Sign In or Create a Free Account to see full details of this property
Key Facts
Key facts for 259 Rea Drive
Property Type
House, 2-Storey
Parking
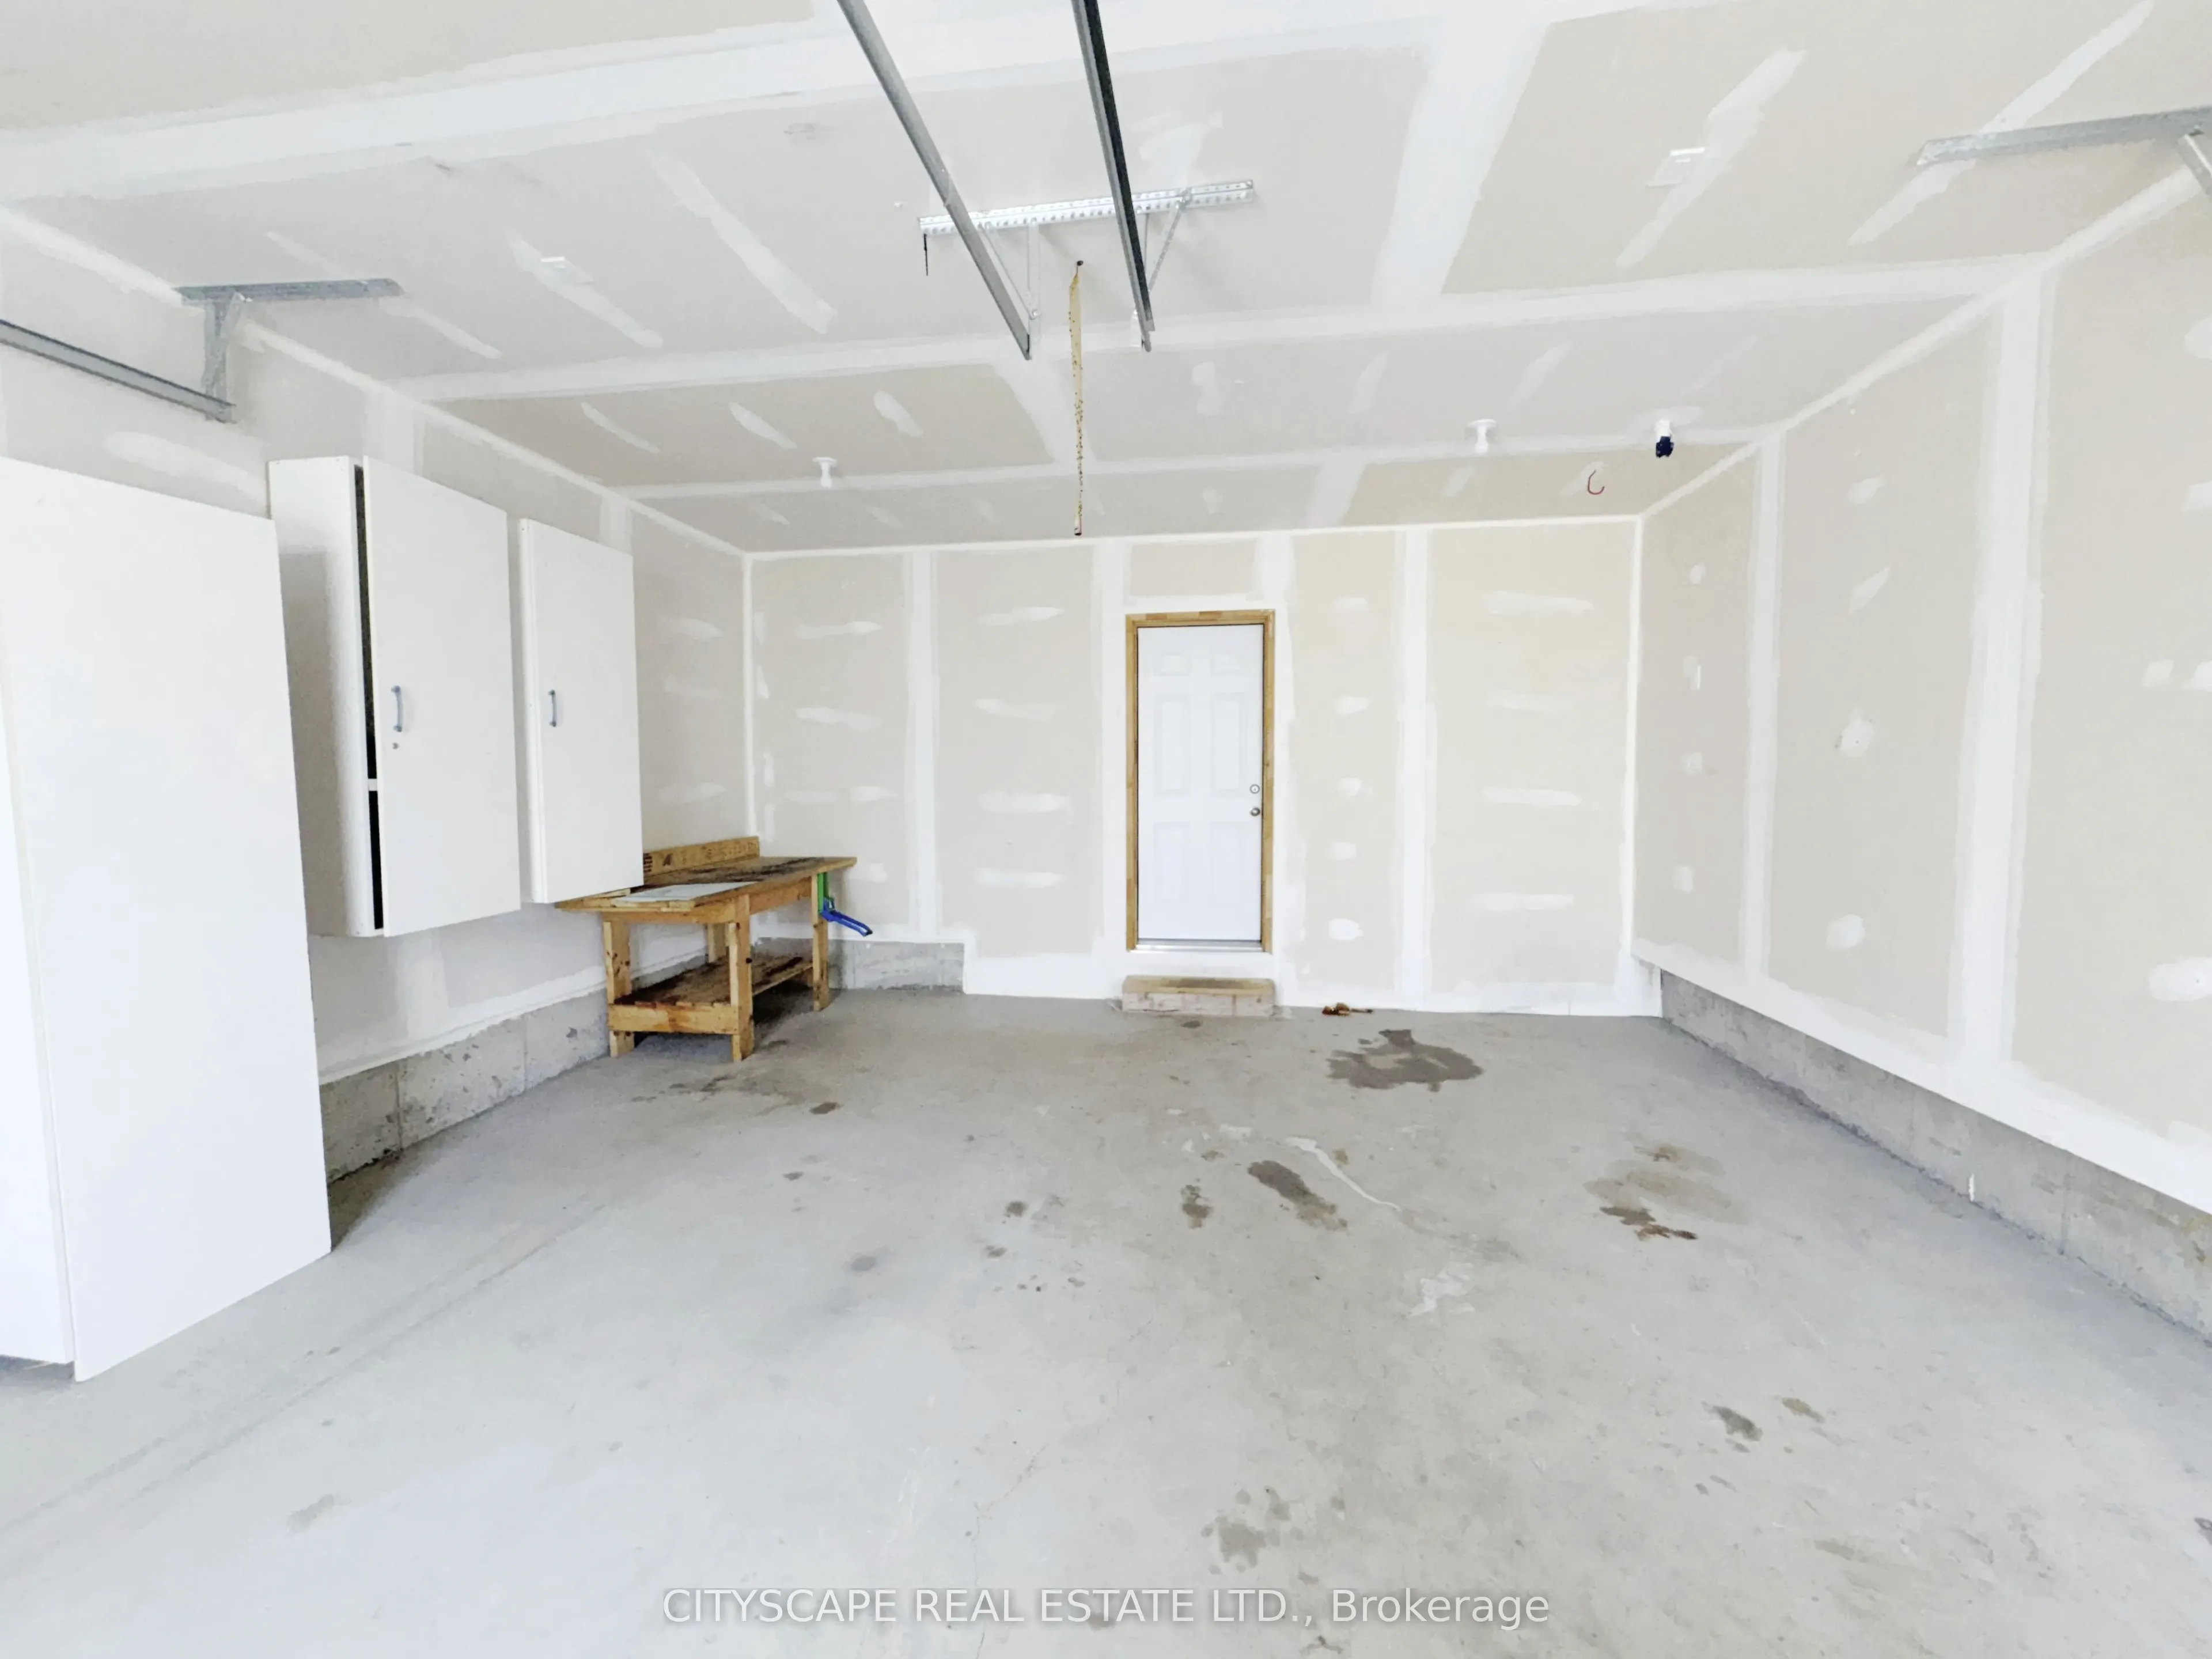
Built-In 2 garage, 2 parking
MLS #
X13687320
Size
2000-2500 sqft
Basement
Unfinished
Listed on
2026-08-18
Lot size
36 x 108.27
Tax
$5,547.91 /yr
Days on Market
56
Approximate Age
0-5
Maintenance Fee
-
Description
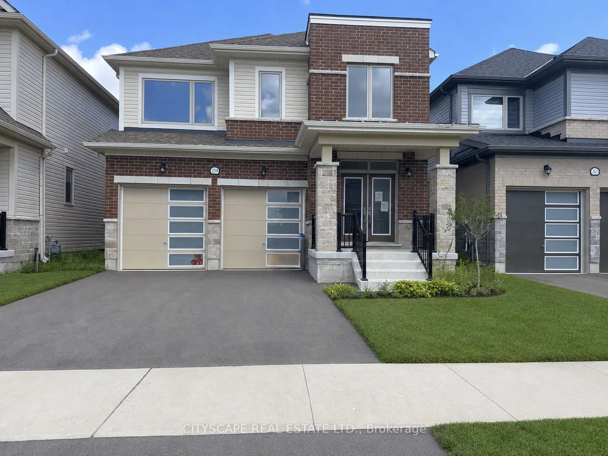
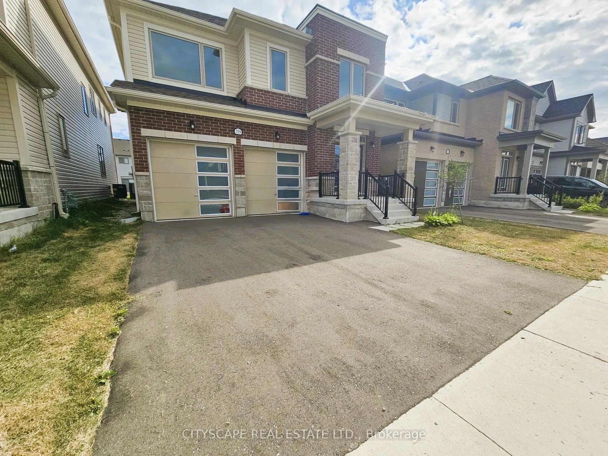
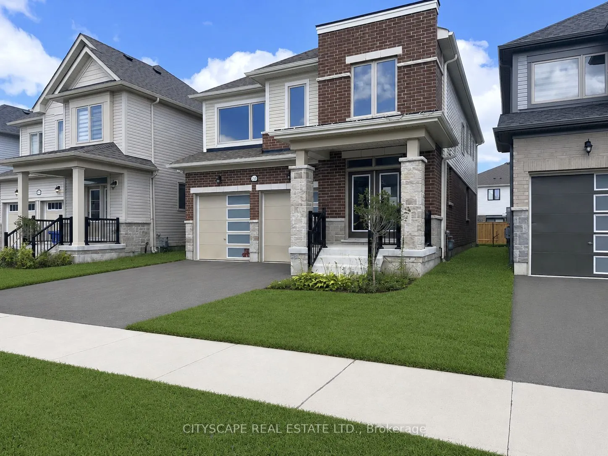
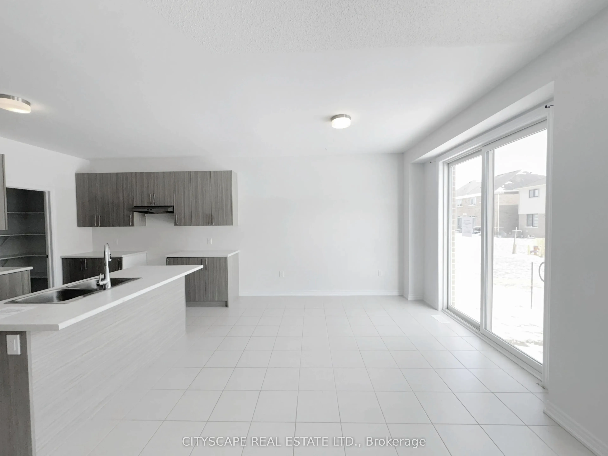
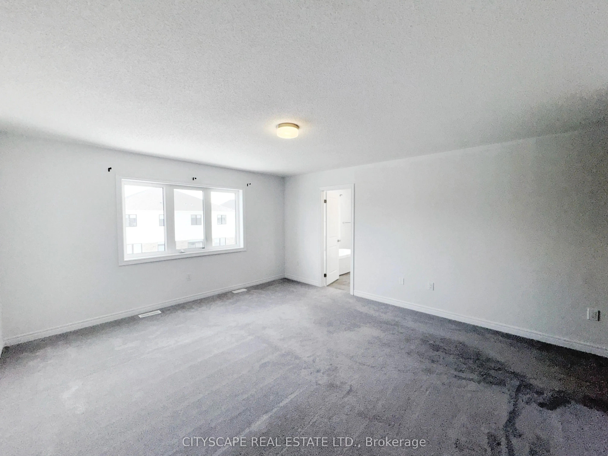
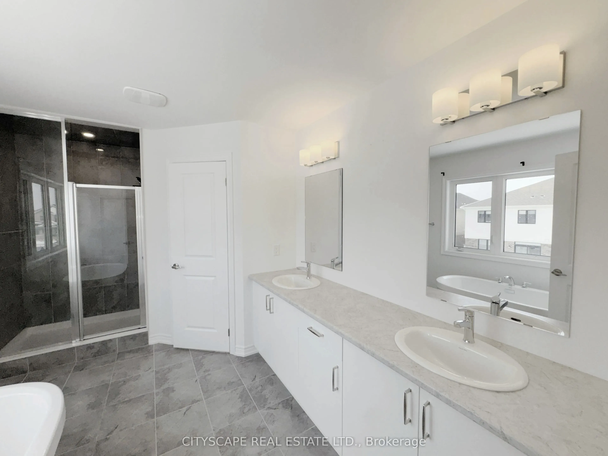
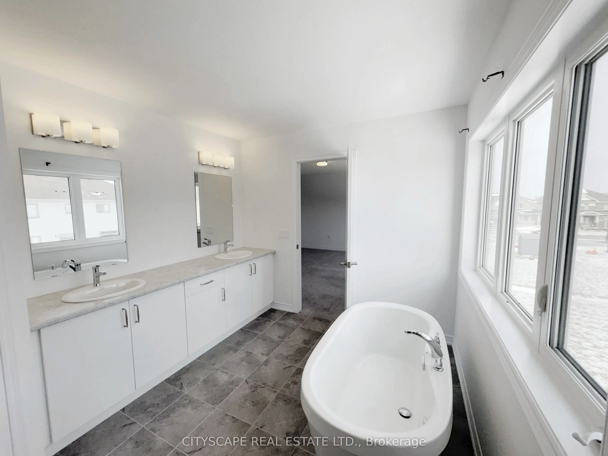
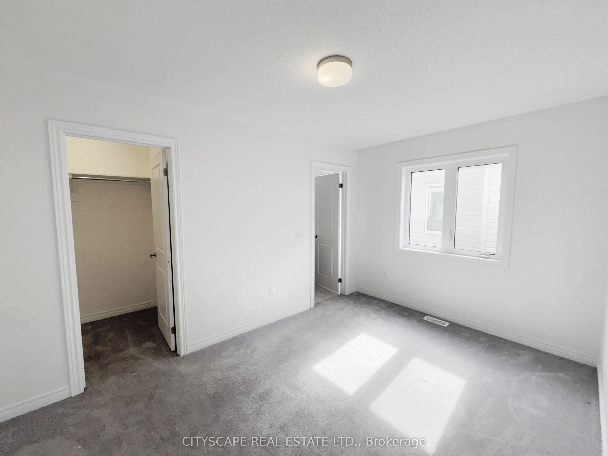
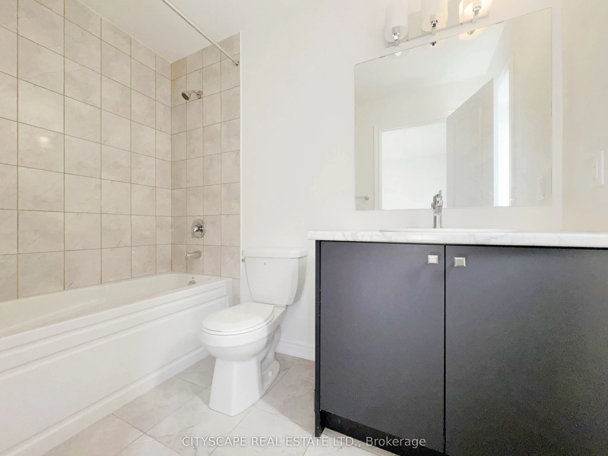
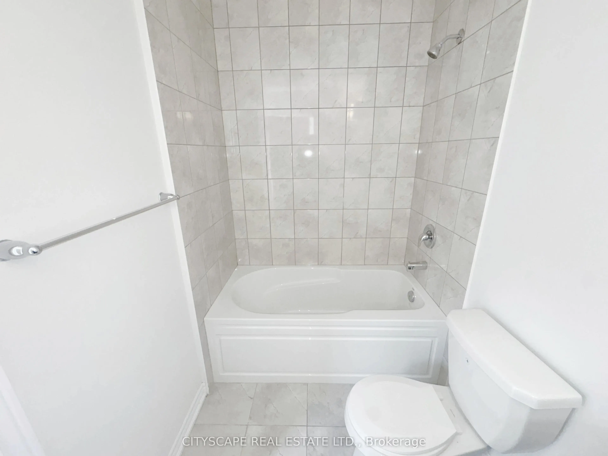
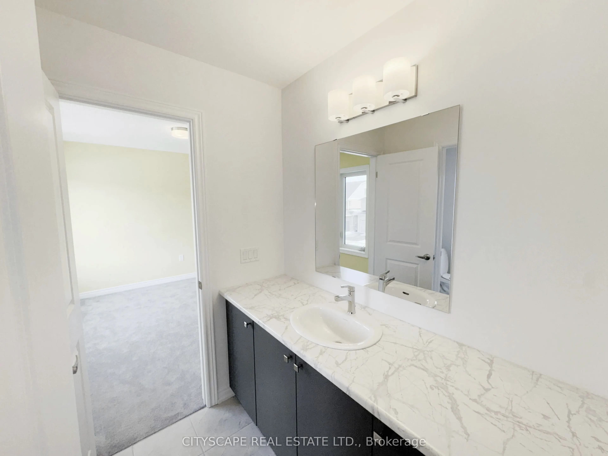
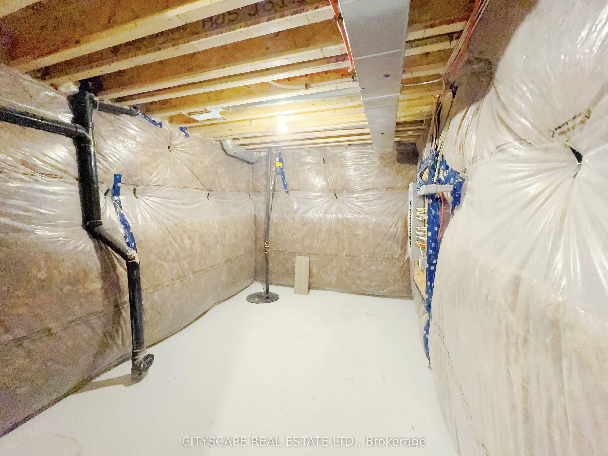
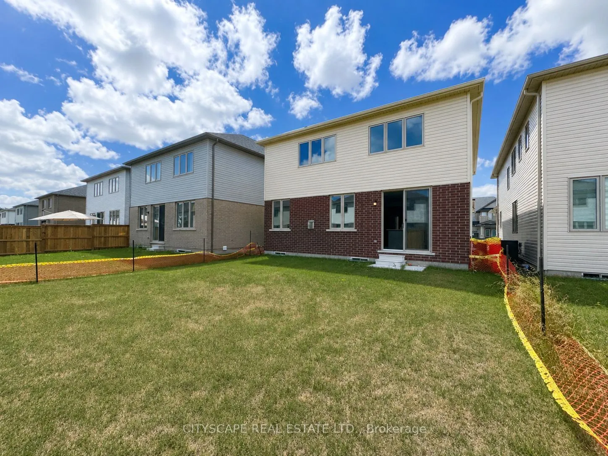
{STEP INSIDE} Pull into the driveway at 259 Rea Dr and picture a Saturday morning here - coffee in the kitchen, everyone out the door without the usual scramble. This clean, move-in ready detached 2-storey sits in one of Fergus's most family-friendly pockets, with 4 bdrms & 4 baths giving everyone r...oom to spread out. {MAIN LEVEL} Foyer with coat closet & tile flooring. 2pc powder room means guests never trek upstairs. Open-concept living/dining under a large window that fills the room with light. Kitchen with ceramic flooring, central island with double sink, stainless steel fridge, range & hood, plus a pantry - built for a real cook. Eat-in breakfast area with ceramic flooring & a walkout to the backyard. Family room with carpets, a gas fireplace & large windows over the yard - the room this house will really live in. Second foyer off the garage with closet & ceramic flooring. {UPPER LEVEL} 4 carpeted bdrms, generously sized. Primary bdrm is the retreat: large walk-in closet & 5pc ensuite in ceramic flooring, with a separate soaker tub, separate standup shower & separate toilet. Bdrm 2 has a walk-in closet & 4pc ensuite in ceramic flooring. Bdrm 3 has a walk-in closet & semi-ensuite access. Bdrm 4 has a large window, double closet & semi-ensuite access. Bdrms 3 & 4 share a 4pc semi-ensuite bath with ceramic flooring & separated toilet & tub. Laundry room with ceramic flooring & laundry tub - the basket never travels far. {LOWER LEVEL} Unfinished basement with a sump pump - a blank slate for whatever this family needs next. {LOCATION} Fergus sits along the Grand River in Centre Wellington, with a historic downtown & a trail network including the Elora-Fergus trail system. Highway 6 keeps Guelph within easy reach for commuters. Served by the Upper Grand & Wellington Catholic District School Boards, with Centre Wellington District High School for public secondary - a stretch of town where a family puts down roots.
Full Property Details
Interior
Bedrooms
4
Total Bedrooms
4
Washrooms
4
Square Footage
2000-2500 sqft
Basement
Unfinished
Heating Source
Gas
Heating Fuel
Forced Air
Air Conditioning
Central Air
Family Room
Yes
Kitchens
1
Total Kitchens
1
Fireplace Features
Yes
Bedrooms
4
Total Bedrooms
4
Washrooms
4
Square Footage
2000-2500 sqft
Basement
Unfinished
Heating Source
Gas
Heating Fuel
Forced Air
Air Conditioning
Central Air
Family Room
Yes
Kitchens
1
Total Kitchens
1
Fireplace Features
Yes
Exterior
Depth
108.27
Front
35.99
Lot Size
36 x 108.27 ft
Pool
None
Parking Spaces
2
Total Parking Spaces
4.00
Parking Description
Built-In
Garage Spaces
2
Zoning
R2-66-5
Depth
108.27
Front
35.99
Lot Size
36 x 108.27 ft
Pool
None
Parking Spaces
2
Total Parking Spaces
4.00
Parking Description
Built-In
Garage Spaces
2
Zoning
R2-66-5
Building Description
Style
2-Storey
Home Type
House
Subtype
Detached
Year Built
0-5
Property Orientation
North
Exterior Finish
Brick Veneer,Stone
Sewers
Sewers
Water Supply
Municipal
Possession Date
No Data
Style
2-Storey
Home Type
House
Subtype
Detached
Year Built
0-5
Property Orientation
North
Exterior Finish
Brick Veneer,Stone
Sewers
Sewers
Water Supply
Municipal
Possession Date
No Data
Community
Community
Fergus
Community
Fergus
Taxes & Fees
Taxes
$5,547.91 /yr
Tax Year
2025
Occupancy
Vacant
Taxes
$5,547.91 /yr
Tax Year
2025
Occupancy
Vacant
Room Types
Bedroom 2
4 Pc Ensuite, Broadloom, Broadloom
Dimensions 13.88 x 8.89 feet
123.39 sqft
Bedroom 3
Semi Ensuite, Broadloom
Dimensions 17.81 x 10.86 feet
193.42 sqft
Bedroom 4
Semi Ensuite, Large Window, Double Closet
Dimensions 12.3 x 10.89 feet
133.95 sqft
Breakfast
Ceramic Floor, W/O To Yard
Dimensions 11.42 x 10.96 feet
125.16 sqft
Dining Room
Combined w/Living, Large Window, Open Concept
Dimensions 13.32 x 11.38 feet
151.58 sqft
Family Room
Broadloom, Gas Fireplace, Overlooks Backyard
Dimensions 17.03 x 11.55 feet
196.7 sqft
Foyer
Ceramic Floor, Closet
Dimensions 9.22 x 5.94 feet
54.77 sqft
Kitchen
Ceramic Floor, Centre Island, Pantry
Dimensions 14.24 x 9.78 feet
139.27 sqft
Laundry
Ceramic Floor, Laundry Sink
Dimensions 7.87 x 5.45 feet
42.89 sqft
Living Room
Combined w/Dining, Large Window, Open Concept
Dimensions 13.32 x 11.38 feet
151.58 sqft
Powder Room
Ceramic Floor, 2 Pc Bath
Dimensions 5.12 x 4.92 feet
25.19 sqft
Primary Bedroom
5 Pc Ensuite, Walk-In Closet(s), Broadloom
Dimensions 23.79 x 14.44 feet
343.53 sqft
Similar Properties(No results)
Mortgage Calculator
Calculate your estimated monthly mortgage payment
Price
$869,000
$
%
%
Total cost of mortgage
$0
Monthly payment
By clicking Save, we will calculate your estimated mortgage for all properties using the saved values (down payment percentage, interest rate, and amortization).
The accuracy and applicability of this calculator are not guaranteed.