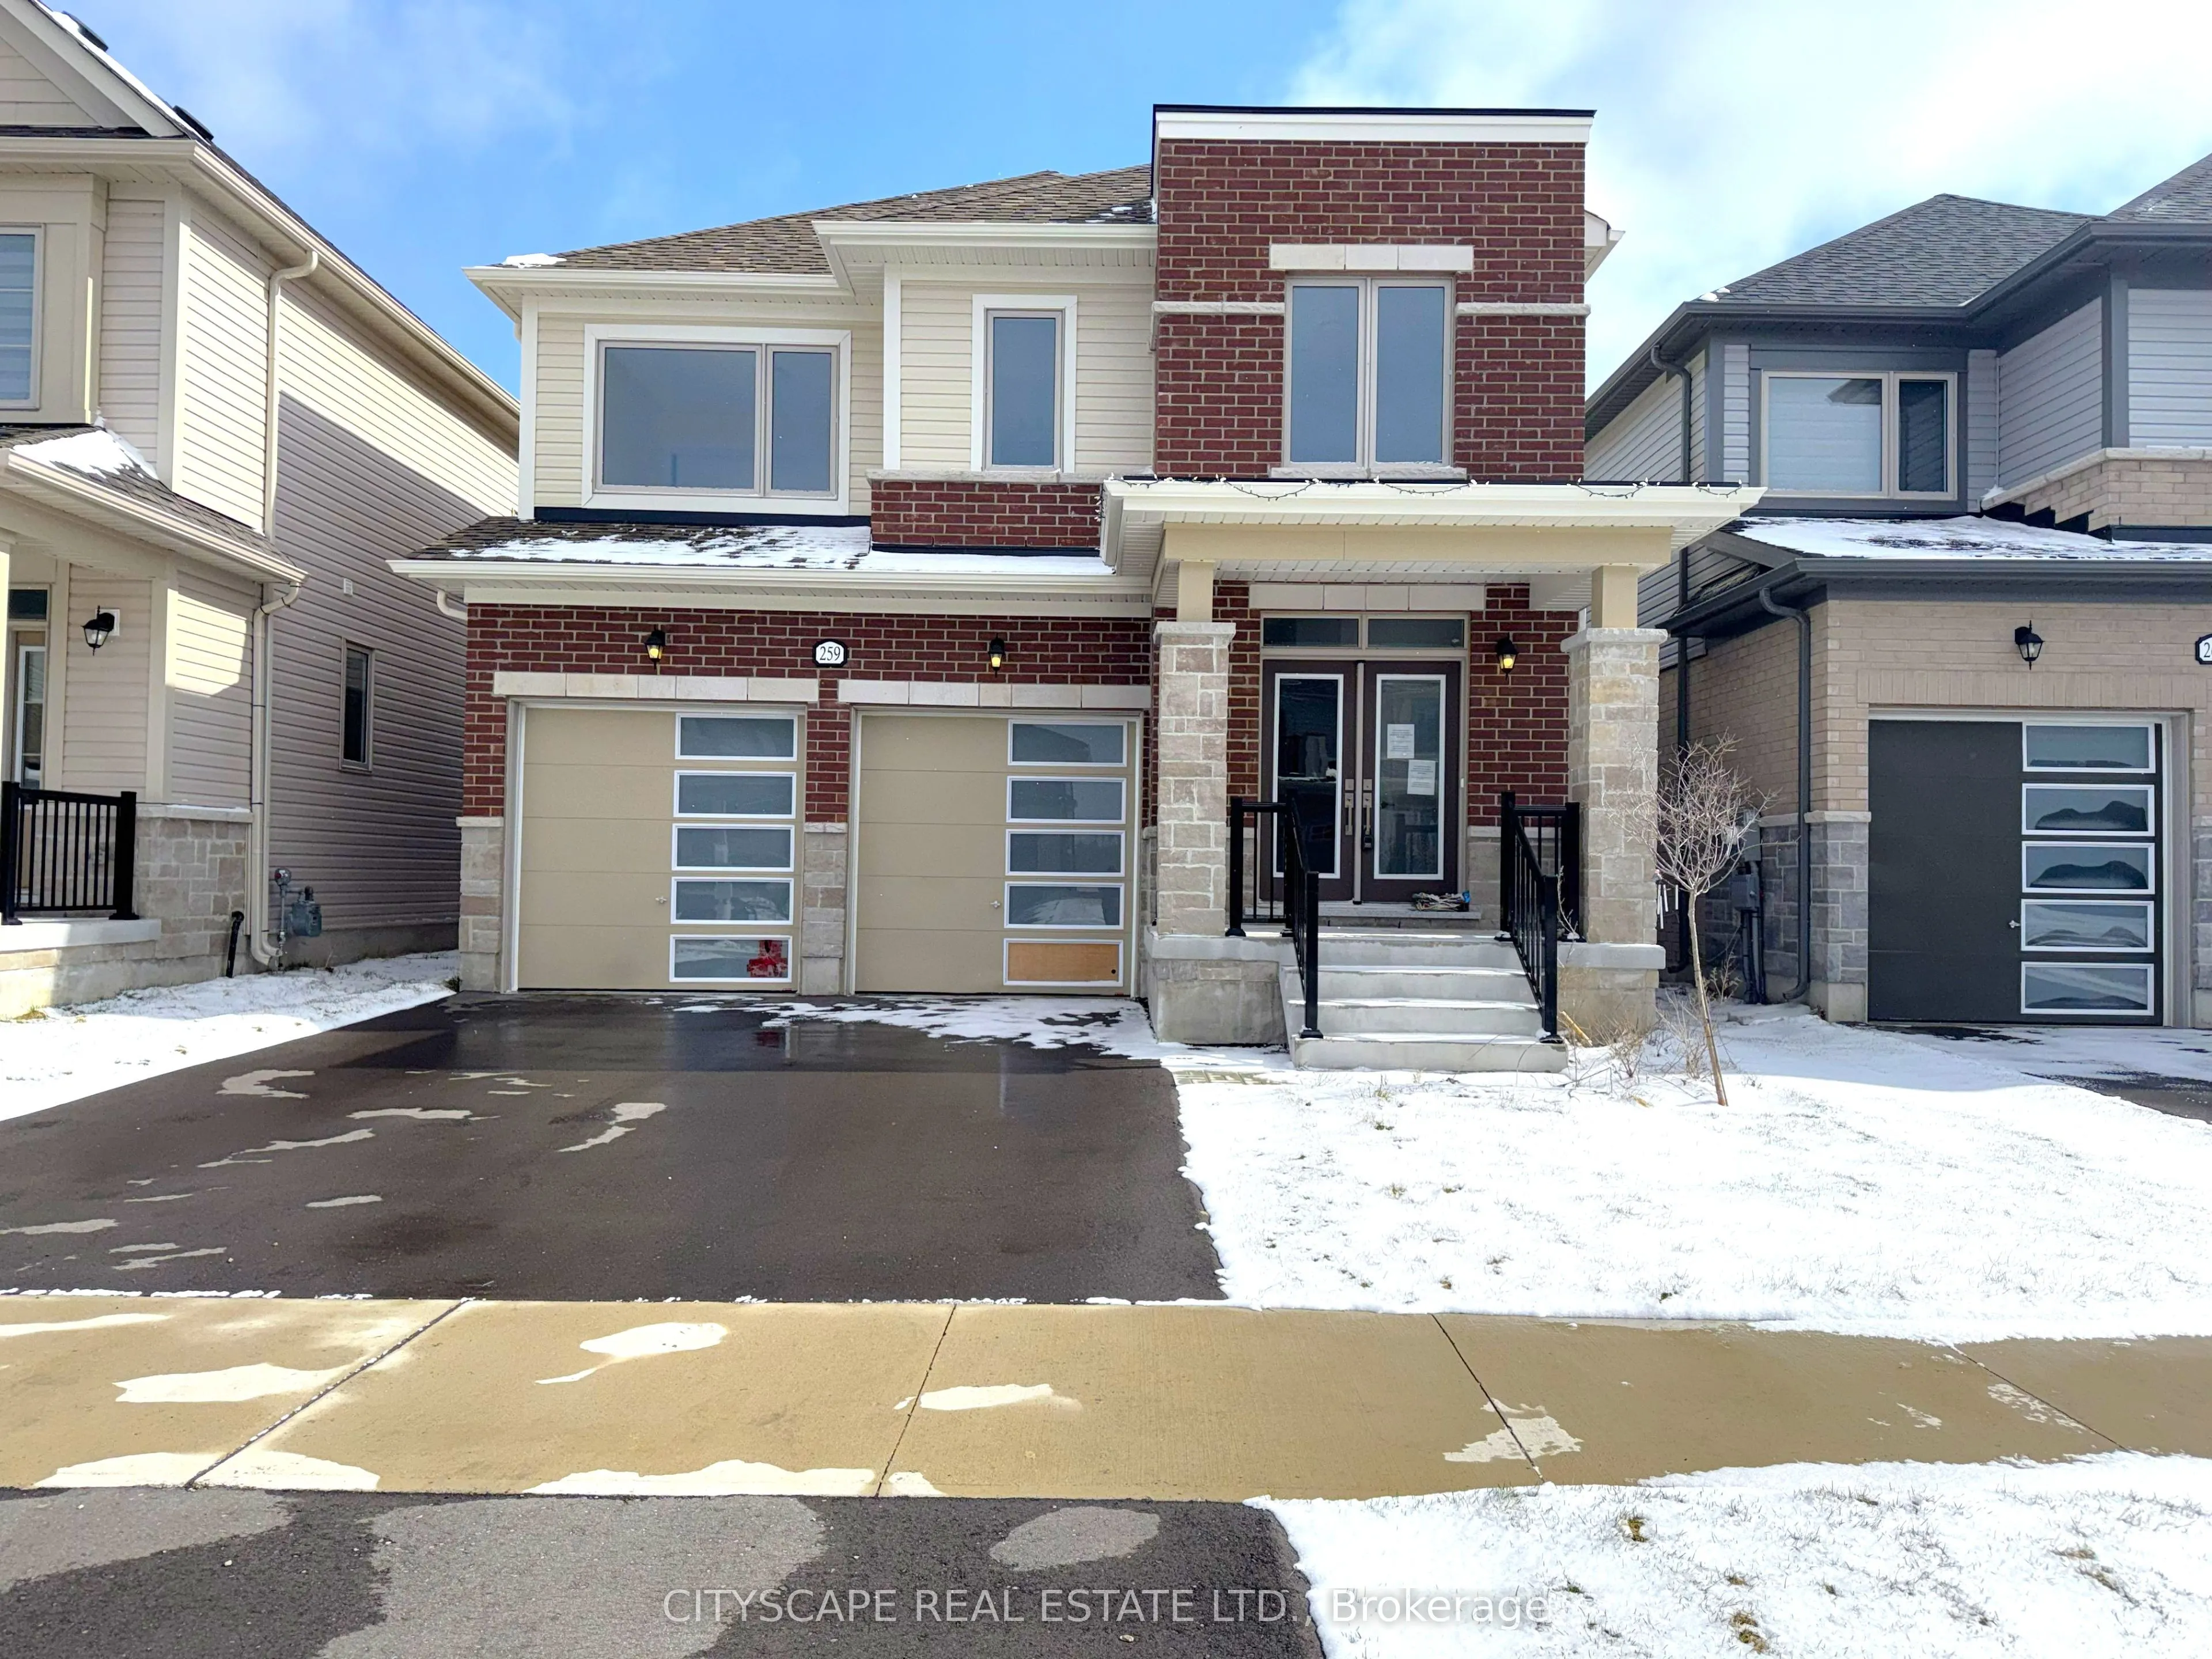
Sign In or Create a Free Account to see full details of this property
Key Facts
Key facts for 259 Rea Drive
Property Type
House, 2-Storey
Parking
Built-In 2 garage, 2 parking
MLS #
X12980840
Size
2000-2500 sqft
Basement
Unfinished
Listed on
2026-04-10
Lot size
36 x 108.27
Tax
$5,915 /yr
Days on Market
186
Approximate Age
0-5
Maintenance Fee
-
Description
**Spacious Family Home with Multiple Ensuites & Functional Layout**Welcome to this beautifully designed two-storey home offering generous living space, a thoughtful layout, and multiple ensuite bedrooms - ideal for growing families.**Bright & Functional Main Level**Step into a welcoming foyer with t...ile flooring and coat closet, leading into an open-concept living and dining area with large windows and cozy carpeting. The kitchen features ceramic flooring, a central island with double sink, stainless steel fridge & range hood, pantry, and ample prep space. The eat-in breakfast area offers a walk-out to the backyard, perfect for everyday living. A separate family room with gas fireplace and large windows overlooks the yard. A convenient powder room and garage access complete this level.**Exceptional Upper-Level Layout with Ensuites**The oversized primary bedroom offers a large walk-in closet and a luxurious 5-piece ensuite with soaker tub, separate stand-up shower, and private toilet area. The second bedroom includes its own 4-piece ensuite and walk-in closet. Bedrooms three and four share a semi-ensuite bathroom, both offering ample space, closets, and natural light. A second-floor laundry room with laundry tub adds everyday convenience.**Unfinished Basement - Customize to Your Needs**The basement is unfinished with a sump pump, providing a blank canvas for future development - ideal for additional living space, recreation, or in-law potential.**Family-Friendly Community Setting**Located in desirable Centre Wellington in Fergus, close to schools, parks, trails, and local amenities, this home offers space, comfort, and flexibility in a welcoming neighbourhood.A fantastic opportunity for families seeking space, functionality, and modern living.