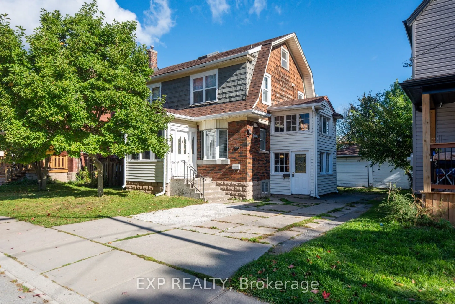
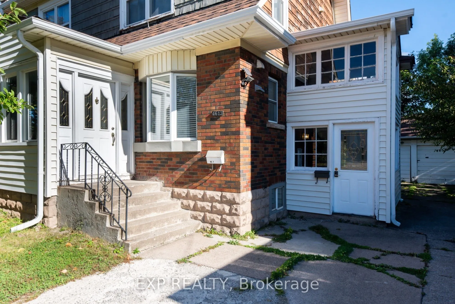
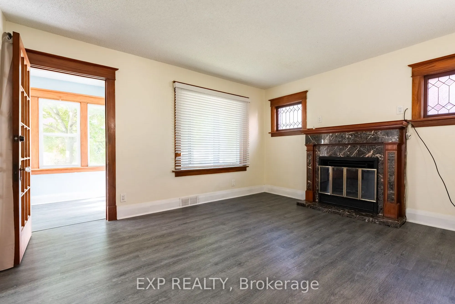
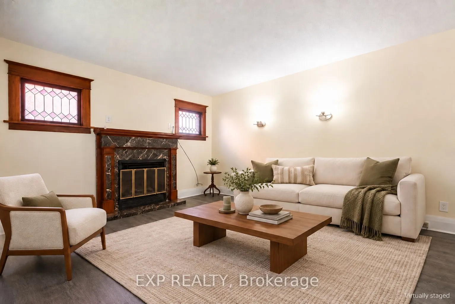
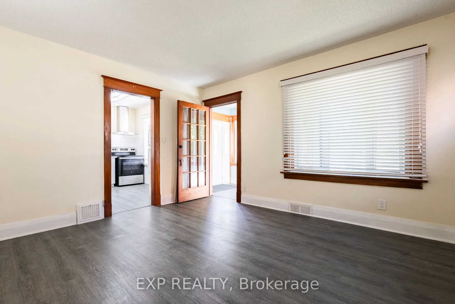
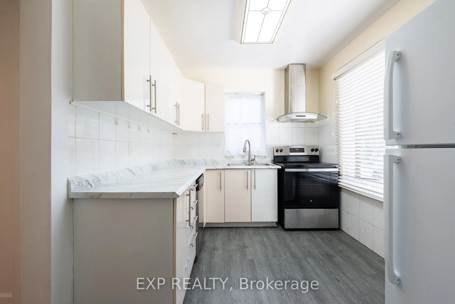
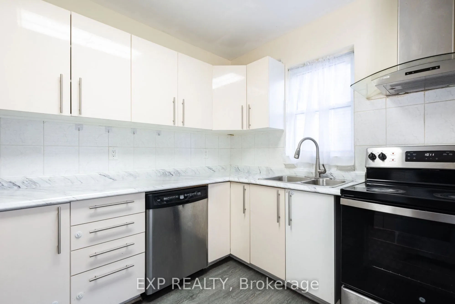
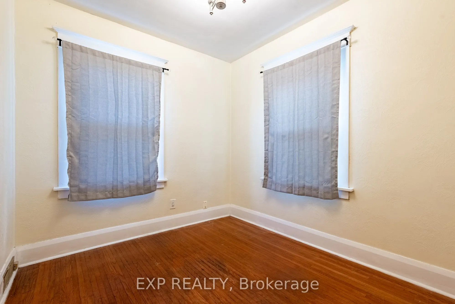
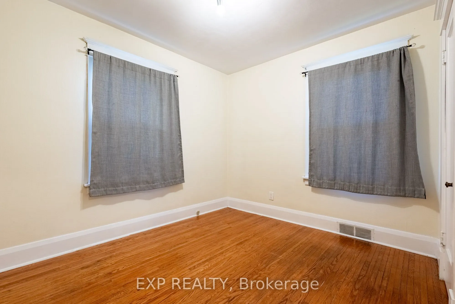
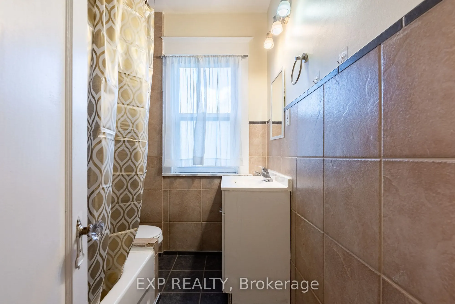
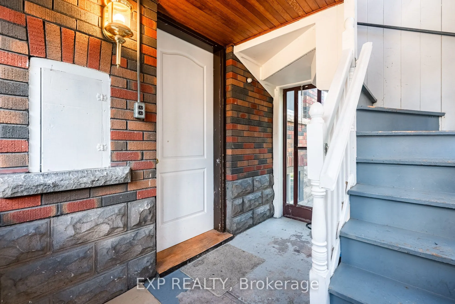
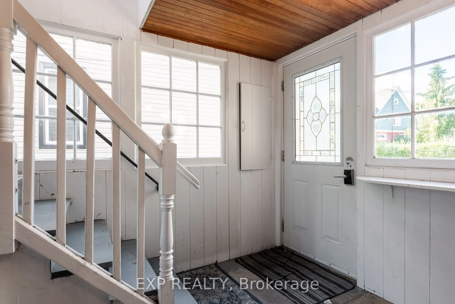
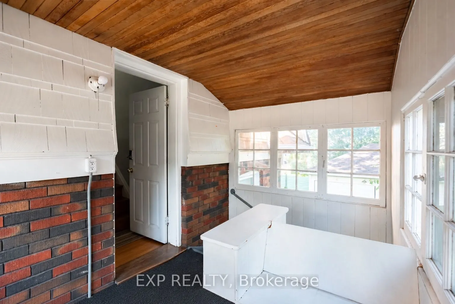
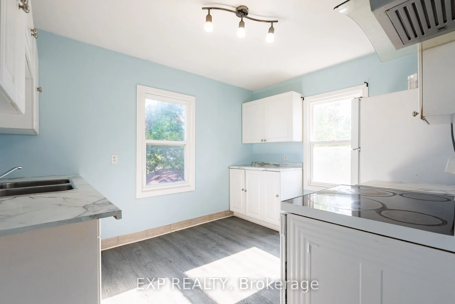
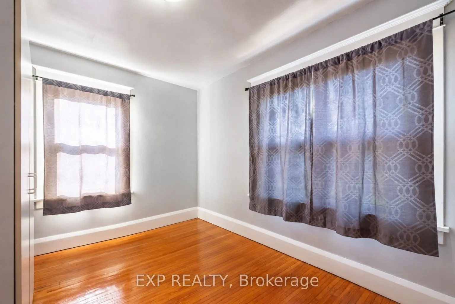
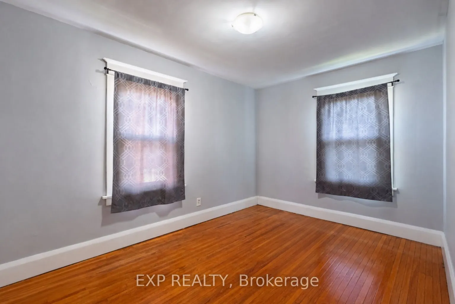
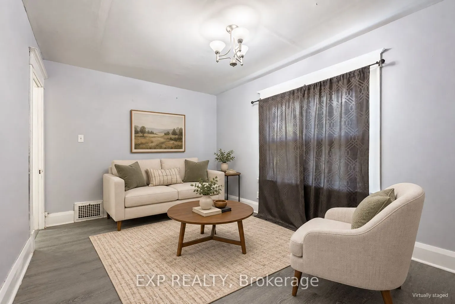
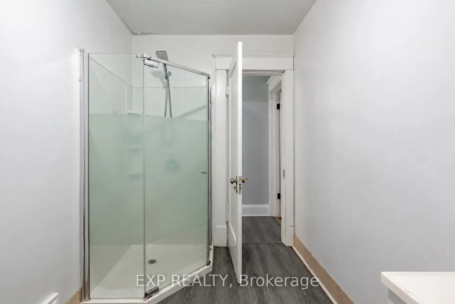
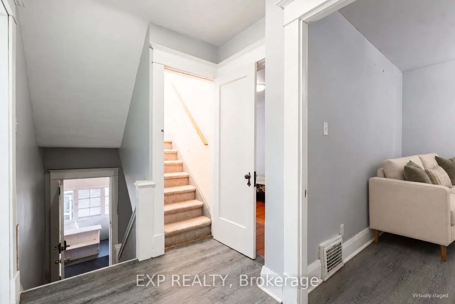
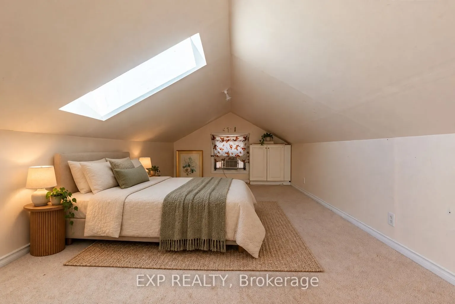
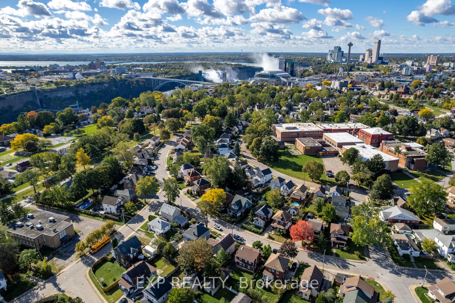
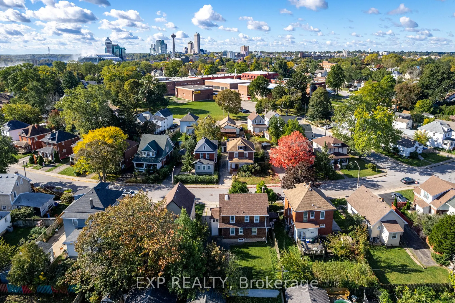
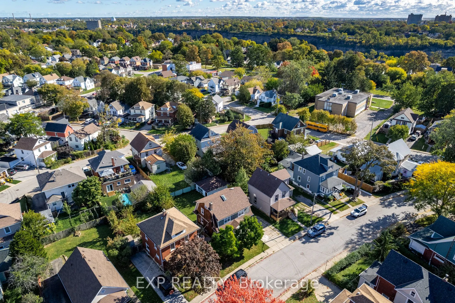
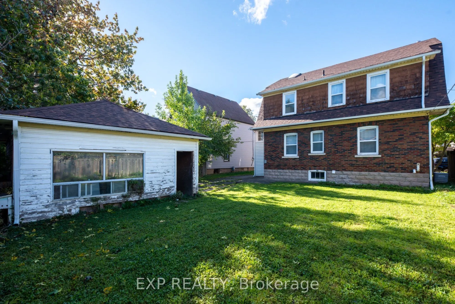
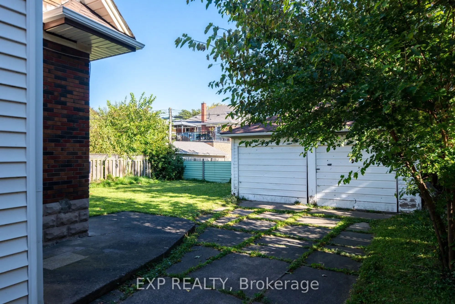
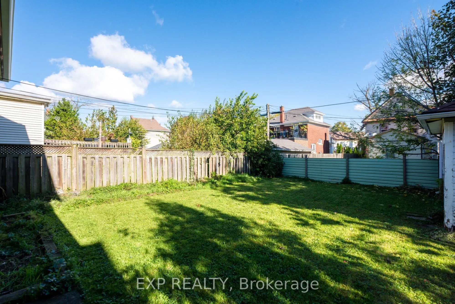
EXCEPTIONAL LEGAL DUPLEX offering outstanding income potential and flexible living in the heart of Niagara Falls! Ideal for savvy investors, first-time buyers, or multigenerational families. Set in a mature downtown neighborhood within walking distance to the Niagara River, tourist district, GO stat...ion, restaurants, and shops. Features two self-contained 2-bedroom units; each with its own kitchen, full bath, and living area, plus separate hydro meters for added convenience. The upper unit boasts access to a fully finished walk-up attic with skylights, ideal for a home office, hobby room, or extra living space. A separate basement entrance leads to shared laundry and ample storage. Timeless character details like warm wood trim and stained-glass accents. Complement major modern upgrades: new roof & eavestroughs (Sept 2025), new furnace (Feb 2026), and new tankless water heater (Feb 2026). Complete with central air, a spacious driveway, and a detached 2-car garage. Live in one unit, rent the other, or capitalize on a turnkey dual-income opportunity.
Full Property Details
Interior
Bedrooms
4
Total Bedrooms
4
Washrooms
2
Square Footage
1100-1500 sqft
Basement
Full,Separate Entrance,Walk-Up
Heating Source
Gas
Heating Fuel
Forced Air
Air Conditioning
Central Air
Family Room
No
Kitchens
2
Total Kitchens
2
Fireplace Features
Yes
Bedrooms
4
Total Bedrooms
4
Washrooms
2
Square Footage
1100-1500 sqft
Basement
Full,Separate Entrance,Walk-Up
Heating Source
Gas
Heating Fuel
Forced Air
Air Conditioning
Central Air
Family Room
No
Kitchens
2
Total Kitchens
2
Fireplace Features
Yes
Exterior
Depth
90.0
Front
50.0
Driveway
Private Double
Lot Size
50 x 90.0 ft
Pool
None
Parking Spaces
6
Total Parking Spaces
6.00
Parking Description
Detached
Garage Spaces
2
Zoning
R2
Depth
90.0
Front
50.0
Driveway
Private Double
Lot Size
50 x 90.0 ft
Pool
None
Parking Spaces
6
Total Parking Spaces
6.00
Parking Description
Detached
Garage Spaces
2
Zoning
R2
Building Description
Style
2 1/2 Storey
Home Type
Apartment
Subtype
Duplex
Property Orientation
North
Exterior Finish
Brick,Aluminum Siding
Sewers
Sewers
Water Supply
Municipal
Possession Date
No Data
Style
2 1/2 Storey
Home Type
Apartment
Subtype
Duplex
Property Orientation
North
Exterior Finish
Brick,Aluminum Siding
Sewers
Sewers
Water Supply
Municipal
Possession Date
No Data
Community
Community
Downtown
Community
Downtown
Taxes & Fees
Taxes
$3,130 /yr
Tax Year
2025
Occupancy
Vacant
Taxes
$3,130 /yr
Tax Year
2025
Occupancy
Vacant
Room Types
Bathroom
-
Dimensions 7.09 x 6.2 feet
43.96 sqft
Bathroom
-
Dimensions 9.91 x 6.1 feet
60.45 sqft
Bedroom
-
Dimensions 10.66 x 8.66 feet
92.32 sqft
Bedroom 4
-
Dimensions 10.66 x 8.66 feet
92.32 sqft
Kitchen
-
Dimensions 11.15 x 8.23 feet
91.76 sqft
Kitchen
-
Dimensions 11.98 x 10.99 feet
131.66 sqft
Living Room
-
Dimensions 13.98 x 12.99 feet
181.6 sqft
Living Room
-
Dimensions 14.14 x 12.99 feet
183.68 sqft
Primary Bedroom
-
Dimensions 11.22 x 9.48 feet
106.37 sqft
Primary Bedroom
-
Dimensions 11.65 x 8.99 feet
104.73 sqft
Similar Properties(No results)
Mortgage Calculator
Calculate your estimated monthly mortgage payment
Price
$579,900
$
%
%
Total cost of mortgage
$0
Monthly payment
By clicking Save, we will calculate your estimated mortgage for all properties using the saved values (down payment percentage, interest rate, and amortization).
The accuracy and applicability of this calculator are not guaranteed.