Sign In or Create a Free Account to see full details of this property
Key Facts
Key facts for 753281 2nd Line EHS
Property Type
House, 2-Storey
Parking
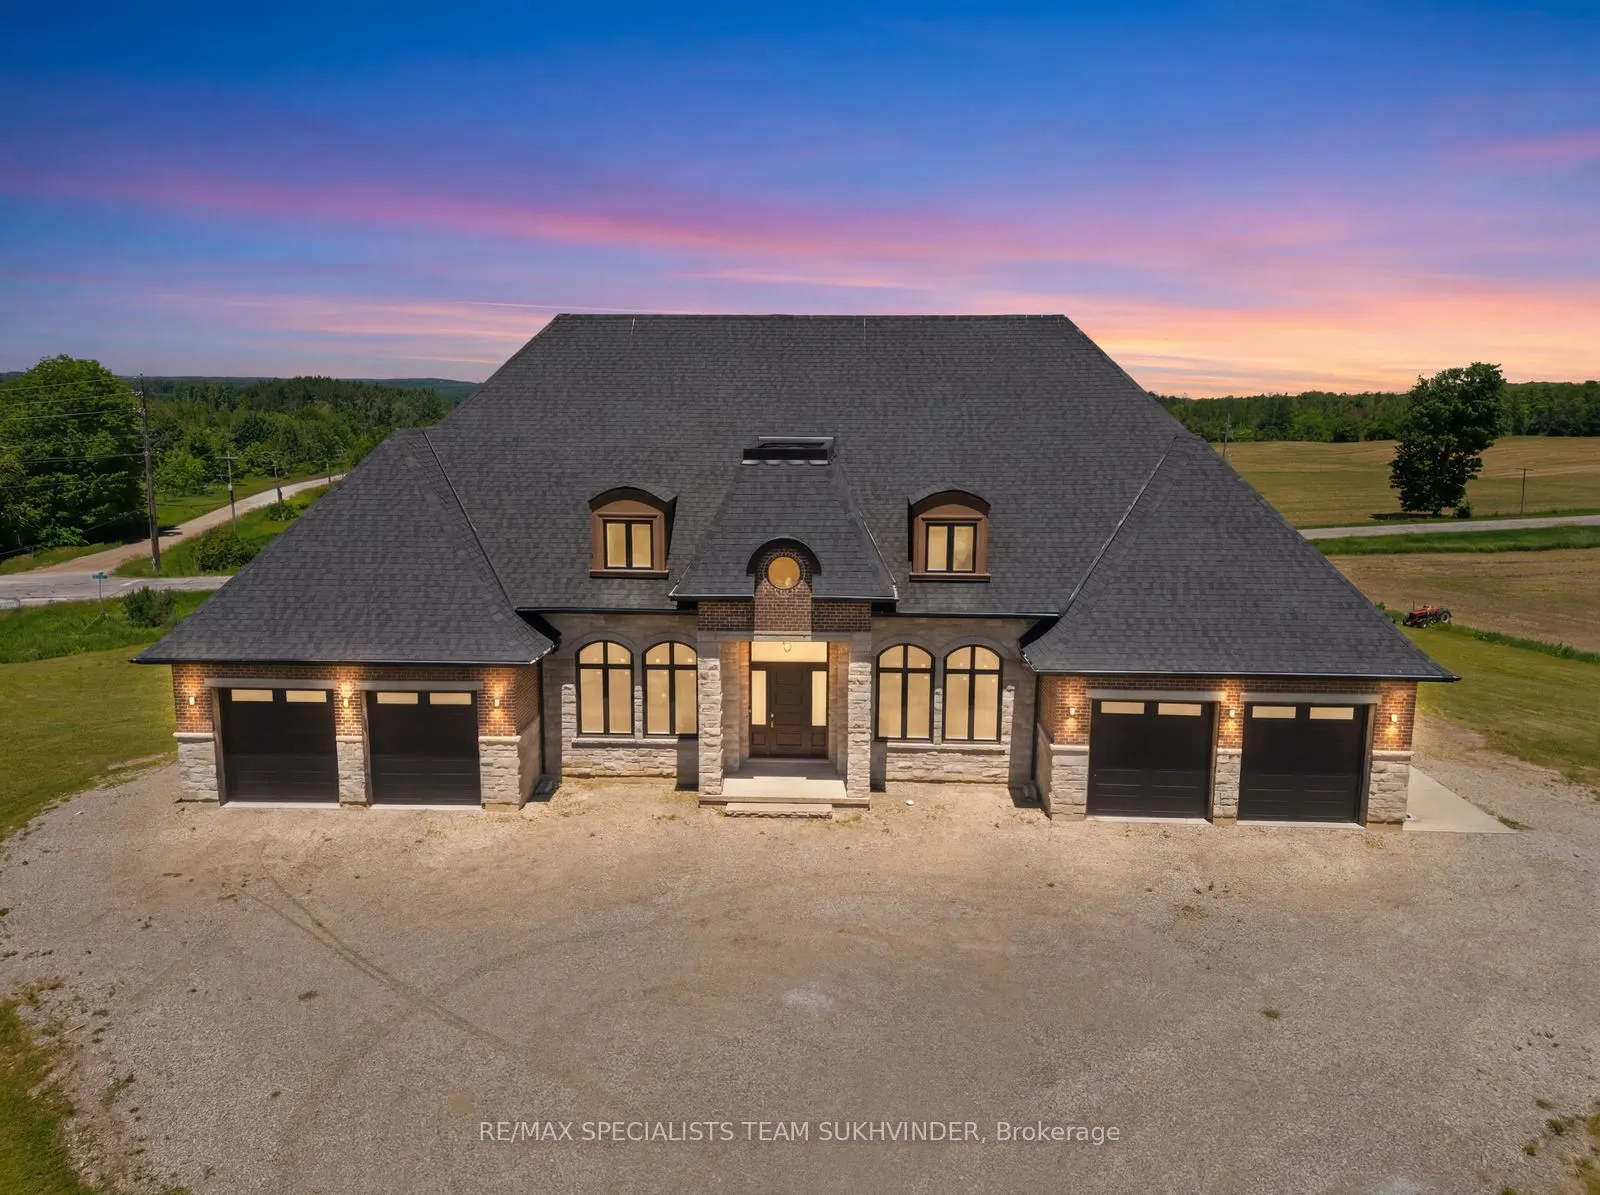
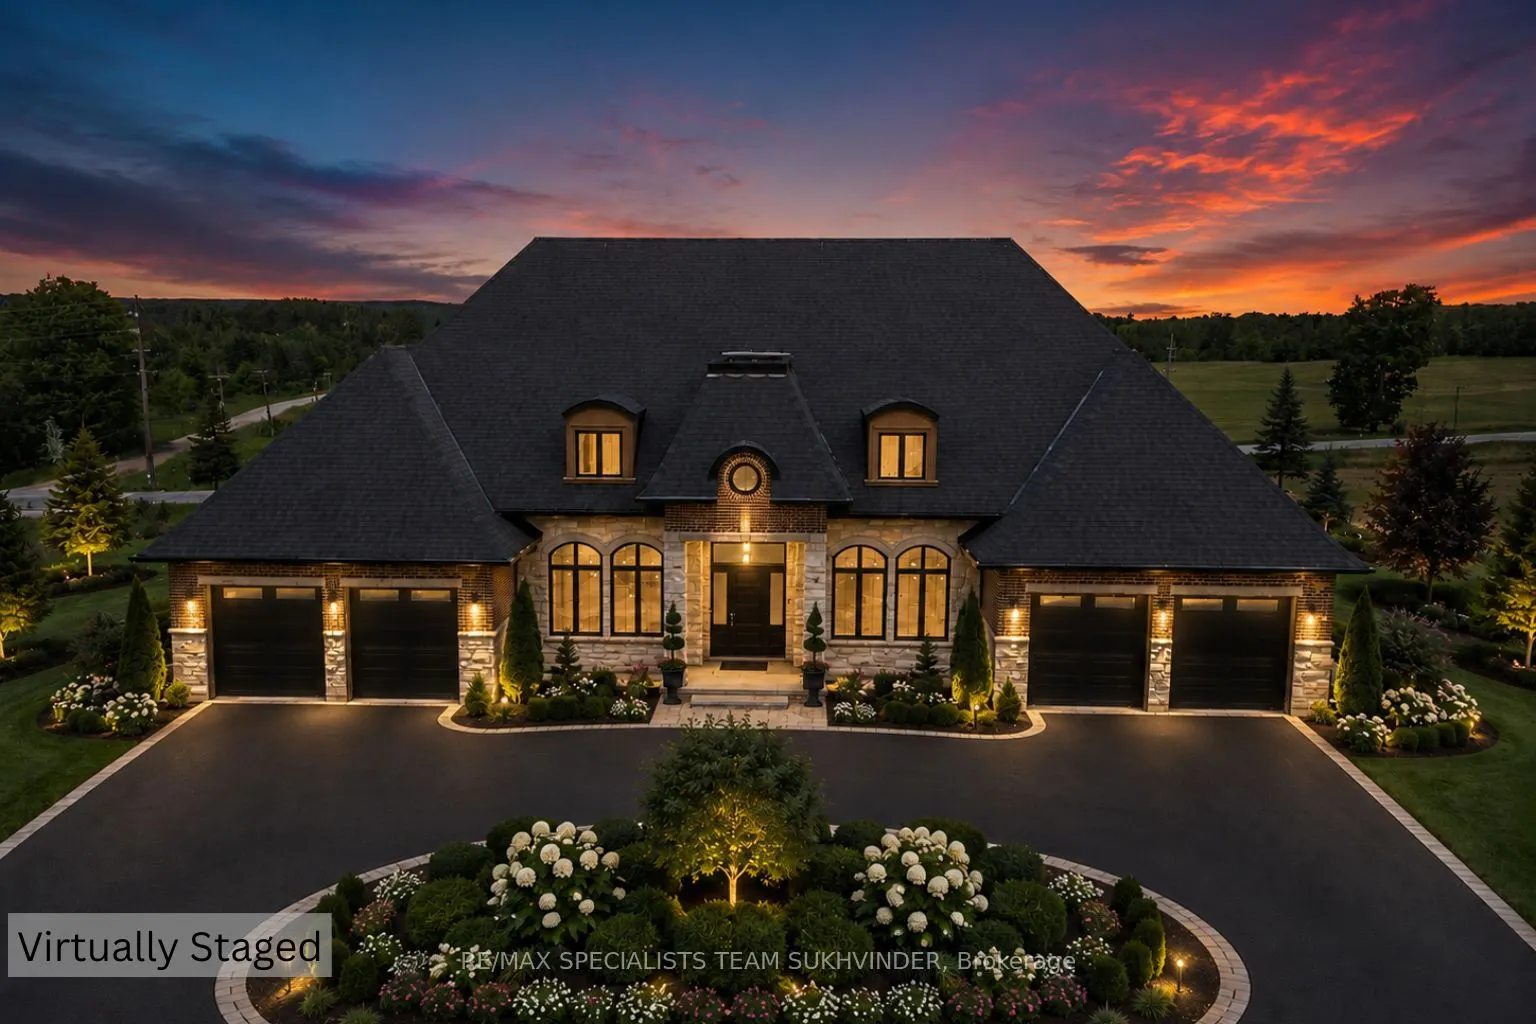
Attached 4 garage, 8 parking
MLS #
X13866944
Size
5000+ sqft
Basement
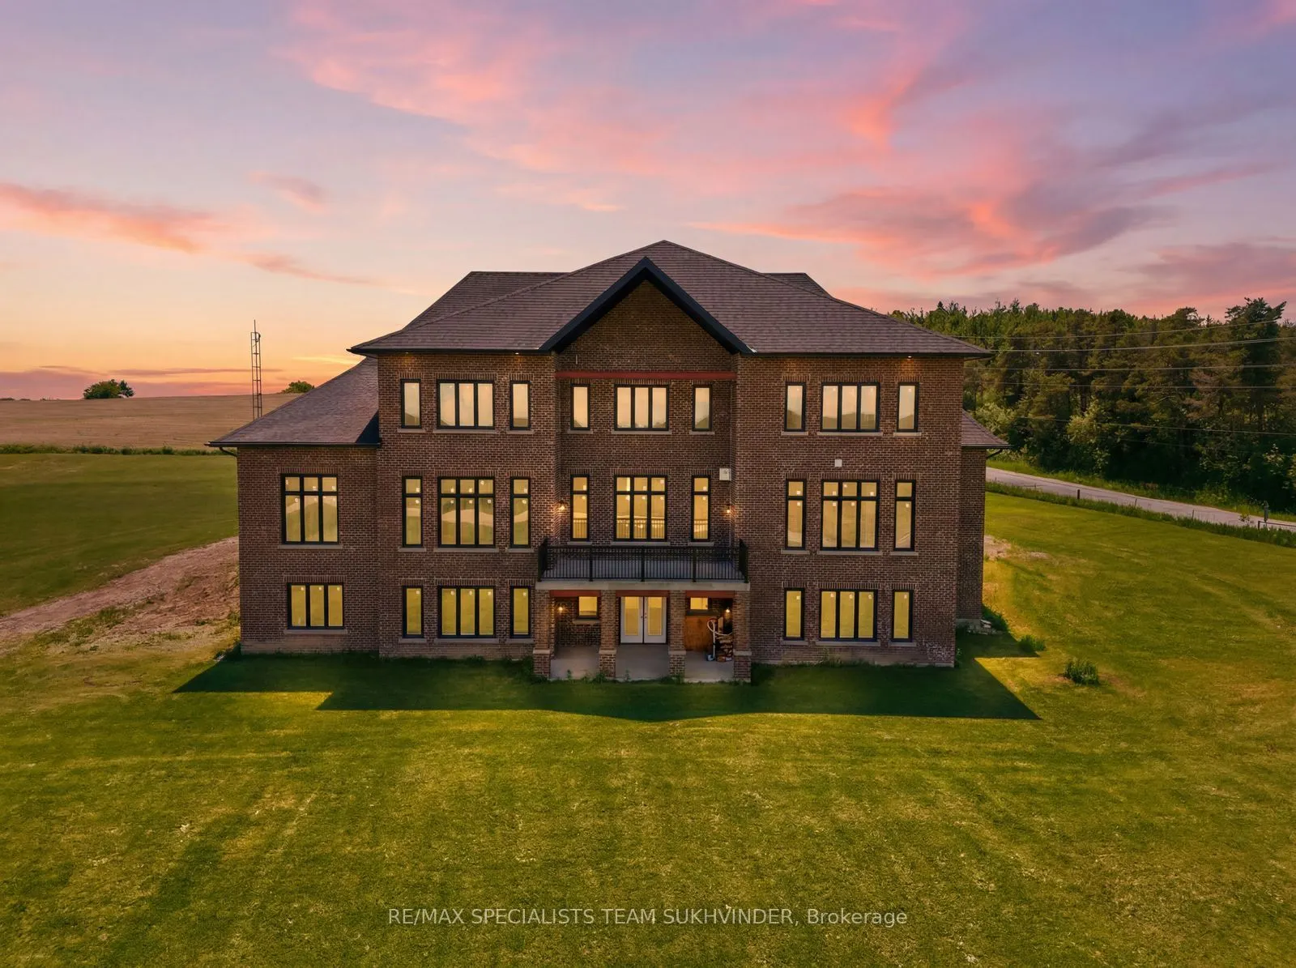
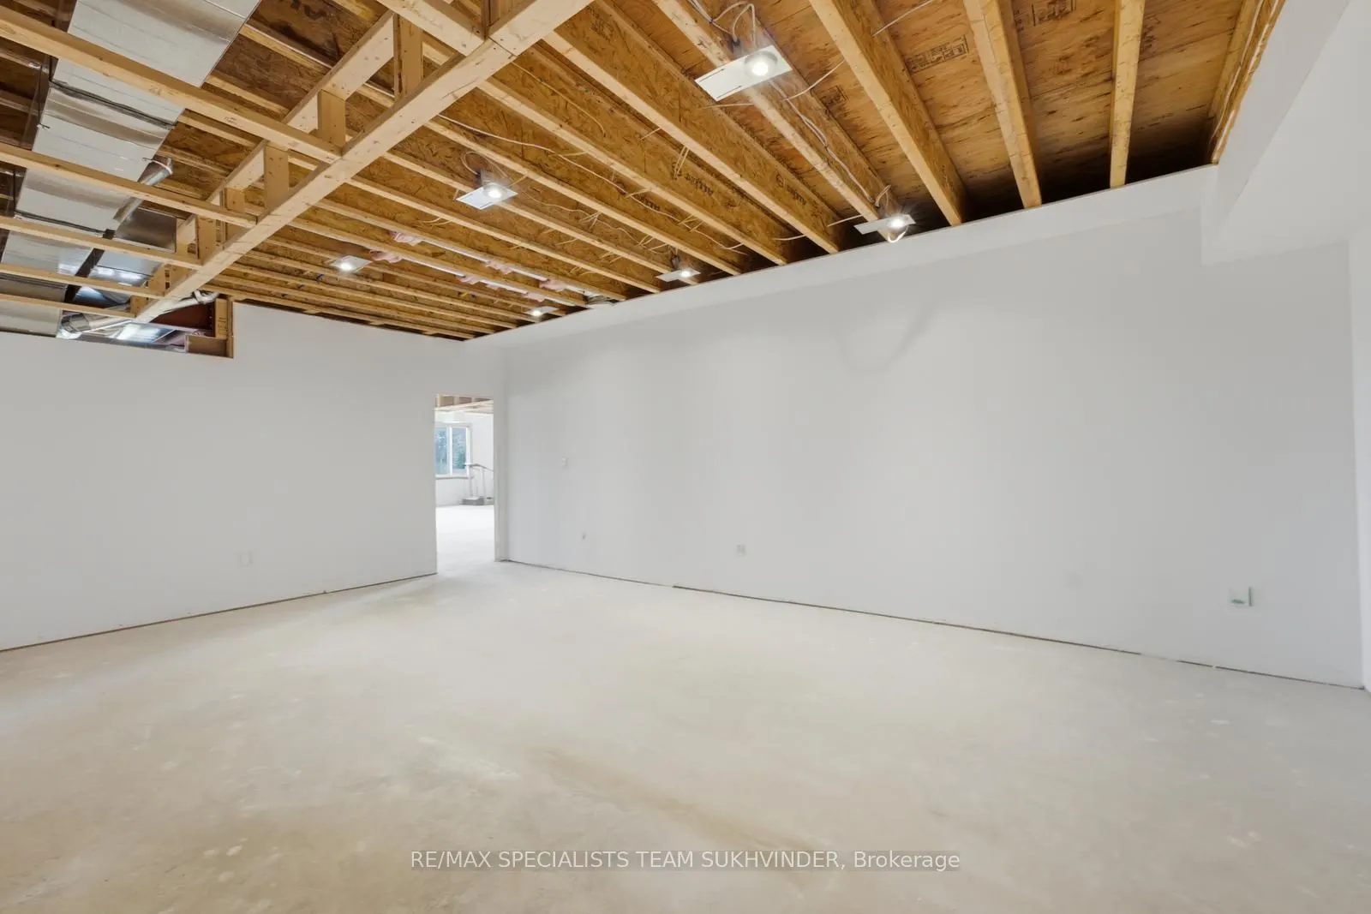
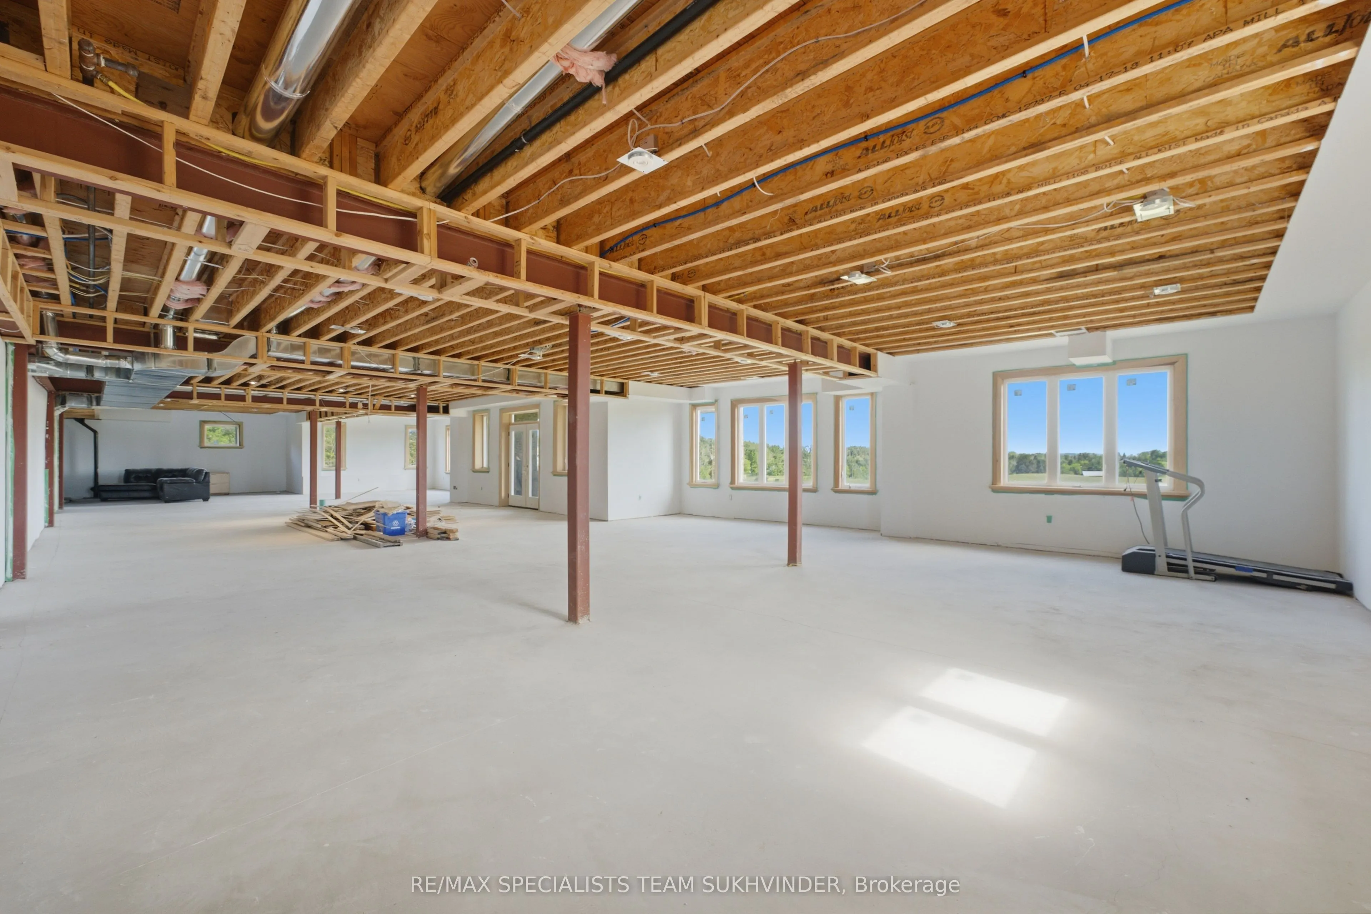
Walk-Out,Separate Entrance
Listed on
2026-10-05
Lot size
285 x 393.82
Tax
$17,347.97 /yr
Days on Market
8
Approximate Age
0-5
Maintenance Fee
-
Description
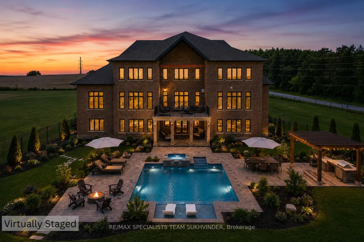
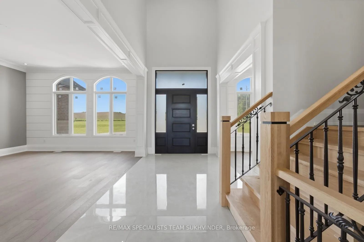
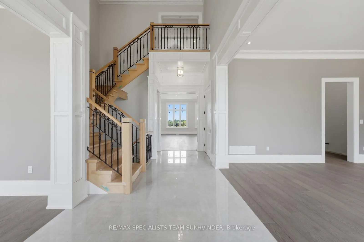
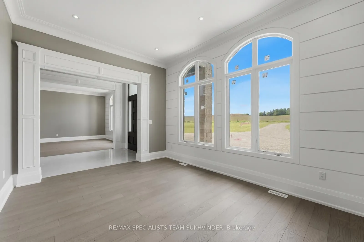
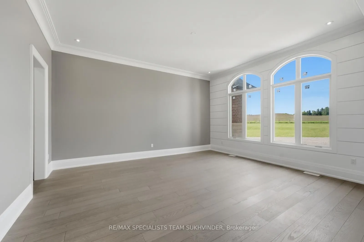
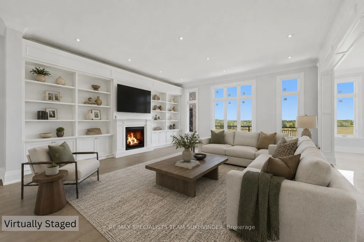
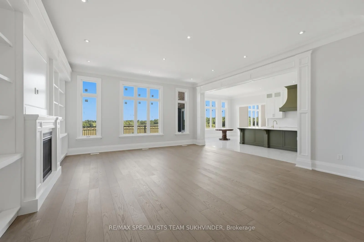
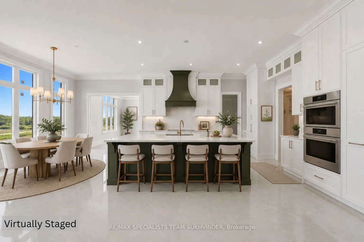
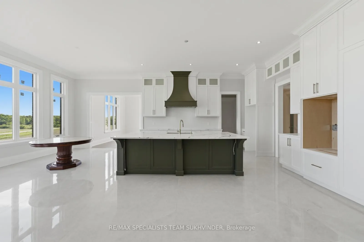
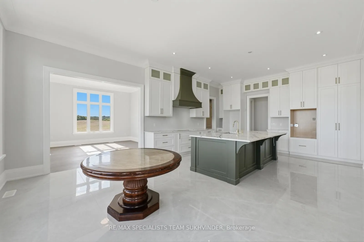
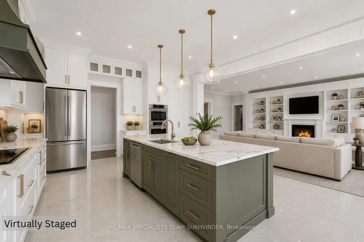
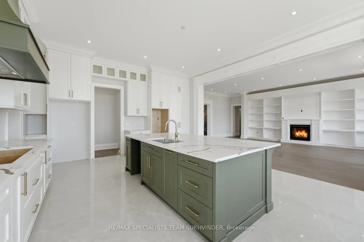
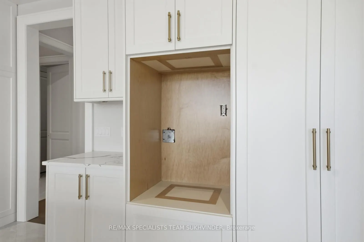
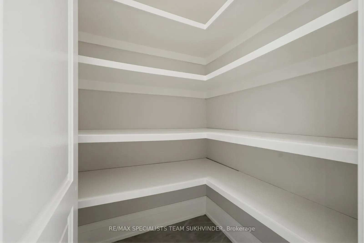
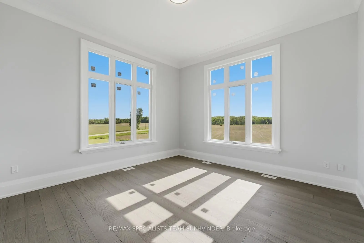
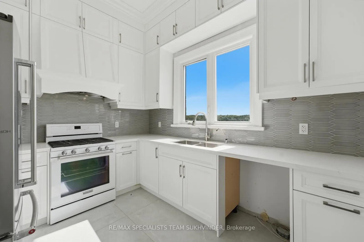
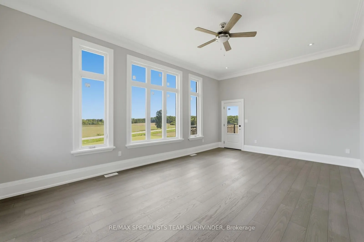
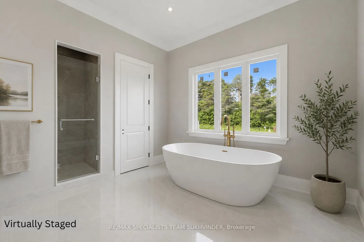
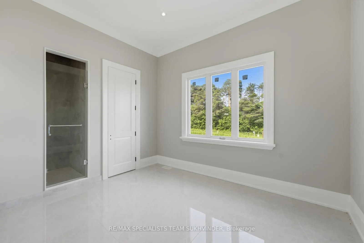
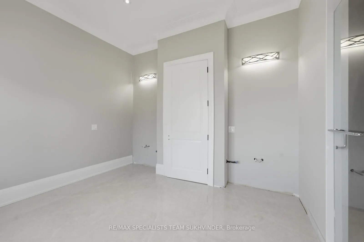
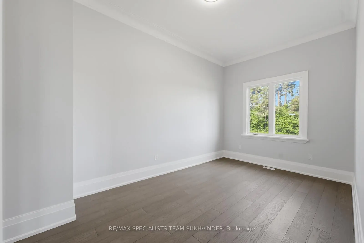
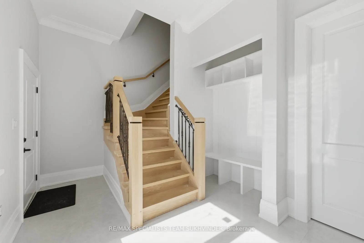
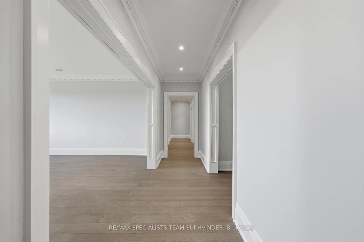
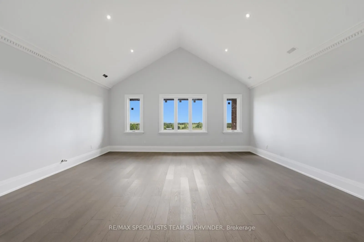
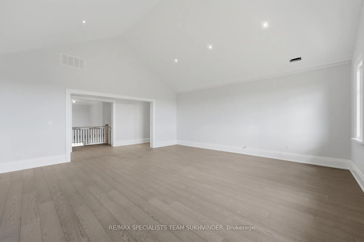
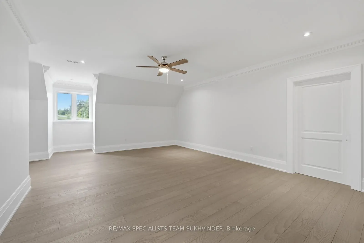
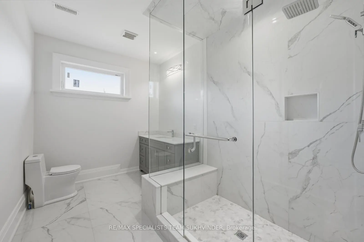
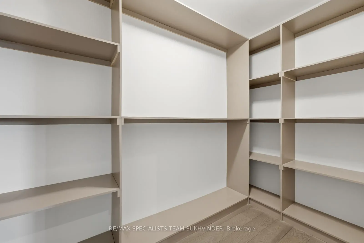
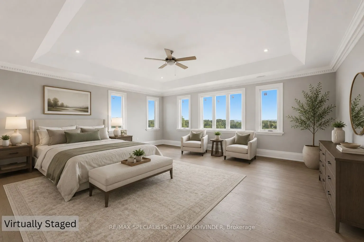
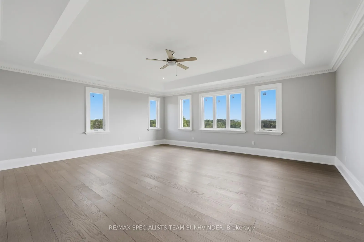
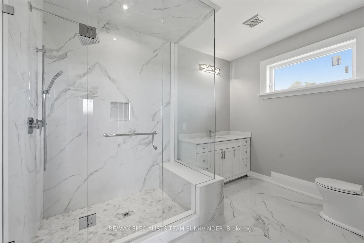
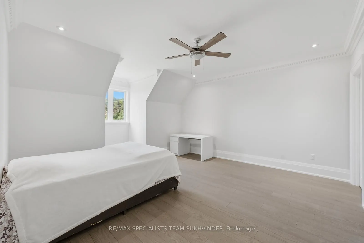
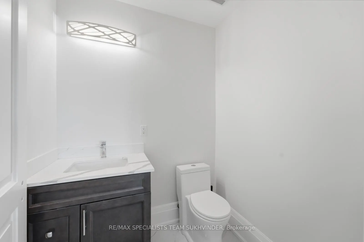
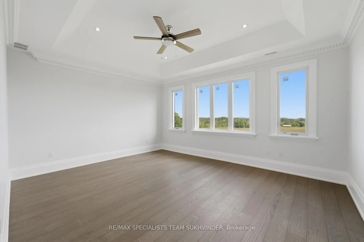
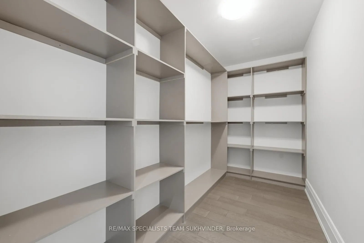
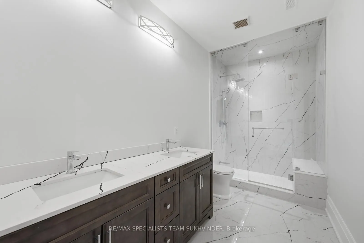
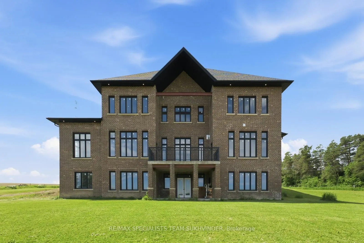
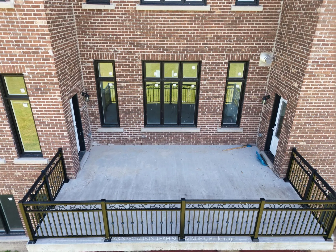
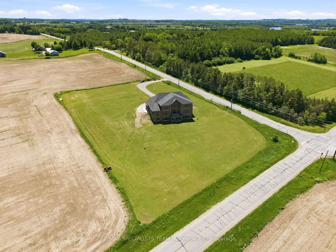
Opportunity knocks with this extraordinary custom-built estate home offering over 7,300 sq ft of luxury living on approximately 3 private acres with breathtaking panoramic north views. A private drive leads to an impressive 4-car garage and a beautifully designed interior featuring 11-ftceilings on ...the main floor, elegant mouldings, pot lights throughout, and a striking wrought-iron staircase. The main level offers spacious principal rooms, a gourmet chef's kitchen with premium finishes, a secondary spice kitchen, sun-filled breakfast area with walkout to balcony, northeast-facing sunroom, and a luxurious primary suite with sitting area, walk-in closet, and spa-inspired 5-piece ensuite. Upstairs features 4spacious bedrooms, 4 washrooms, including a secondary primary suite, plus a stunning vaulted entertainment room. The unfinished walkout basement offers endless future potential. Enjoy peaceful estate living just minutes from everyday amenities including Walmart, Cineplex theatre, Home Depot, shopping, and more. A rare opportunity to own a truly remarkable custom residence.
Combined w/Kitchen, Picture Window, W/O To Balcony
Dimensions 26.51 x 16.57 feet
439.27 sqft
Dining Room
Hardwood Floor, Pot Lights, Crown Moulding
Dimensions 18.01 x 15.32 feet
275.91 sqft
Family Room
B/I Bookcase, Fireplace, Overlooks Backyard
Dimensions 20.41 x 20.01 feet
408.4 sqft
Great Room
Hardwood Floor, Pot Lights, Vaulted Ceiling(s)
Dimensions 20.18 x 19.85 feet
400.57 sqft
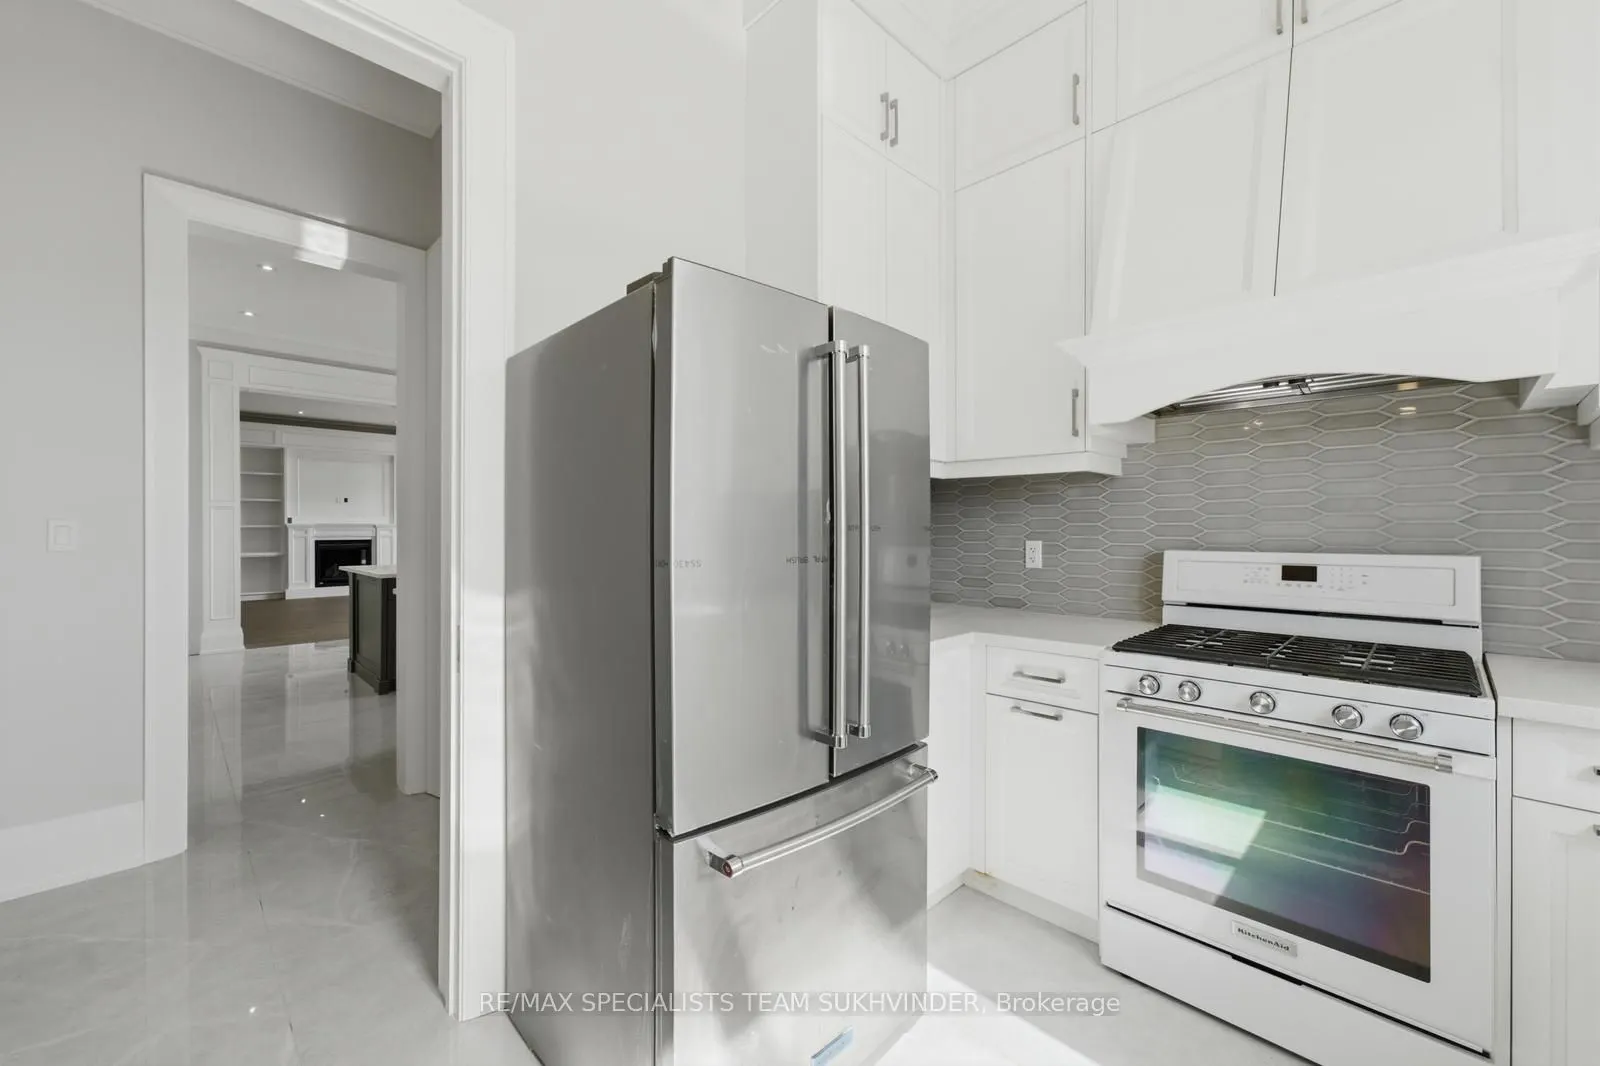
Kitchen
Separate Room, Backsplash, Window
Dimensions 10.66 x 8.99 feet
95.83 sqft
Kitchen
Pot Lights, Centre Island, Breakfast Bar
Dimensions 26.51 x 16.57 feet
439.27 sqft
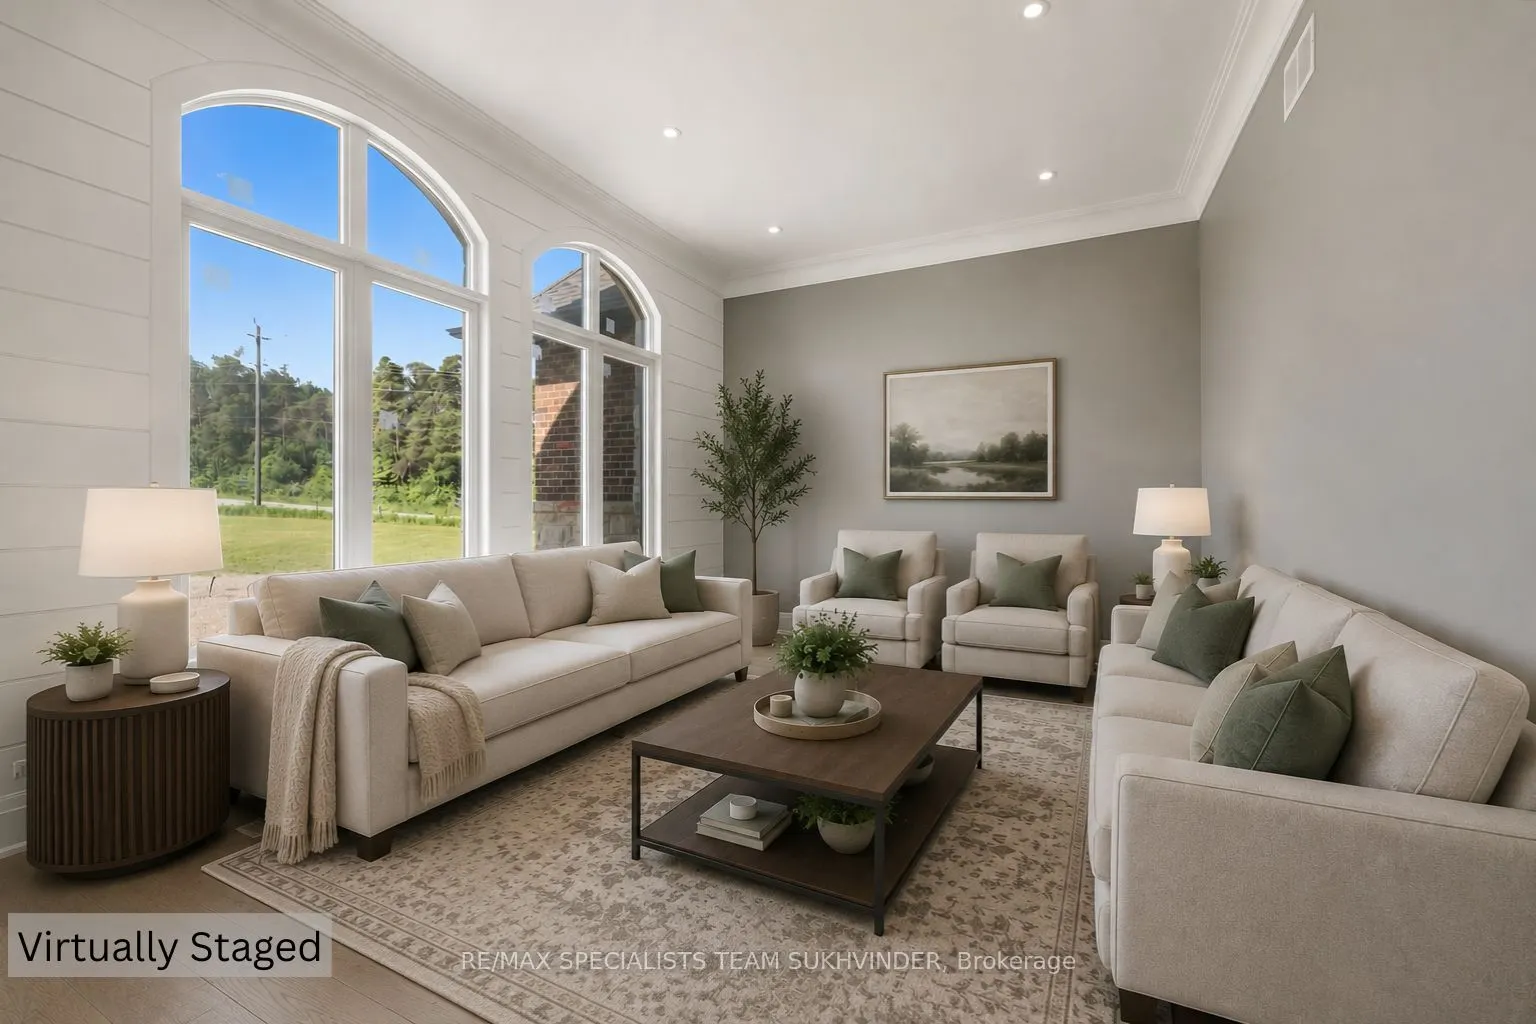
Living Room
Hardwood Floor, Pot Lights, Picture Window
Dimensions 15.16 x 12.07 feet
182.98 sqft
Office
Hardwood Floor, Crown Moulding, Window
Dimensions 17.09 x 9.84 feet
168.17 sqft
Primary Bedroom
3 Pc Ensuite, Closet, Crown Moulding
Dimensions 21.33 x 19.26 feet
410.82 sqft
Primary Bedroom
5 Pc Ensuite, Walk-In Closet(s), W/O To Balcony
Dimensions 21.65 x 13.91 feet
301.15 sqft
Sunroom
Hardwood Floor, Pot Lights, Window
Dimensions 14.67 x 13.68 feet
200.69 sqft
Similar Properties(No results)
Mortgage Calculator
Calculate your estimated monthly mortgage payment
Price
$2,999,000
$
%
%
Total cost of mortgage
$0
Monthly payment
By clicking Save, we will calculate your estimated mortgage for all properties using the saved values (down payment percentage, interest rate, and amortization).
The accuracy and applicability of this calculator are not guaranteed.