Sign In or Create a Free Account to see full details of this property
Key Facts
Key facts for 470 Perth Street
Property Type
House, 1 1/2 Storey
Parking
None 0 garage, 2 parking
MLS #
X13846956
Size
1100-1500 sqft
Basement
None
Listed on
2026-10-01
Lot size
60 x 89.0
Tax
$4,120.62 /yr
Days on Market
12
Approximate Age
100+
Maintenance Fee
-
Description
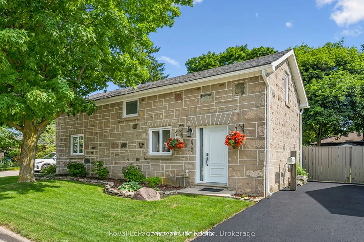
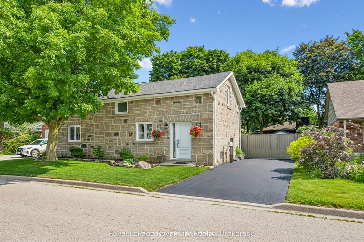
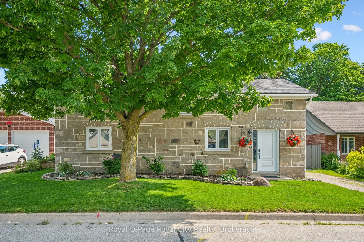
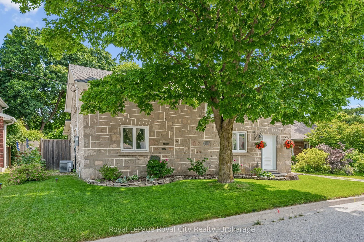
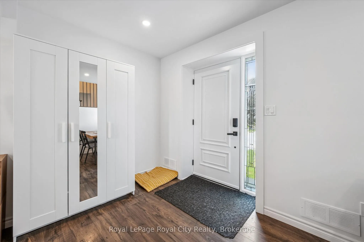
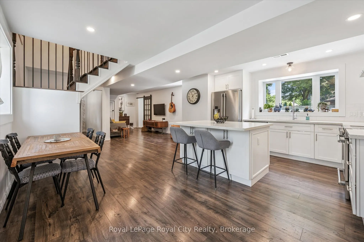
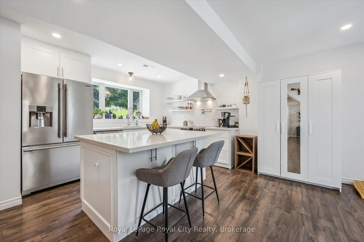
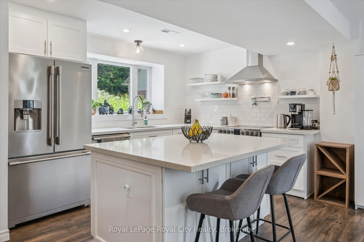
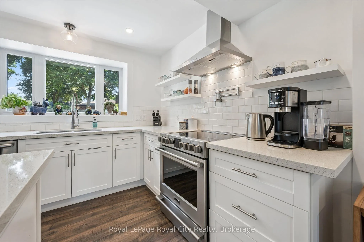
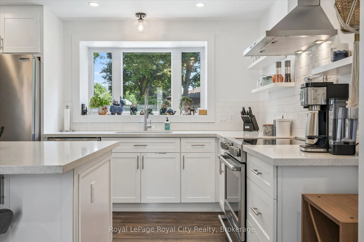
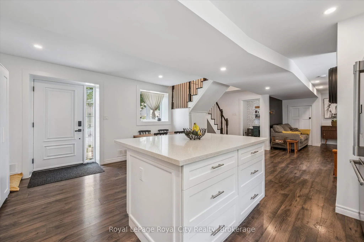
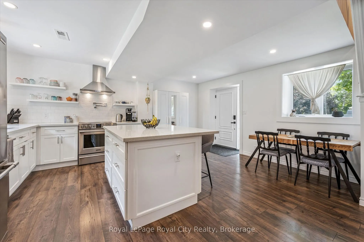
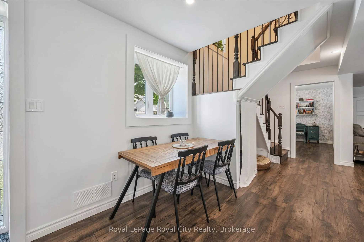
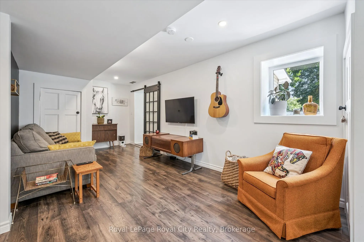
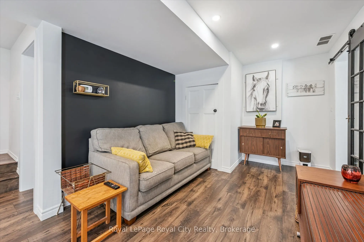
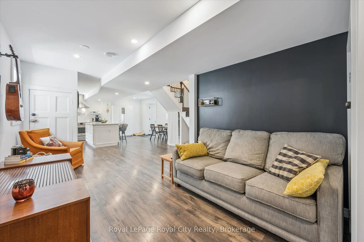
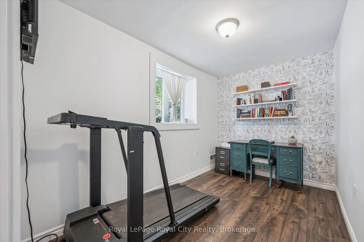
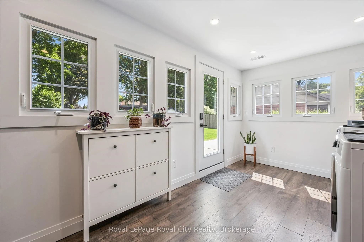
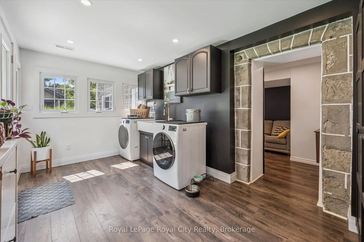
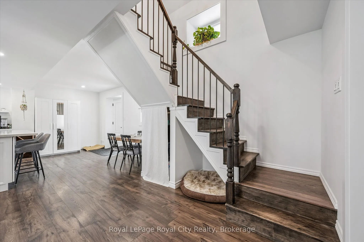
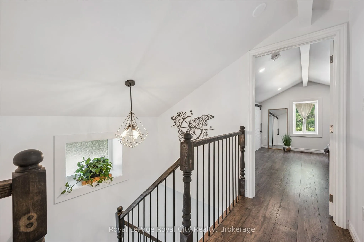
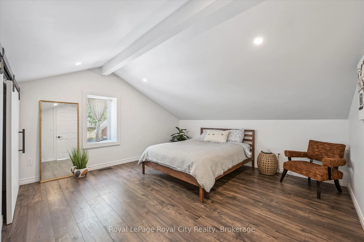
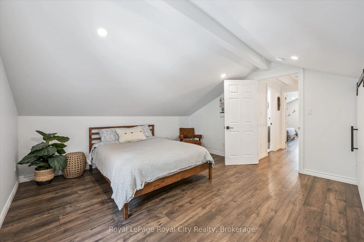
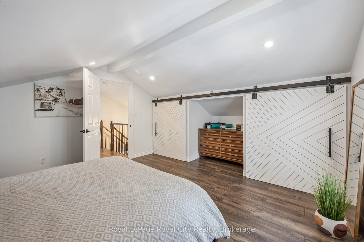
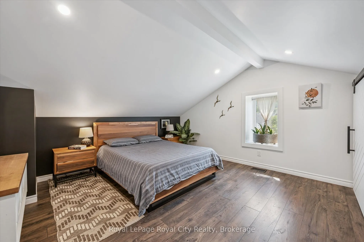
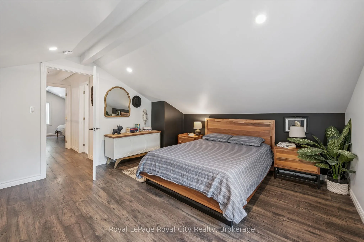
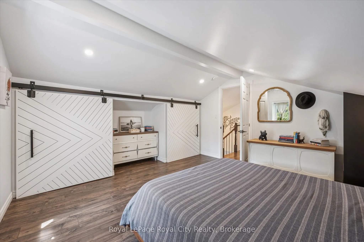
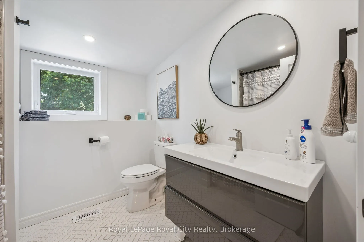
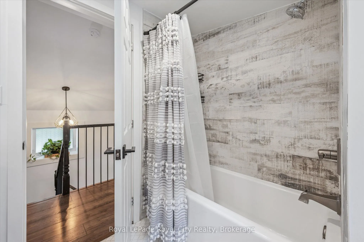
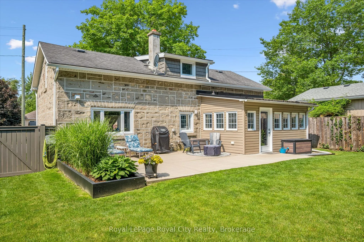
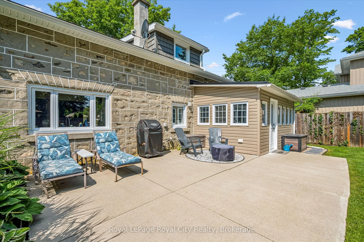
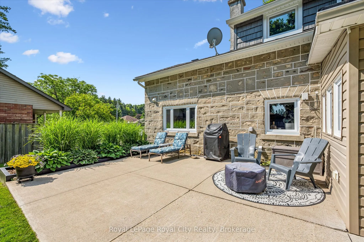
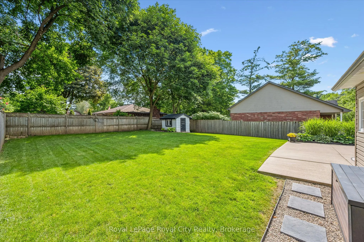
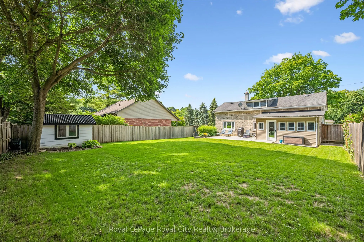
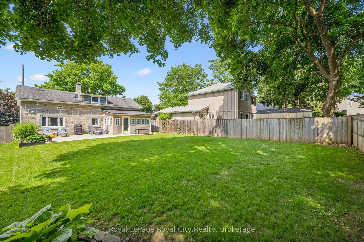
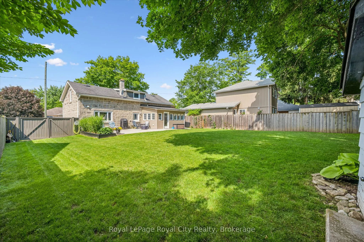
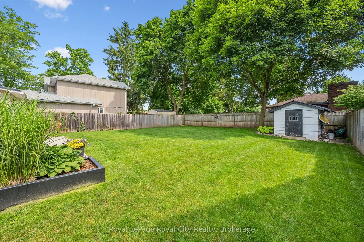
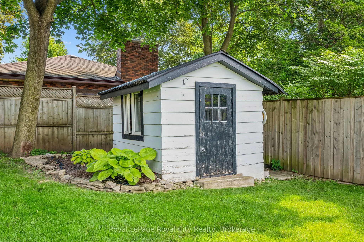
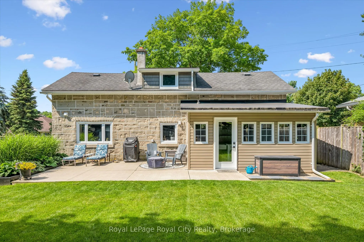
Welcome to 470 Perth, a truly charming and thoughtfully updated century stone home in historic Fergus. Set on a quiet street just steps from downtown, you're within easy walking distance of Fergus' shops, restaurants, parks, and everything that makes the village so charming. With its historic stone ...buildings, vibrant community, and beautiful riverfront, Fergus offers the best of small-town living, while still providing easy access to Guelph, Kitchener-Waterloo, and the GTA. 470 Perth has so much to offer. The open-concept main floor offers a bright, modern kitchen with quartz countertops, a large island, and welcoming living and dining spaces. A separate office or den adds flexibility, while the light filled laundry/mudroom addition is a stand out feature with built-in storage and a pet door to the fully fenced backyard. Upstairs are two spacious bedrooms with great storage and a four-piece bath. Outside, mature trees and gardens create a private backyard oasis with plenty of space to relax or entertain.
By clicking Save, we will calculate your estimated mortgage for all properties using the saved values (down payment percentage, interest rate, and amortization).
The accuracy and applicability of this calculator are not guaranteed.