Sign In or Create a Free Account to see full details of this property
Key Facts
Key facts for 515490 2nd Line
Property Type
House, Bungalow
Parking
2 garage, 10 parking
MLS #
X13733412
Size
1500-2000 sqft
Basement
Finished with Walk-Out
Listed on
2026-09-01
Lot size
801 x 1950.99
Tax
$6,427.53 /yr
Days on Market
42
Approximate Age
-
Maintenance Fee
-
Description
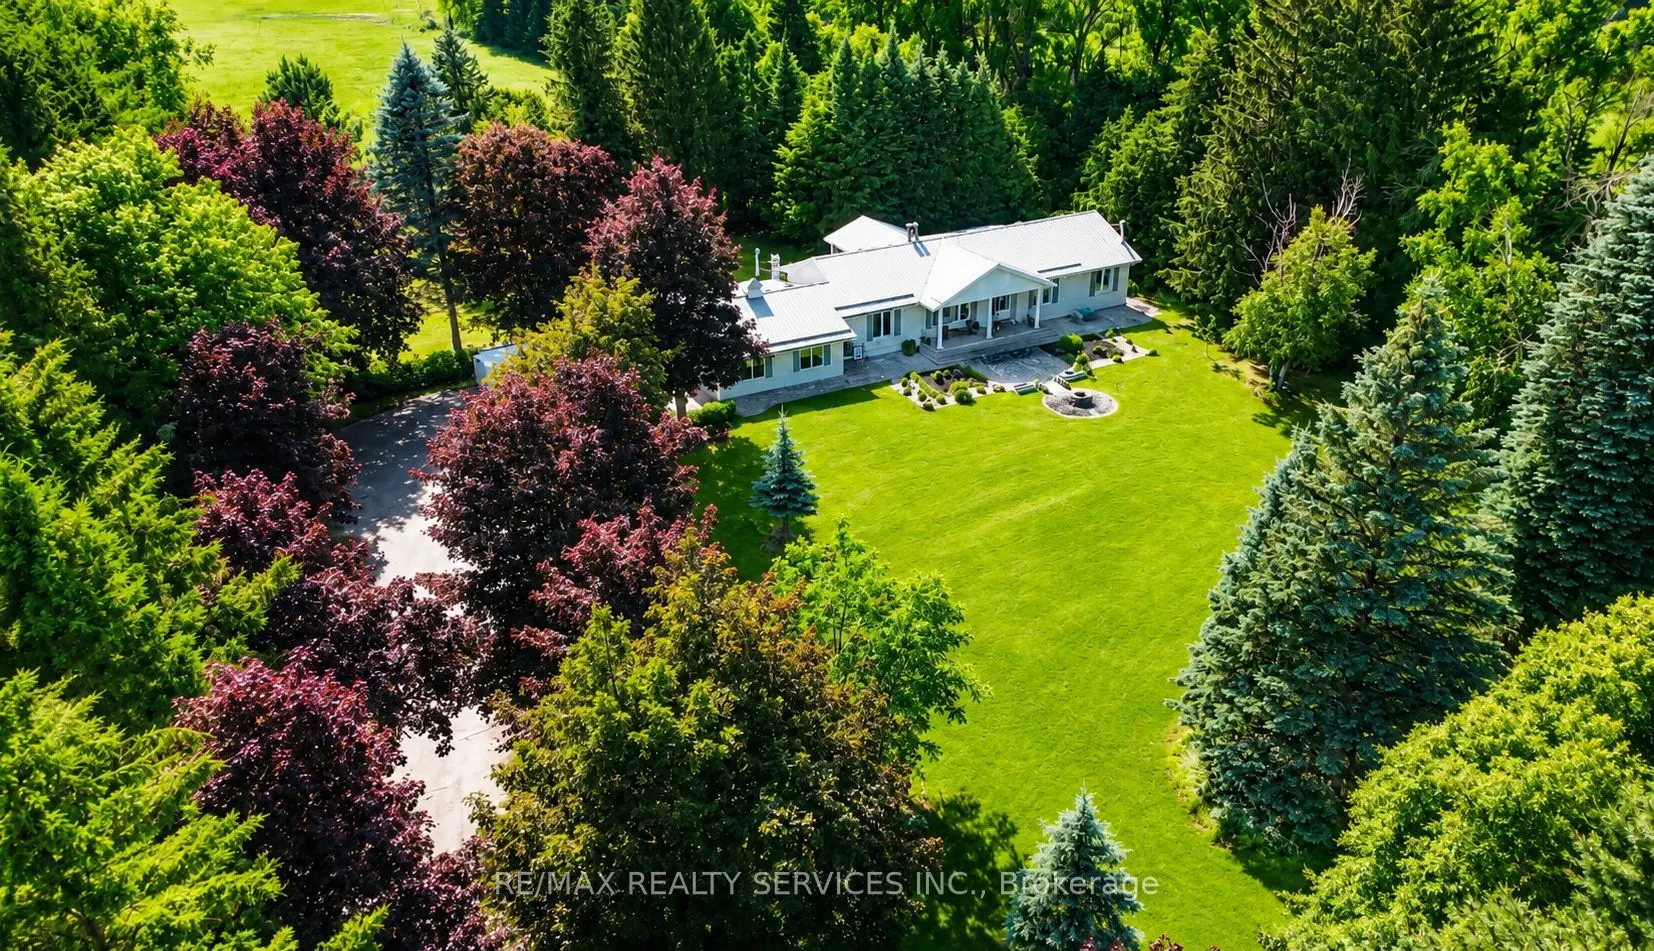
Nestled on 34 PICTURESQUE ACRES just minutes from Shelburne, this beautiful EAST FACING BUNGALOW offers the perfect blend of comfort, functionality, and peaceful country living. Featuring 3+1 BEDROOMS and 4 WASHROOMS, it's ideal for a self-sustaining lifestyle, hobby farming, or simply enjoying the ...serenity of nature. A grand double-door entrance welcomes you into a thoughtfully designed home with separate living and dining rooms , a spacious sunroom, and a renovated kitchen with quartz countertops. The bright, carpet-free layout is enhanced by pot lights and two fireplaces, creating a warm and inviting space for family living. The finished WALK-OUT BASEMENT, filled with natural light from large windows, offers a spacious recreation area making it ideal for extended family or guests. Outside, enjoy peaceful countryside views from the deck, complemented by a durable STEEL ROOF and exterior pot lighting. Designed for homesteading, the property also features multiple sheds, coops, and a two-story workshop, providing endless opportunities for farming, livestock, storage, or handyman projects. A rare opportunity to embrace tranquil country living, where modern comfort meets the charm of a true countryside retreat. (Some pictures including landscaping pictures are enhanced with AI)
Full Property Details
Interior
Bedrooms
3
Bedrooms Plus
1
Total Bedrooms
4
Washrooms
4
Square Footage
1500-2000 sqft
Basement
Finished with Walk-Out
Heating Source
Gas
Heating Fuel
Forced Air
Air Conditioning
None
Family Room
No
Kitchens
1
Kitchens Plus
1
Total Kitchens
2
Fireplace Features
Yes
Bedrooms
3
Bedrooms Plus
1
Total Bedrooms
4
Washrooms
4
Square Footage
1500-2000 sqft
Basement
Finished with Walk-Out
Heating Source
Gas
Heating Fuel
Forced Air
Air Conditioning
None
Family Room
No
Kitchens
1
Kitchens Plus
1
Total Kitchens
2
Fireplace Features
Yes
Exterior
Depth
1950.99
Front
801.4
Acreage
25-49.99
Lot Size
801 x 1950.99 ft
Pool
None
Waterfront
None
Parking Spaces
10
Total Parking Spaces
12.00
Garage Spaces
2
Depth
1950.99
Front
801.4
Acreage
25-49.99
Lot Size
801 x 1950.99 ft
Pool
None
Waterfront
None
Parking Spaces
10
Total Parking Spaces
12.00
Garage Spaces
2
Building Description
Style
Bungalow
Home Type
House
Subtype
Farm
Property Orientation
West
Exterior Finish
Brick
Sewers
Septic
Water Supply
Well
Possession Date
No Data
Style
Bungalow
Home Type
House
Subtype
Farm
Property Orientation
West
Exterior Finish
Brick
Sewers
Septic
Water Supply
Well
Possession Date
No Data
Community
Community
Rural Amaranth
Community
Rural Amaranth
Taxes & Fees
Taxes
$6,427.53 /yr
Tax Year
2026
Occupancy
Owner
Taxes
$6,427.53 /yr
Tax Year
2026
Occupancy
Owner
Room Types
Bedroom 3
-
Dimensions 10.5 x 7.87 feet
82.64 sqft
Similar Properties(No results)
Mortgage Calculator
Calculate your estimated monthly mortgage payment
Price
$1,456,910
$
%
%
Total cost of mortgage
$0
Monthly payment
By clicking Save, we will calculate your estimated mortgage for all properties using the saved values (down payment percentage, interest rate, and amortization).
The accuracy and applicability of this calculator are not guaranteed.