Sign In or Create a Free Account to see full details of this property
Key Facts
Key facts for 833180 4th Line Ehs
Property Type
House, Bungaloft
Parking
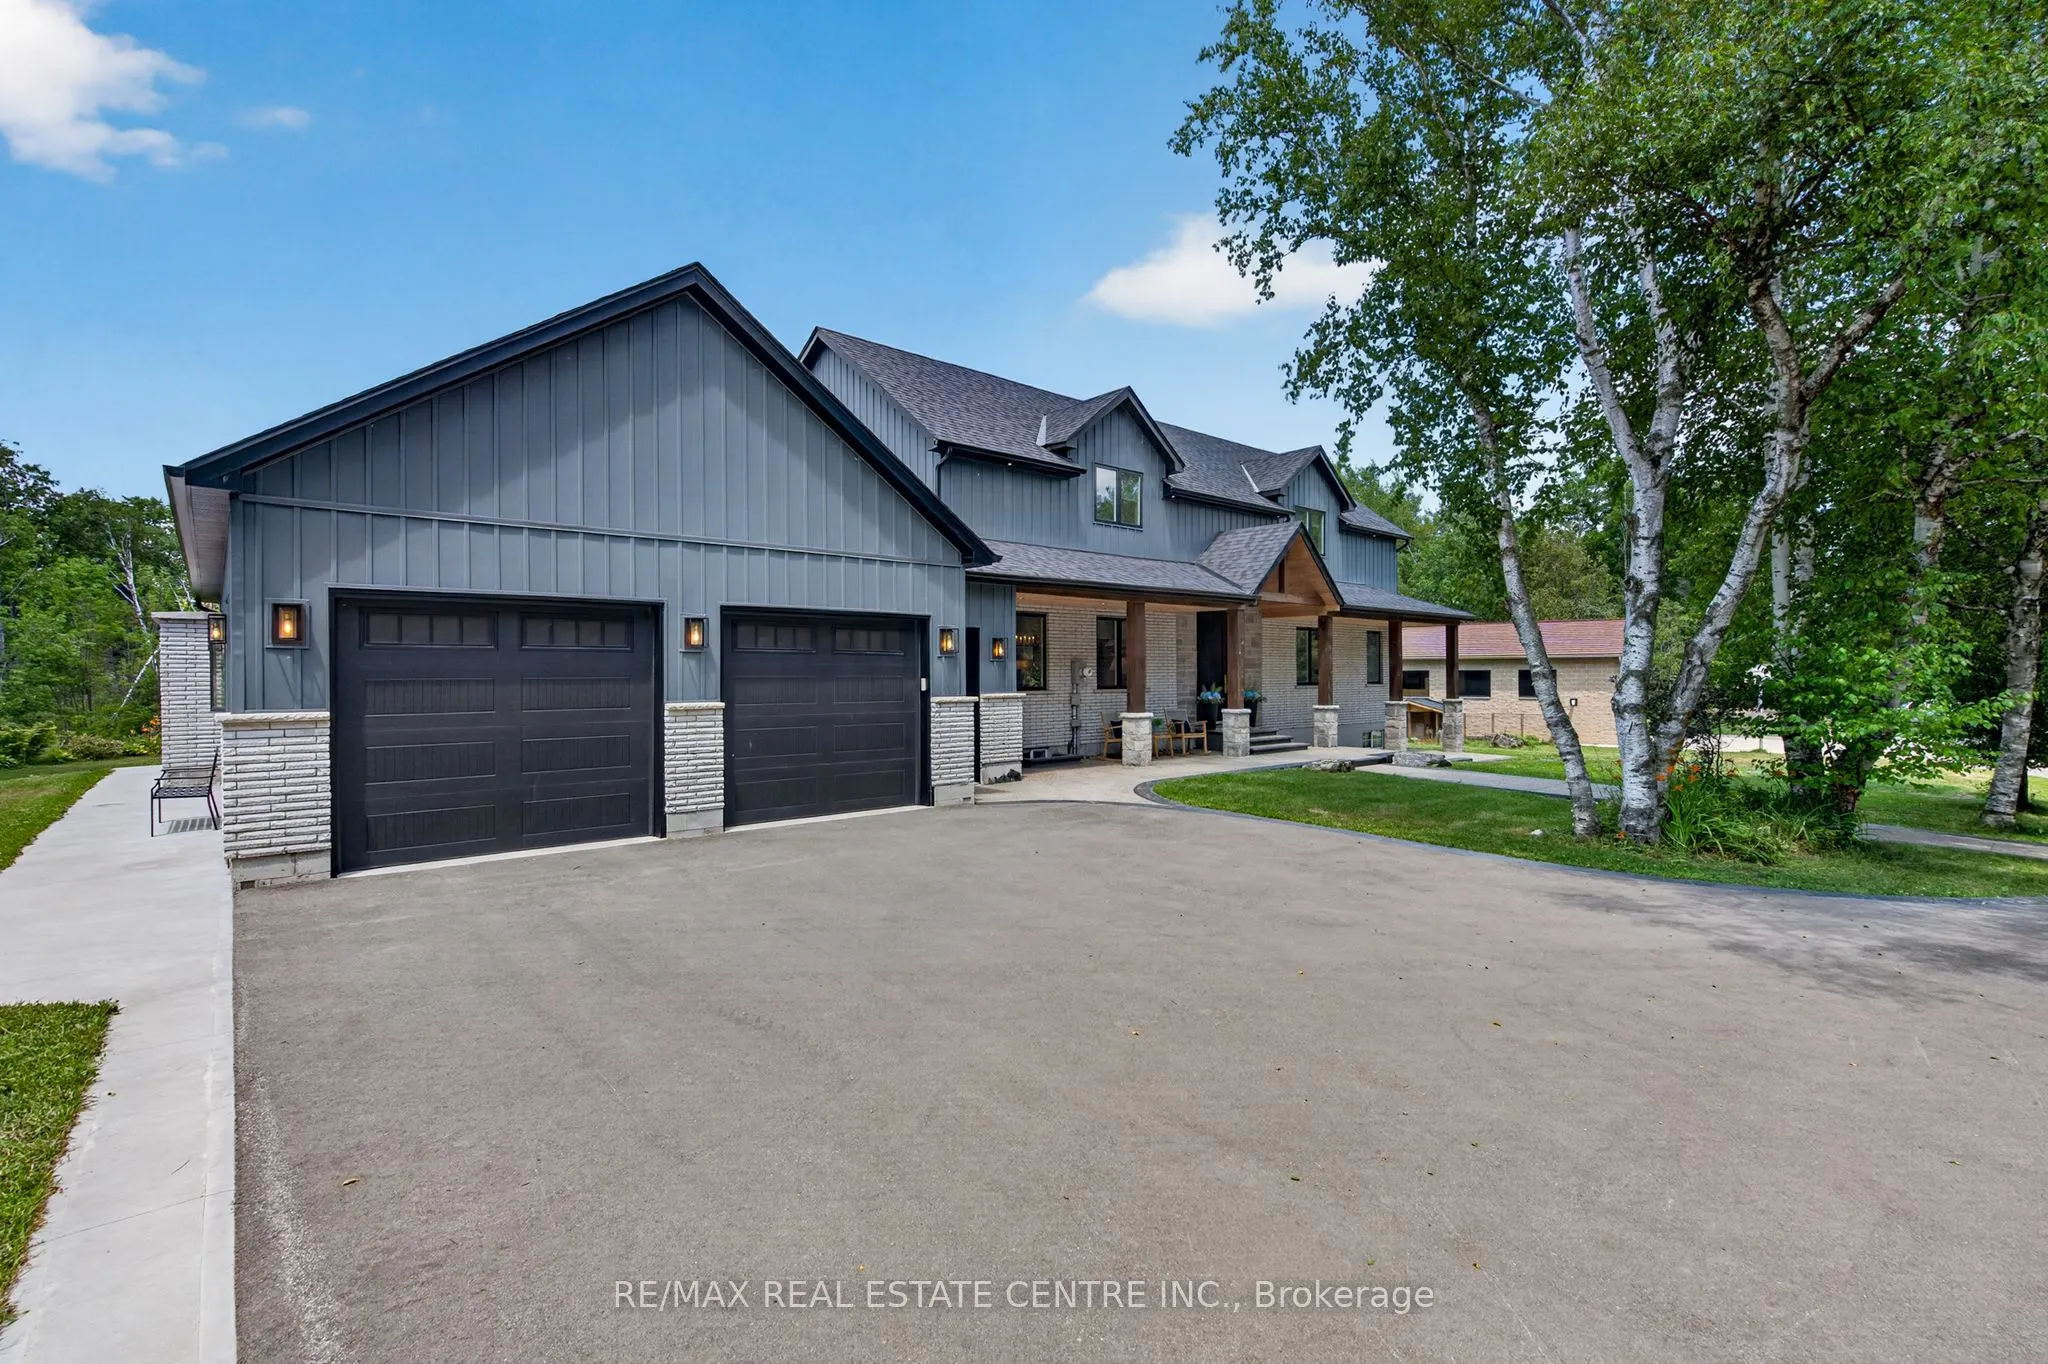
Attached 2 garage, 10 parking
MLS #
X13731834
Size
3000-3500 sqft
Basement
Finished with Walk-Out,Separate Entrance,Walk-Out
Listed on
2026-09-01
Lot size
400 x 617.08
Tax
$12,221 /yr
Days on Market
42
Approximate Age
-
Maintenance Fee
-
Description
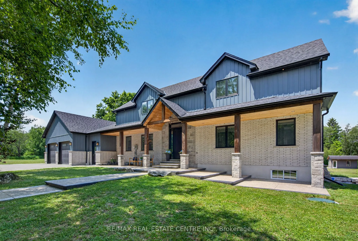
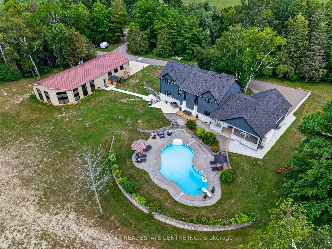
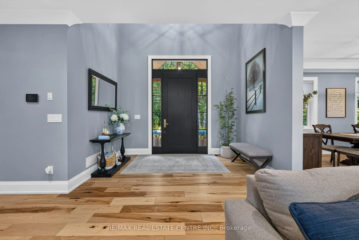
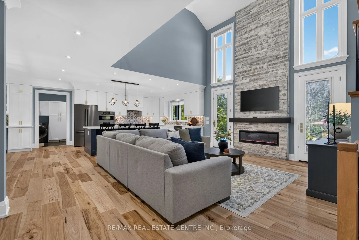
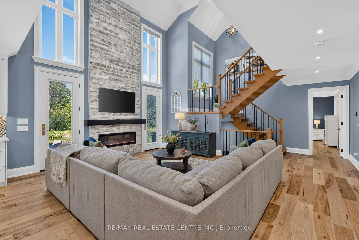
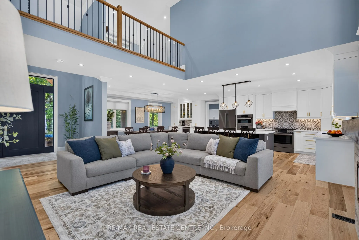
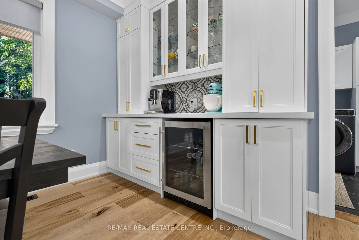
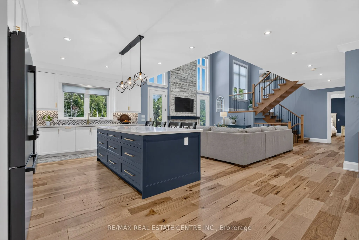
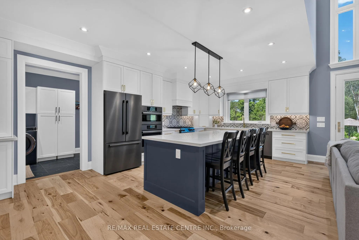
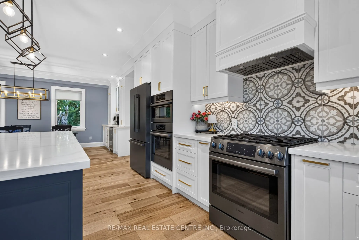
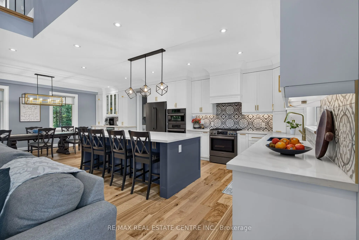
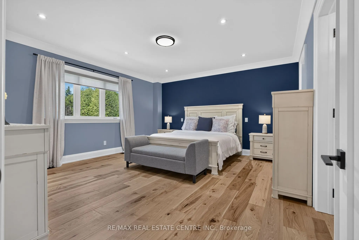
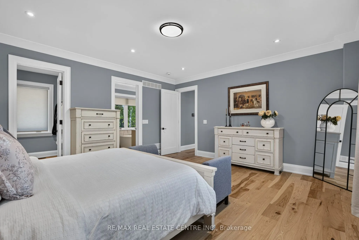
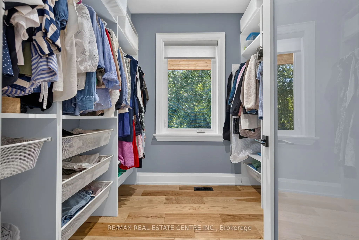
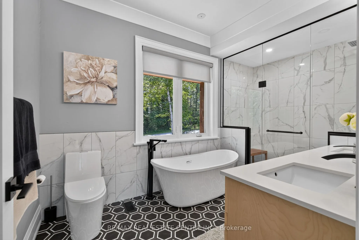
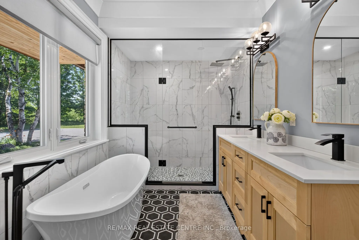
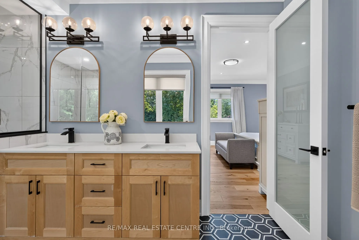
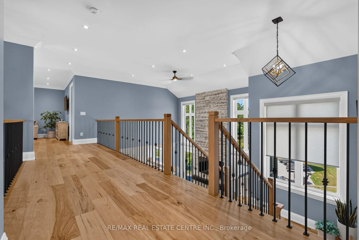
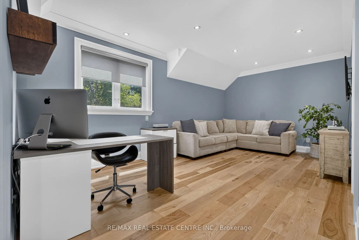
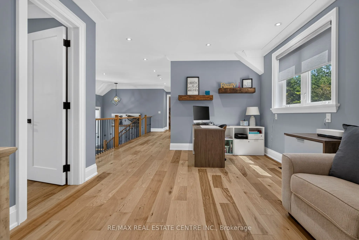
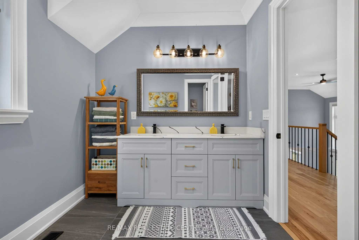
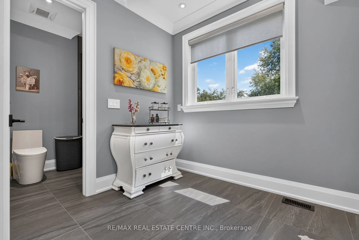
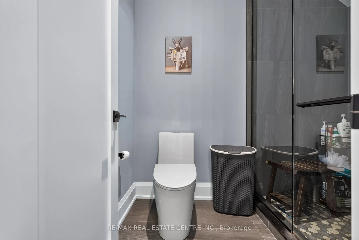
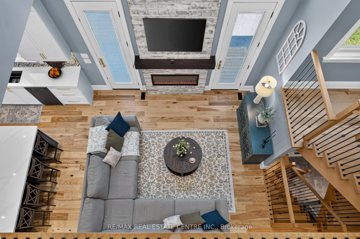
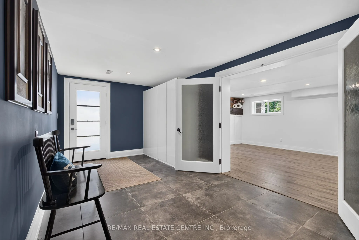
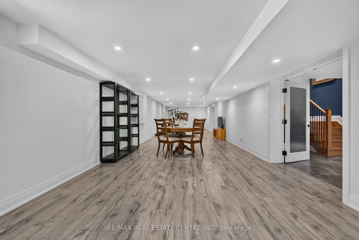
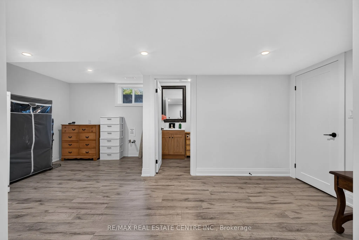
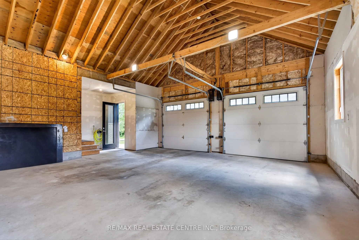
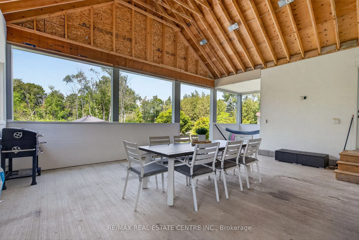
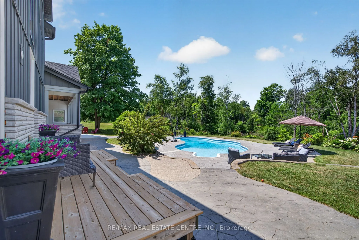
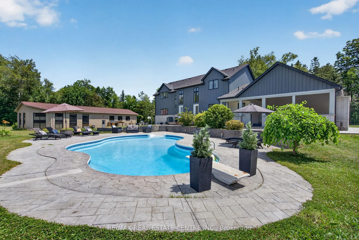
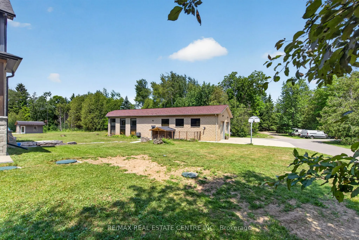
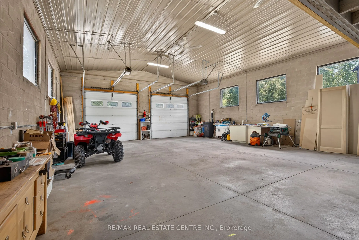
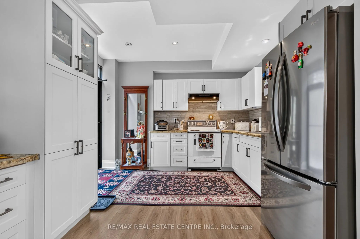
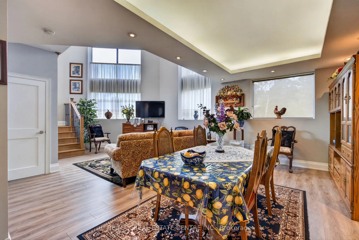
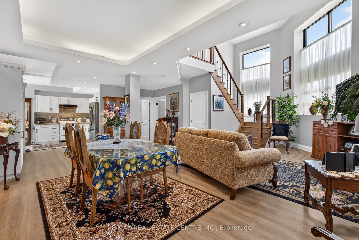
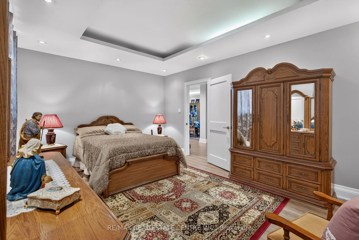
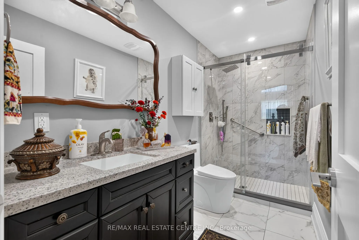
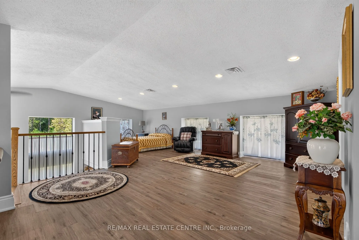
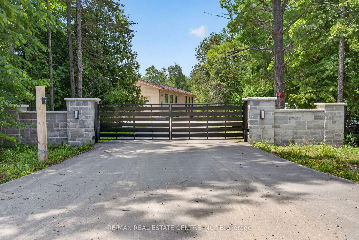
Welcome to this luxury estate on a private 5.63-acre country property! 3 Reasons You Should Buy This Property: 1... Resort-Style Backyard Oasis: Step outside to an unparalleled outdoor retreat featuring a 25' x 50' kidney-shaped saltwater pool, tranquil pond views, elegant stamped concrete and a ma...ssive 20' x 32' cabana. 2... Fully Contained 1,700 Sq. Ft. Guest House: Complete with a kitchenette, bedroom, 4pc bath, and a loft with a powder room, this bright separate residence is perfect for extended family, guests, or lucrative rental income. 3... Premium 1,600 Sq. Ft. Heated Workshop: A rare and exceptional asset featuring its own washroom, ideal for business owners, hobbyists, tradespeople, or premium vehicle storage. Again now coming to the Home , The grand foyer invites you into a bright, open-concept great room boasting 9-ft ceilings and a dramatic floor-to-ceiling fireplace. A chef-inspired kitchen features a massive center island, premium appliances, and ample counter space-perfect for entertaining. Engineered hardwood flows throughout, leading to a main-floor primary retreat with a spa-like 5pc ensuite and custom walk-in closet. The upper loft offers 2 generous bedrooms and a second family room, while the finished basement adds an expansive open-concept living area and 3pc bath. This home & property is an absolute MUST-SEE!
Full Property Details
Interior
Bedrooms
3
Total Bedrooms
3
Washrooms
4
Square Footage
3000-3500 sqft
Basement
Finished with Walk-Out,Separate Entrance,Walk-Out
Heating Source
Propane
Heating Fuel
Forced Air
Air Conditioning
Central Air
Family Room
Yes
Kitchens
1
Total Kitchens
1
Fireplace Features
Yes
Bedrooms
3
Total Bedrooms
3
Washrooms
4
Square Footage
3000-3500 sqft
Basement
Finished with Walk-Out,Separate Entrance,Walk-Out
Heating Source
Propane
Heating Fuel
Forced Air
Air Conditioning
Central Air
Family Room
Yes
Kitchens
1
Total Kitchens
1
Fireplace Features
Yes
Exterior
Depth
617.08
Front
400.0
Acreage
5-9.99
Driveway
Private Double
Lot Size
400 x 617.08 ft
Pool
Inground
Parking Spaces
10
Total Parking Spaces
12.00
Parking Description
Attached
Garage Spaces
2
Depth
617.08
Front
400.0
Acreage
5-9.99
Driveway
Private Double
Lot Size
400 x 617.08 ft
Pool
Inground
Parking Spaces
10
Total Parking Spaces
12.00
Parking Description
Attached
Garage Spaces
2
Building Description
Style
Bungaloft
Home Type
House
Subtype
Detached
Property Orientation
West
Exterior Finish
Board & Batten
Sewers
Septic
Water Supply
Well
Possession Date
No Data
Style
Bungaloft
Home Type
House
Subtype
Detached
Property Orientation
West
Exterior Finish
Board & Batten
Sewers
Septic
Water Supply
Well
Possession Date
No Data
Community
Community
Rural Mono
Community
Rural Mono
Taxes & Fees
Taxes
$12,221 /yr
Tax Year
2025
Occupancy
Owner
Taxes
$12,221 /yr
Tax Year
2025
Occupancy
Owner
Room Types
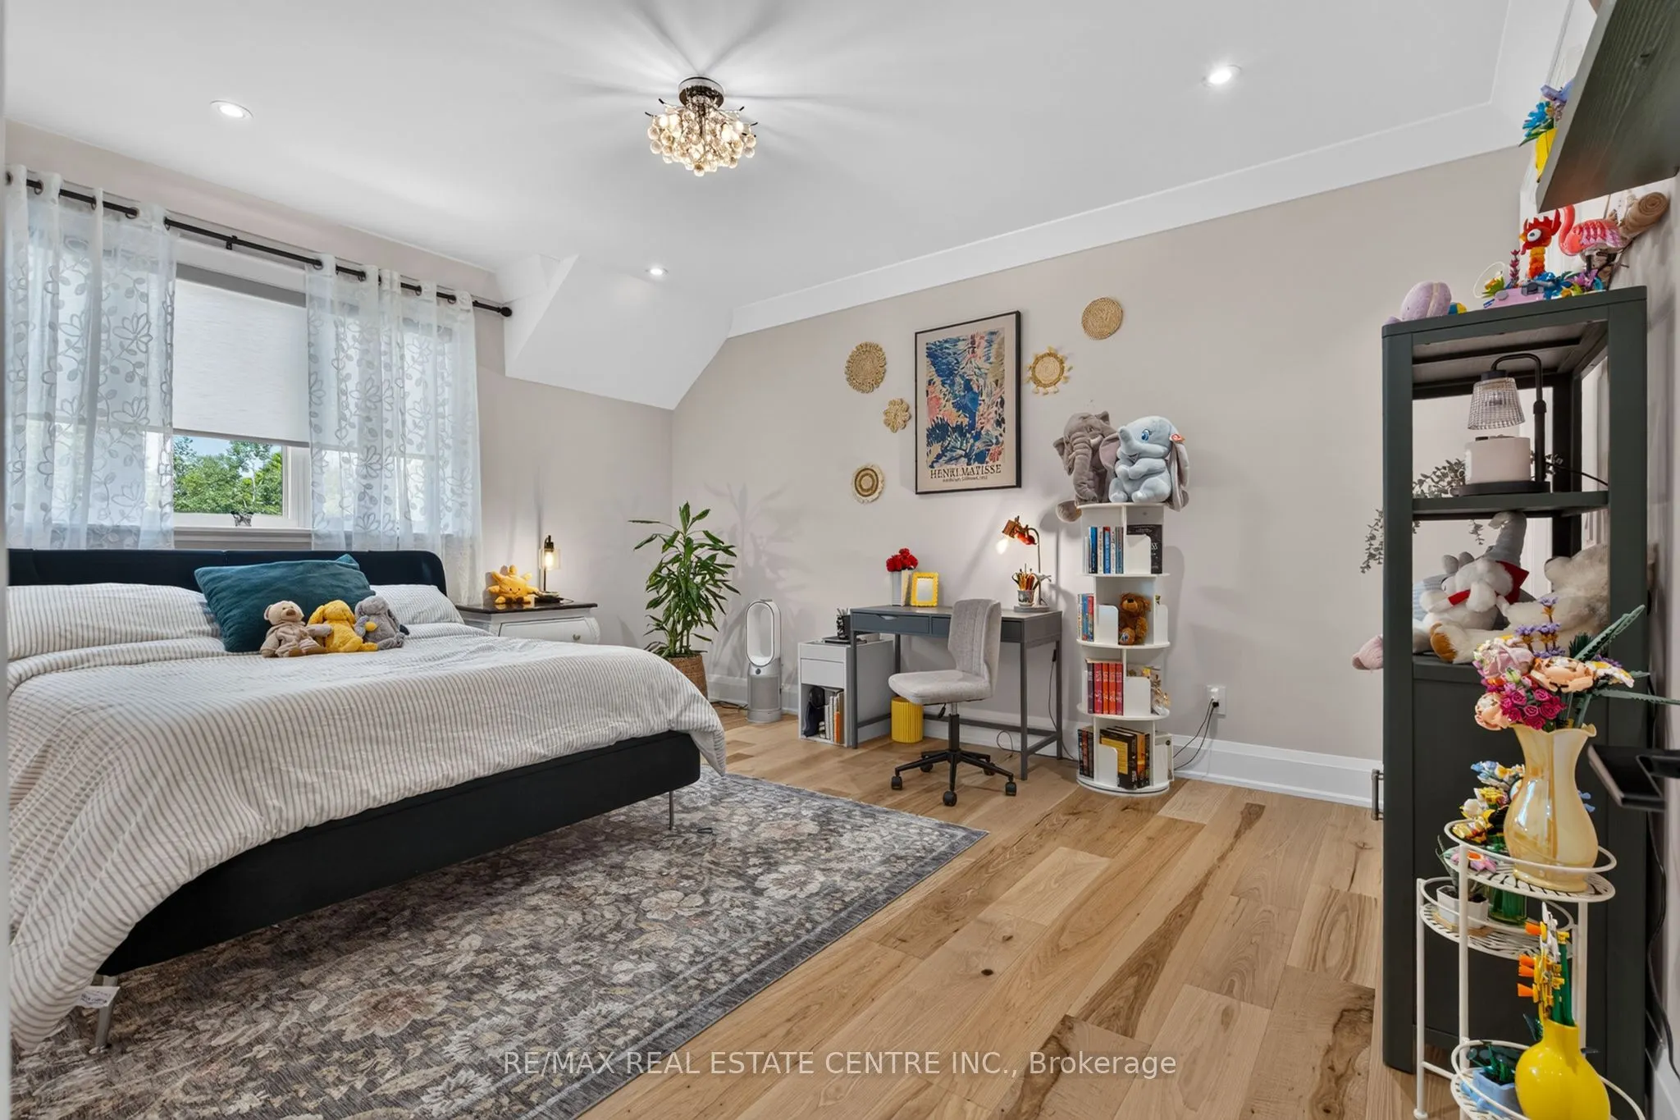
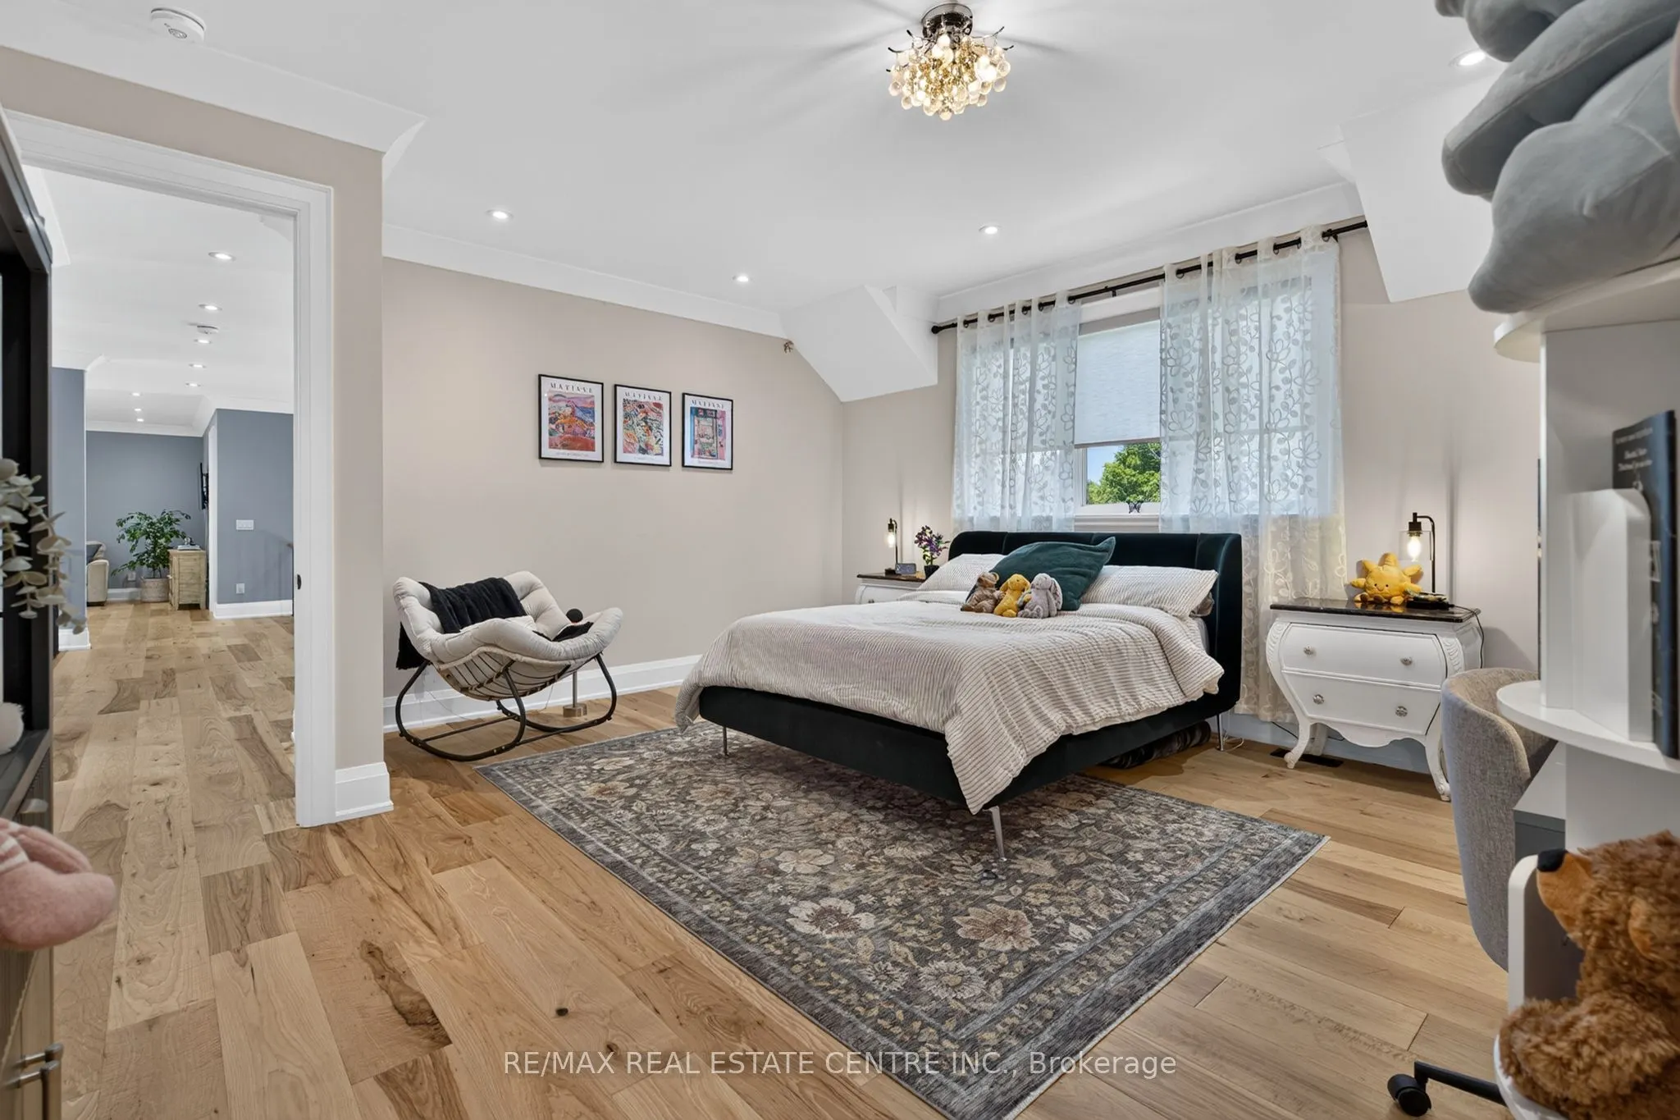
Bedroom 2
Hardwood Floor, Walk-In Closet(s), Crown Moulding
Dimensions 16.99 x 16.04 feet
272.52 sqft
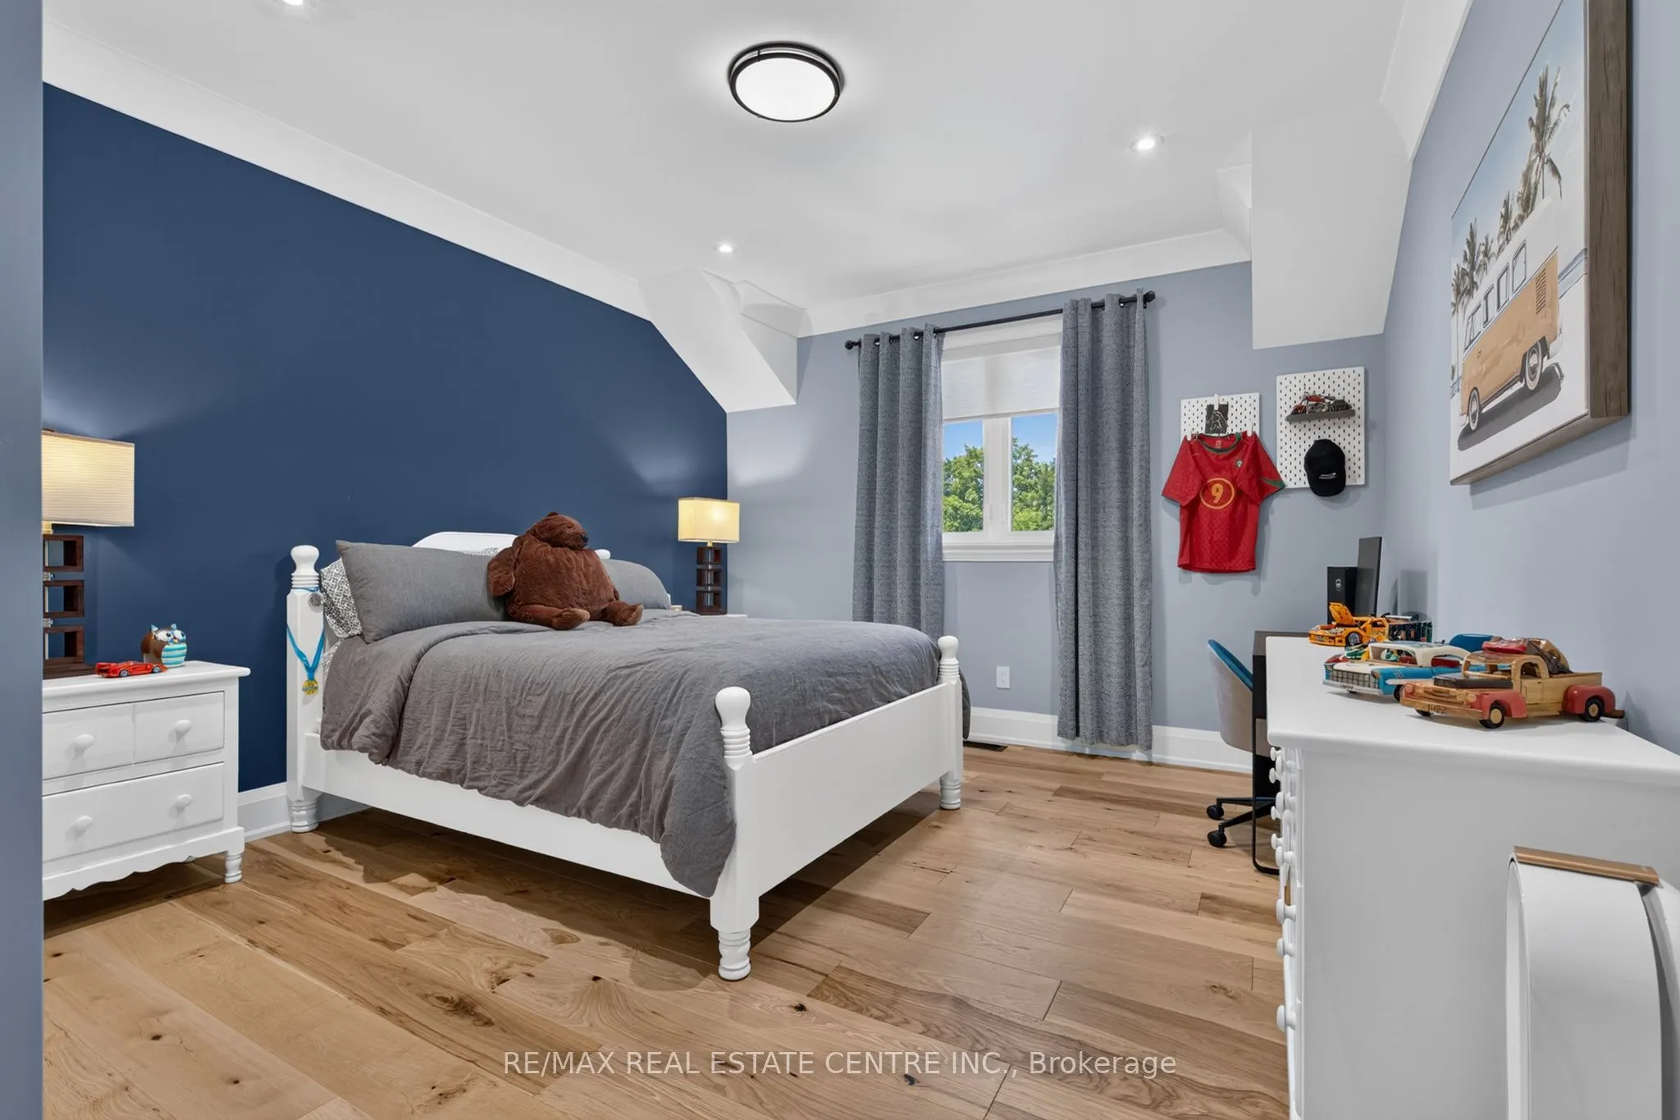
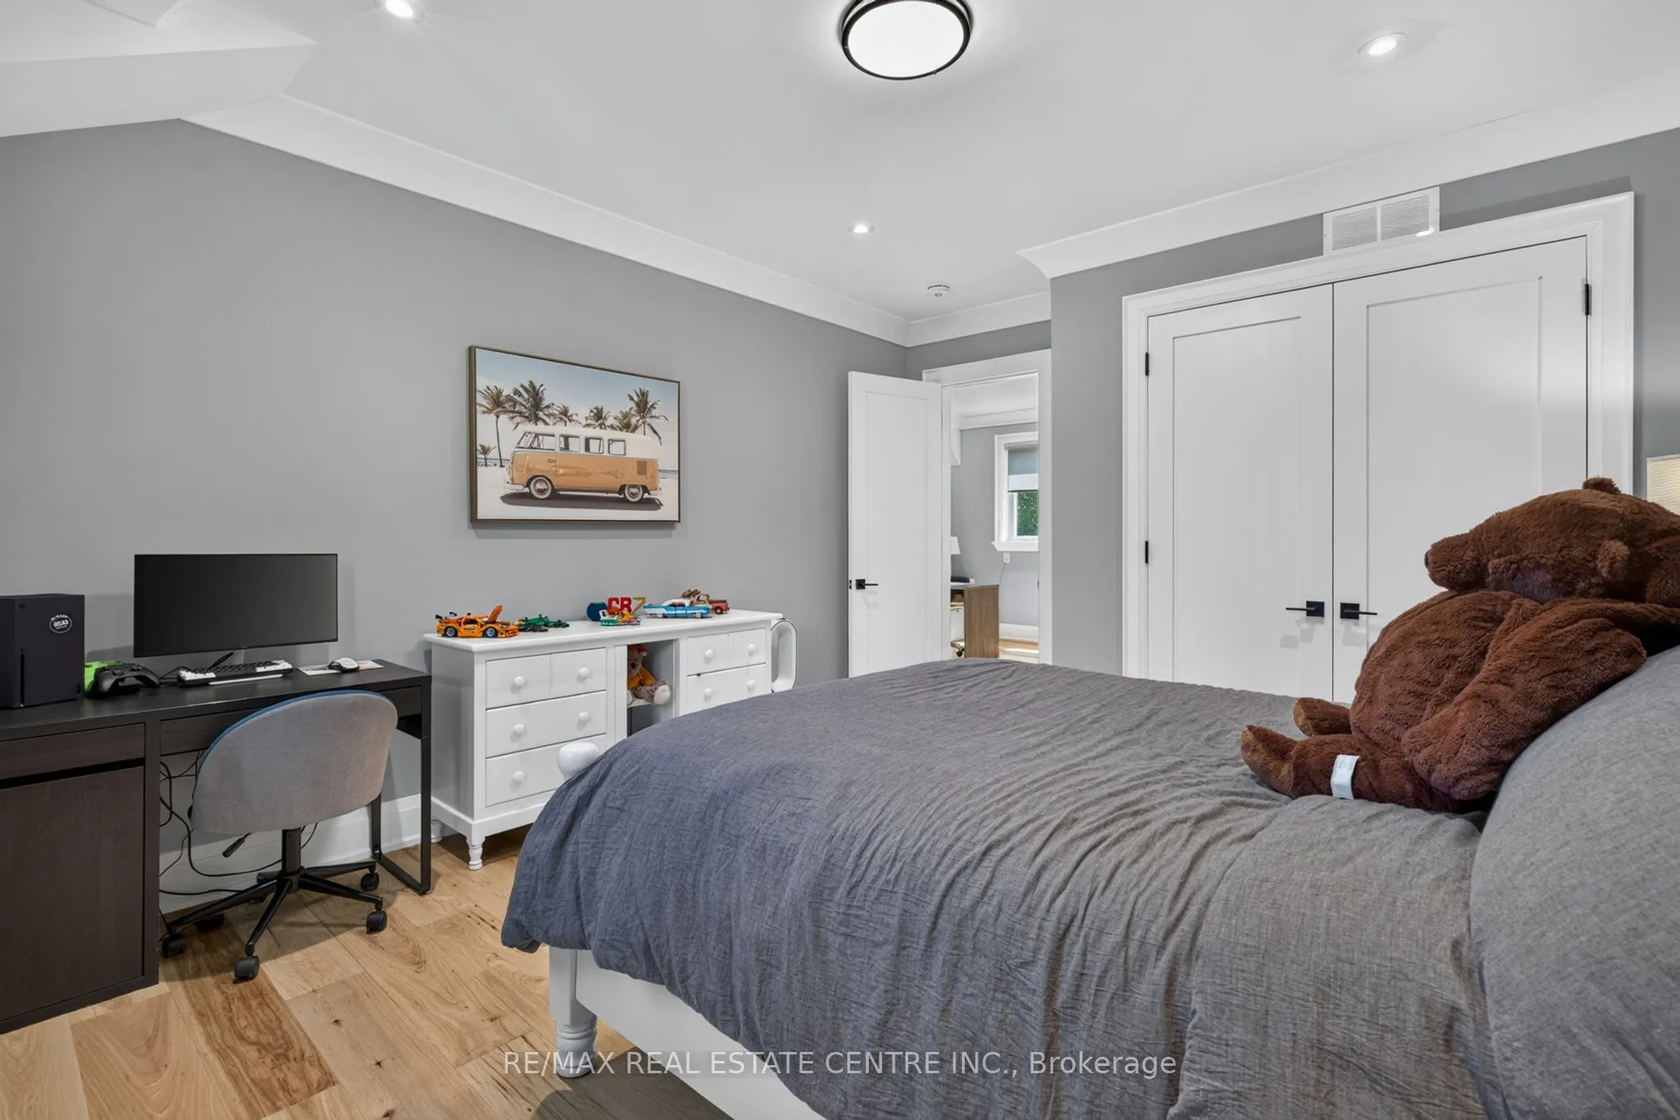
Bedroom 3
Hardwood Floor, Closet, Crown Moulding
Dimensions 15.85 x 12.73 feet
201.77 sqft
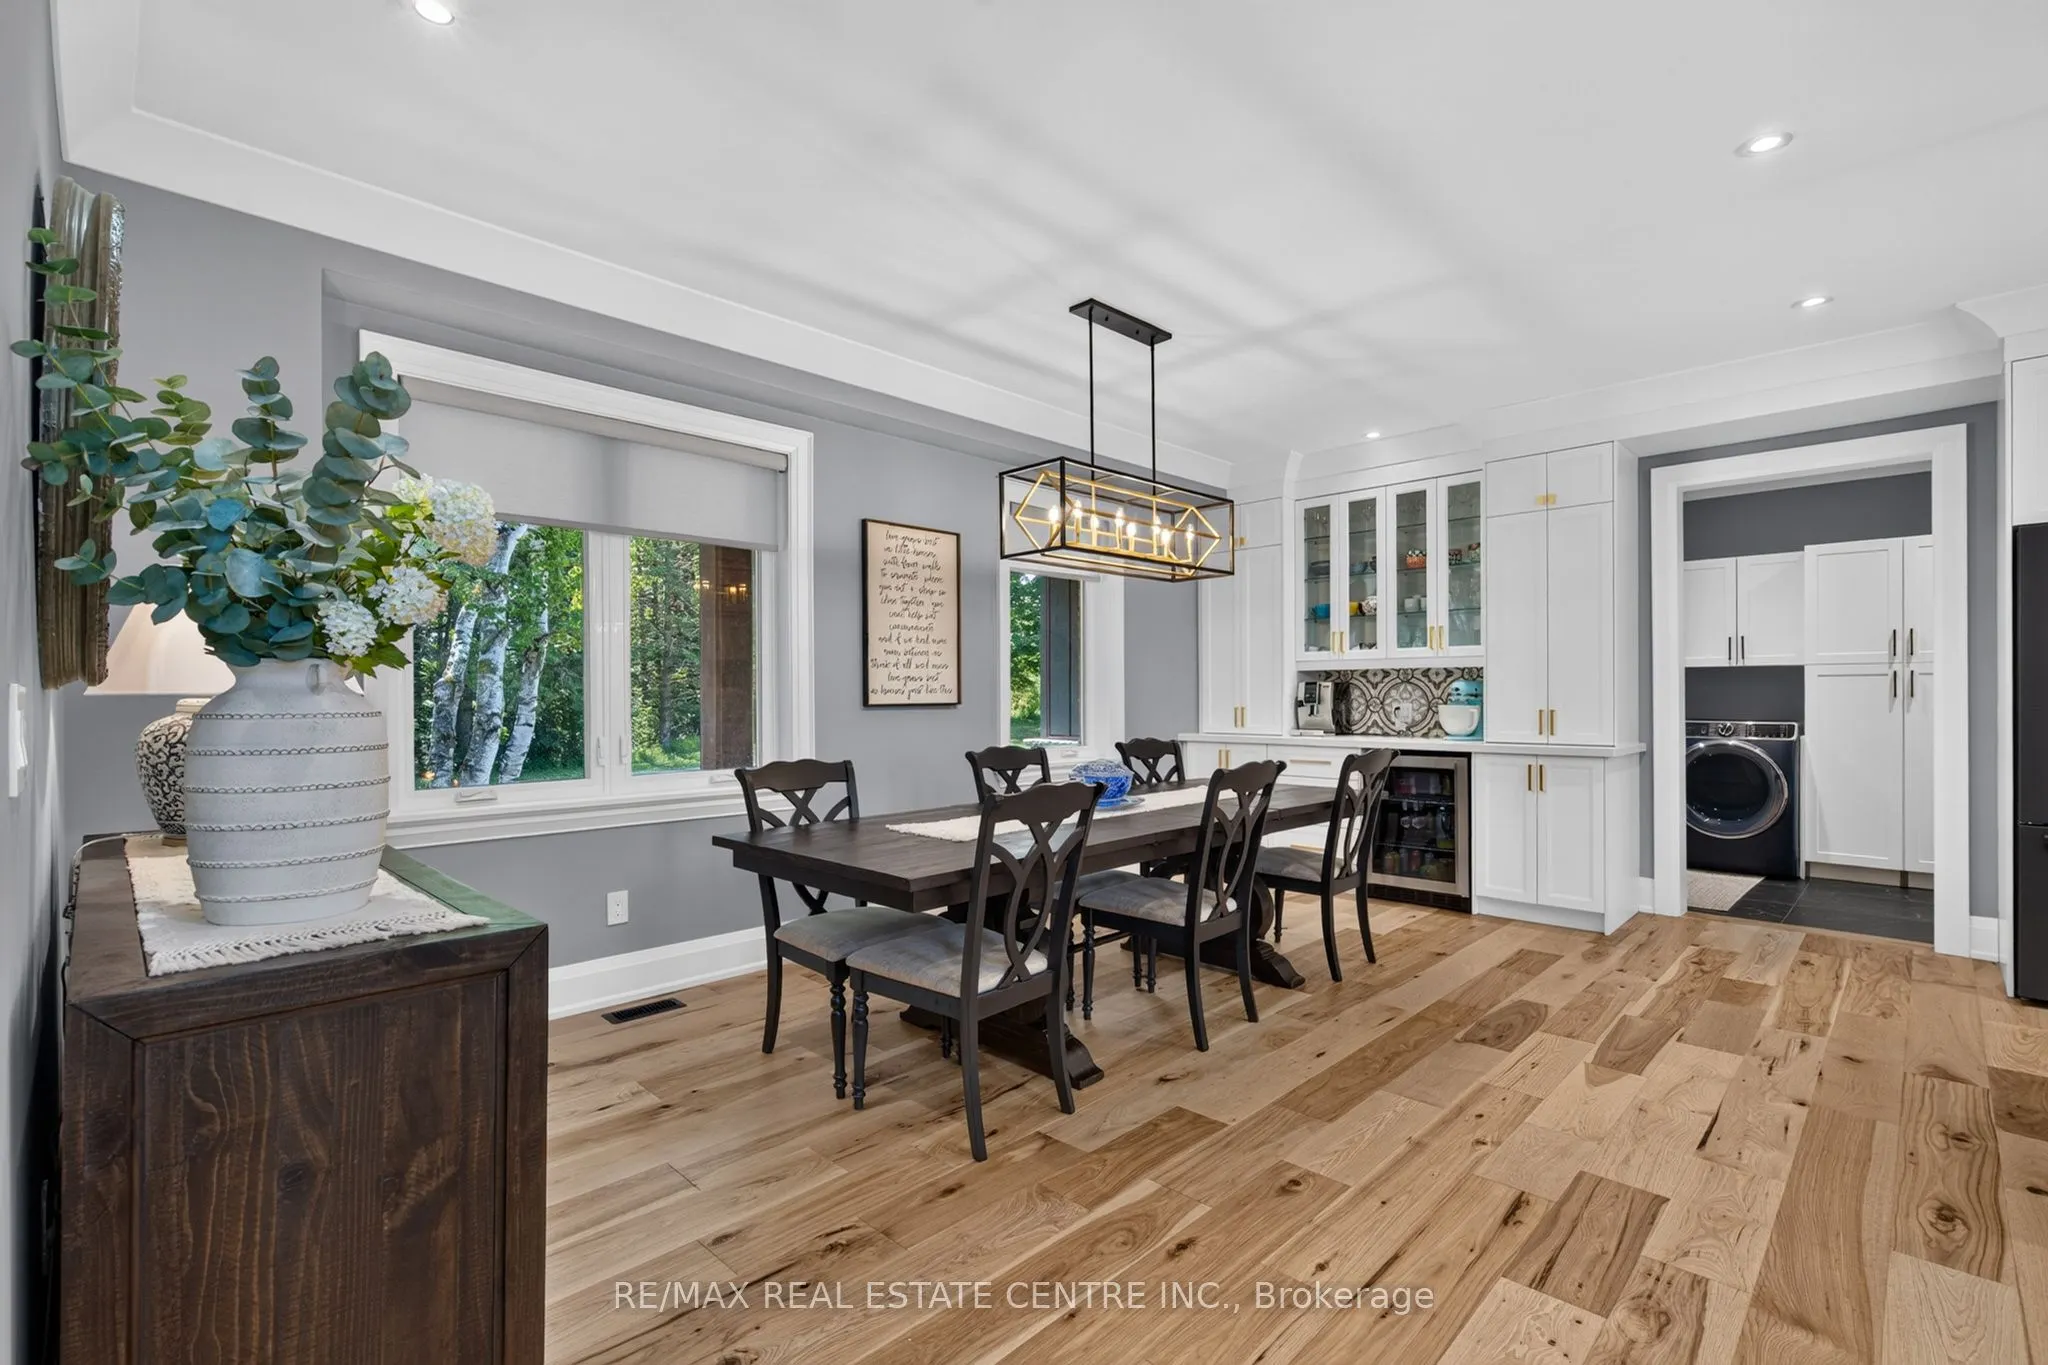
Dining Room
Hardwood Floor, Open Concept, Pot Lights
Dimensions 19.09 x 7.78 feet
148.52 sqft
Family Room
Hardwood Floor, Open Concept
Dimensions 19.91 x 11.88 feet
236.53 sqft
Great Room
Hardwood Floor, Open Concept, Pot Lights
Dimensions 23 x 20.28 feet
466.44 sqft
Kitchen
Hardwood Floor, Open Concept, W/O To Deck
Dimensions 20.37 x 13.58 feet
276.62 sqft
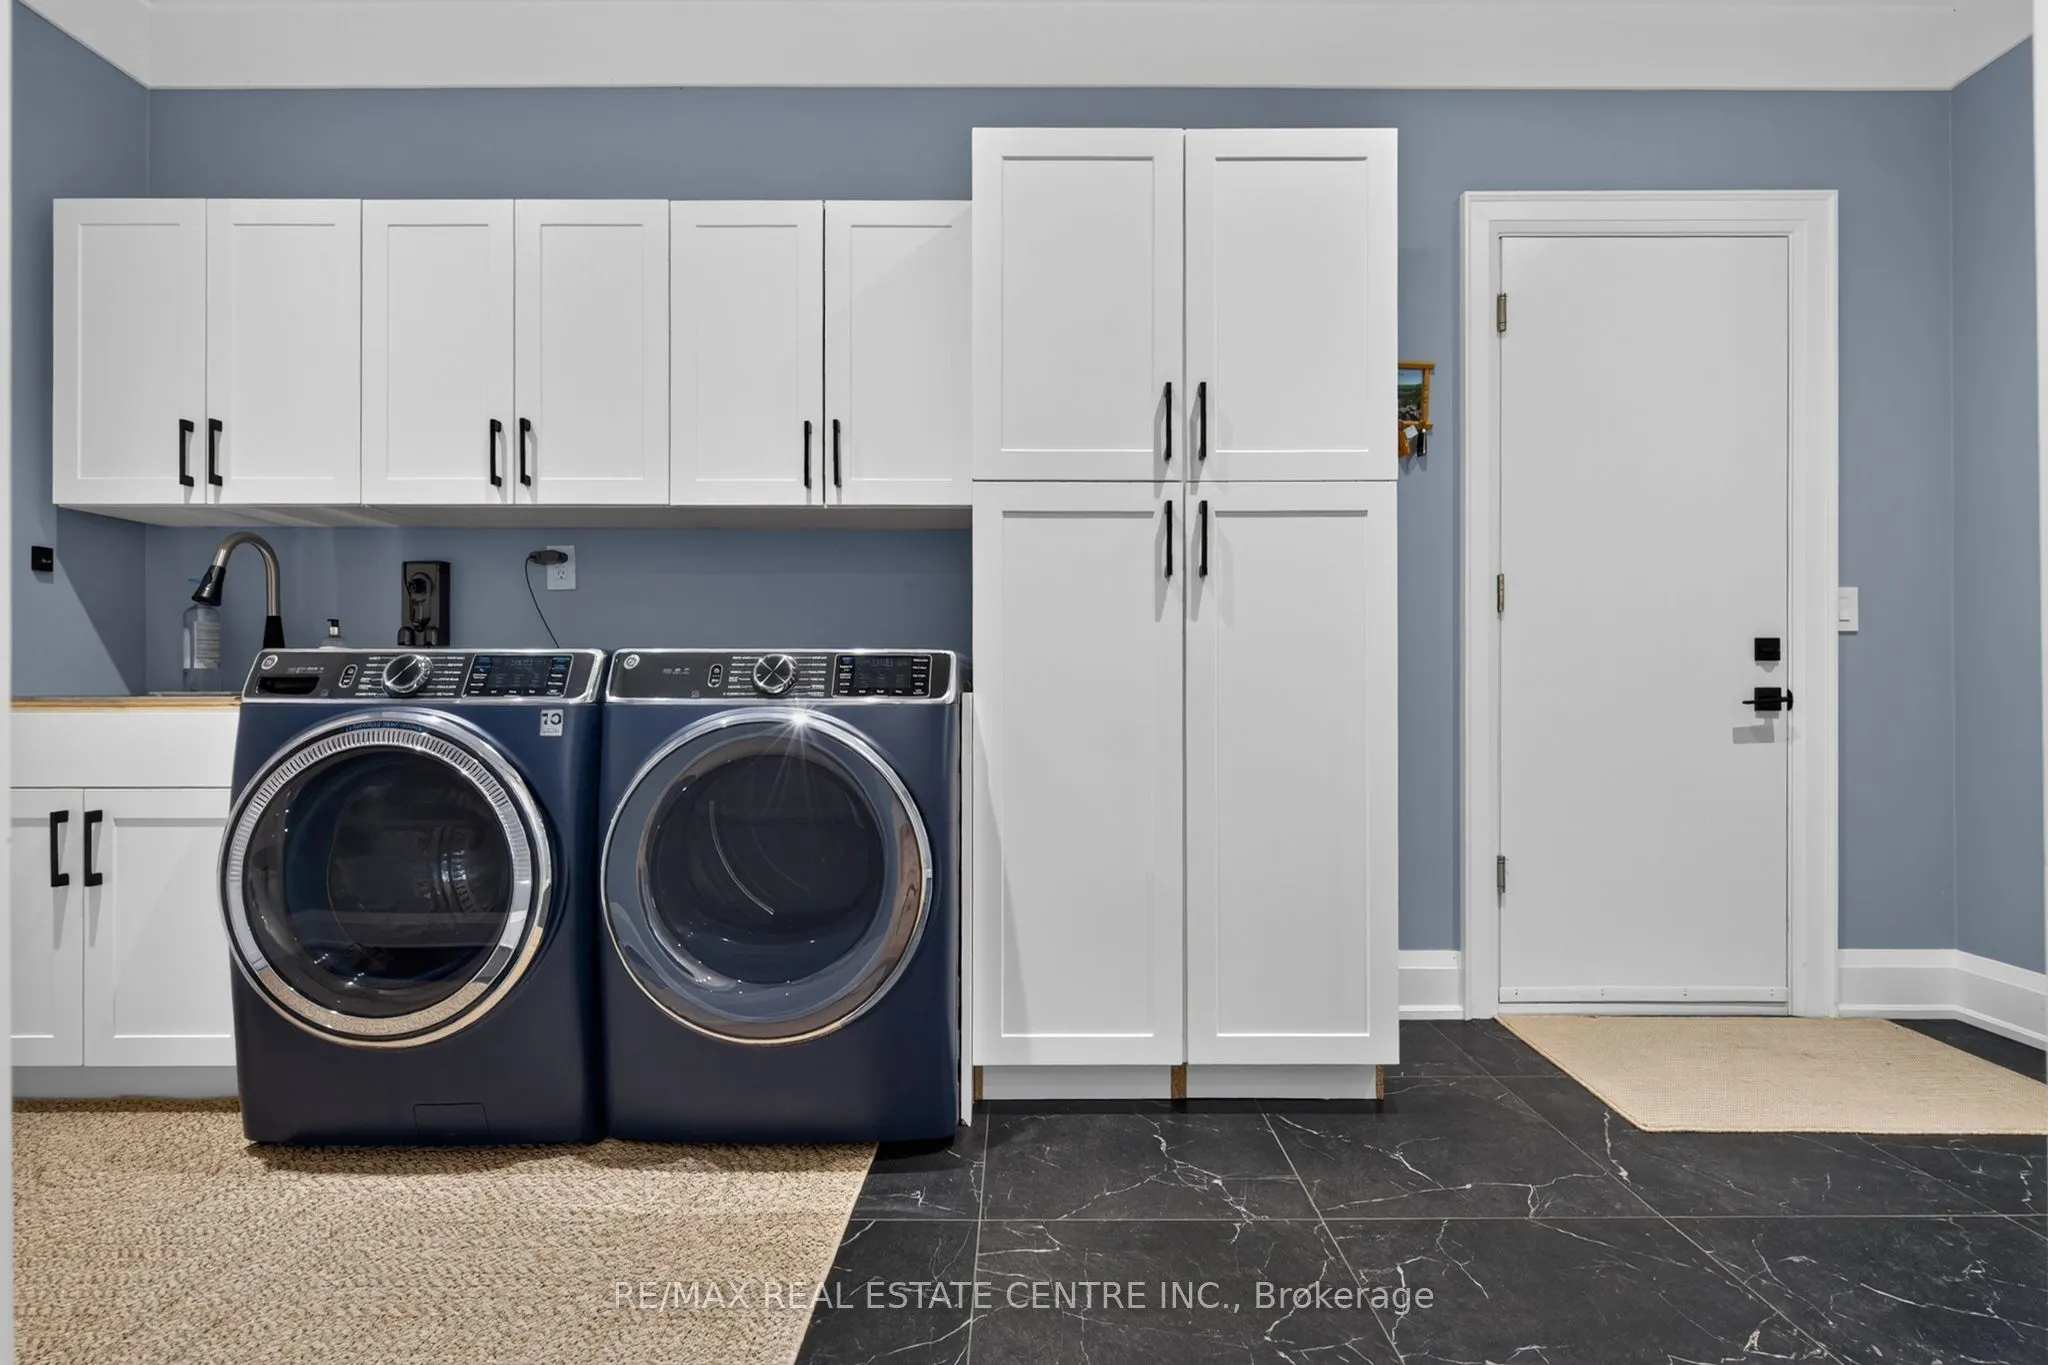
Mud Room
Laminate, Walk-Out
Dimensions 19.09 x 9.68 feet
184.79 sqft
Other
Laminate
Dimensions 18.47 x 13.88 feet
256.36 sqft
Primary Bedroom
Hardwood Floor, Walk-In Closet(s), 5 Pc Ensuite
Dimensions 16.93 x 15.94 feet
269.86 sqft
Recreation
Laminate, Fireplace
Dimensions 52.1 x 13.09 feet
681.99 sqft
Similar Properties(No results)
Mortgage Calculator
Calculate your estimated monthly mortgage payment
Price
$2,350,000
$
%
%
Total cost of mortgage
$0
Monthly payment
By clicking Save, we will calculate your estimated mortgage for all properties using the saved values (down payment percentage, interest rate, and amortization).
The accuracy and applicability of this calculator are not guaranteed.