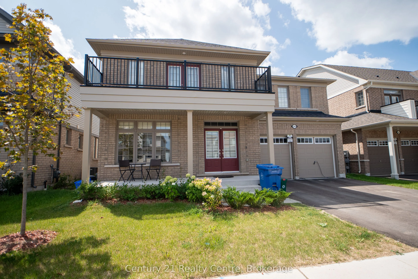
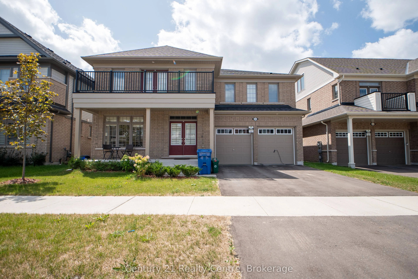
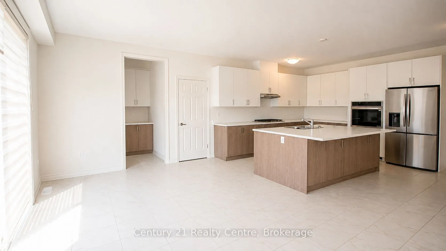
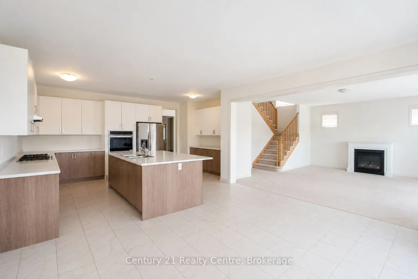
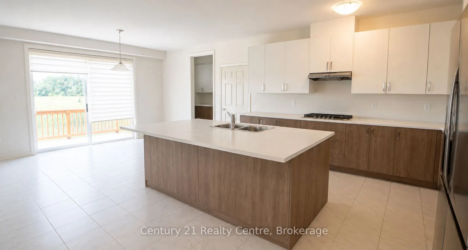
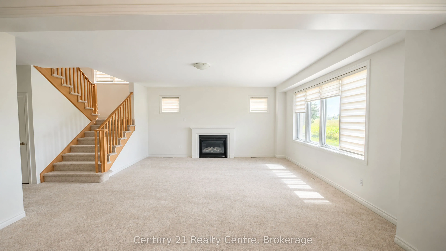
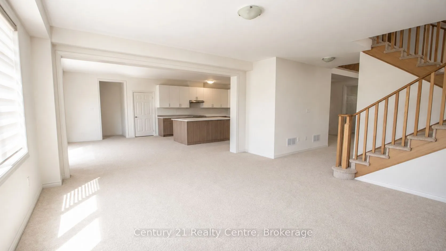
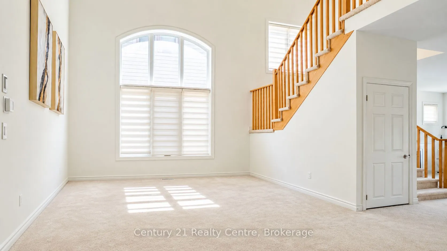
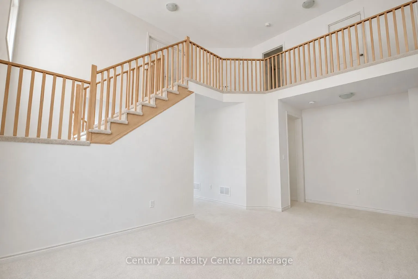
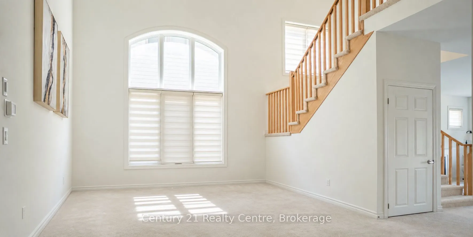
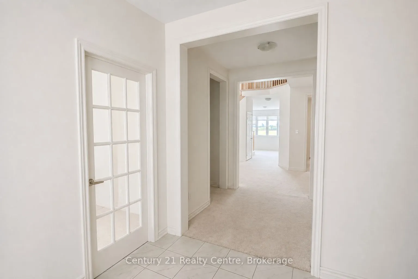
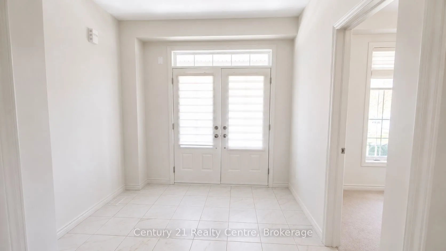
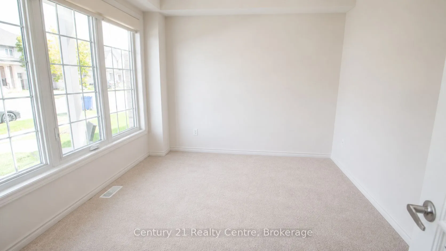
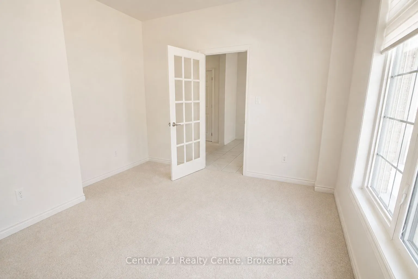
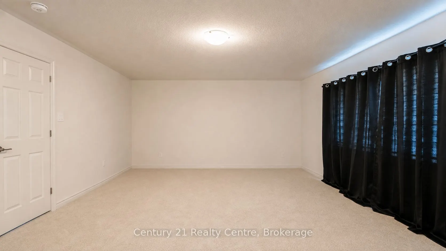
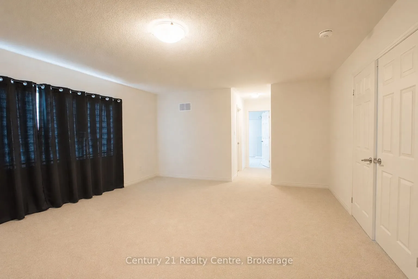
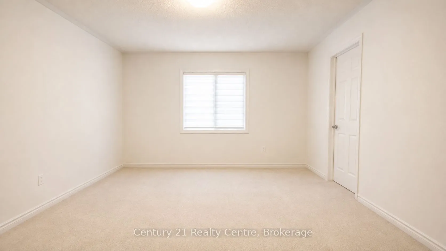
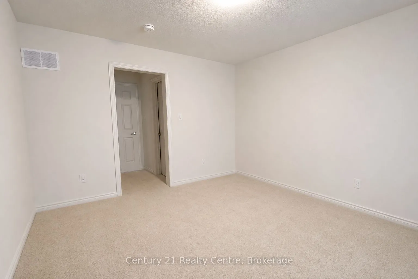
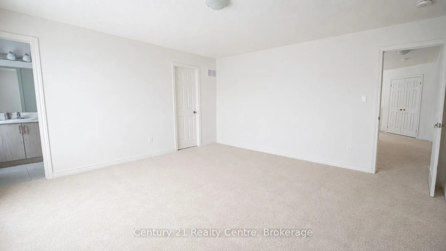
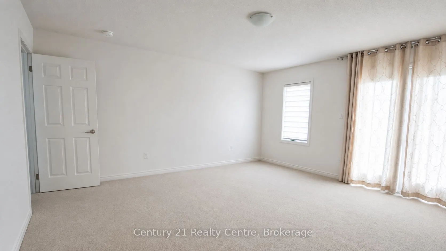
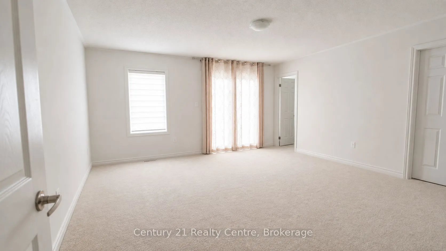
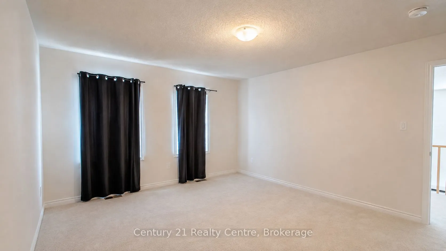
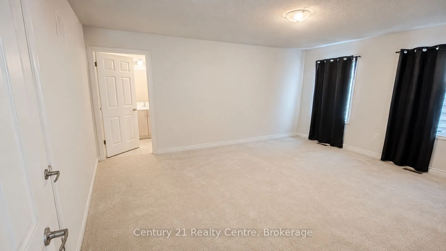
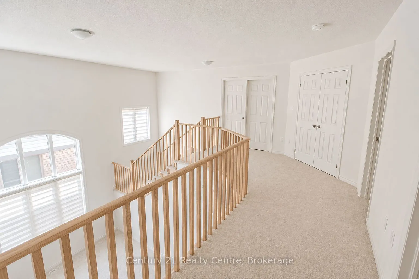
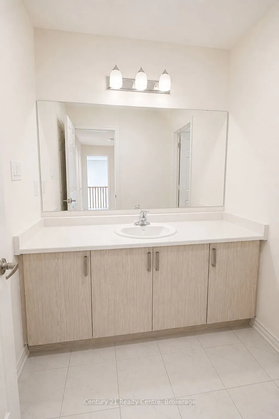
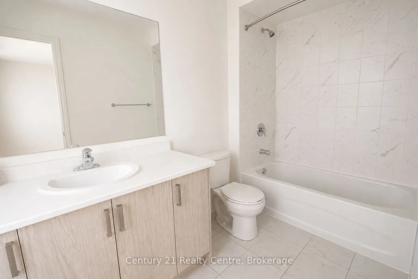
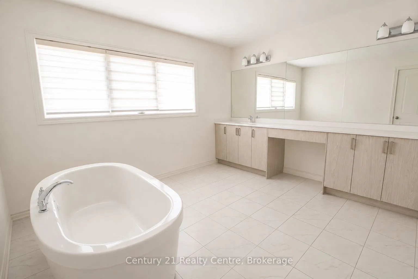
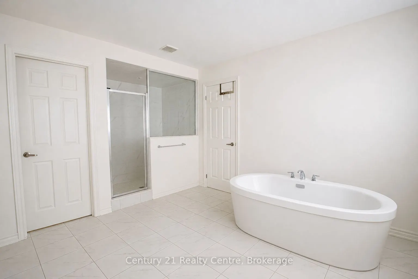
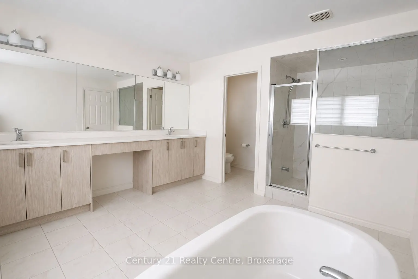
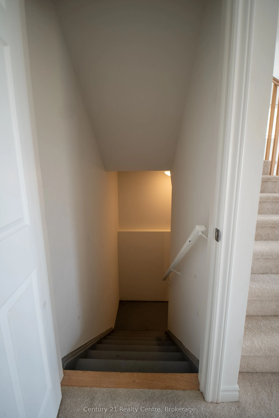
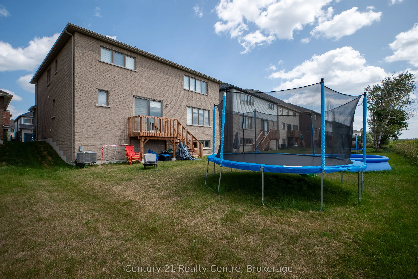
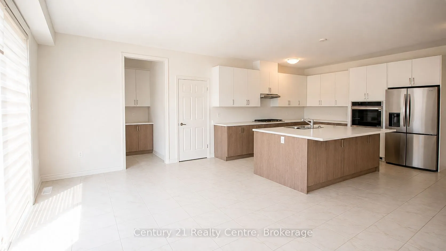
Welcome to 3520sqf(above ground) full of light coming through huge windows, All Brick(no Vinyl), No Neighbour at the Look-Out Basement Backing Onto Agricultural Greenspace .Very FunctionalFloor plan , 50K spent on Brick exterior and 50K on backing green space. Oak HardwoodStaircases , 9-Foot Ceiling...s On Main Level , Main Floor Features Bright light Foyer Leading toan Open-Concept Dining Room With Ceiling Open To Above. Huge Great Room With Gas Fireplace AndWalk-Out To Deck Overlooking Serene Greenspace Offering Plenty Of Natural Light. Huge 2 tonekitchen, A Home Office, Convenient Laundry Room, Powder Room And Mud Room With Direct Access ToGarage Complete The Main Floor. Upper Level Offers 4 Generous sized Bedrooms With Its OwnEnsuite/Semi Ensuite Bath. Primary Bedroom With Double Walk-In Closets and 5-Pc Ensuite BathFeatures.Smarter Home Technology With No Monthly Fees For 3 Years. Enjoy the serene lifestylein the fully equipped and huge backyard.
Full Property Details
Interior
Bedrooms
4
Total Bedrooms
4
Washrooms
4
Square Footage
3500-5000 sqft
Basement
Unfinished
Heating Source
Gas
Heating Fuel
Forced Air
Air Conditioning
Central Air
Family Room
No
Kitchens
1
Total Kitchens
1
Fireplace Features
Yes
Bedrooms
4
Total Bedrooms
4
Washrooms
4
Square Footage
3500-5000 sqft
Basement
Unfinished
Heating Source
Gas
Heating Fuel
Forced Air
Air Conditioning
Central Air
Family Room
No
Kitchens
1
Total Kitchens
1
Fireplace Features
Yes
Exterior
Depth
108.5
Front
49.87
Driveway
Private Double
Lot Size
50 x 108.5 ft
Pool
None
Parking Spaces
2
Total Parking Spaces
4.00
Parking Description
Attached
Garage Spaces
2
Depth
108.5
Front
49.87
Driveway
Private Double
Lot Size
50 x 108.5 ft
Pool
None
Parking Spaces
2
Total Parking Spaces
4.00
Parking Description
Attached
Garage Spaces
2
Building Description
Style
2-Storey
Home Type
House
Subtype
Detached
Year Built
0-5
Property Orientation
East
Exterior Finish
Brick
Sewers
Sewers
Water Supply
Municipal
Possession Date
10/31/2026
Style
2-Storey
Home Type
House
Subtype
Detached
Year Built
0-5
Property Orientation
East
Exterior Finish
Brick
Sewers
Sewers
Water Supply
Municipal
Possession Date
10/31/2026
Community
Community
Fergus
Community
Fergus
Taxes & Fees
Taxes
$8,020.97 /yr
Tax Year
2026
Occupancy
Tenant
Taxes
$8,020.97 /yr
Tax Year
2026
Occupancy
Tenant
Room Types
Bedroom
5 Pc Ensuite, His and Hers Closets, Window
Dimensions 67.29 x 50.59 feet
3404.2 sqft
Bedroom 2
Semi Ensuite, Closet, W/O To Balcony
Dimensions 44.03 x 39.3 feet
1730.38 sqft
Bedroom 3
Semi Ensuite, Closet, Window
Dimensions 48.13 x 40.35 feet
1942.05 sqft
Bedroom 4
4 Pc Ensuite, Closet, Window
Dimensions 50.26 x 49.18 feet
2471.79 sqft
Family Room
Gas Fireplace, Large Window, Overlooks Backyard
Dimensions 52.53 x 49.18 feet
2583.43 sqft
Kitchen
Centre Island, W/O To Deck
Dimensions 60.7 x 43.7 feet
2652.59 sqft
Living Room
Open Concept, Window
Dimensions 52.53 x 39.3 feet
2064.43 sqft
Recreation
-
Dimensions 3.28 x 3.28 feet
10.76 sqft
Study
French Doors, Large Window
Dimensions 39.3 x 32.84 feet
1290.61 sqft
Similar Properties(No results)
Mortgage Calculator
Calculate your estimated monthly mortgage payment
Price
$1,199,000
$
%
%
Total cost of mortgage
$0
Monthly payment
By clicking Save, we will calculate your estimated mortgage for all properties using the saved values (down payment percentage, interest rate, and amortization).
The accuracy and applicability of this calculator are not guaranteed.