Sign In or Create a Free Account to see full details of this property
Key Facts
Key facts for 487 Hill Street E
Property Type
House, Bungalow
Parking
Attached 1.5 garage, 2 parking
MLS #
X13717686
Size
1100-1500 sqft
Basement
Full,Unfinished
Listed on
2026-08-26
Lot size
60 x 79.0
Tax
-
Days on Market
48
Approximate Age
New
Maintenance Fee
-
Description
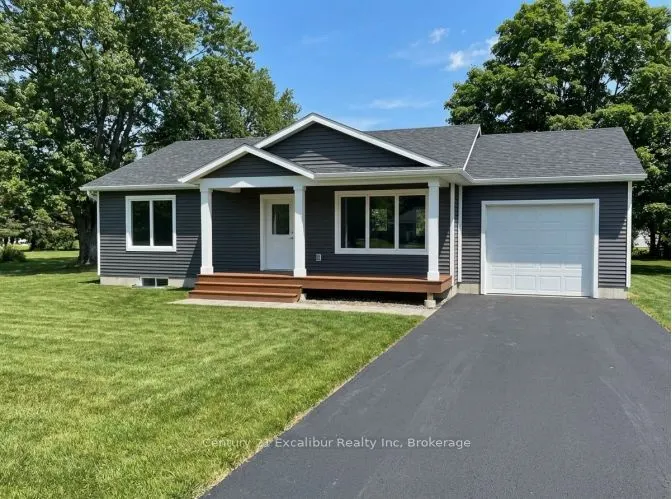
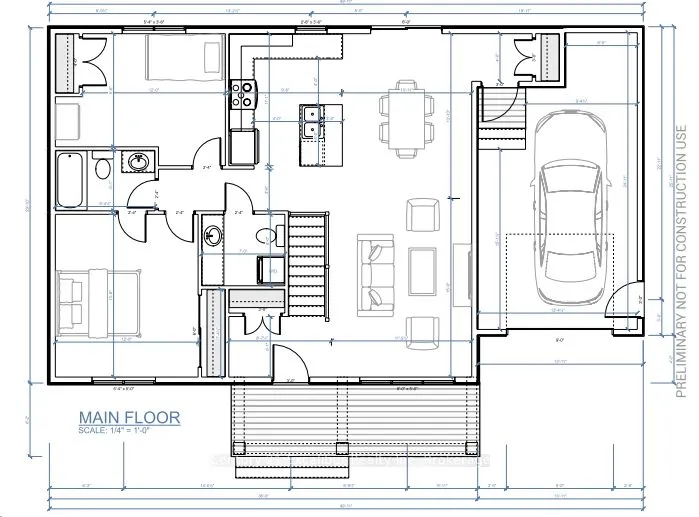
Discover the ease of brand-new, one-level living in this thoughtfully designed 1,100 sq. ft. bungalow to be built by a respected local builder known for quality craftsmanship and attention to detail. The bright, open-concept layout features two generous bedrooms, two bathrooms-including a primary en...suite-and convenient main-floor laundry. Designed with comfort and functionality in mind, this home is ideal for downsizers, professionals or anyone seeking a low-maintenance lifestyle. Buyers may personalize select finishes to create a home that reflects their individual style. Set on a mature, established street, this rare opportunity combines the confidence of new construction and Tarion Warranty protection with the character of an established neighbourhood. Complete with an attached 1.5-car garage and an efficient, well-planned design, this is a quality-built home you will be proud to own. Alternative floor plans, including a bungaloft design, are also available. Buyer must qualify for the enhanced HST rebate.
Full Property Details
Interior
Bedrooms
2
Total Bedrooms
2
Washrooms
2
Square Footage
1100-1500 sqft
Basement
Full,Unfinished
Heating Source
Gas
Heating Fuel
Forced Air
Air Conditioning
Central Air
Family Room
No
Kitchens
1
Total Kitchens
1
Fireplace Features
No
Bedrooms
2
Total Bedrooms
2
Washrooms
2
Square Footage
1100-1500 sqft
Basement
Full,Unfinished
Heating Source
Gas
Heating Fuel
Forced Air
Air Conditioning
Central Air
Family Room
No
Kitchens
1
Total Kitchens
1
Fireplace Features
No
Exterior
Depth
79.0
Front
60.0
Driveway
Private Double
Lot Size
60 x 79.0 ft
Pool
None
Waterfront
None
Parking Spaces
2
Total Parking Spaces
3.50
Parking Description
Attached
Garage Spaces
1.5
Depth
79.0
Front
60.0
Driveway
Private Double
Lot Size
60 x 79.0 ft
Pool
None
Waterfront
None
Parking Spaces
2
Total Parking Spaces
3.50
Parking Description
Attached
Garage Spaces
1.5
Building Description
Style
Bungalow
Home Type
House
Subtype
Detached
Year Built
New
Property Orientation
North
Exterior Finish
Vinyl Siding
Sewers
Sewers
Water Supply
Municipal
Possession Date
12/15/2026
Style
Bungalow
Home Type
House
Subtype
Detached
Year Built
New
Property Orientation
North
Exterior Finish
Vinyl Siding
Sewers
Sewers
Water Supply
Municipal
Possession Date
12/15/2026
Community
Community
Fergus
Community
Fergus
Taxes & Fees
Tax Year
2025
Occupancy
Vacant
Tax Year
2025
Occupancy
Vacant
Room Types
Bathroom
2 Pc Bath, Combined w/Laundry
Dimensions 7 x 6 feet
42 sqft
Bathroom
4 Pc Ensuite
Dimensions 8.33 x 5.08 feet
42.32 sqft
Bedroom
-
Dimensions 12 x 9.44 feet
113.28 sqft
Dining Room
-
Dimensions 10.92 x 13.83 feet
151.02 sqft
Kitchen
-
Dimensions 9.5 x 11.08 feet
105.26 sqft
Living Room
-
Dimensions 13.83 x 15 feet
207.45 sqft
Primary Bedroom
-
Dimensions 12 x 13.99 feet
167.88 sqft
Similar Properties(No results)
Mortgage Calculator
Calculate your estimated monthly mortgage payment
Price
$749,900
$
%
%
Total cost of mortgage
$0
Monthly payment
By clicking Save, we will calculate your estimated mortgage for all properties using the saved values (down payment percentage, interest rate, and amortization).
The accuracy and applicability of this calculator are not guaranteed.