Sign In or Create a Free Account to see full details of this property
Key Facts
Key facts for 335 Third Street
Property Type
House, Bungalow
Parking
None 0 garage, 4 parking
MLS #
X13696398
Size
700-1100 sqft
Basement
None
Listed on
2026-08-20
Lot size
0 x 0.0
Tax
$1,701 /yr
Days on Market
54
Approximate Age
-
Maintenance Fee
-
Description
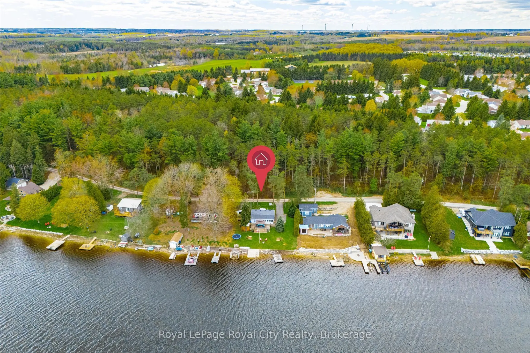
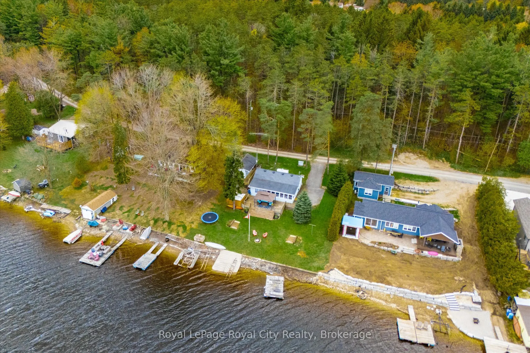
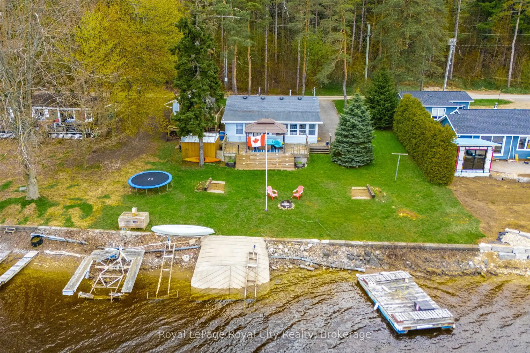
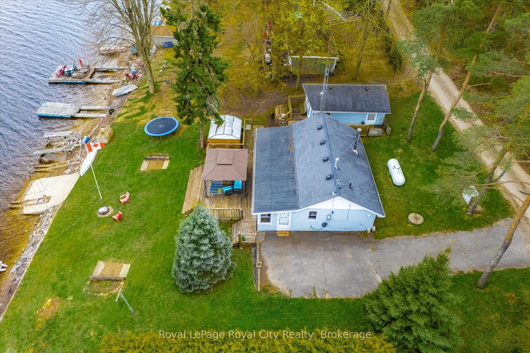
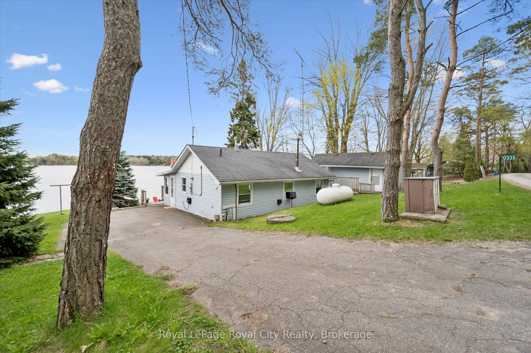
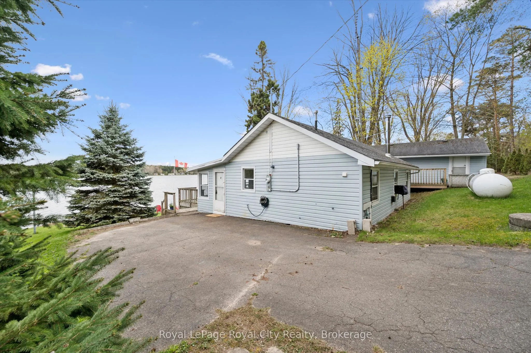
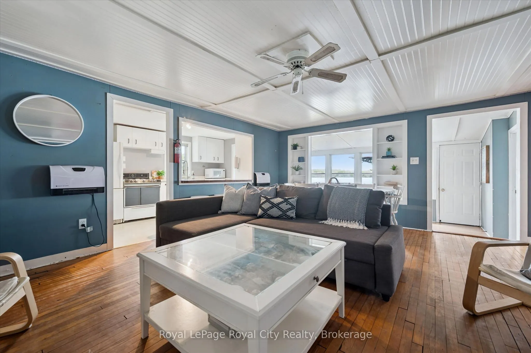
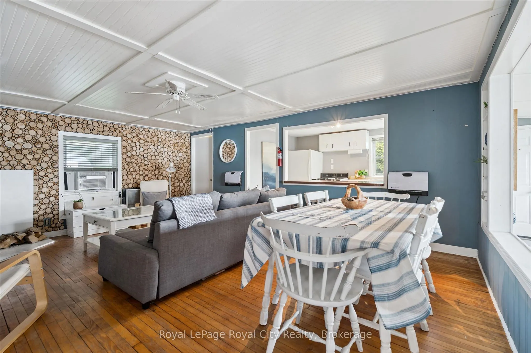
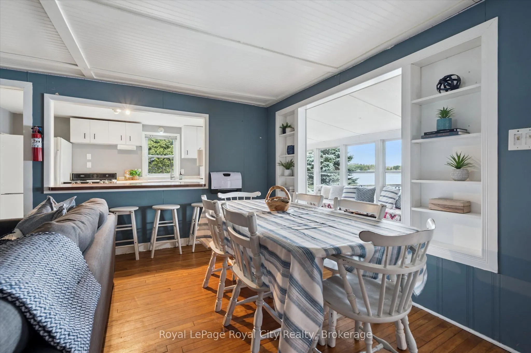
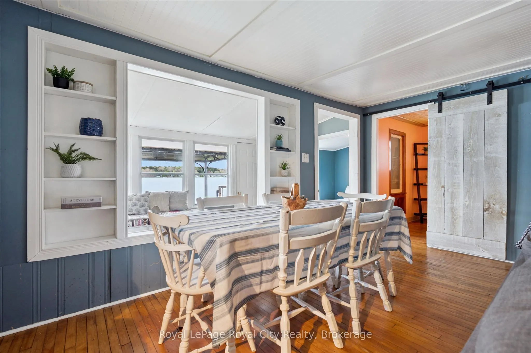
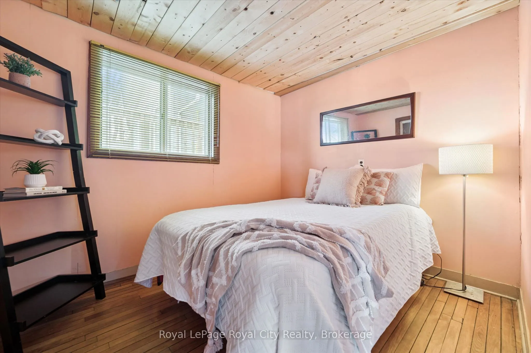
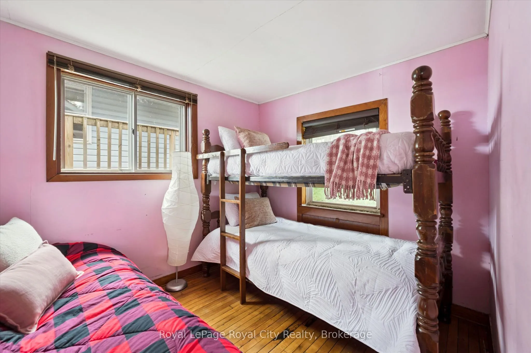
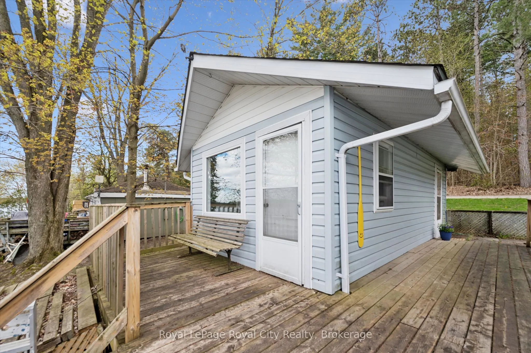
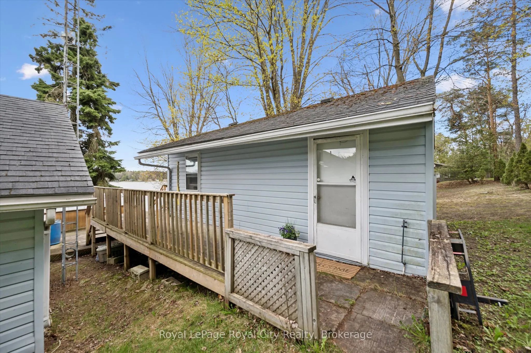
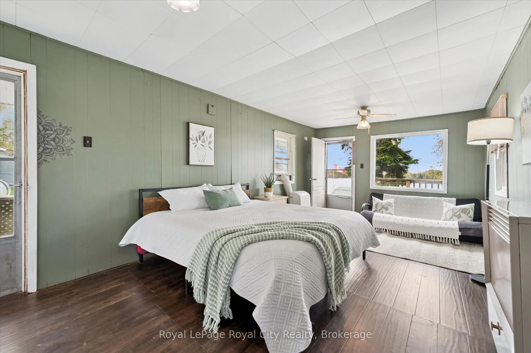
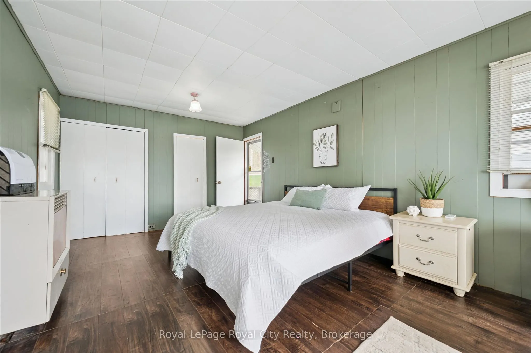
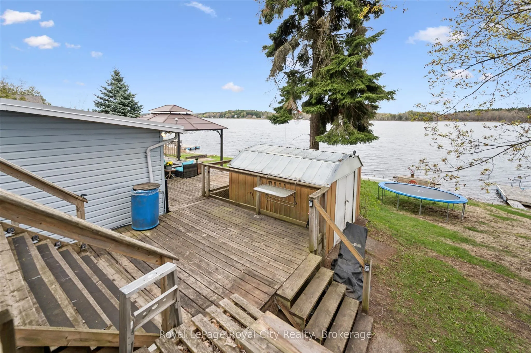
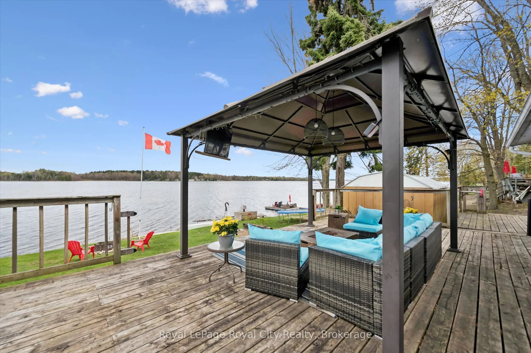
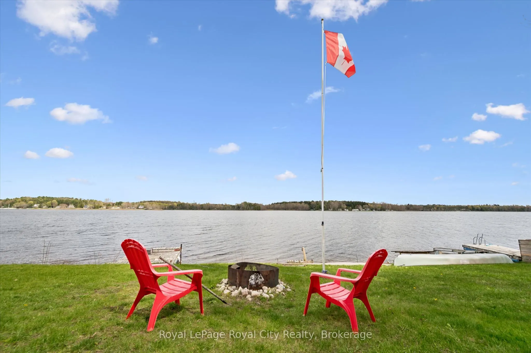
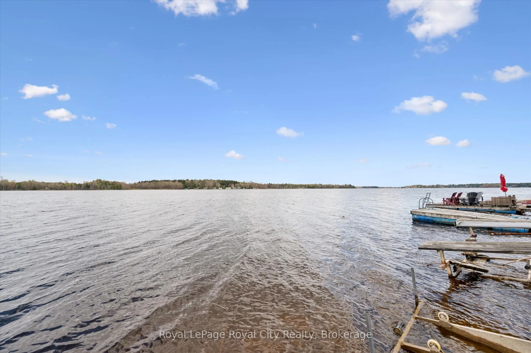
Prime Lake Belwood waterfront on sought-after Third Street! Think a cottage property is out of reach? Think again. This is the kind of panoramic lake view you'd expect to find in Muskoka - without the Muskoka price tag (or traffic!). Lake Belwood is one of Centre Wellington's best-kept secrets: a vi...brant waterfront community where summers revolve around boating, swimming, fishing, and evenings spent around the fire with family and friends. Unlike many cottage destinations, you're less than an hour from Guelph, Kitchener-Waterloo, Milton, Burlington, Orangeville, and Caledon, making spontaneous weeknight escapes and easy weekend getaways a reality. This exceptional waterfront lot offers a sprawling lawn stretching to the water's edge and the kind of setting that's becoming increasingly difficult to find. The shoreline is ideal for paddleboarding and kayaking, with a gentle kid-friendly slope. The existing cottage allows you to start making memories immediately. Sleeping 10+ guests, including a large bunkie with plumbing, it's ready to host family and friends from day one. Build your dream lake house, renovate to suit your style, or enjoy it as-is. Premium waterfront, exceptional accessibility, and priceless moments with the people you love most. (This property is part of the GRCA cottage lot program and is situated on leased land. Full-time use is from April 15 to November 15 and 10 days per month are allowed during the off-season)
Full Property Details
Interior
Bedrooms
3
Bedrooms Plus
1
Total Bedrooms
4
Washrooms
2
Square Footage
700-1100 sqft
Basement
None
Heating Source
Propane
Heating Fuel
Other
Air Conditioning
Wall Unit
Family Room
No
Kitchens
1
Total Kitchens
1
Fireplace Features
Yes
Bedrooms
3
Bedrooms Plus
1
Total Bedrooms
4
Washrooms
2
Square Footage
700-1100 sqft
Basement
None
Heating Source
Propane
Heating Fuel
Other
Air Conditioning
Wall Unit
Family Room
No
Kitchens
1
Total Kitchens
1
Fireplace Features
Yes
Exterior
Depth
0.0
Front
0.0
Driveway
Front Yard Parking
Lot Size
0 x 0.0 ft
Pool
None
Waterfront
Direct
Parking Spaces
4
Total Parking Spaces
4.00
Parking Description
None
Garage Spaces
0
Depth
0.0
Front
0.0
Driveway
Front Yard Parking
Lot Size
0 x 0.0 ft
Pool
None
Waterfront
Direct
Parking Spaces
4
Total Parking Spaces
4.00
Parking Description
None
Garage Spaces
0
Building Description
Style
Bungalow
Home Type
House
Subtype
Detached
Property Orientation
East
Exterior Finish
Vinyl Siding
Sewers
Septic
Water Supply
Well
Possession Date
No Data
Style
Bungalow
Home Type
House
Subtype
Detached
Property Orientation
East
Exterior Finish
Vinyl Siding
Sewers
Septic
Water Supply
Well
Possession Date
No Data
Community
Community
Belwood
Community
Belwood
Taxes & Fees
Taxes
$1,701 /yr
Tax Year
2026
Occupancy
Vacant
Taxes
$1,701 /yr
Tax Year
2026
Occupancy
Vacant
Room Types
Bathroom
2 Pc Ensuite
Dimensions 2.13 x 6.3 feet
13.42 sqft
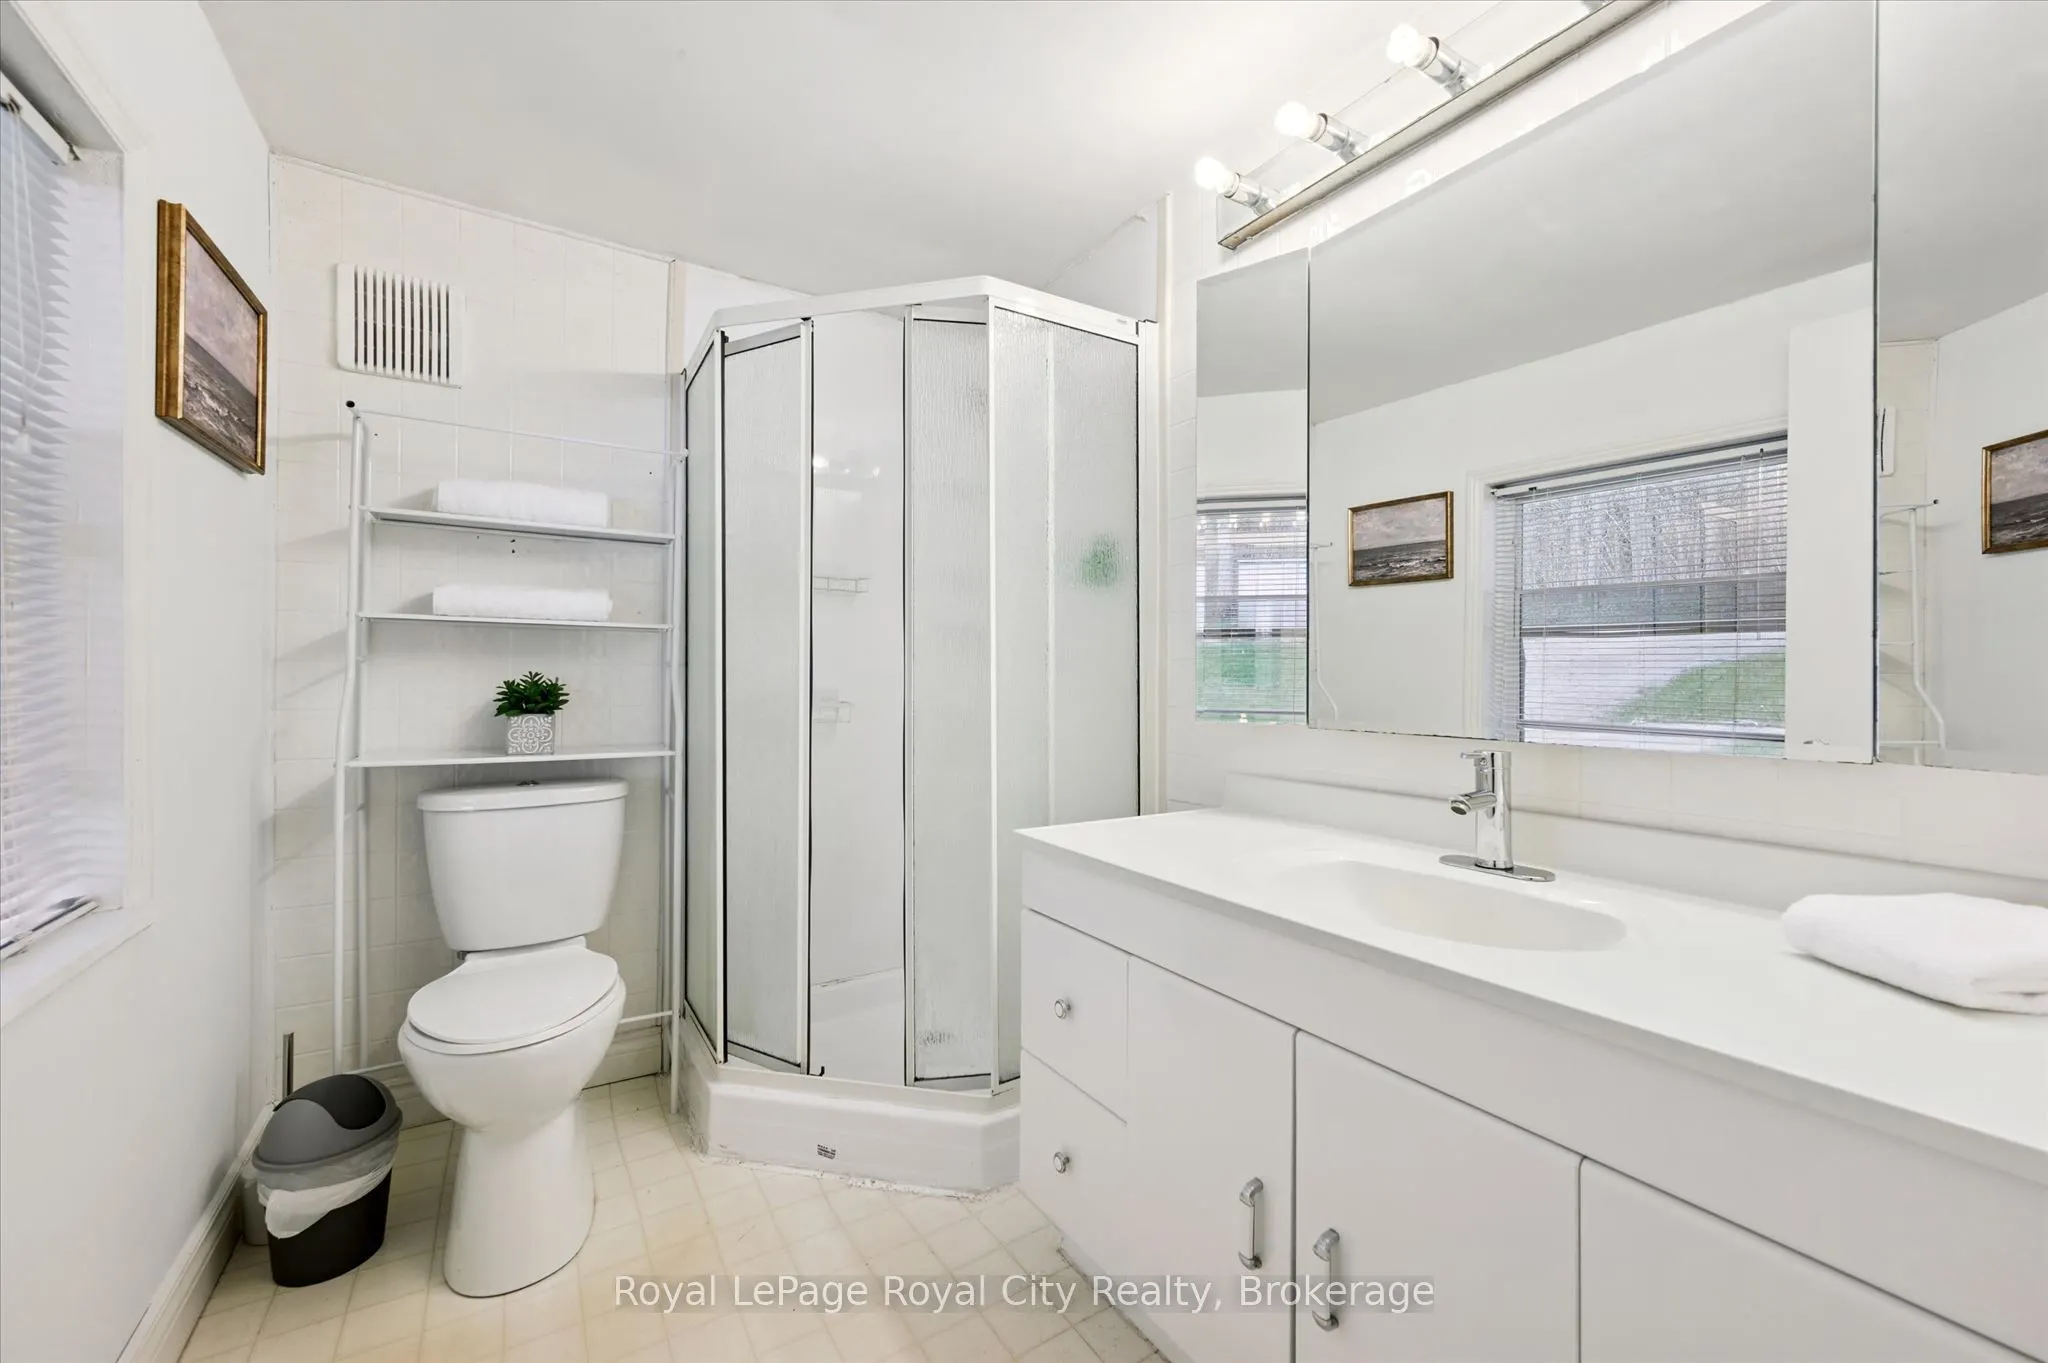
Bathroom
3 Pc Bath
Dimensions 7.94 x 6 feet
47.64 sqft
Bedroom
-
Dimensions 9.22 x 7.68 feet
70.81 sqft
Bedroom 2
-
Dimensions 8.04 x 9.68 feet
77.83 sqft
Bedroom 3
-
Dimensions 8.04 x 9.61 feet
77.26 sqft
Bedroom 4
-
Dimensions 21.19 x 11.52 feet
244.11 sqft
Dining Room
-
Dimensions 15.03 x 6.73 feet
101.15 sqft
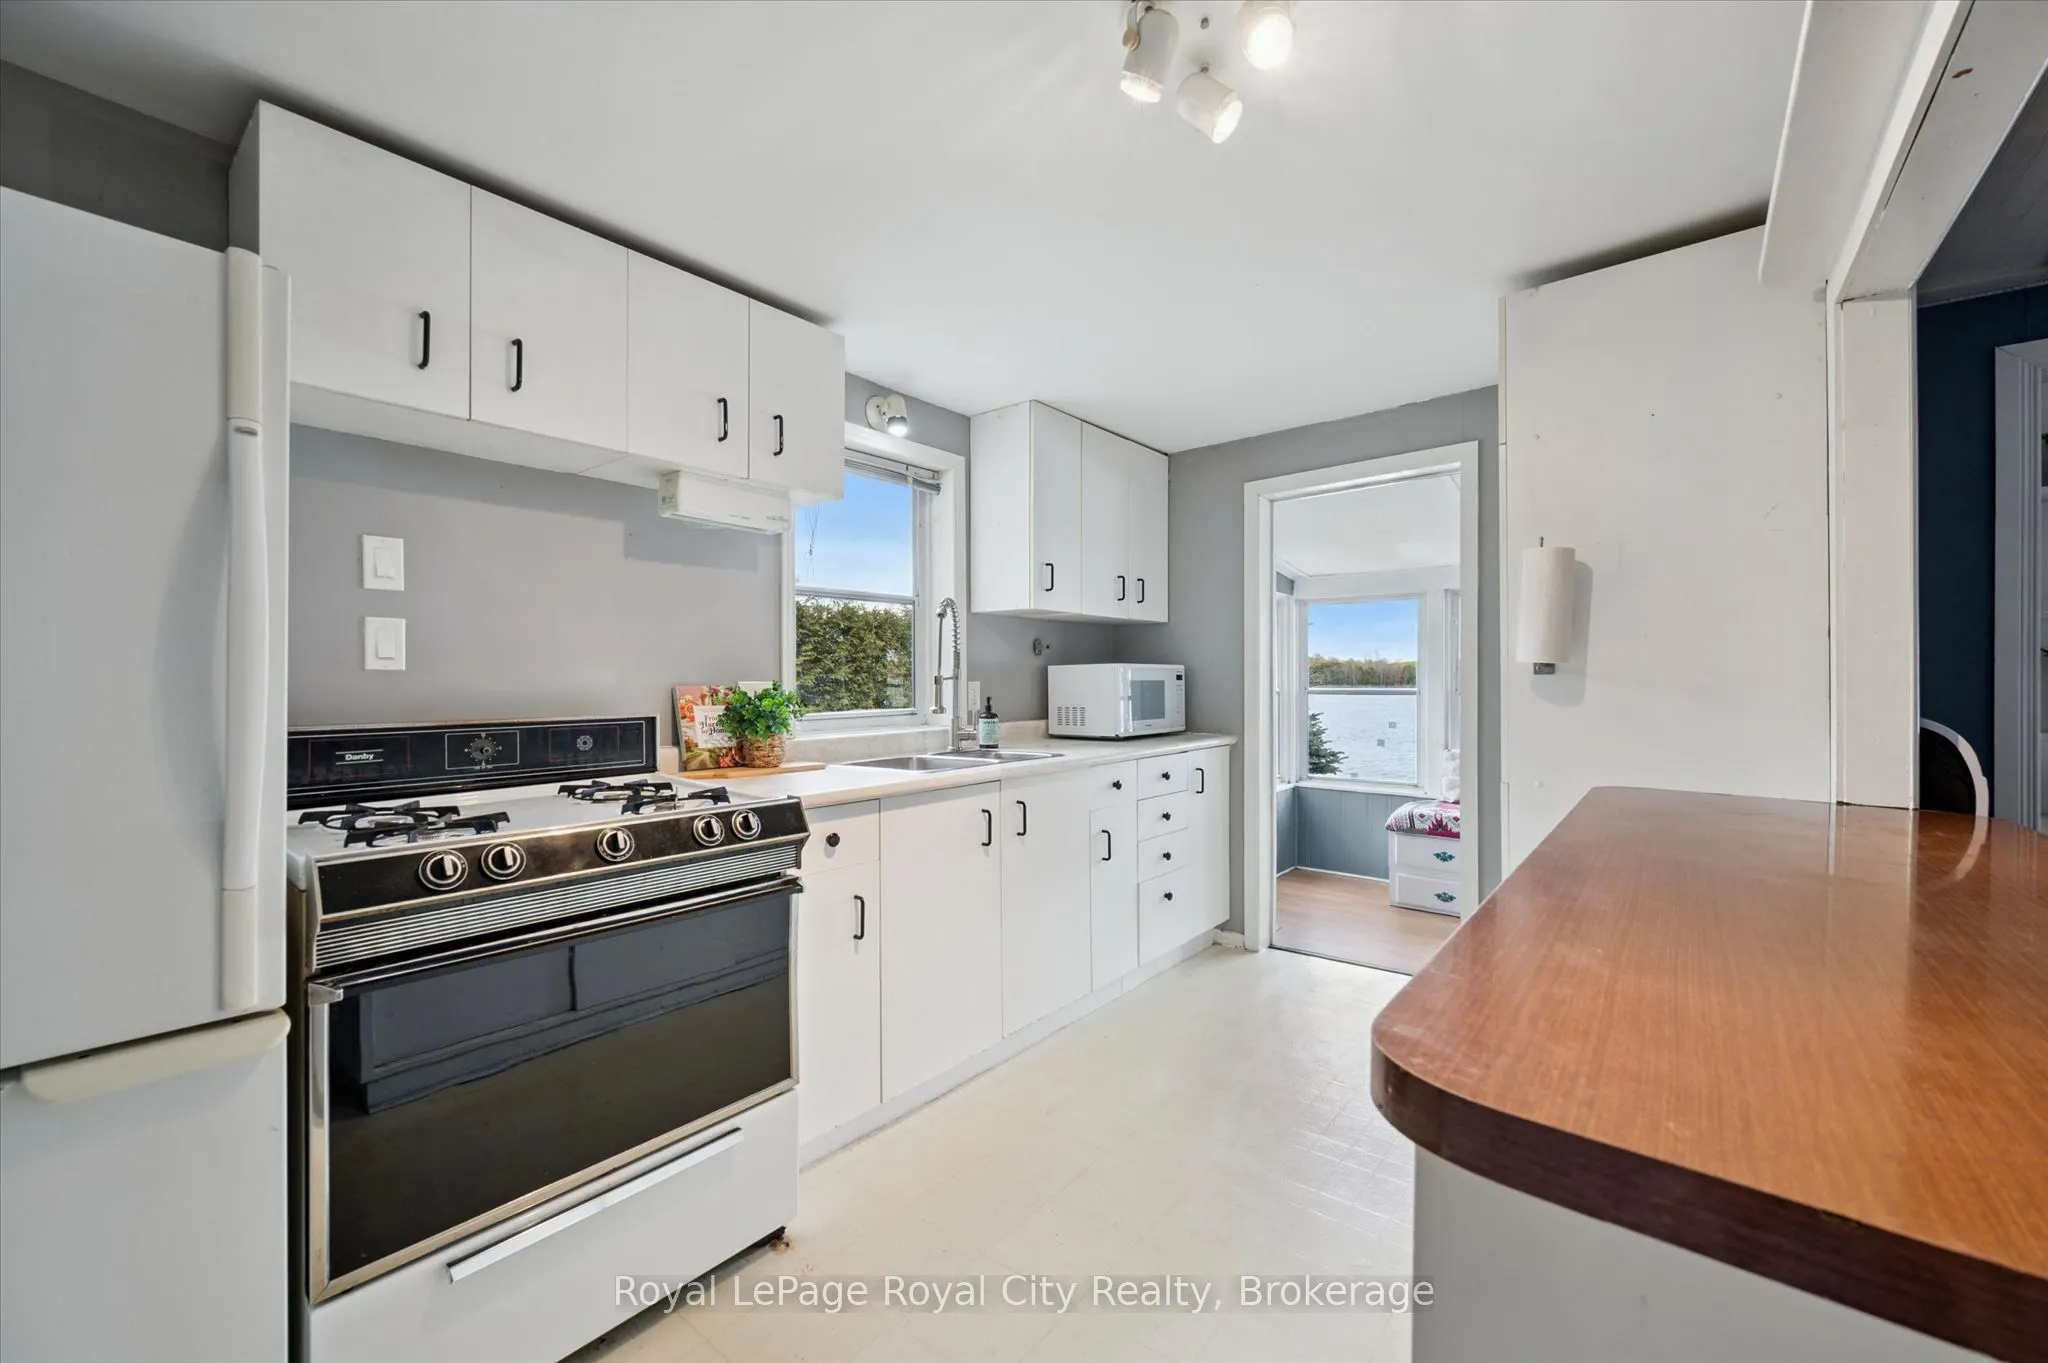
Kitchen
-
Dimensions 8.04 x 13.22 feet
106.29 sqft
Living Room
-
Dimensions 15.03 x 12.83 feet
192.83 sqft
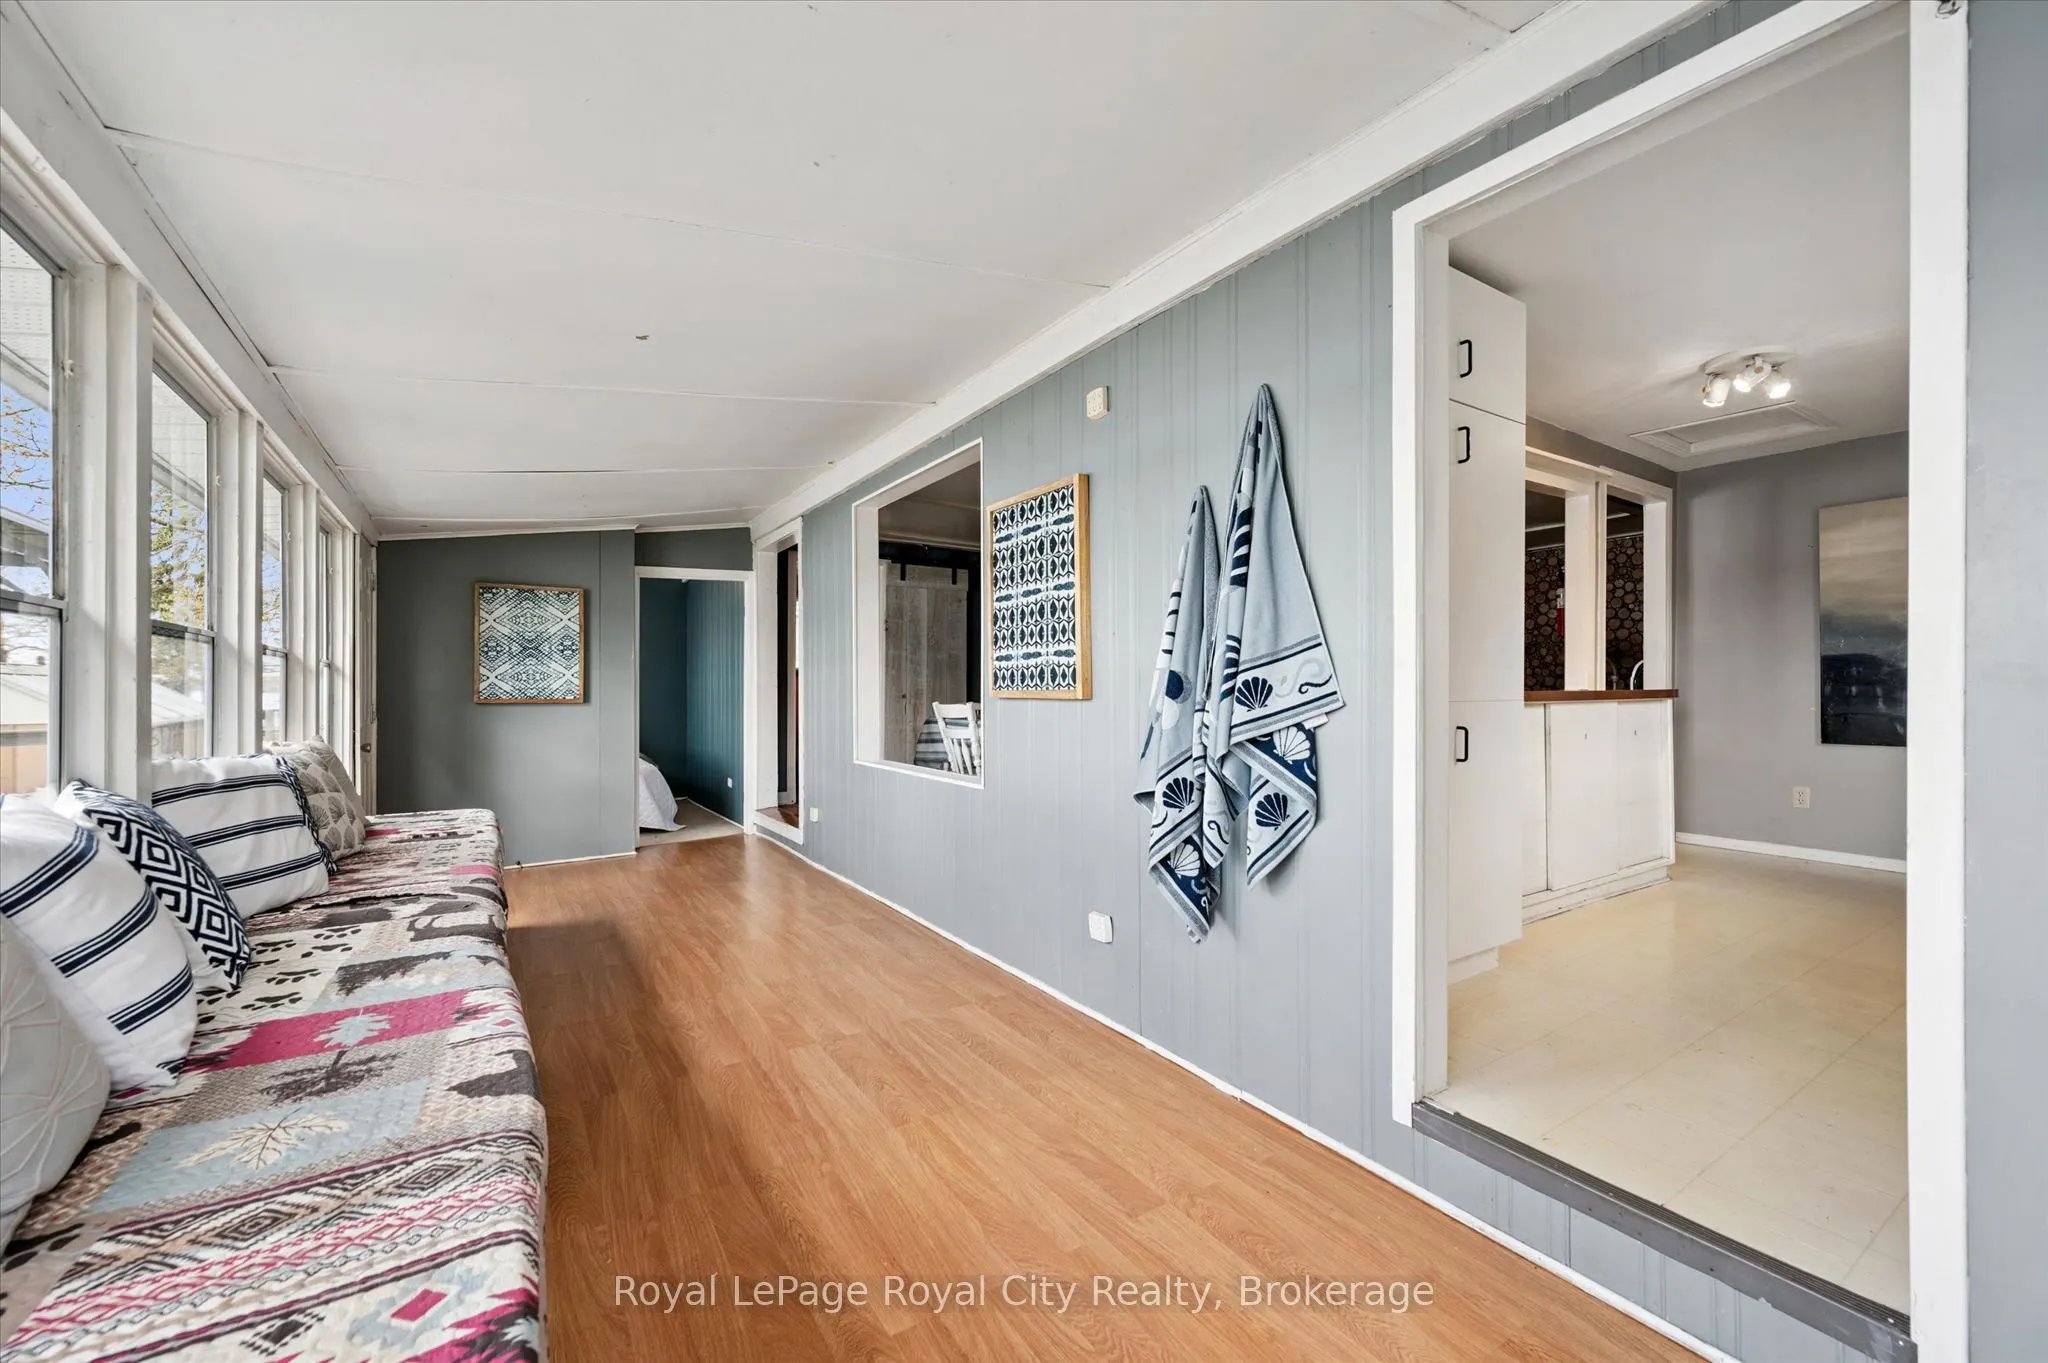
Sunroom
-
Dimensions 22.77 x 7.78 feet
177.15 sqft
Similar Properties(No results)
Mortgage Calculator
Calculate your estimated monthly mortgage payment
Price
$499,900
$
%
%
Total cost of mortgage
$0
Monthly payment
By clicking Save, we will calculate your estimated mortgage for all properties using the saved values (down payment percentage, interest rate, and amortization).
The accuracy and applicability of this calculator are not guaranteed.