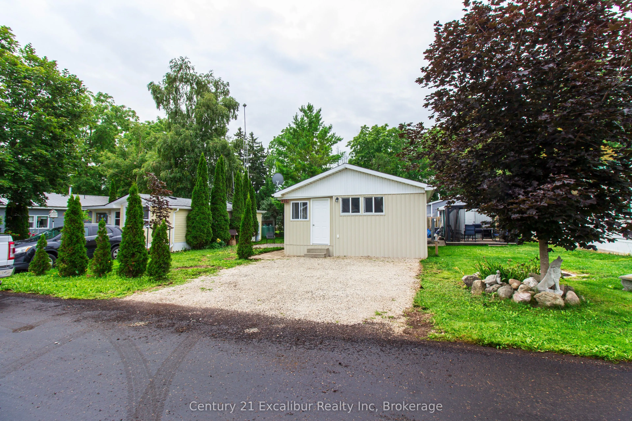
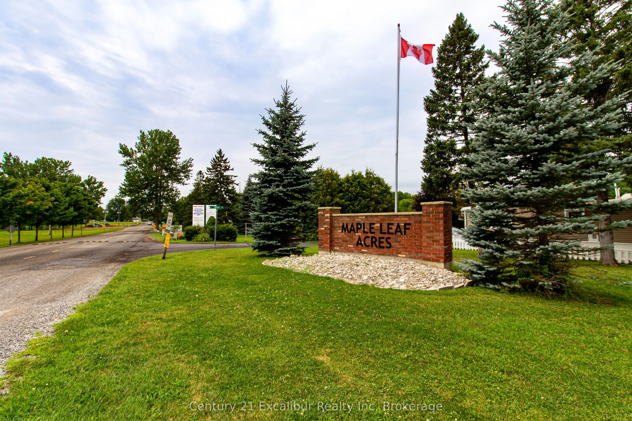
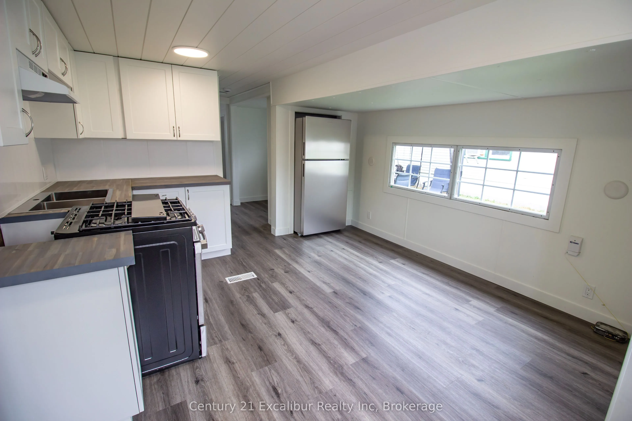
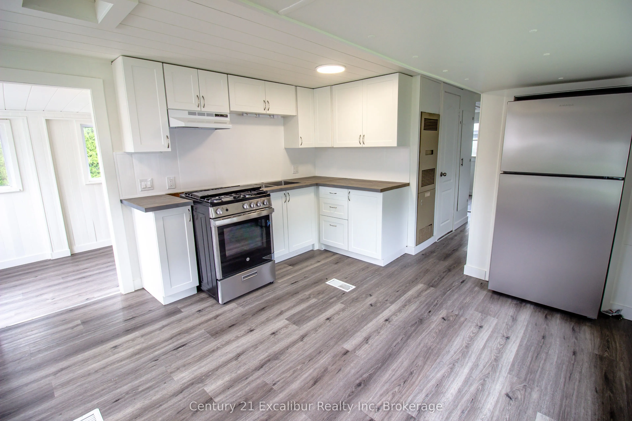
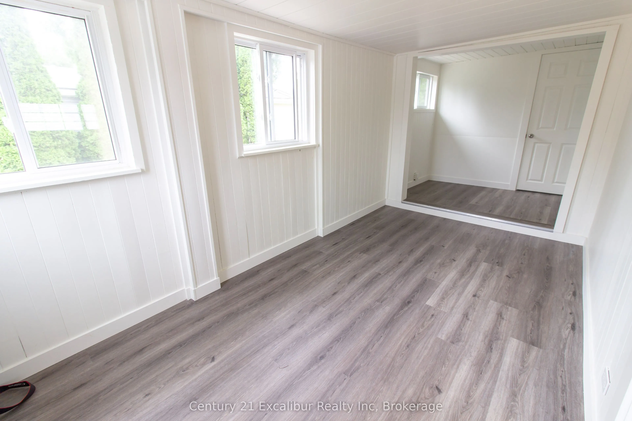
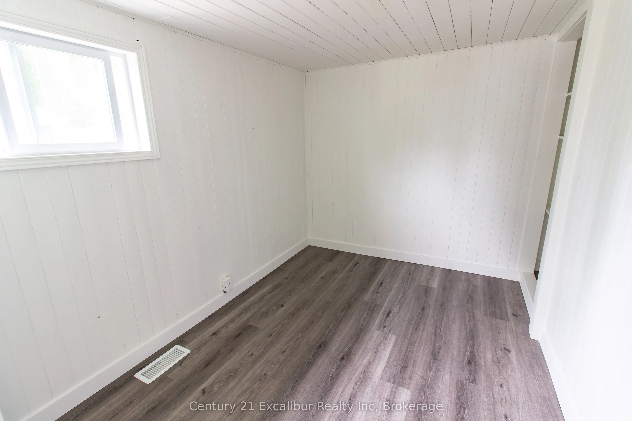
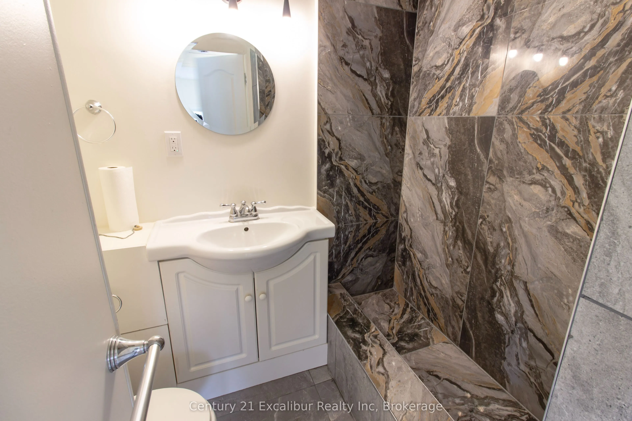
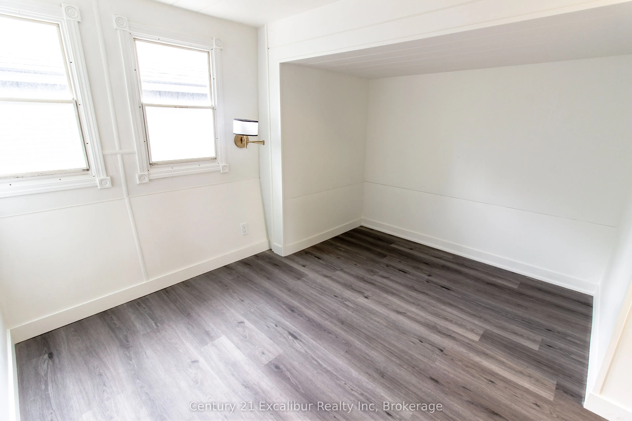
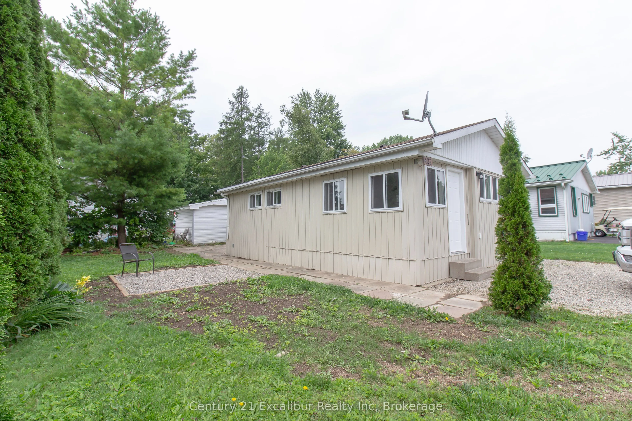
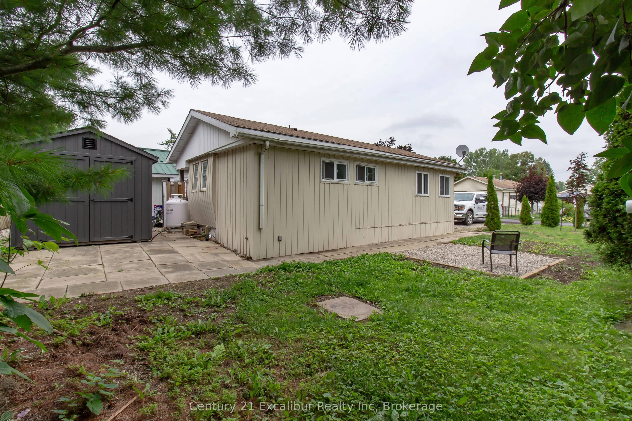
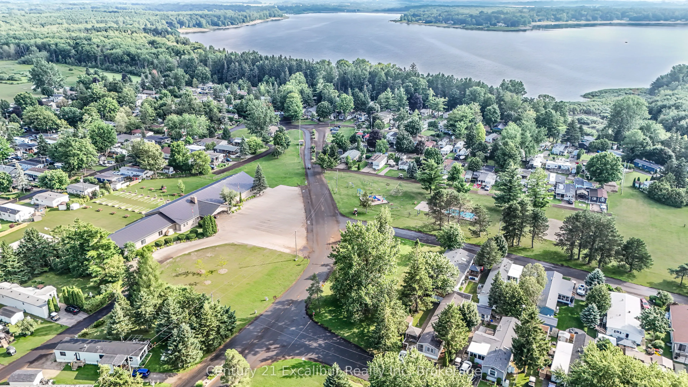
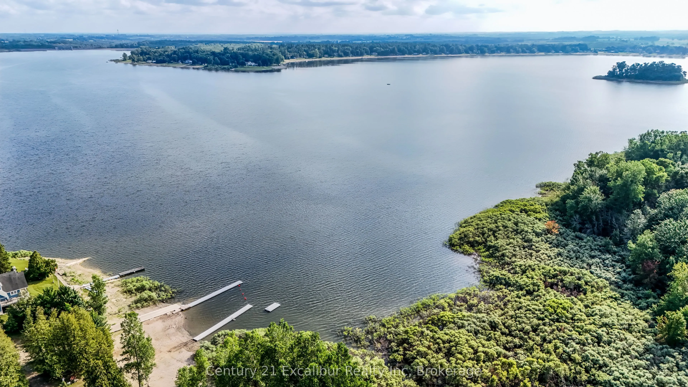
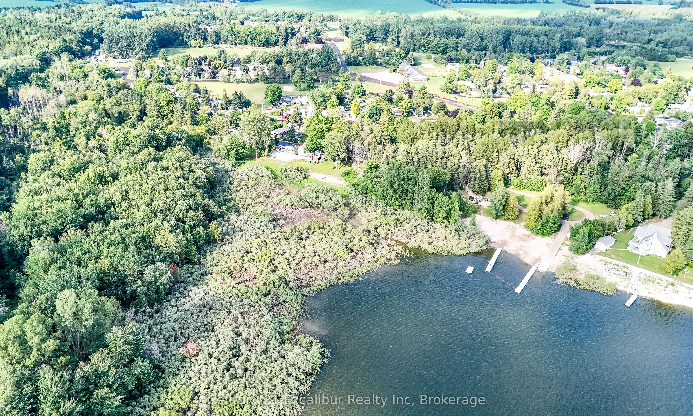
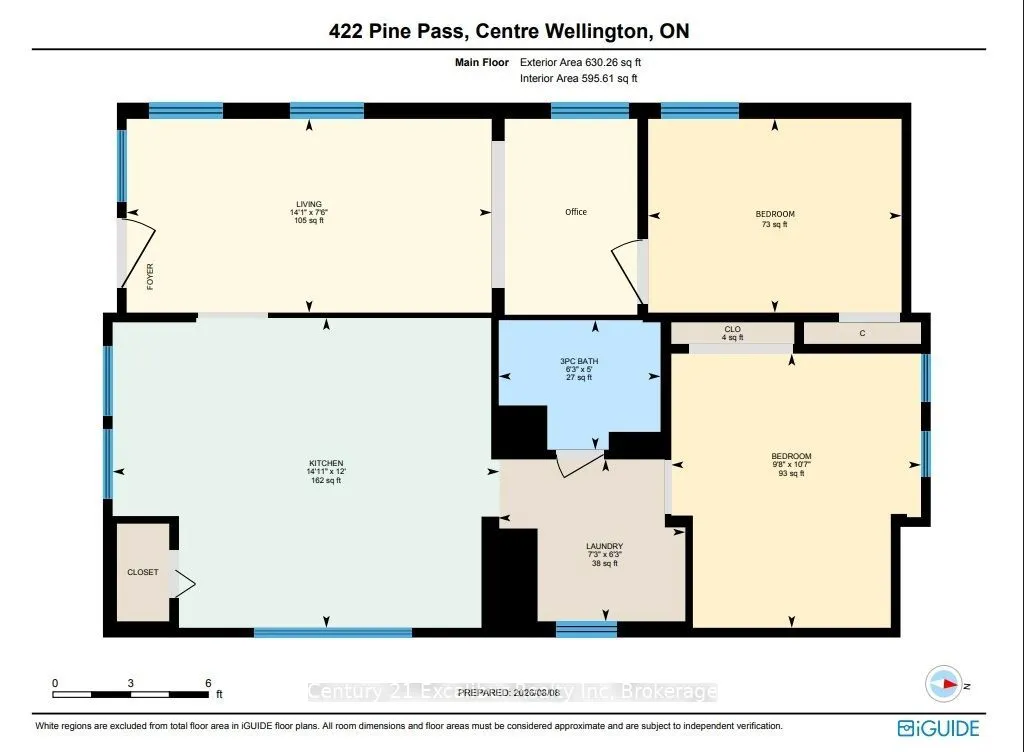
Welcome to year-round living in sought-after Phase 3 of Maple Leaf Acres, ideally situated along the shores of Belwood Lake! Freshly renovated and thoughtfully designed to maximize its 630 sq. ft. including new shed, kitchen, and flooring through out. This charming two-bedroom trailer features a br...ight, modern interior and brand-new appliances. With the renovations complete, you can move in and immediately enjoy a comfortable, low-maintenance lifestyle. Maple Leaf Acres offers outstanding recreational amenities, including indoor and outdoor pools, a hot tub, recreation centres, playgrounds, sports facilities, and private boat launch. Located just 10 km east of Fergus, this affordable year-round residence is perfect for downsizers, first-time buyers or anyone seeking a peaceful lake-country retreat. Move in, unwind and enjoy the Maple Leaf Acres lifestyle in every season!
Full Property Details
Interior
Bedrooms
2
Total Bedrooms
2
Washrooms
1
Square Footage
< 700 sqft
Basement
None
Heating Source
Propane
Heating Fuel
Forced Air
Air Conditioning
None
Family Room
No
Kitchens
1
Total Kitchens
1
Fireplace Features
No
Bedrooms
2
Total Bedrooms
2
Washrooms
1
Square Footage
< 700 sqft
Basement
None
Heating Source
Propane
Heating Fuel
Forced Air
Air Conditioning
None
Family Room
No
Kitchens
1
Total Kitchens
1
Fireplace Features
No
Exterior
Driveway
Private Double
Pool
Community,Indoor
Waterfront
Indirect
Parking Spaces
2
Total Parking Spaces
2.00
Parking Description
None
Garage Spaces
0
Driveway
Private Double
Pool
Community,Indoor
Waterfront
Indirect
Parking Spaces
2
Total Parking Spaces
2.00
Parking Description
None
Garage Spaces
0
Building Description
Style
Bungalow
Home Type
House
Subtype
Mobile/Trailer
Year Built
51-99
Property Orientation
East
Exterior Finish
Vinyl Siding
Sewers
Septic
Water Supply
Well
Possession Date
8/7/2026
Style
Bungalow
Home Type
House
Subtype
Mobile/Trailer
Year Built
51-99
Property Orientation
East
Exterior Finish
Vinyl Siding
Sewers
Septic
Water Supply
Well
Possession Date
8/7/2026
Community
Community
Rural Centre Wellington East
Community
Rural Centre Wellington East
Taxes & Fees
Taxes
$381 /yr
Tax Year
2025
Occupancy
Vacant
Taxes
$381 /yr
Tax Year
2025
Occupancy
Vacant
Room Types
Bathroom
3 Pc Bath
Dimensions 4.99 x 6.27 feet
31.29 sqft
Bedroom
-
Dimensions 7.51 x 9.84 feet
73.9 sqft
Kitchen
-
Dimensions 1.02 x 14.93 feet
15.23 sqft
Laundry
-
Dimensions 6.27 x 7.25 feet
45.46 sqft
Living Room
-
Dimensions 7.51 x 14.93 feet
112.12 sqft
Primary Bedroom
-
Dimensions 10.6 x 9.68 feet
102.61 sqft
Similar Properties(No results)
Mortgage Calculator
Calculate your estimated monthly mortgage payment
Price
$239,900
$
%
%
Total cost of mortgage
$0
Monthly payment
By clicking Save, we will calculate your estimated mortgage for all properties using the saved values (down payment percentage, interest rate, and amortization).
The accuracy and applicability of this calculator are not guaranteed.