Sign In or Create a Free Account to see full details of this property
Key Facts
Key facts for 58 Parkview Place
Property Type
House, Other
Parking
None 0 garage, 0 parking
MLS #
W13873570
Size
< 700 sqft
Basement
None
Listed on
2026-10-02
Lot size
93 x 114.0
Tax
$5,562.48 /yr
Days on Market
11
Approximate Age
-
Maintenance Fee
-
Description
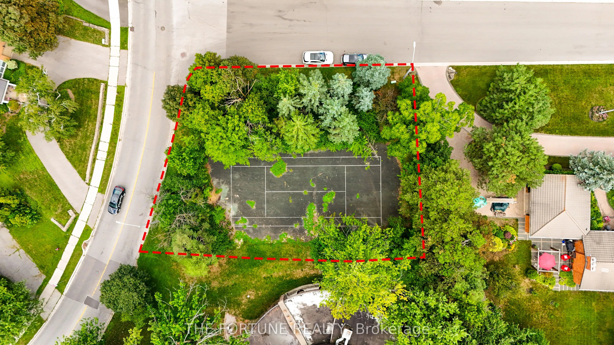
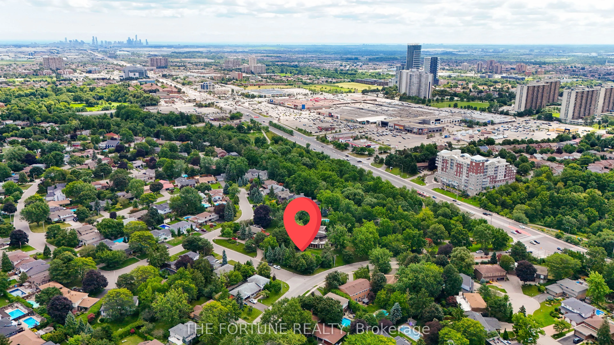
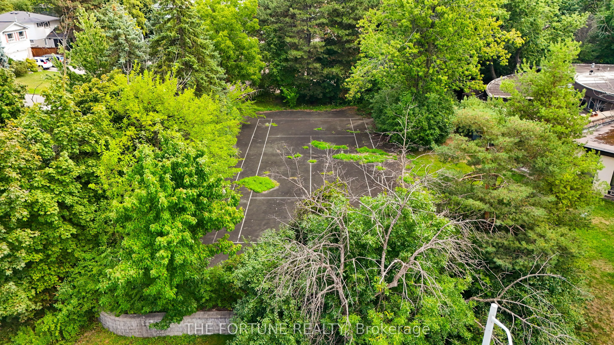
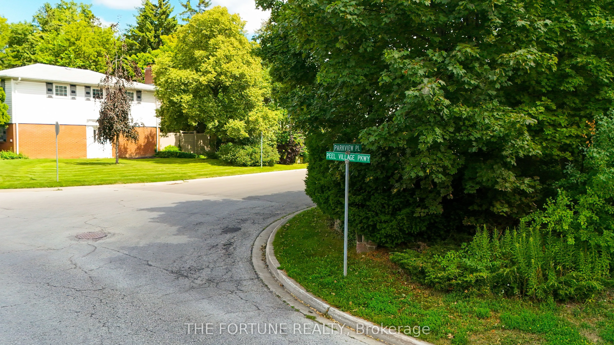
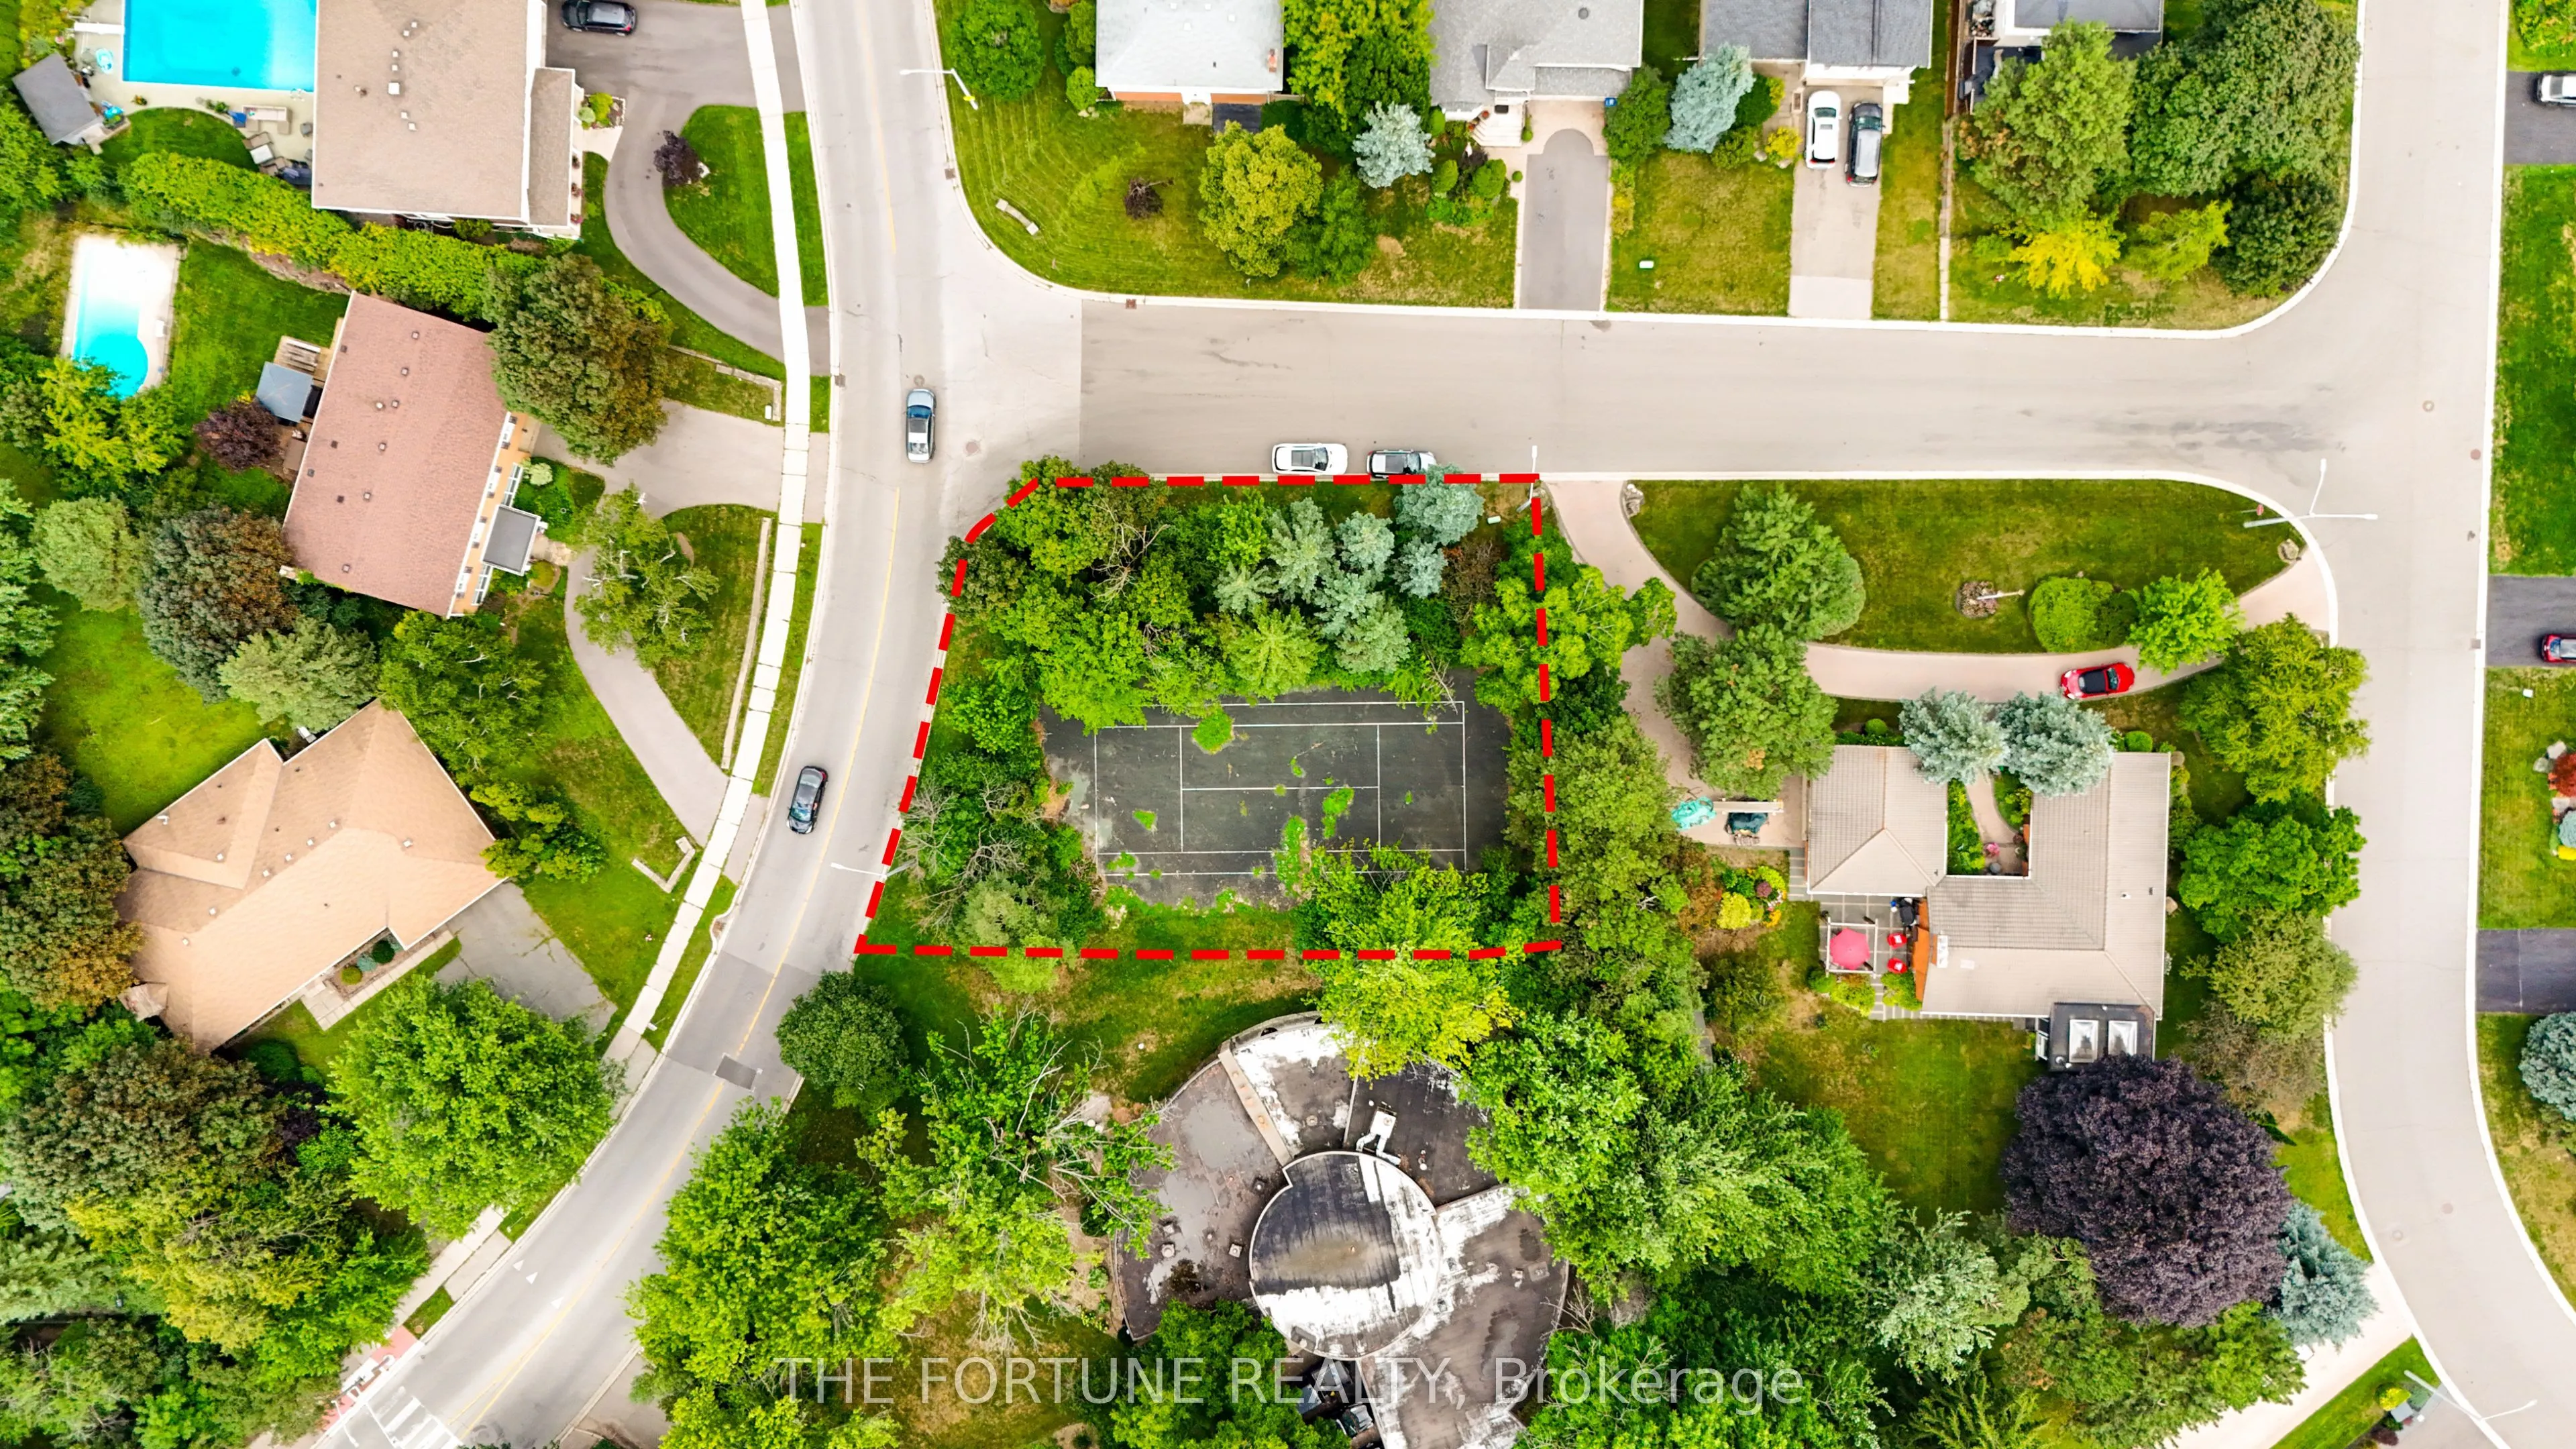
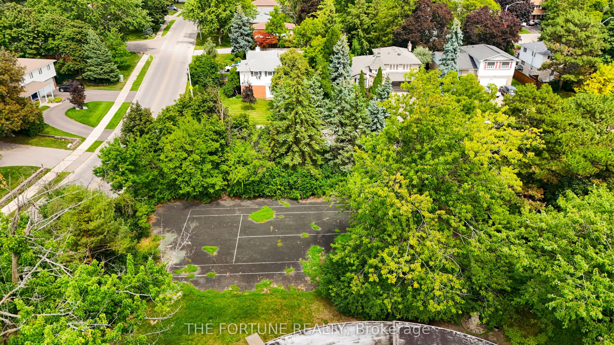
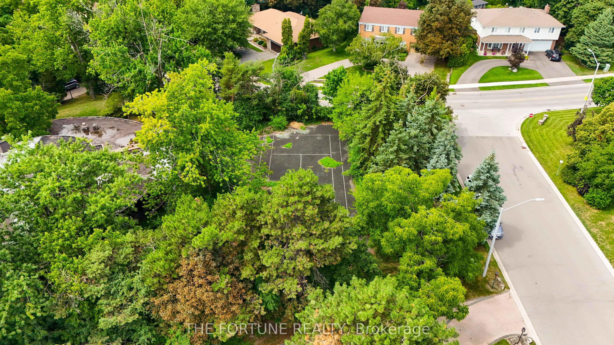
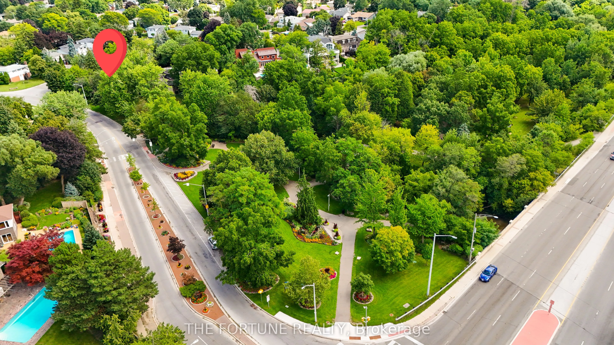
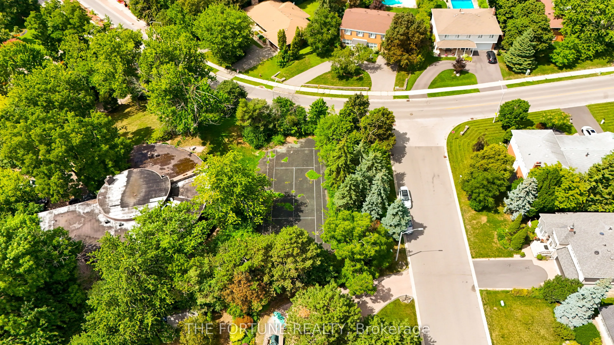
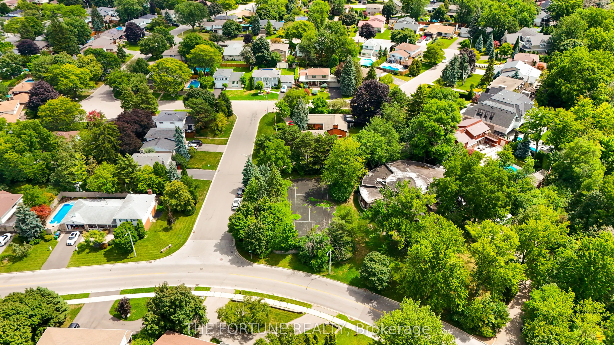
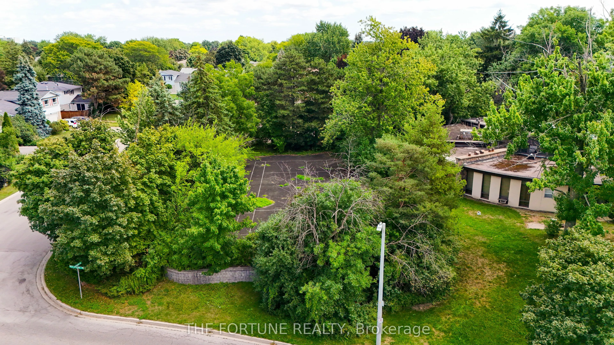
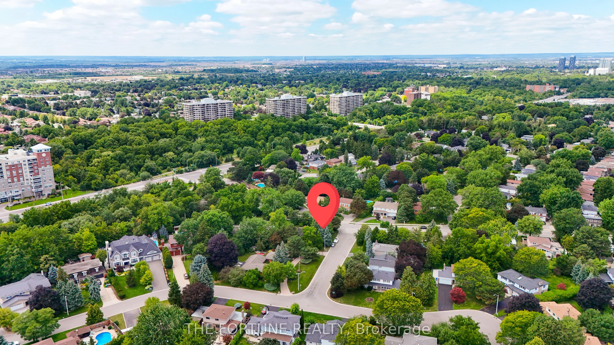
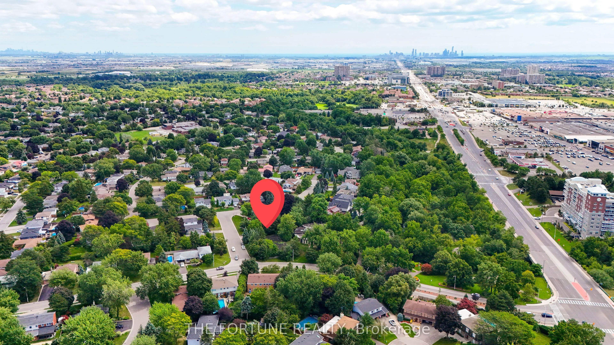
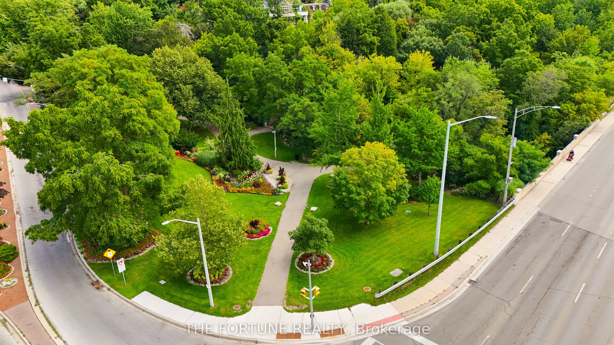
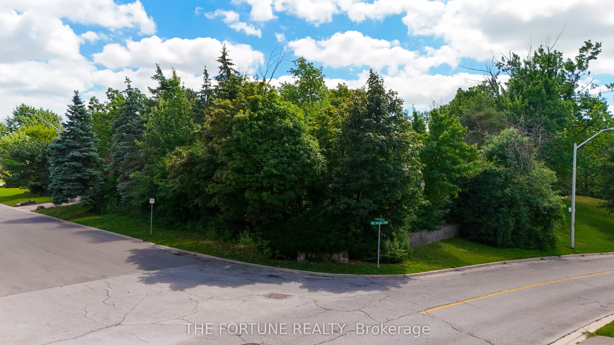
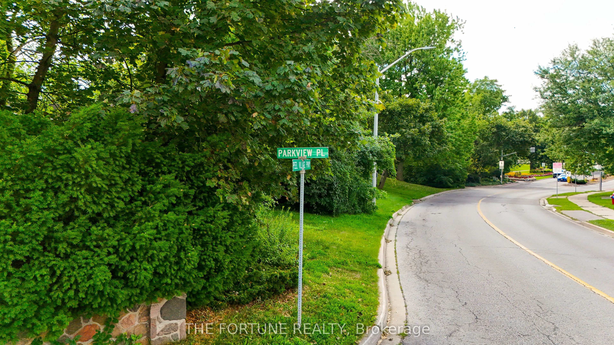
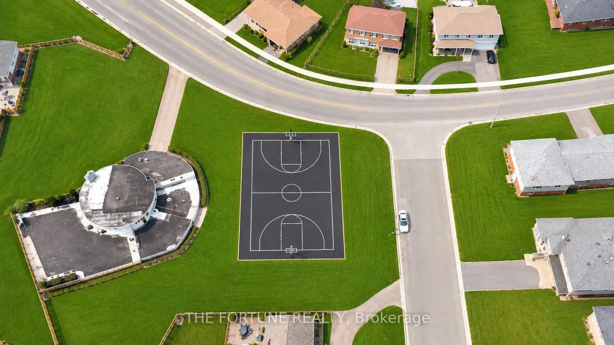
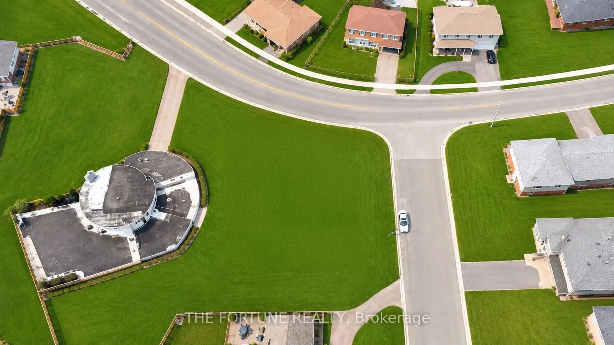
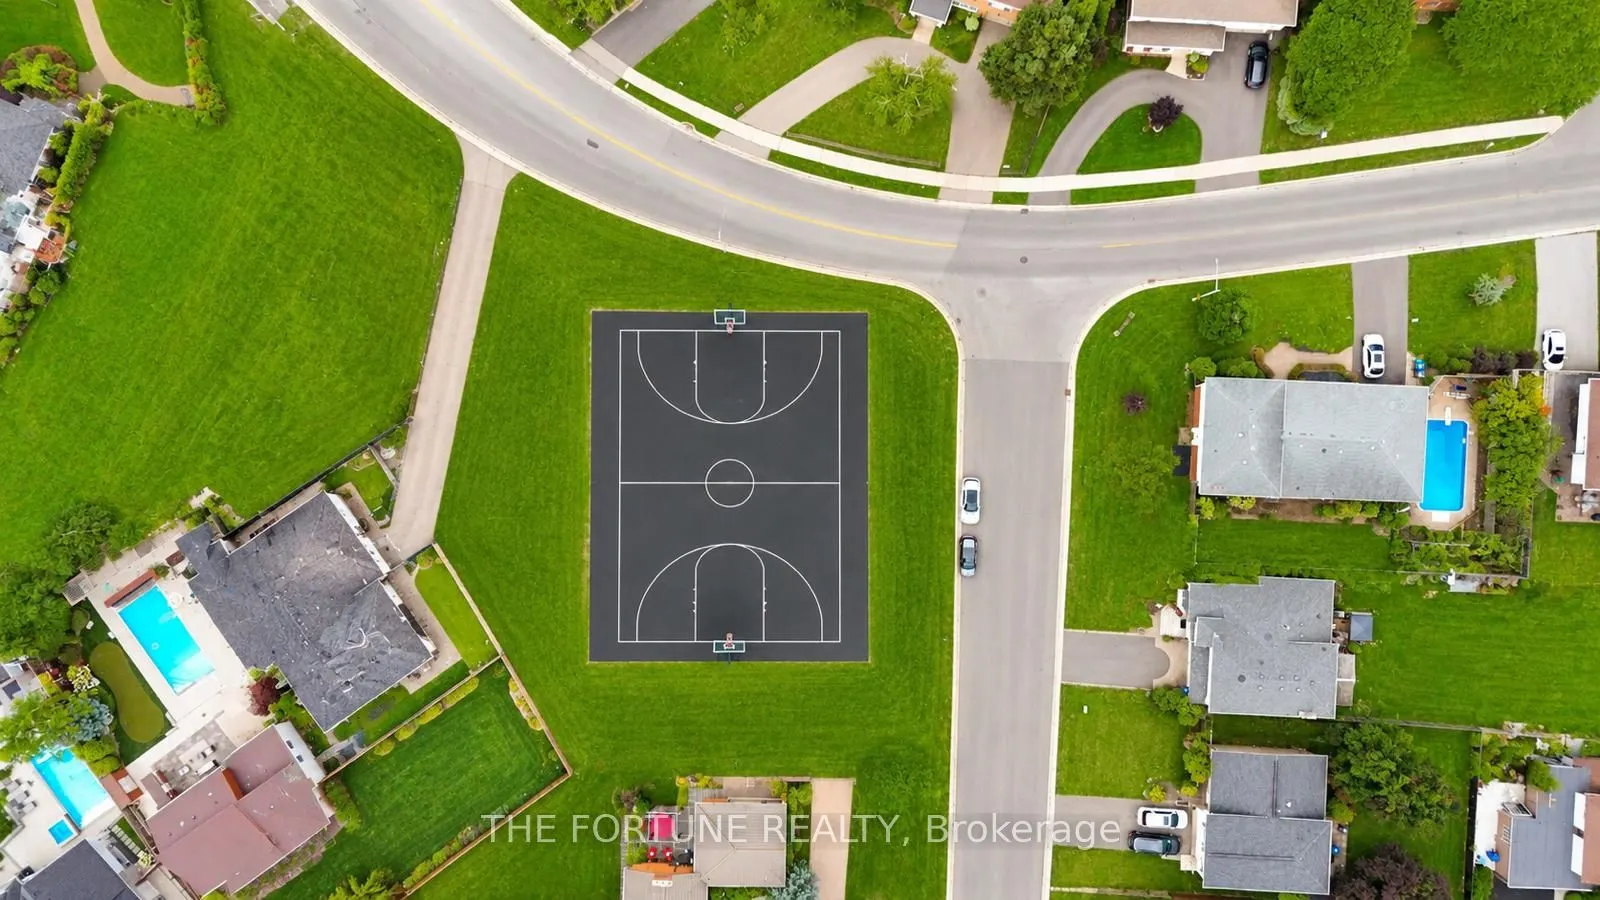
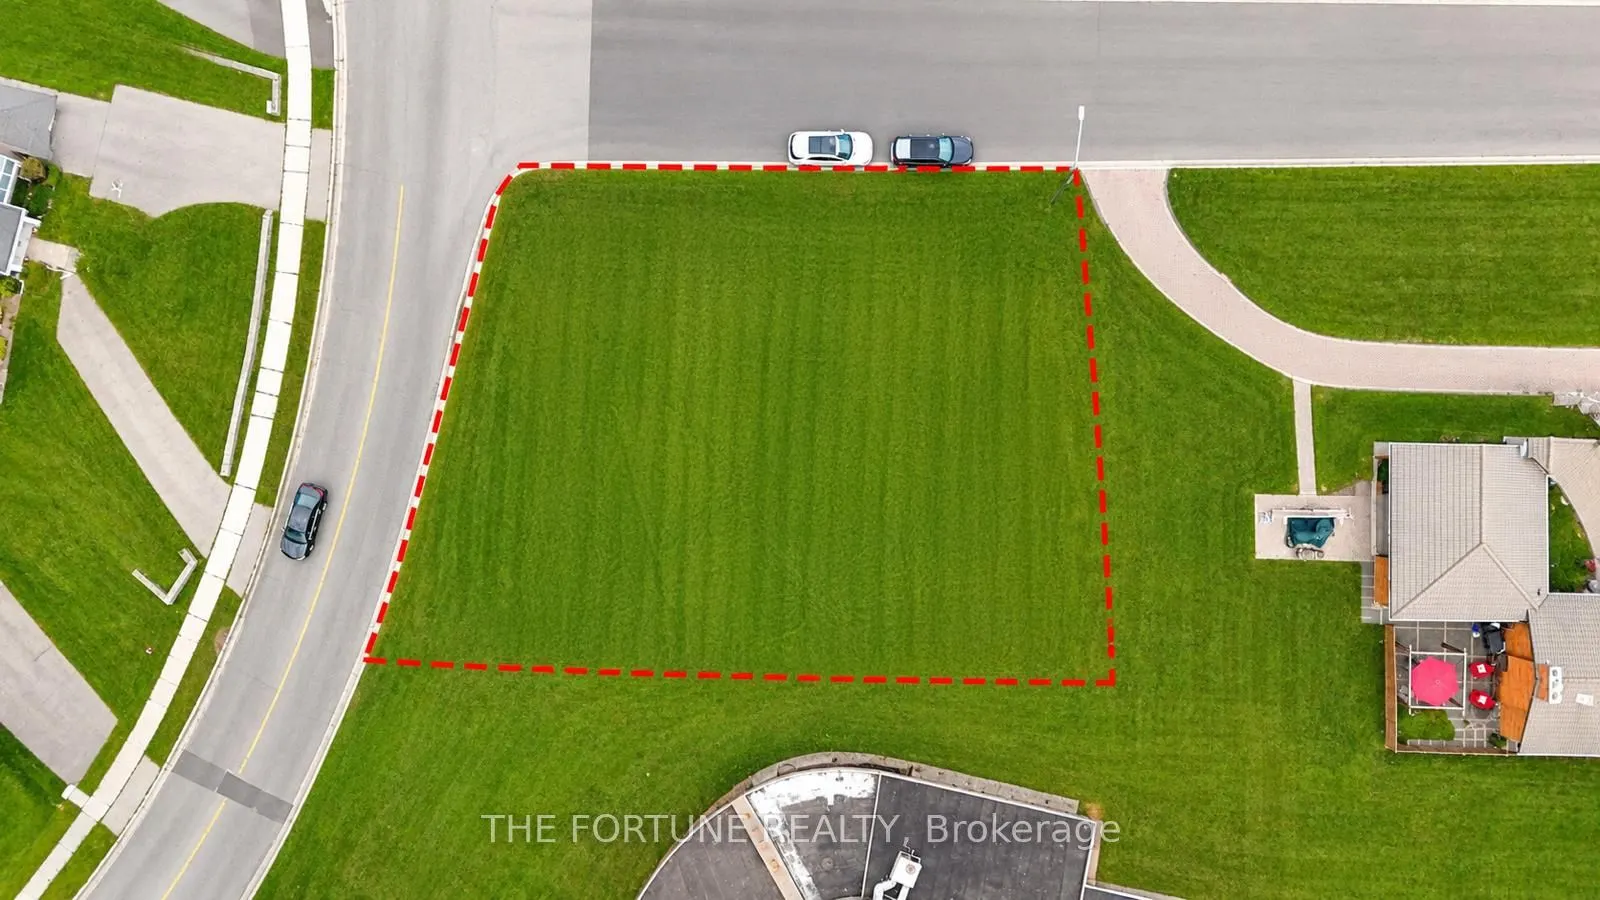
WHY BUY AN ORDINARY HOUSE WHEN YOU CAN CREATE YOUR OWN? ATTENTION BUILDERS, INVESTORS & END USERS! A rare opportunity to own over 10,000 sq. ft. of vacant land in the highly sought-after Peel Village community of Brampton. Imagine building your own custom executive home on a generous lot, surrounded... by established neighbourhoods and impressive homes. This is more than just land - it's an opportunity to create something exceptional and build long-term value. Prime Peel Village location Over 10,000 sq. ft. of vacant land Ideal for builders, investors & end users Surrounded by Million-Dollar established and executive Homes, Minutes to Shoppers World, Brampton Transit, Brampton GO Station, Downtown Brampton, Schools and Surrounded by parks and green spaces. A location that offers convenience today and tremendous potential for tomorrow.58 Parkview Place - Bring your vision, build your dream, and create your own address in the heart of Peel Village. Buyer/Buyer's Agent to conduct their own independent due diligence regarding zoning, permitted uses, building requirements, taxes, measurements and development potential. Large 93 Feet X114 Feet, Premium Location - New Survey And Proposed Architectural Drawings Attached To Listing, Proposed 3991 Square Foot Home (Above Grade) Ready To Apply For Permits.
Full Property Details
Interior
Bedrooms
0
Washrooms
0
Square Footage
< 700 sqft
Basement
None
Heating Source
Gas
Heating Fuel
Forced Air
Air Conditioning
Central Air
Family Room
Yes
Kitchens
0
Total Kitchens
0
Fireplace Features
Yes
Bedrooms
0
Washrooms
0
Square Footage
< 700 sqft
Basement
None
Heating Source
Gas
Heating Fuel
Forced Air
Air Conditioning
Central Air
Family Room
Yes
Kitchens
0
Total Kitchens
0
Fireplace Features
Yes
Exterior
Depth
114.0
Front
93.0
Driveway
Private Double
Lot Size
93 x 114.0 ft
Pool
None
Parking Spaces
0
Total Parking Spaces
8.00
Parking Description
None
Garage Spaces
0
Depth
114.0
Front
93.0
Driveway
Private Double
Lot Size
93 x 114.0 ft
Pool
None
Parking Spaces
0
Total Parking Spaces
8.00
Parking Description
None
Garage Spaces
0
Building Description
Style
Other
Home Type
House
Subtype
Detached
Property Orientation
East
Exterior Finish
Other
Sewers
Sewers
Water Supply
Municipal
Possession Date
No Data
Style
Other
Home Type
House
Subtype
Detached
Property Orientation
East
Exterior Finish
Other
Sewers
Sewers
Water Supply
Municipal
Possession Date
No Data
Community
Community
Brampton East
Community
Brampton East
Taxes & Fees
Taxes
$5,562.48 /yr
Tax Year
2026
Occupancy
Vacant
Taxes
$5,562.48 /yr
Tax Year
2026
Occupancy
Vacant
Similar Properties(No results)
Mortgage Calculator
Calculate your estimated monthly mortgage payment
Price
$1,049,000
$
%
%
Total cost of mortgage
$0
Monthly payment
By clicking Save, we will calculate your estimated mortgage for all properties using the saved values (down payment percentage, interest rate, and amortization).
The accuracy and applicability of this calculator are not guaranteed.