Sign In or Create a Free Account to see full details of this property
Key Facts
Key facts for 20 Ruddell Crescent
Property Type
House, Bungalow-Raised
Parking
Attached 2 garage, 4 parking
MLS #
W13742854
Size
1100-1500 sqft
Basement
Finished,Full
Listed on
2026-09-03
Lot size
58 x 111.55
Tax
$5,923.46 /yr
Days on Market
40
Approximate Age
-
Maintenance Fee
-
Description
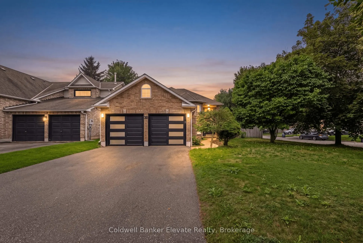
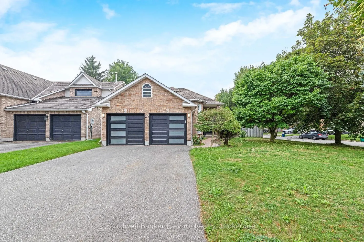
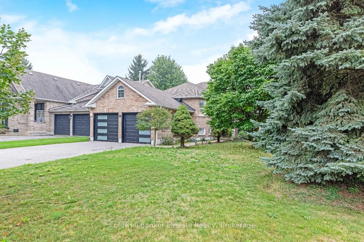
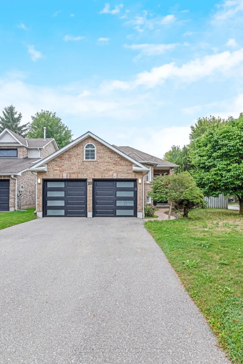
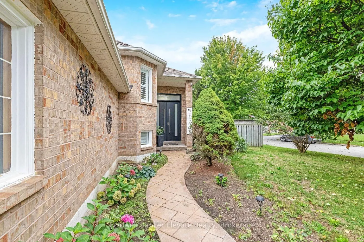
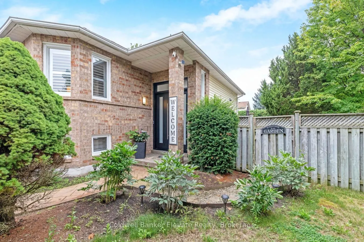
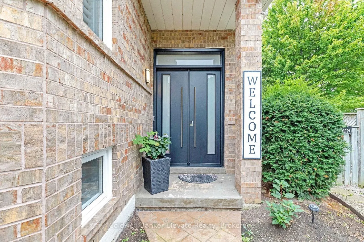
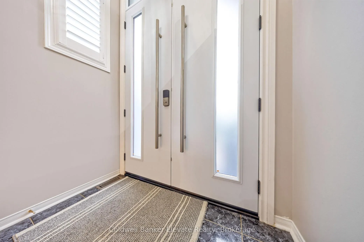
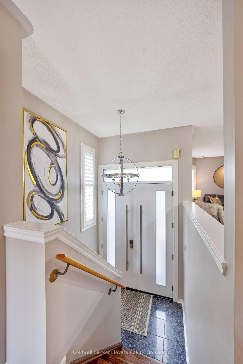
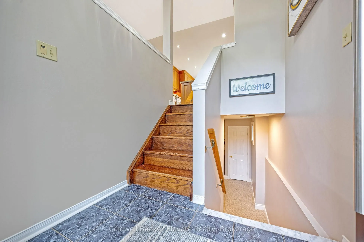
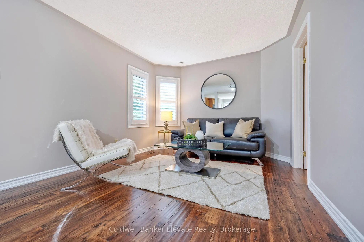
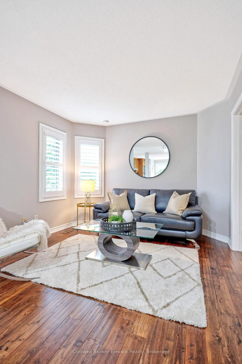
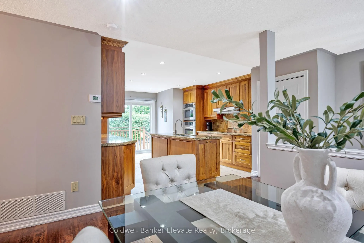
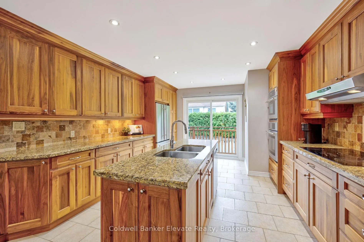
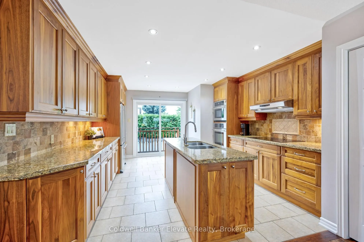
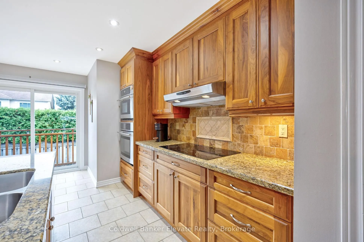
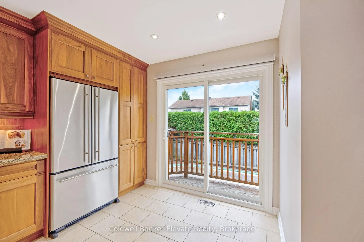
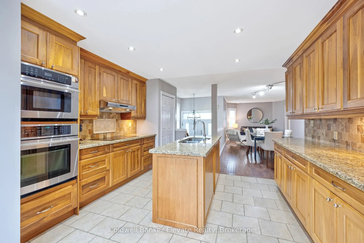
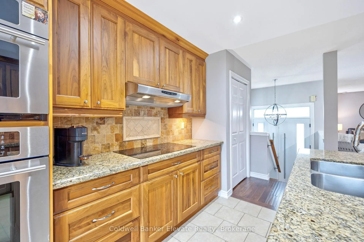
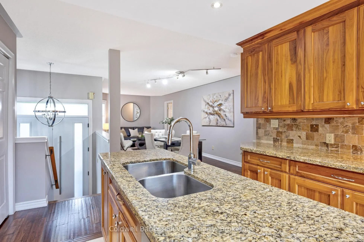
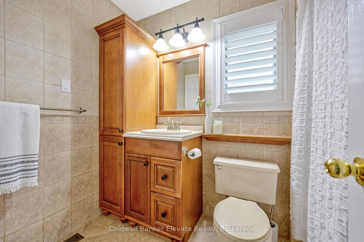
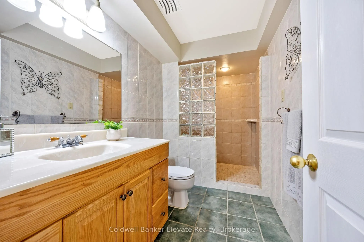
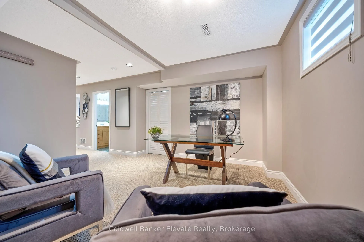
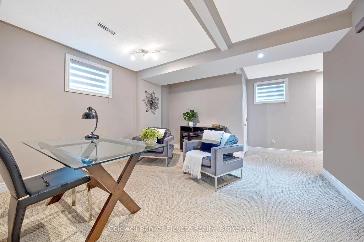
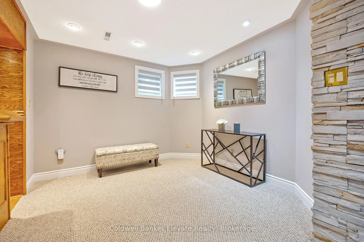
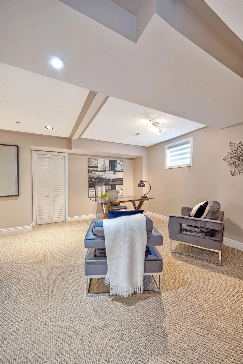
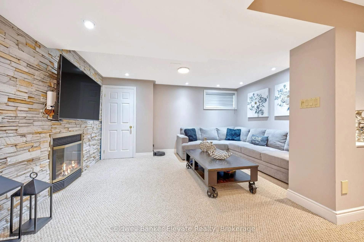
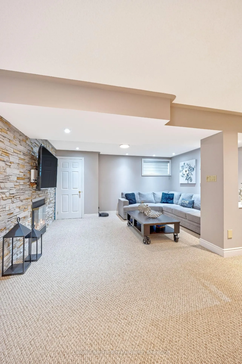
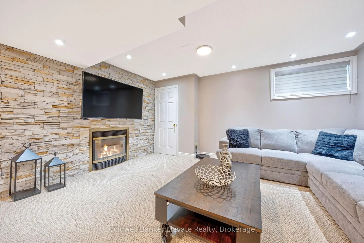
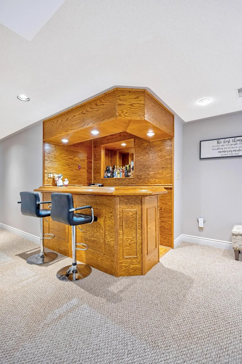
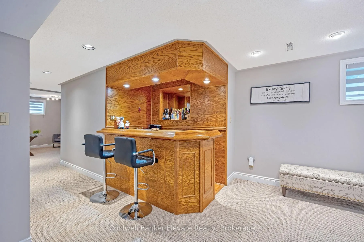
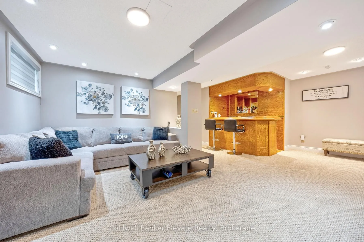
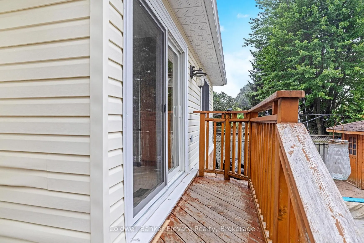
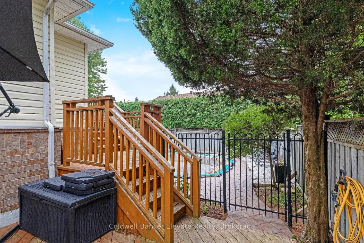
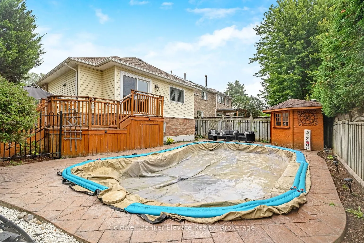
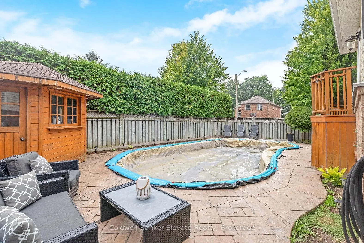
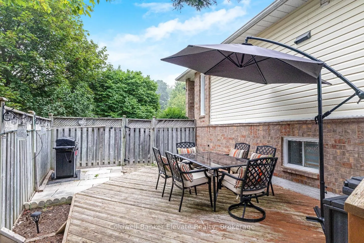
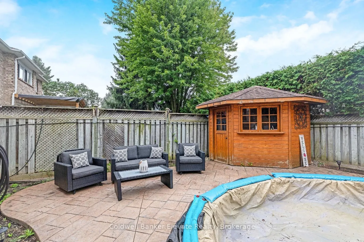
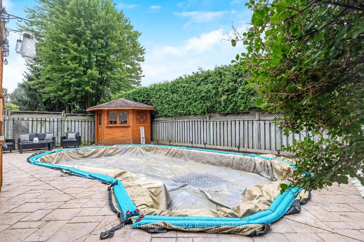
Welcome to 20 Ruddell Crescent-a stunning corner-lot bungalow in desirable Northwest Georgetown where effortless single-story elegance meets your private backyard resort! Bathed in natural light, the open-concept main floor boasts rich hardwood flooring, recessed pot lights, and a chef-inspired kitc...hen outfitted with custom walnut cabinetry, pull-out pantry storage, granite countertops, stone backsplash, and premium Jenn-Air appliances. The main-floor primary retreat features a generous walk-in closet and semi-ensuite access to the 4-piece bath. Step through the sliding walkout from the kitchen into an entertainer's paradise: a secluded outdoor oasis showcasing a sparkling inground chlorine pool, stamped pattern concrete, mature landscaping, a poolside bar/shed, and a dedicated natural gas BBQ hookup ready for summer staycations. Downstairs, the finished lower level doubles your living space with a huge rec room anchored by a cozy gas fireplace and stone accent wall, a built-in lounge bar with seating, a full 3-piece bathroom, and deep storage. Completed with an attached double-car garage, updated front and garage doors, patterned concrete walkways, central vacuum, and ideal proximity to local schools, parks, Acton, and Highway 7-this turnkey home is built for making memories!
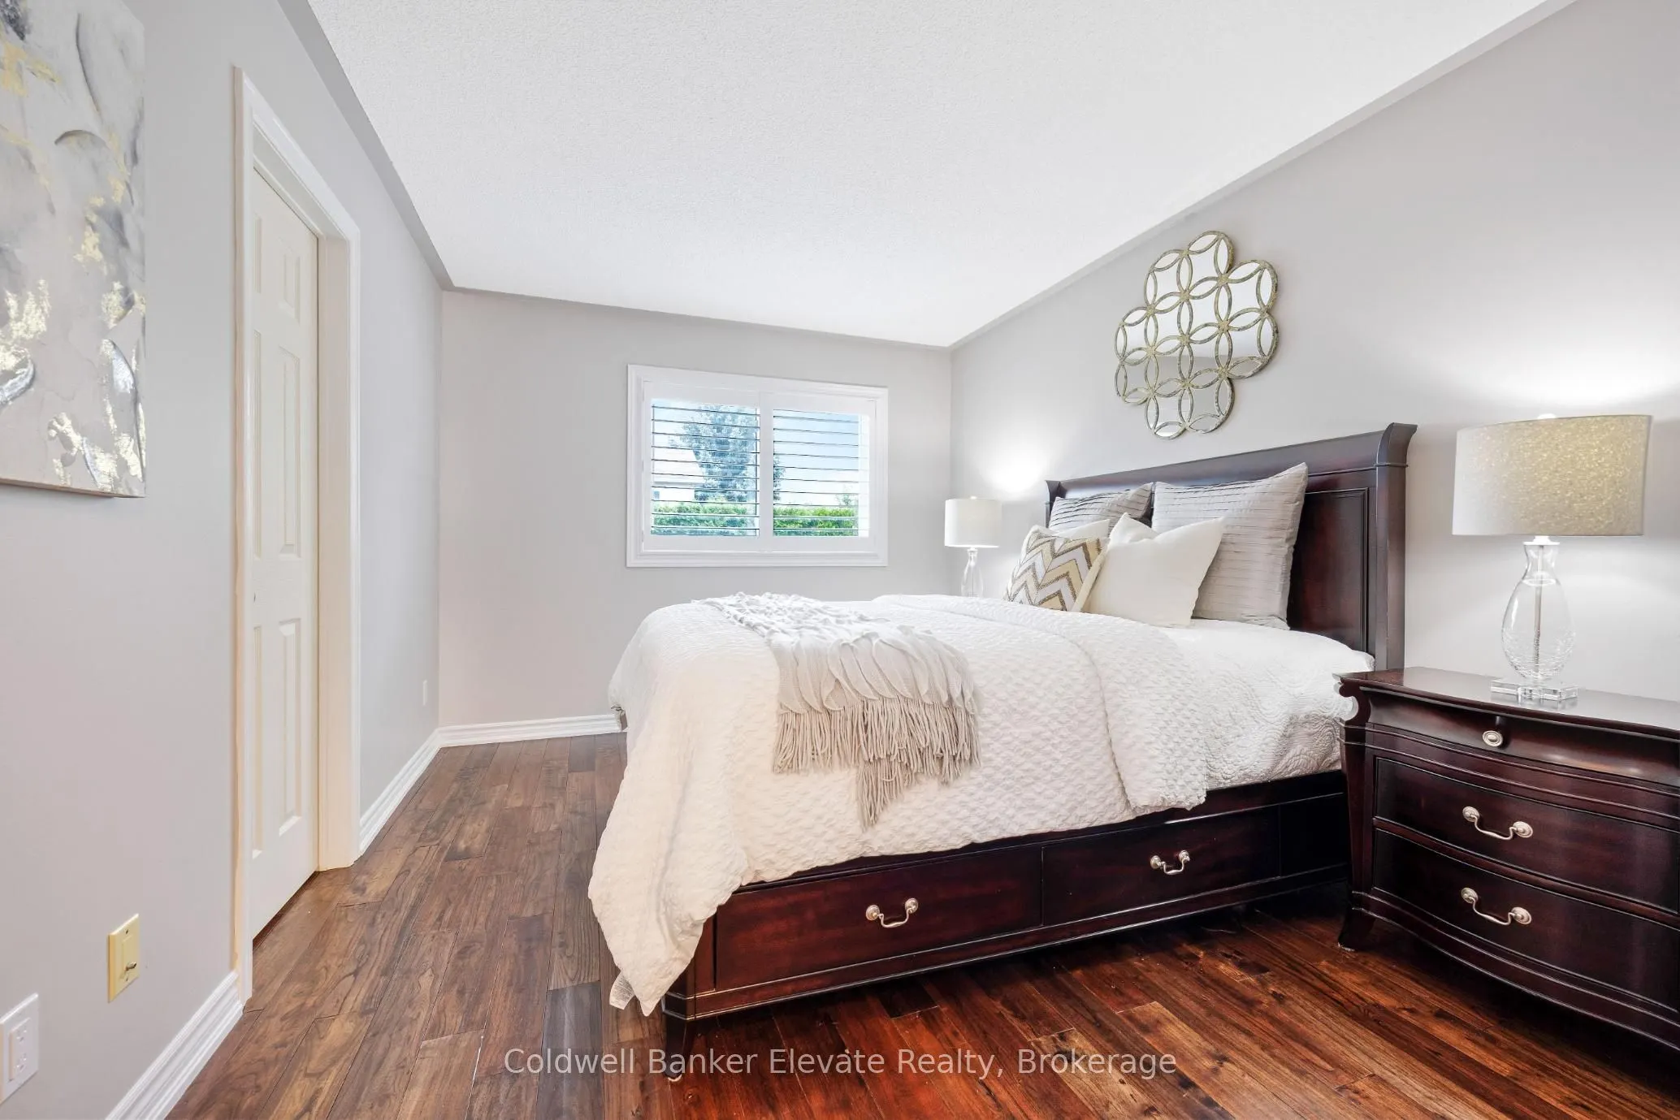
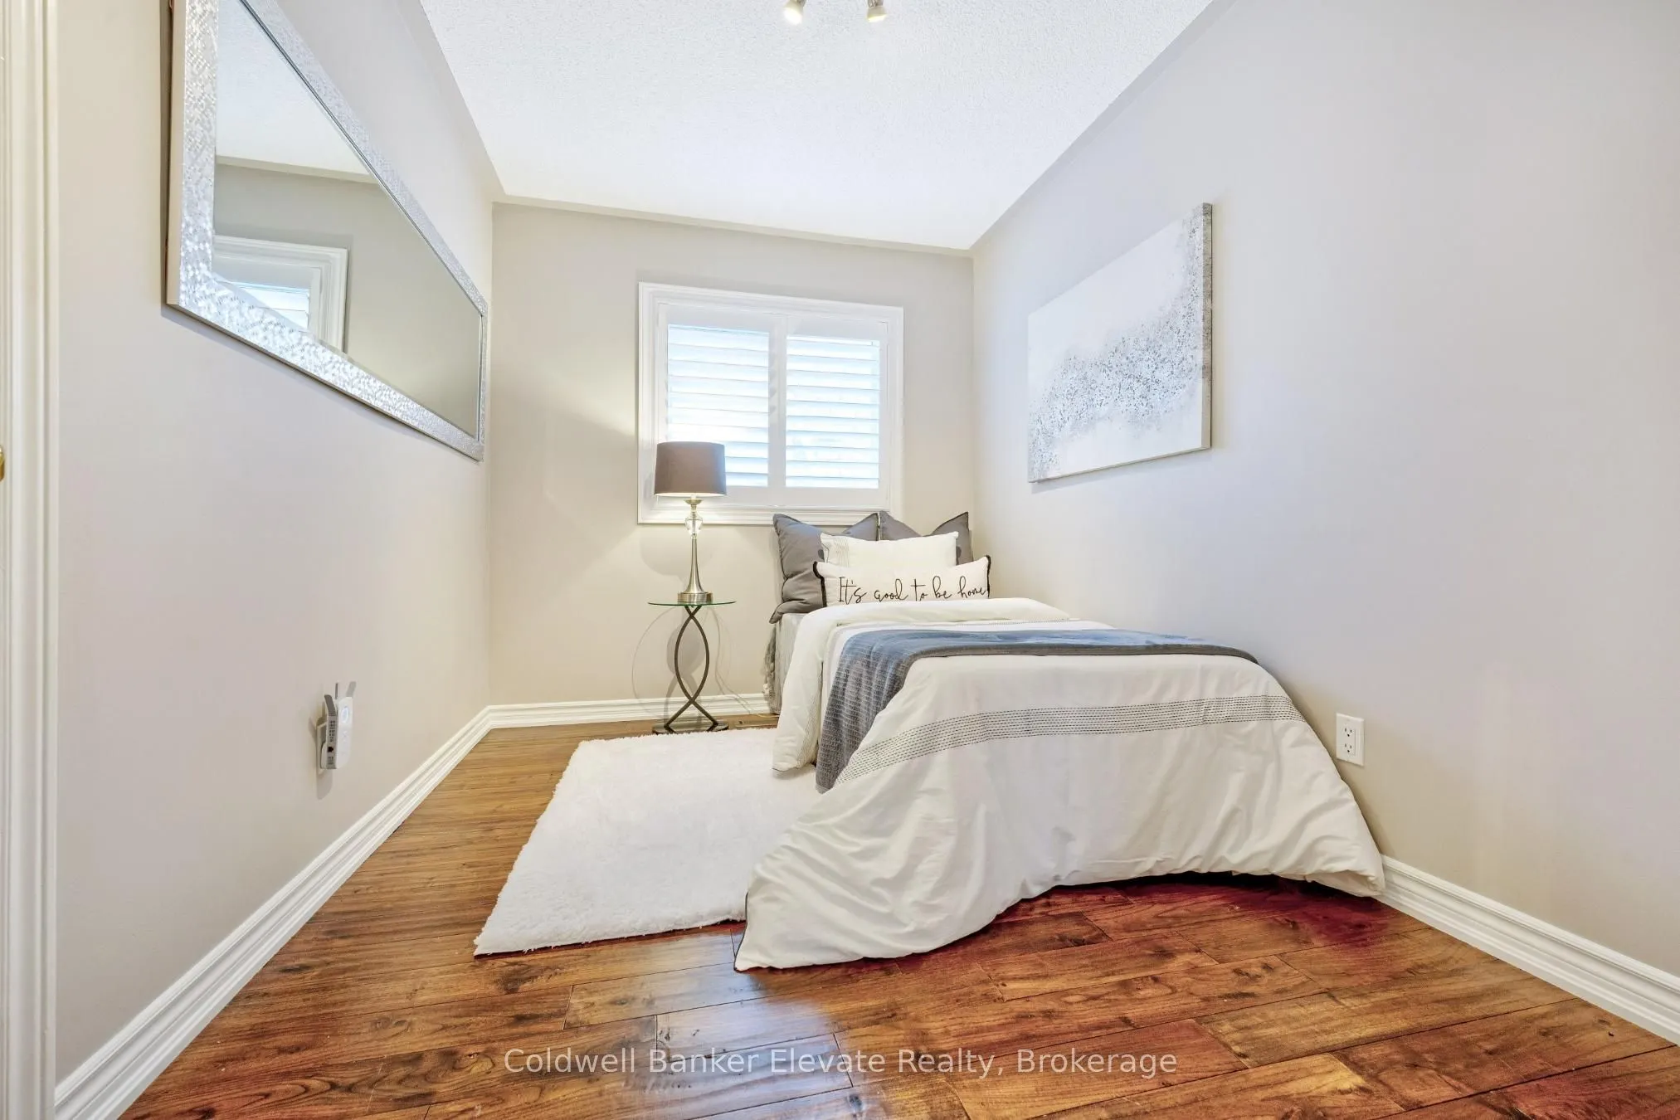
Hardwood Floor, Track Lighting, California Shutters
Dimensions 11.84 x 7.91 feet
93.65 sqft
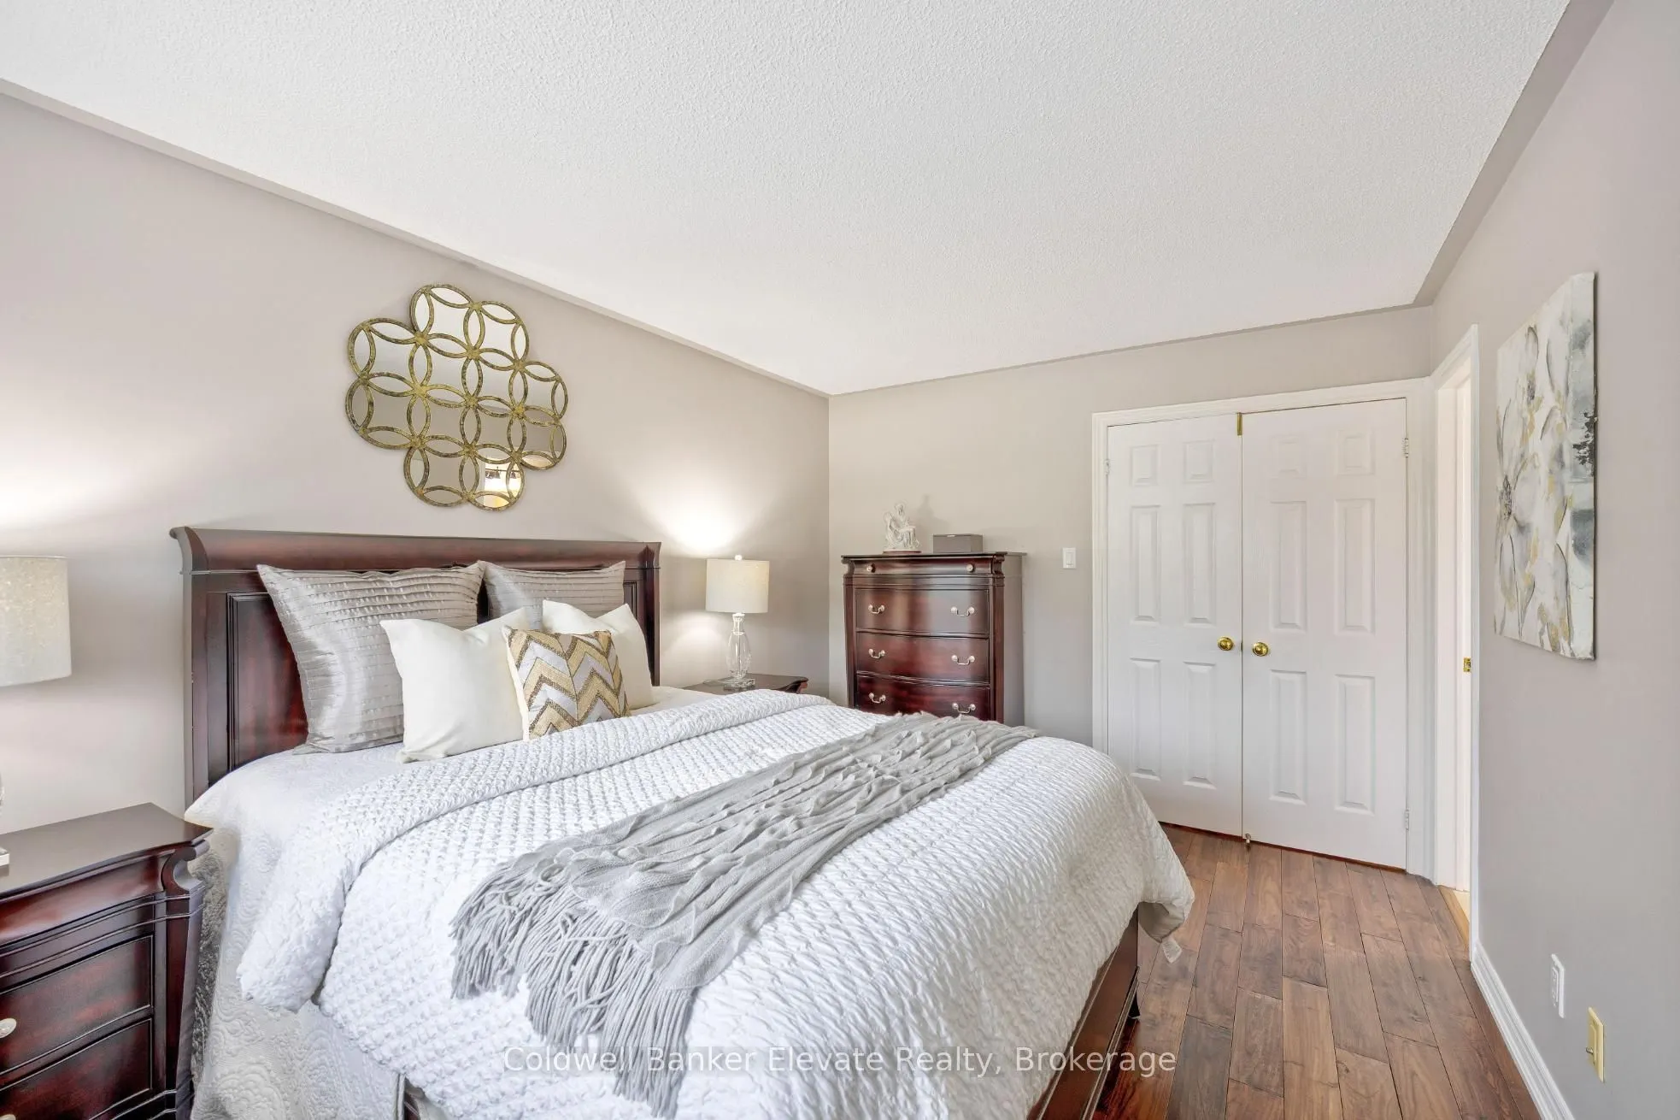
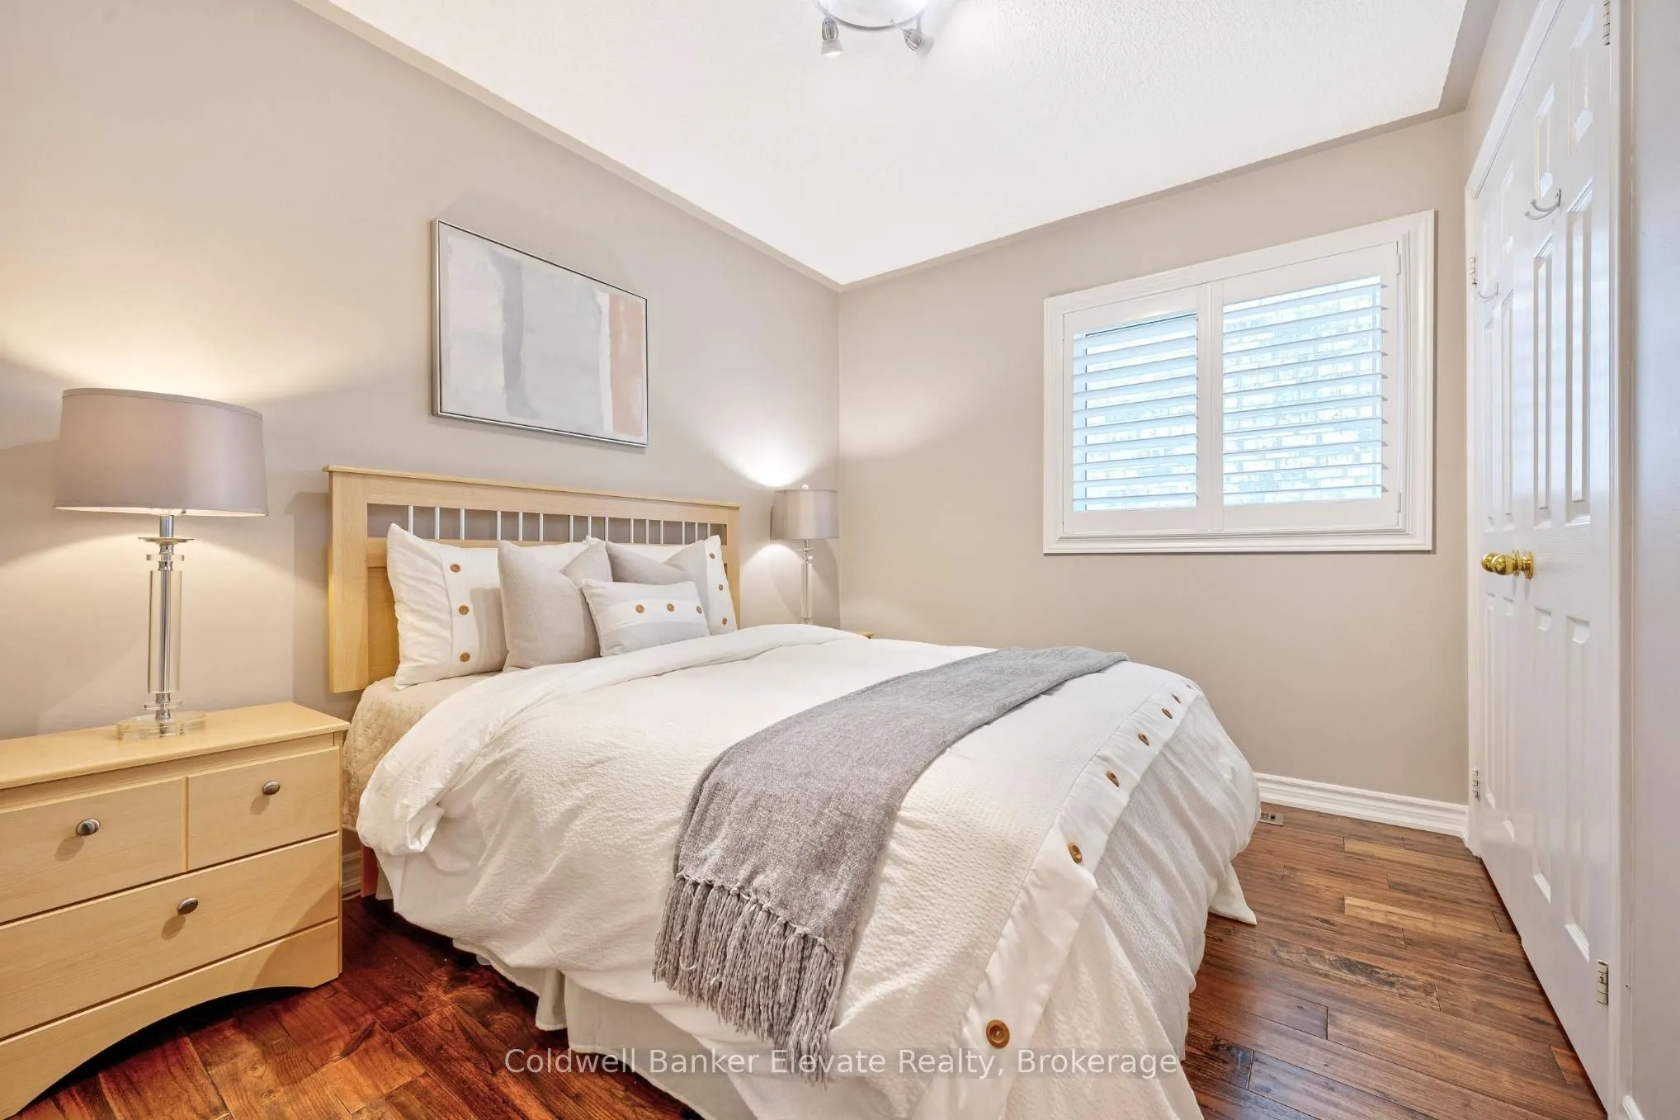
Bedroom 3
Hardwood Floor, Double Closet, California Shutters
Dimensions 11.84 x 10.89 feet
128.94 sqft
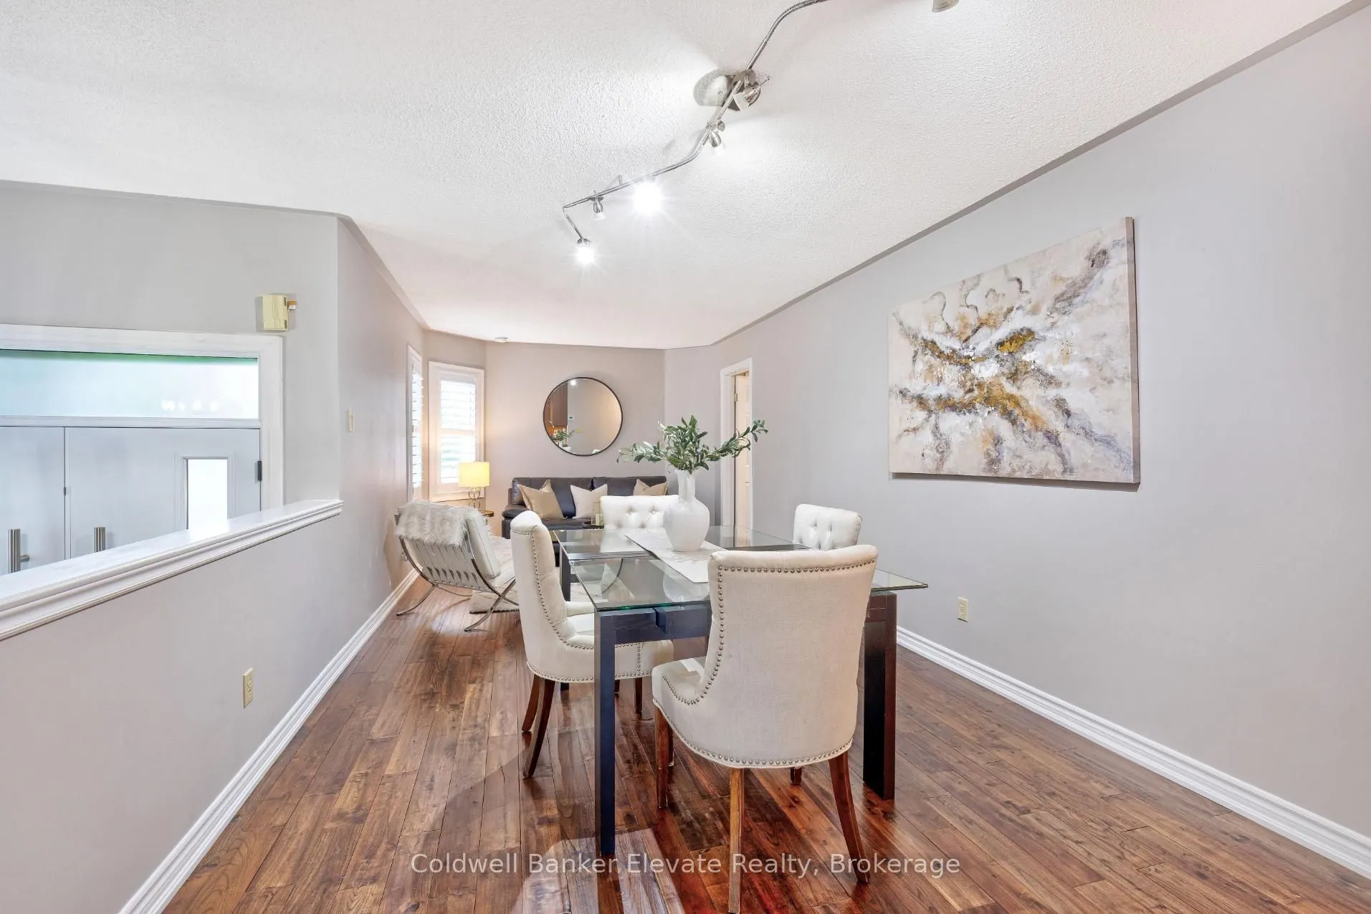
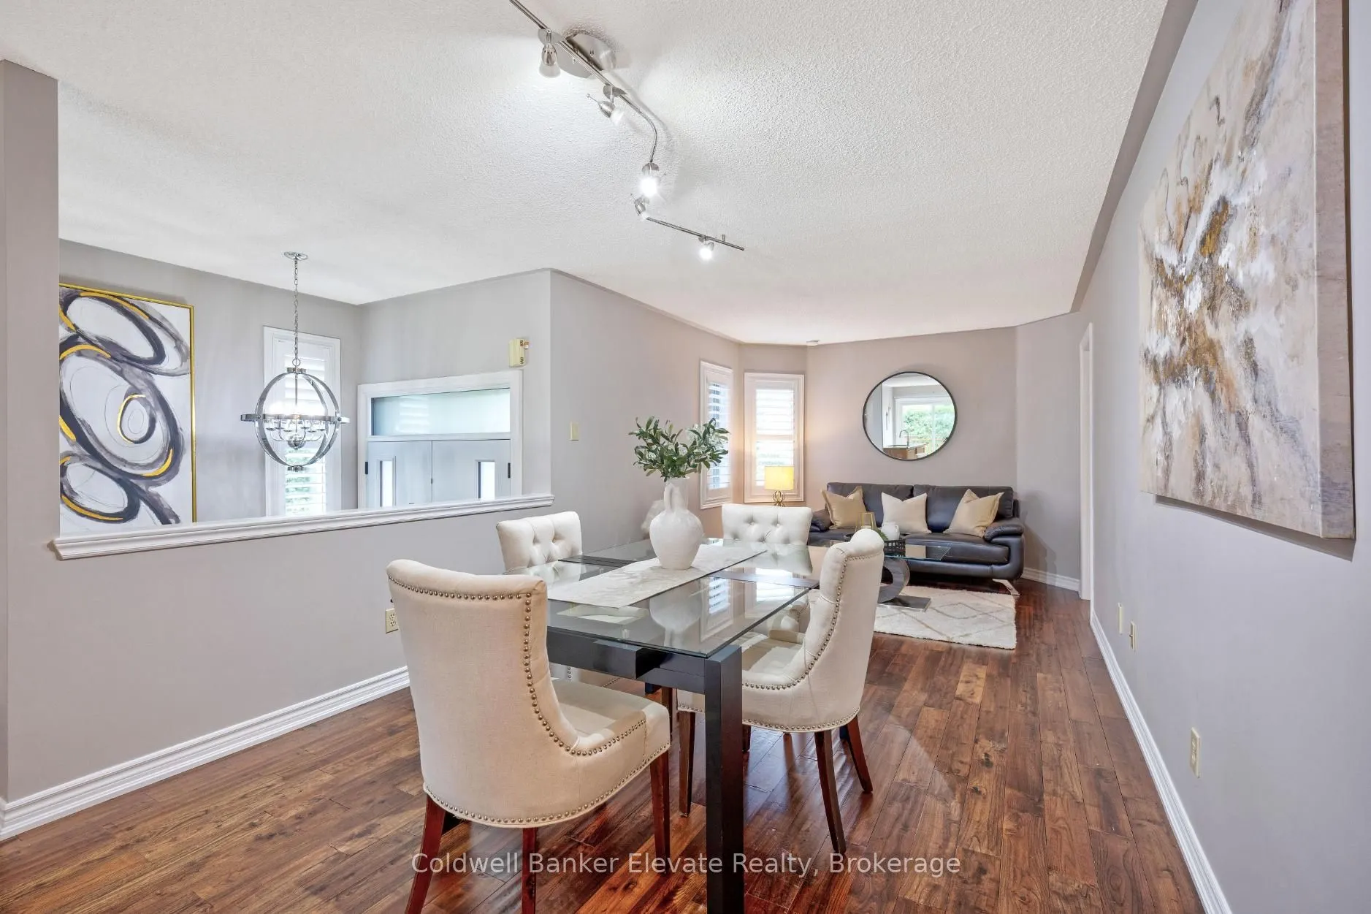
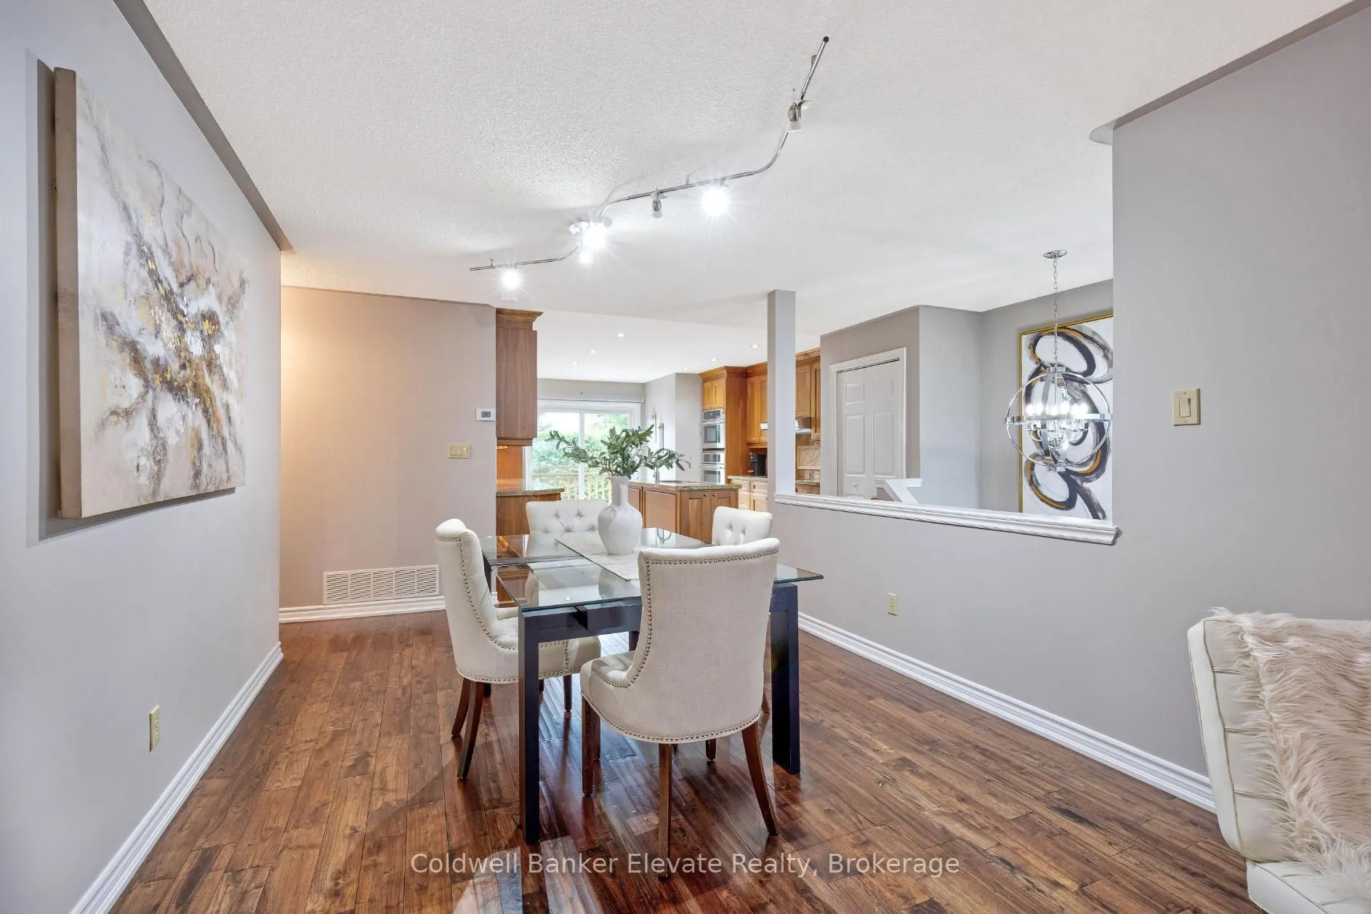
Dining Room
Hardwood Floor, Open Concept, Combined w/Living
Dimensions 10.43 x 12.01 feet
125.26 sqft
Family Room
Broadloom, Gas Fireplace, Pot Lights
Dimensions 21.33 x 25.75 feet
549.25 sqft
Kitchen
Tile Floor, Granite Counters, Pot Lights
Dimensions 12.76 x 14.83 feet
189.23 sqft
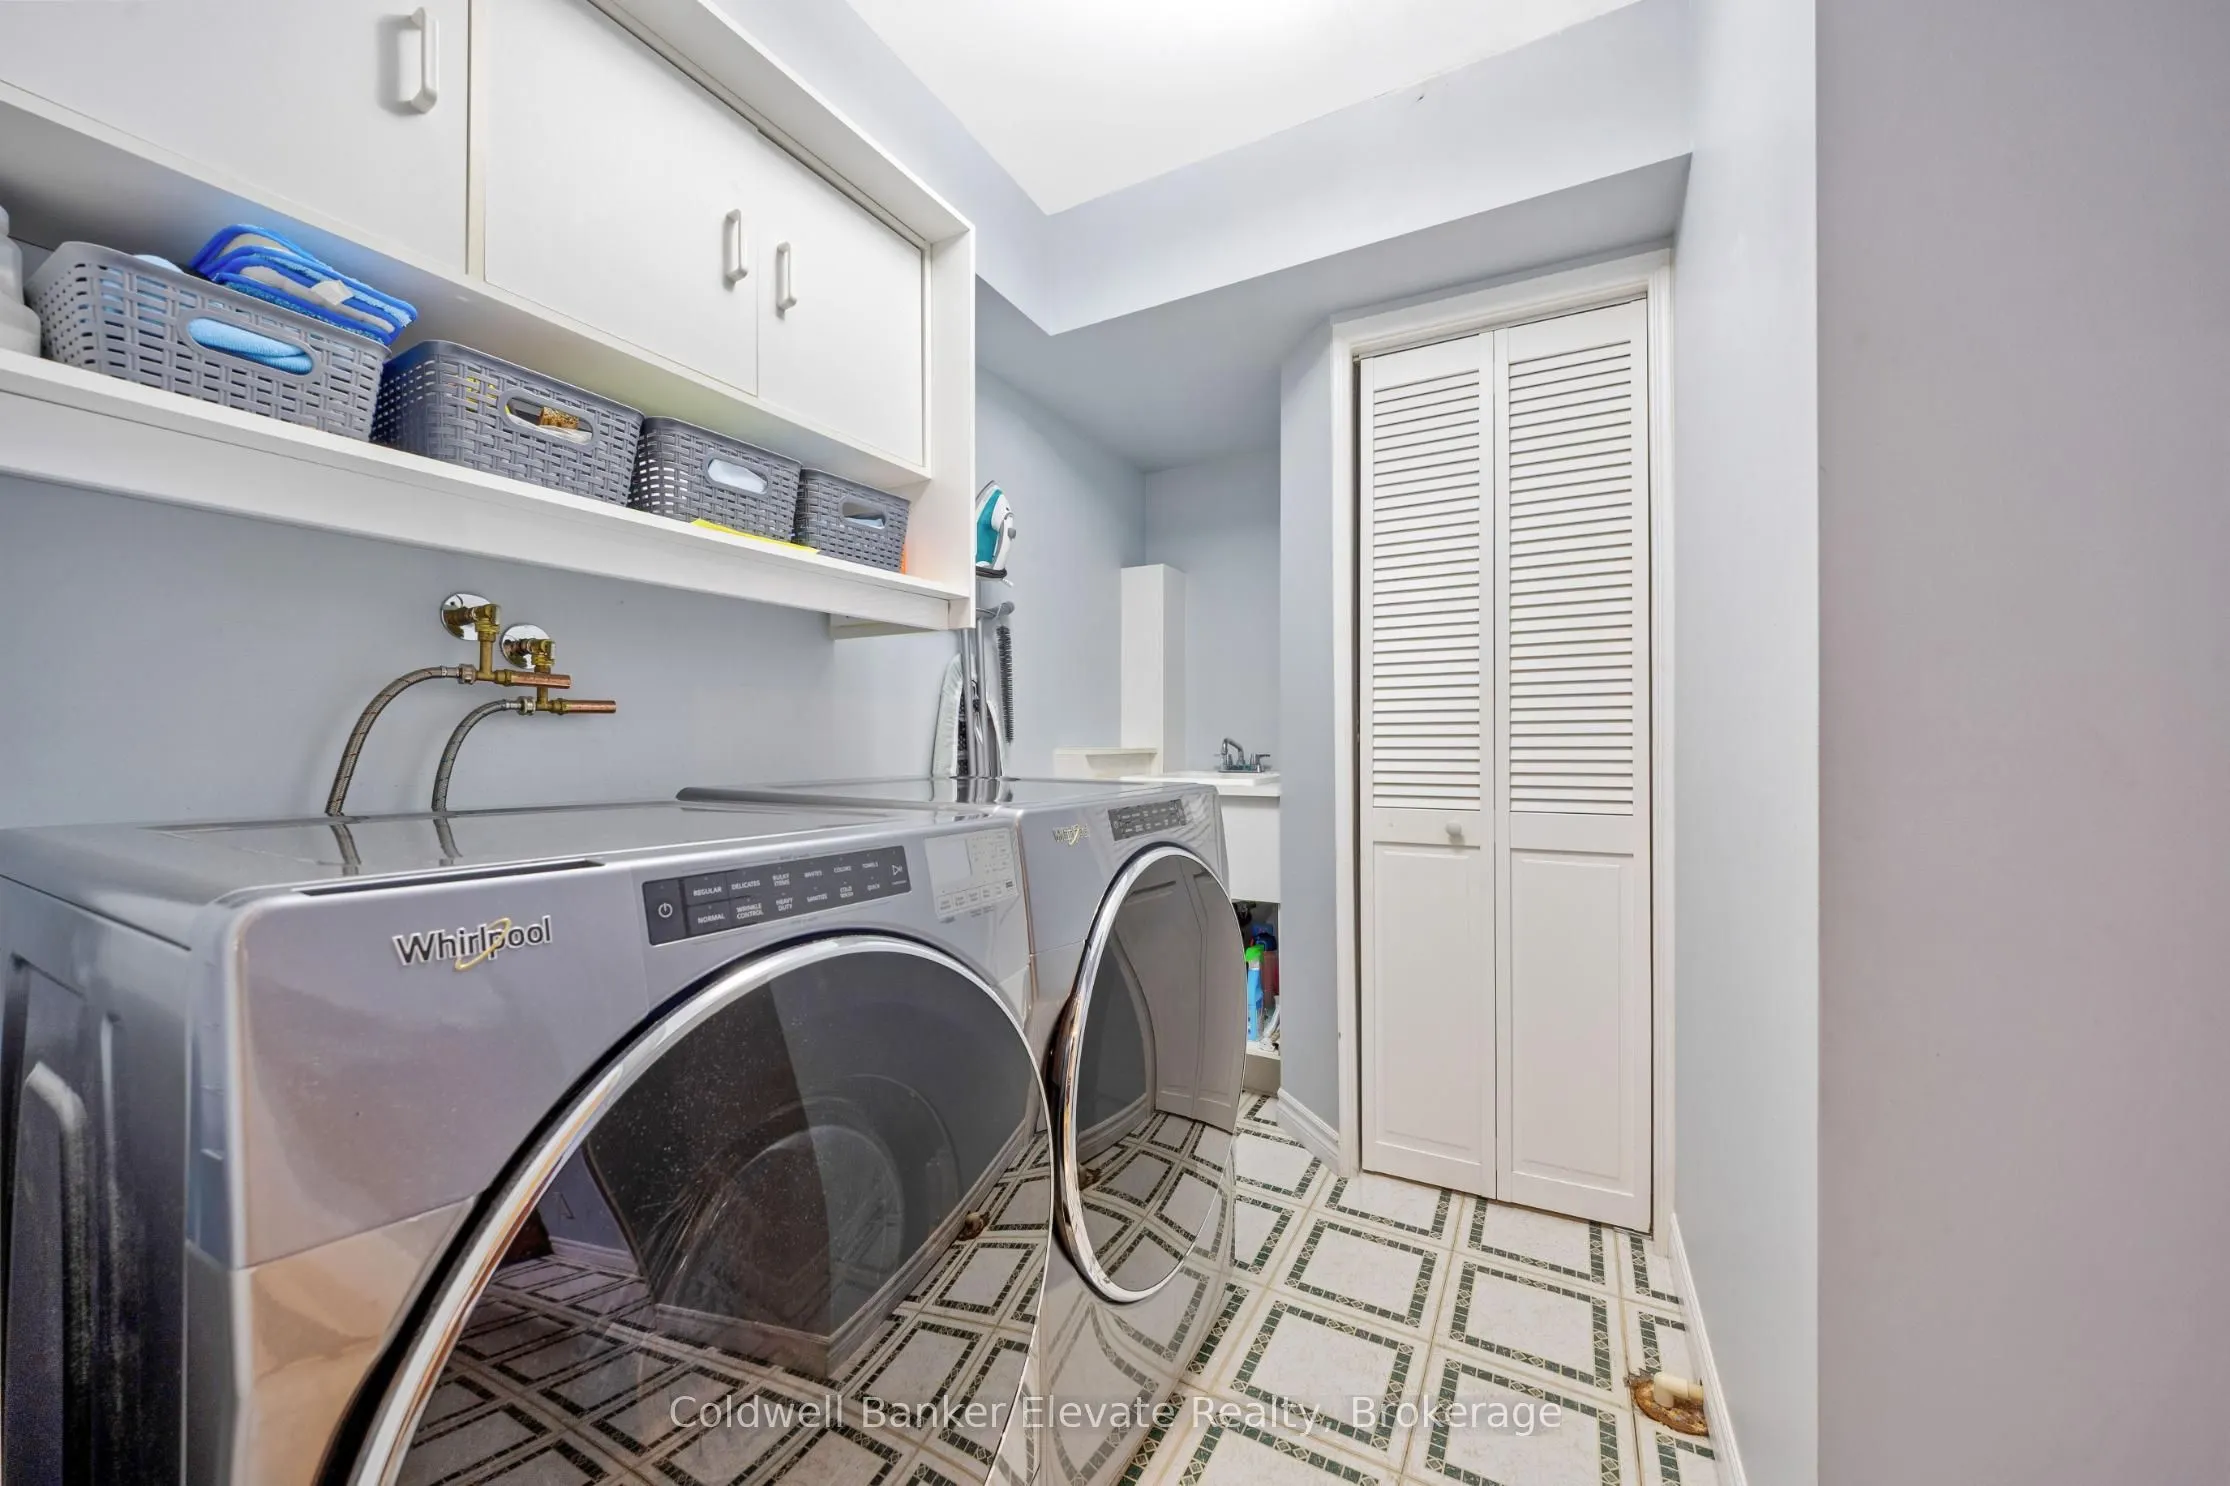
Laundry
Vinyl Floor, Laundry Sink
Dimensions 9.45 x 13.94 feet
131.73 sqft
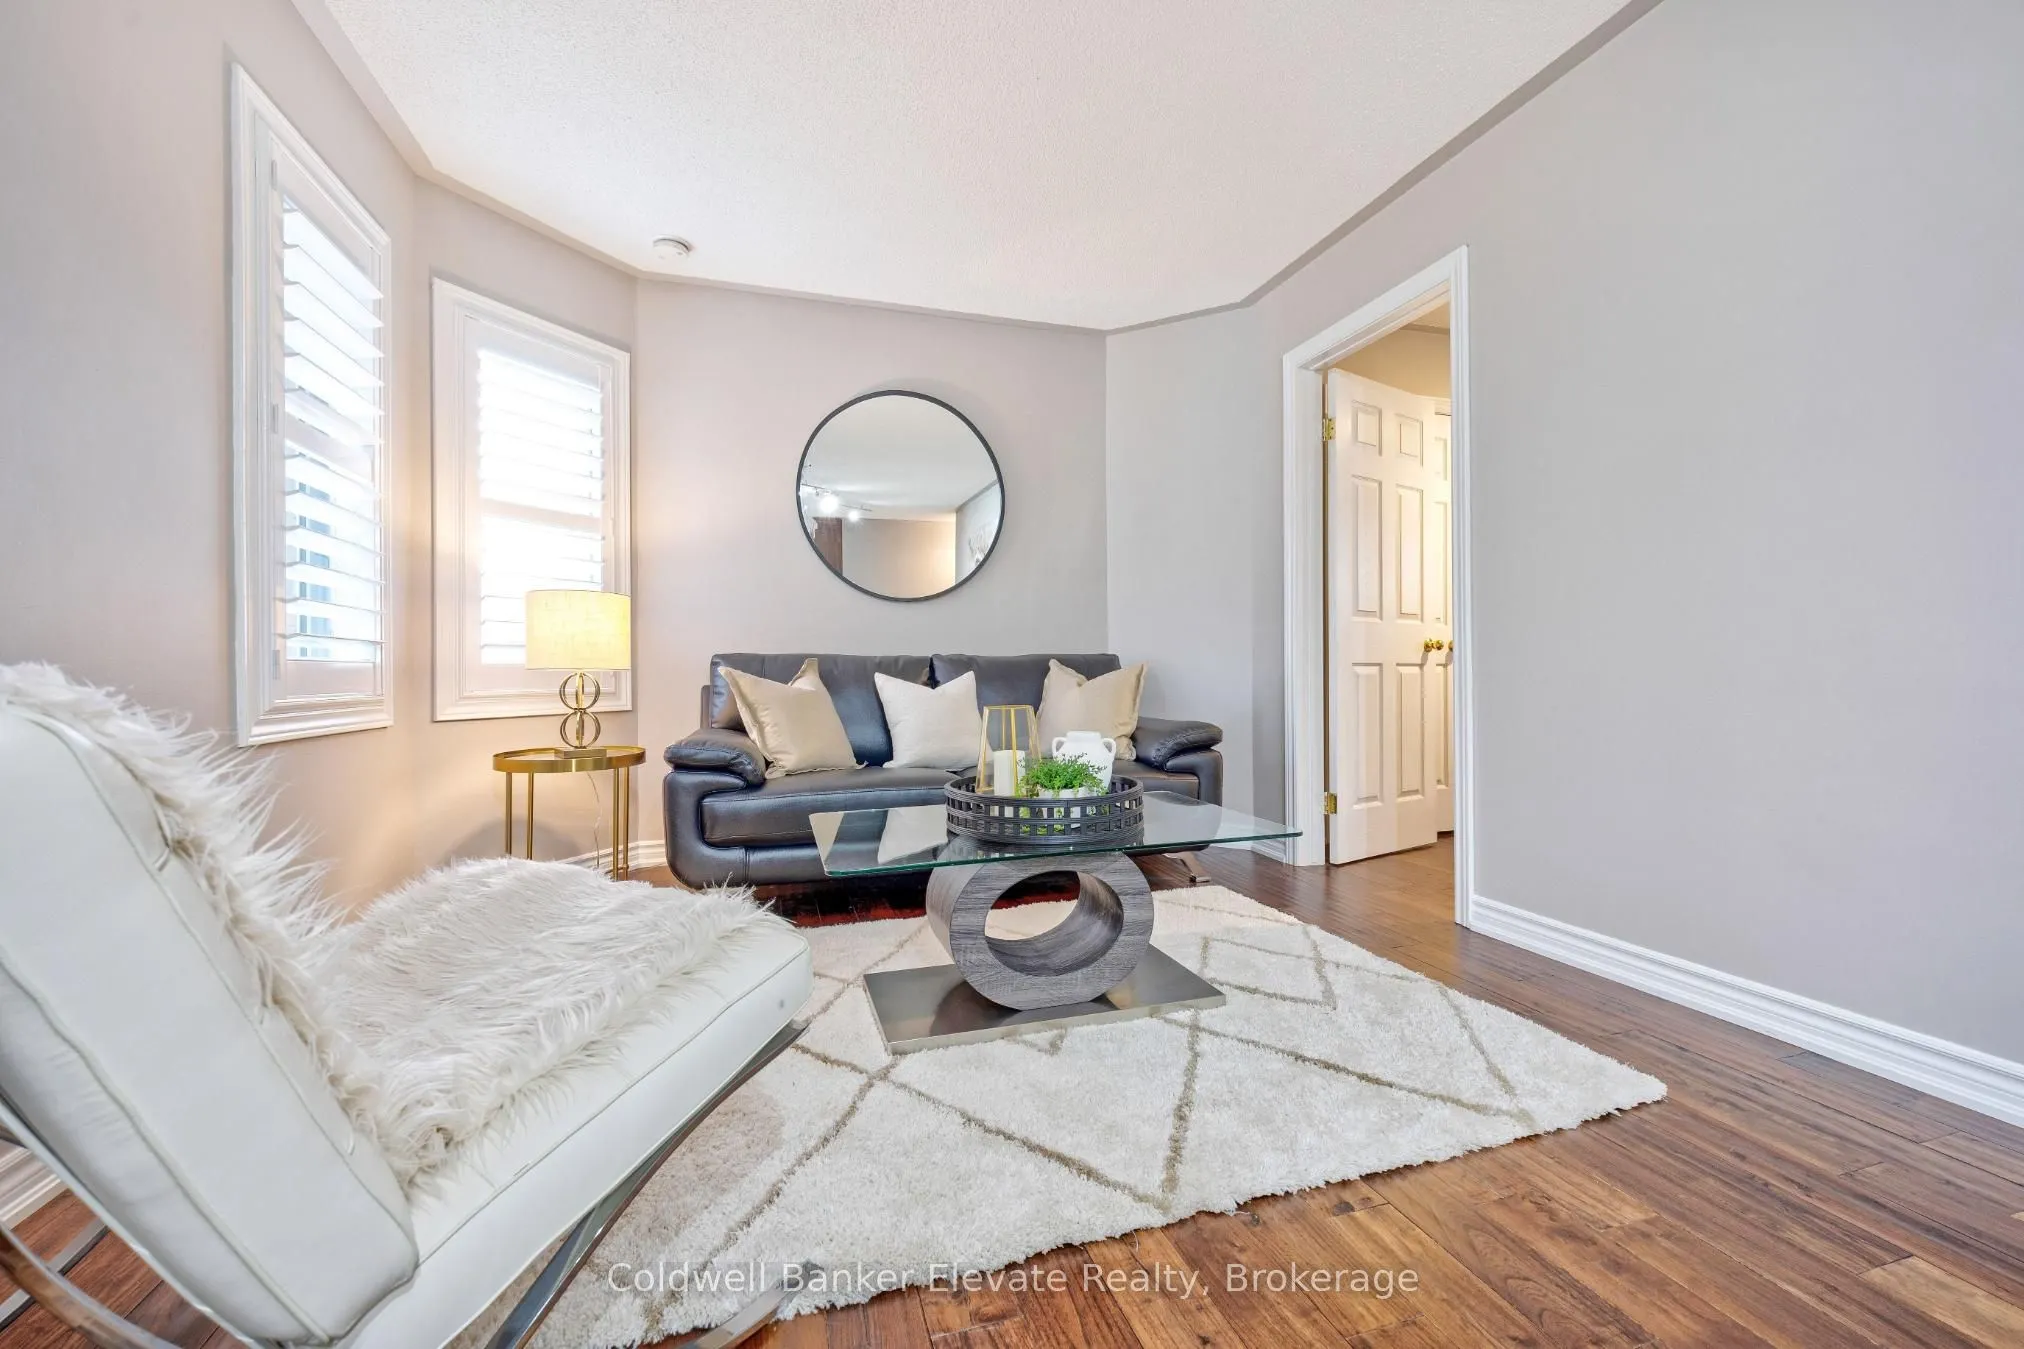
Living Room
Hardwood Floor, California Shutters, Combined w/Dining
Dimensions 10.43 x 12.27 feet
127.98 sqft
Other
Vinyl Floor, B/I Shelves
Dimensions 9.45 x 8.92 feet
84.29 sqft
Primary Bedroom
Hardwood Floor, Walk-In Closet(s), Semi Ensuite
Dimensions 10.37 x 47.57 feet
493.3 sqft
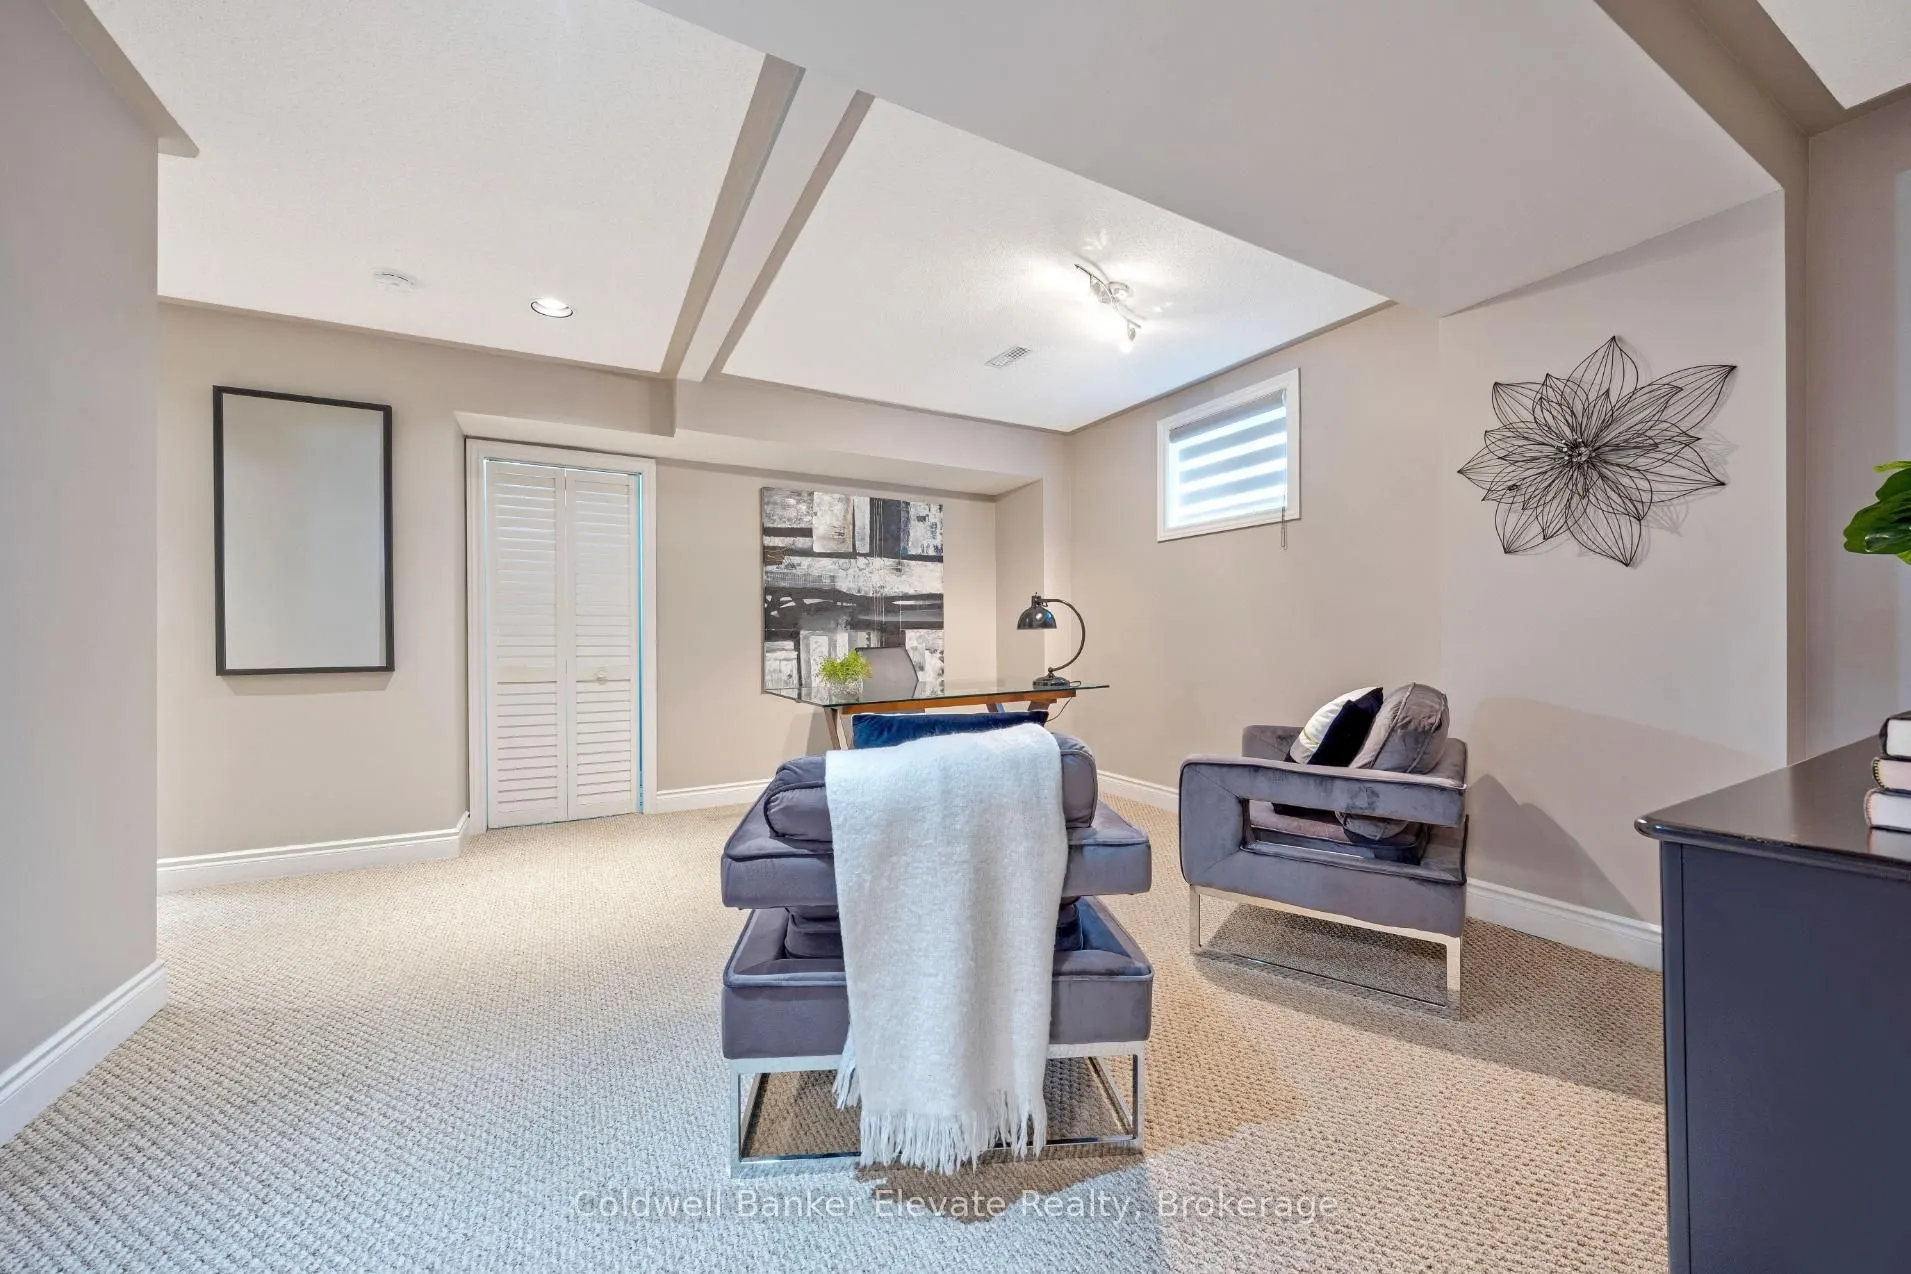
Recreation
Broadloom
Dimensions 18.54 x 13.45 feet
249.36 sqft
Similar Properties(No results)
Mortgage Calculator
Calculate your estimated monthly mortgage payment
Price
$1,149,999
$
%
%
Total cost of mortgage
$0
Monthly payment
By clicking Save, we will calculate your estimated mortgage for all properties using the saved values (down payment percentage, interest rate, and amortization).
The accuracy and applicability of this calculator are not guaranteed.