Sign In or Create a Free Account to see full details of this property
Key Facts
Key facts for 23 Cedargrove Road
Property Type
House, 2-Storey
Parking
Attached 2 garage, 2 parking
MLS #
W13424388
Size
2000-2500 sqft
Basement
Finished
Listed on
2026-06-10
Lot size
30 x 109.99
Tax
$5,079 /yr
Days on Market
125
Approximate Age
-
Maintenance Fee
-
Description
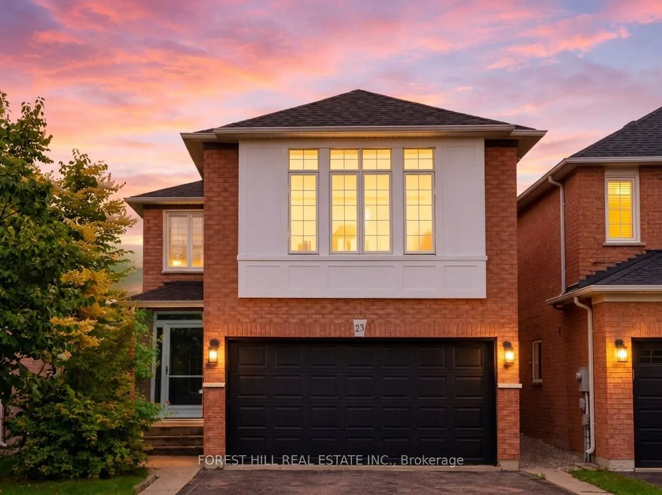
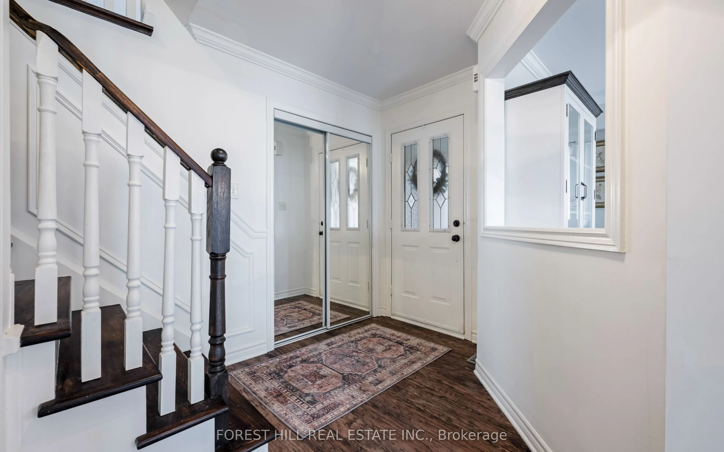
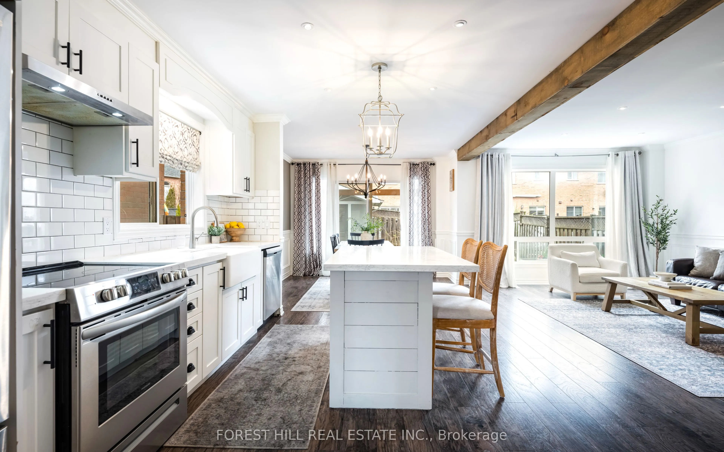
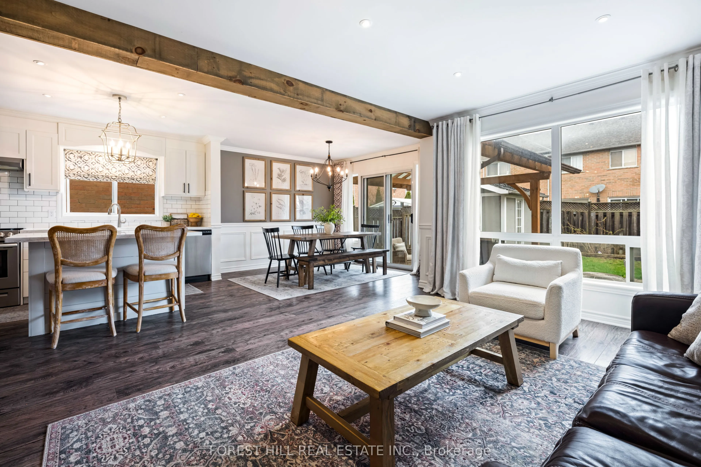
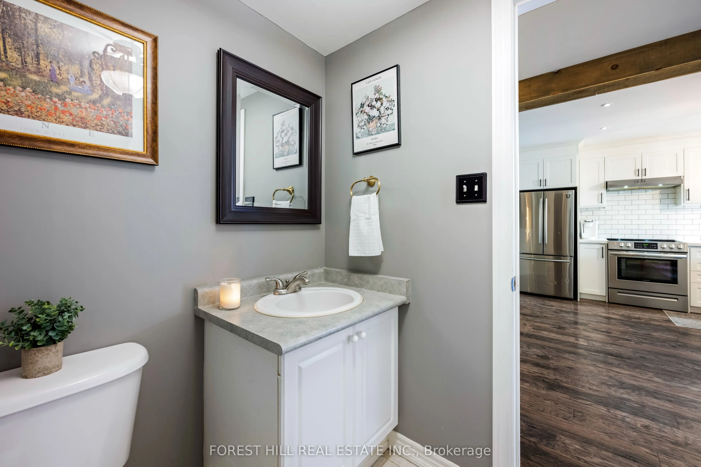
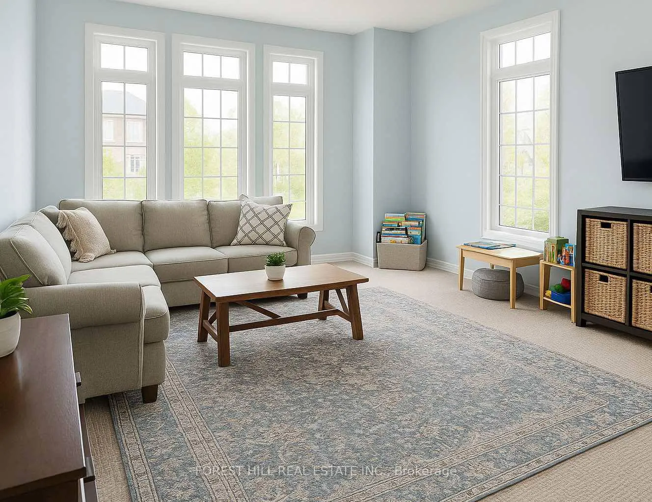
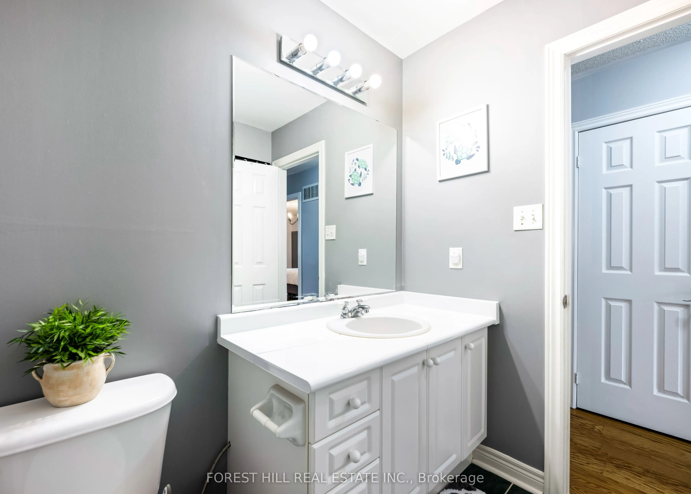
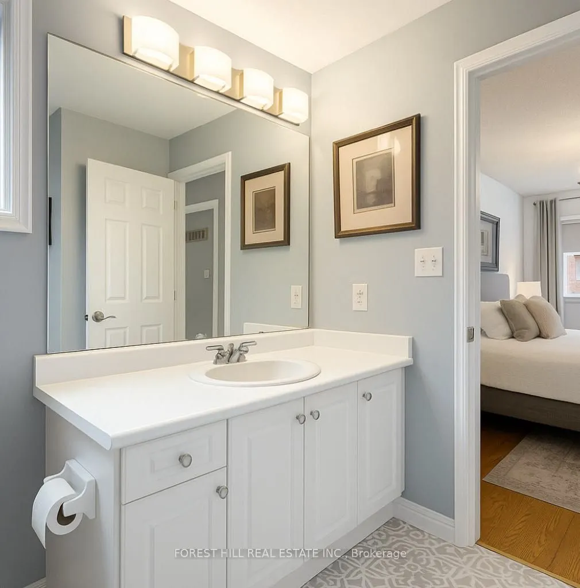
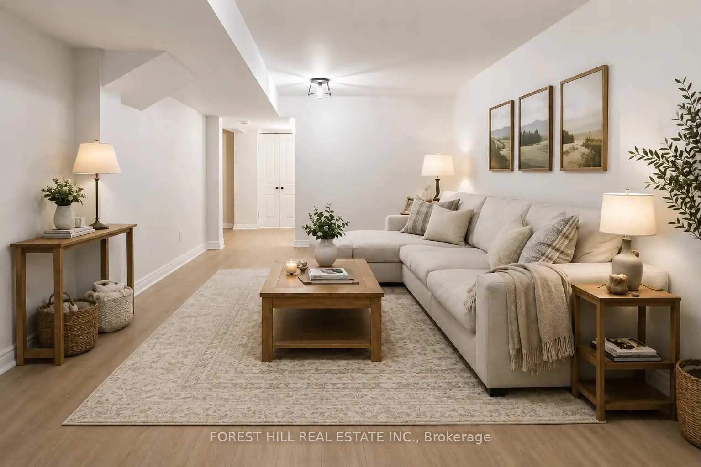
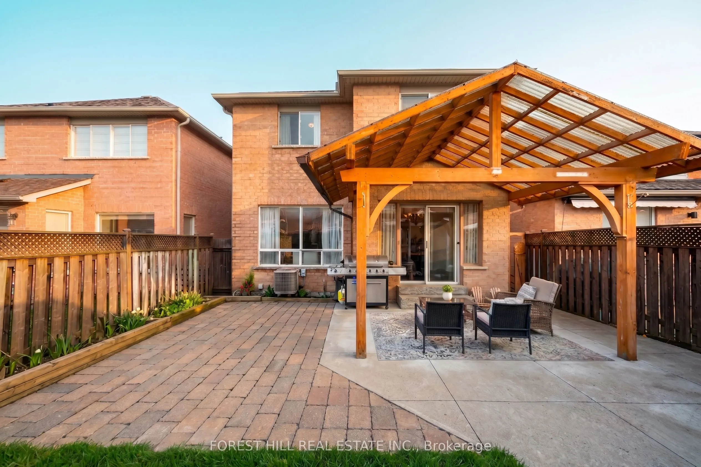
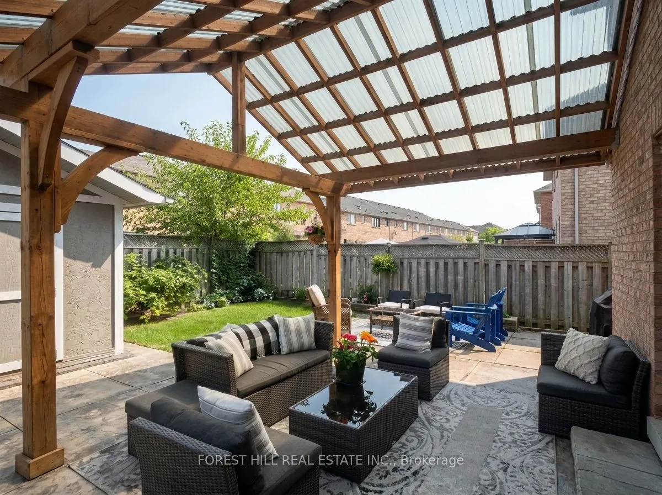
Step into this stunning, fully-renovated detached home nestled in one of Bolton's most coveted family-oriented pockets. Designed with modern elegance in mind, the main floor features an open-concept layout anchored by a Chef-inspired kitchen with sleek quartz countertops, a custom tiled backsplash, ...premium stainless steel appliances, and rich hardwood flooring throughout. The functional main level includes a convenient powder room and a cozy family room perfect for quiet evenings. Retreat to the second floor where you'll find the versatile suite, an expansive, light filled space that serves as the ultimate entertainment hub or can easily transition into a large 4th bedroom to suit your family's needs. The upper level continues to impress with generously sized bedrooms, highlighted by a primary suite featuring a private 4-piece ensuite. Additional upgrades include a fully finished basement, a new roof, an enclosed porch and a new high-efficiency washer/dryer. Step outside to your covered backyard patio, extending your living space year-round on a landscaped lot. With over 2,000 sq.ft. of above-grade living area, this home is perfectly positioned just steps from St. Nicholas Elementary, local parks, splash pads, and scenic walking trails. This is the turnkey family home you've been waiting for, simply move in and enjoy.
Full Property Details
Interior
Bedrooms
3
Bedrooms Plus
1
Total Bedrooms
4
Washrooms
3
Square Footage
2000-2500 sqft
Basement
Finished
Heating Source
Gas
Heating Fuel
Forced Air
Air Conditioning
Central Air
Family Room
Yes
Kitchens
1
Total Kitchens
1
Fireplace Features
No
Bedrooms
3
Bedrooms Plus
1
Total Bedrooms
4
Washrooms
3
Square Footage
2000-2500 sqft
Basement
Finished
Heating Source
Gas
Heating Fuel
Forced Air
Air Conditioning
Central Air
Family Room
Yes
Kitchens
1
Total Kitchens
1
Fireplace Features
No
Exterior
Depth
109.99
Front
29.99
Driveway
Private
Lot Size
30 x 109.99 ft
Pool
None
Parking Spaces
2
Total Parking Spaces
4.00
Parking Description
Attached
Garage Spaces
2
Depth
109.99
Front
29.99
Driveway
Private
Lot Size
30 x 109.99 ft
Pool
None
Parking Spaces
2
Total Parking Spaces
4.00
Parking Description
Attached
Garage Spaces
2
Building Description
Style
2-Storey
Home Type
House
Subtype
Detached
Property Orientation
East
Exterior Finish
Brick
Sewers
Sewers
Water Supply
Municipal
Possession Date
No Data
Style
2-Storey
Home Type
House
Subtype
Detached
Property Orientation
East
Exterior Finish
Brick
Sewers
Sewers
Water Supply
Municipal
Possession Date
No Data
Community
Community
Bolton West
Community
Bolton West
Taxes & Fees
Taxes
$5,079 /yr
Tax Year
2025
Taxes
$5,079 /yr
Tax Year
2025
Room Types
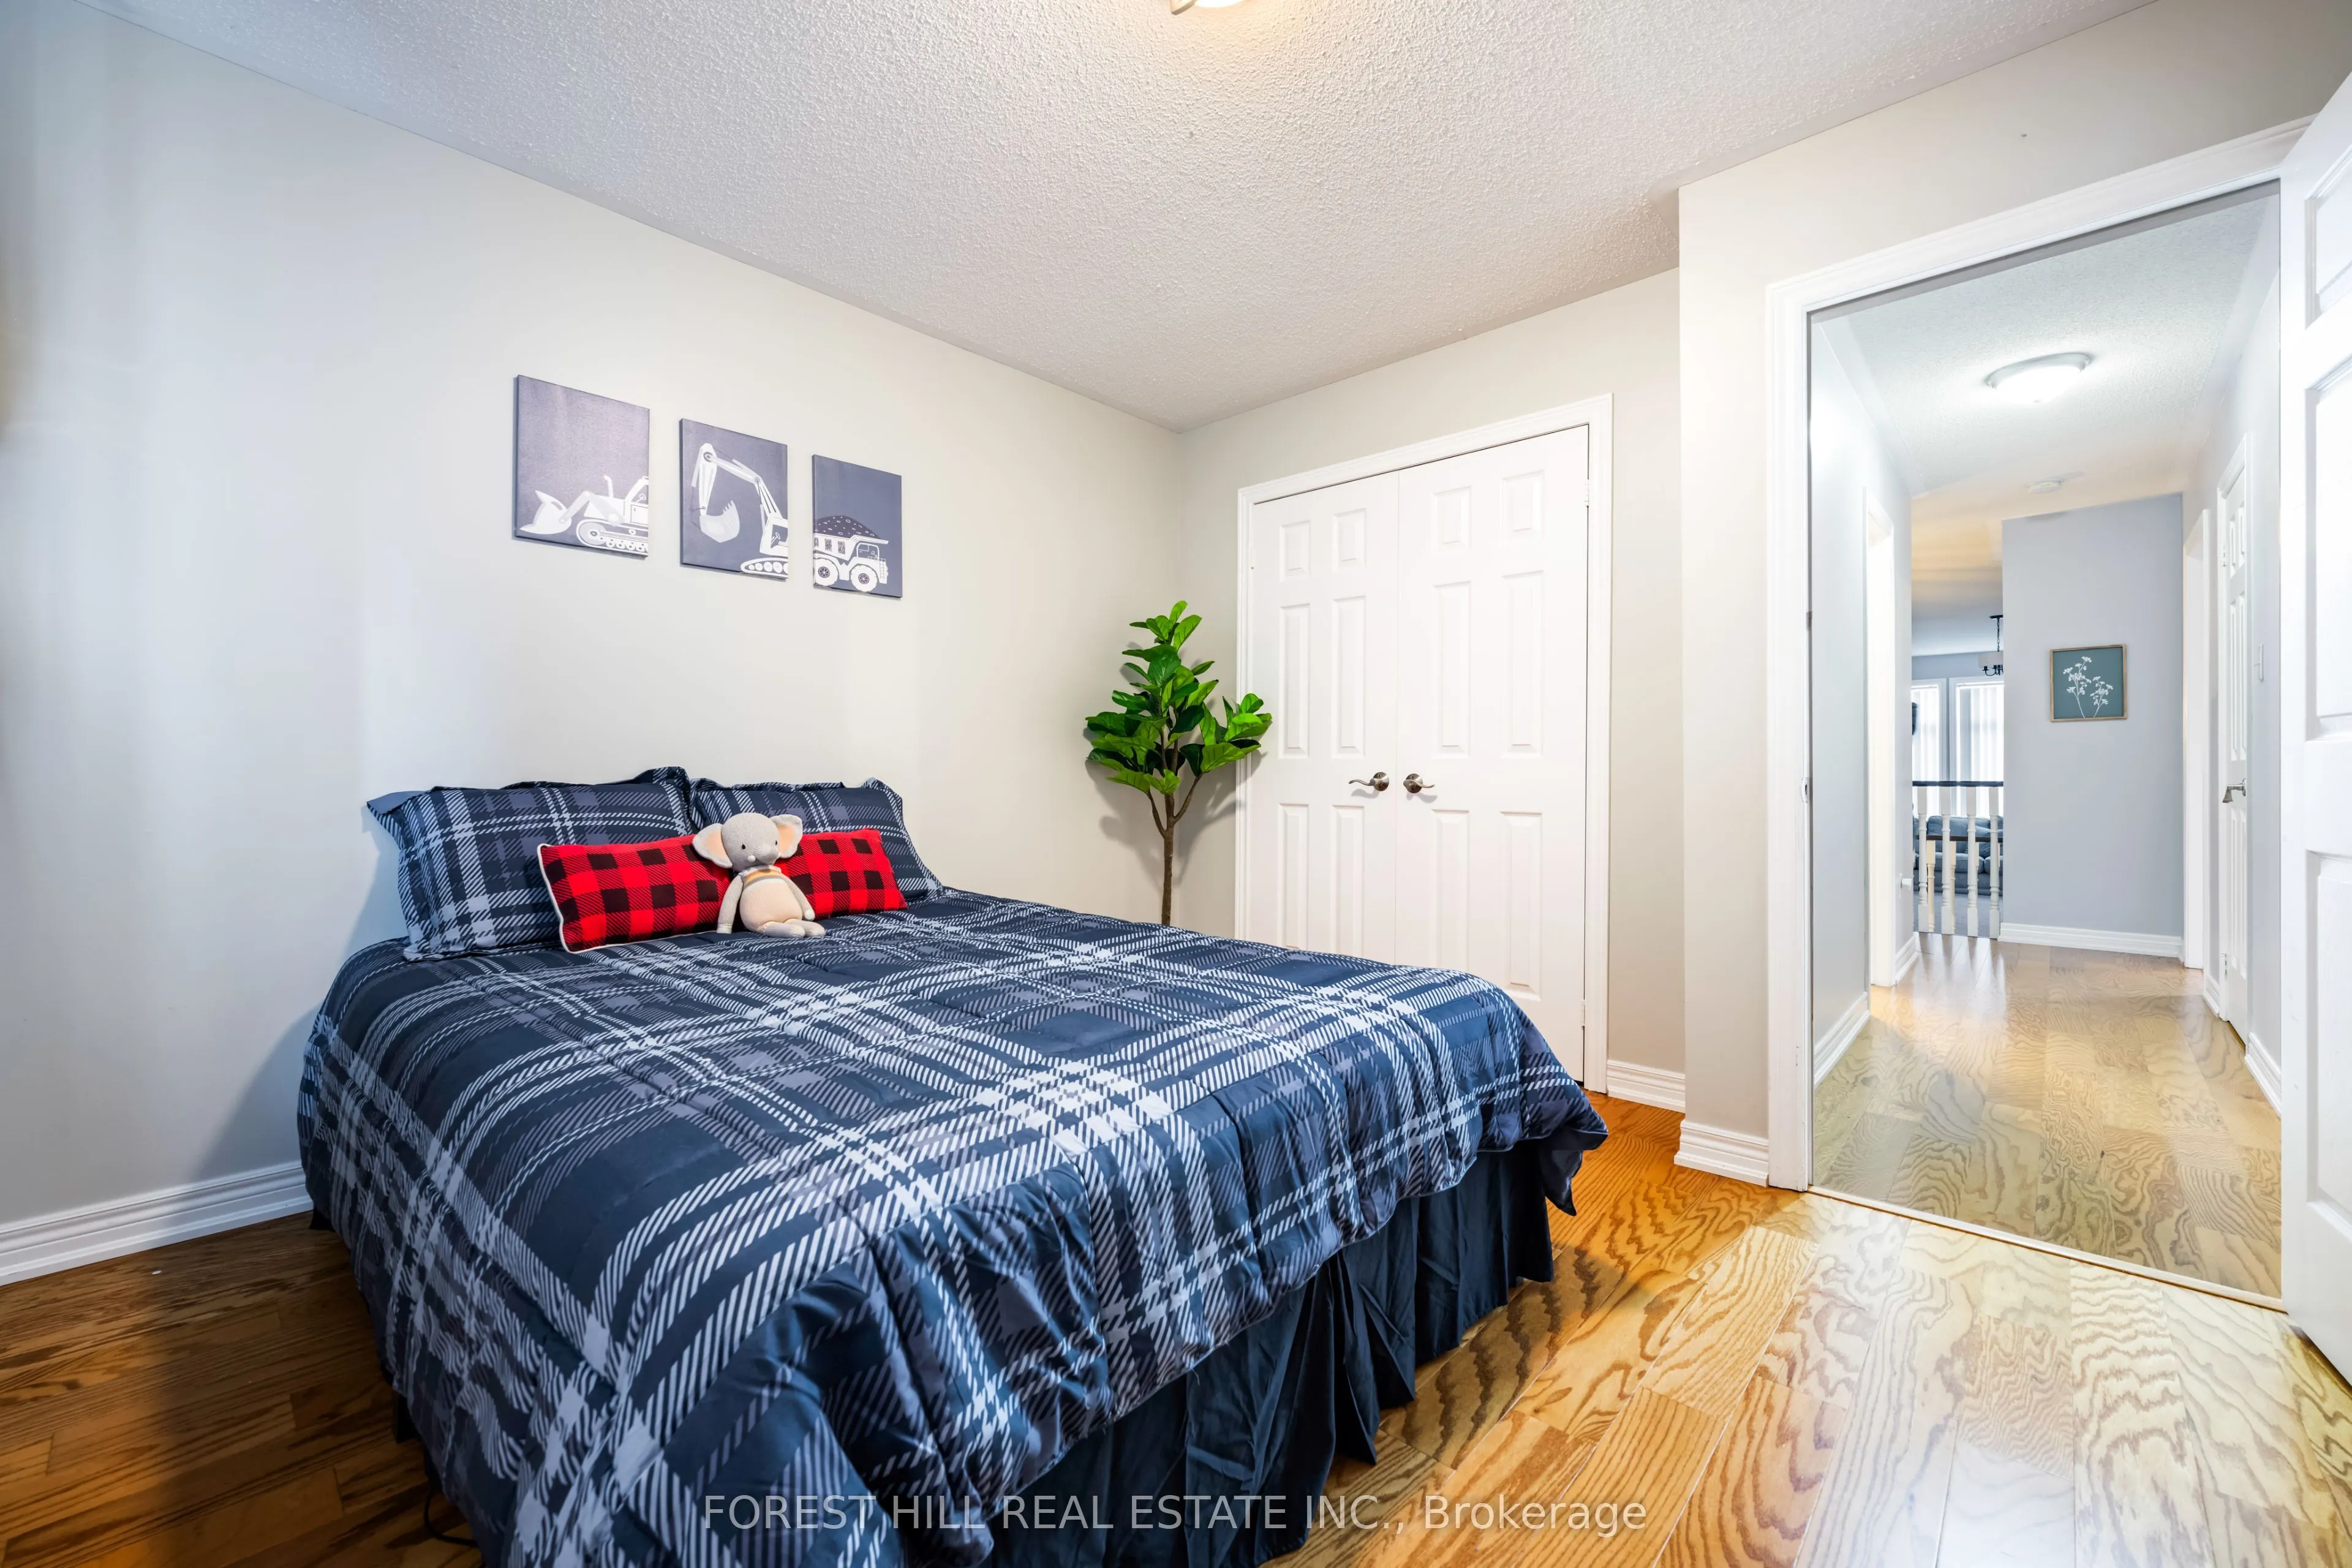
Bedroom 2
Closet, Hardwood Floor
Dimensions 10.99 x 10.5 feet
115.4 sqft
Bedroom 3
Closet, Hardwood Floor
Dimensions 10.76 x 9.74 feet
104.8 sqft
Breakfast
Window, Centre Island
Dimensions 10.5 x 8.01 feet
84.1 sqft
Dining Room
W/O To Yard, Sliding Doors
Dimensions 10.99 x 10.01 feet
110.01 sqft
Great Room
Broadloom, Large Window
Dimensions 21 x 16.01 feet
336.21 sqft
Kitchen
Quartz Counter, Centre Island, Stainless Steel Appl