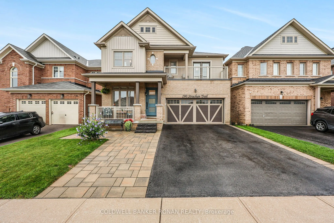
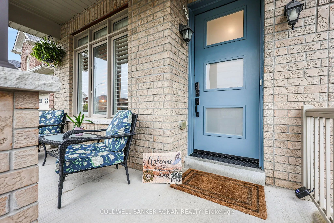
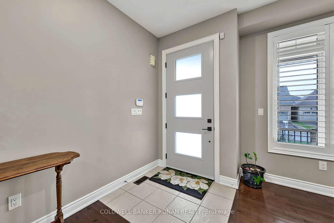
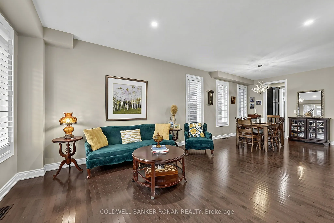
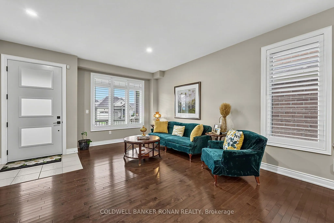
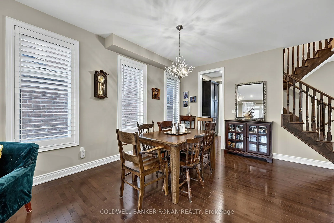
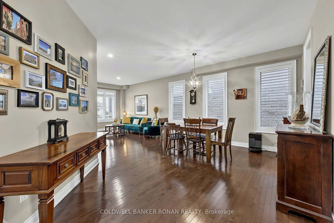
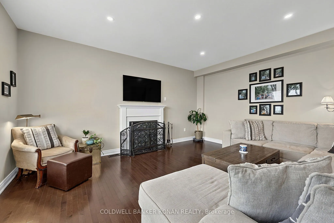
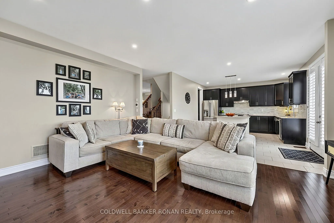
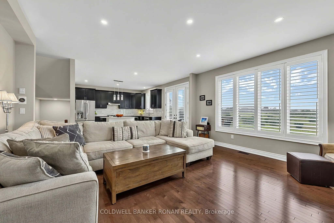
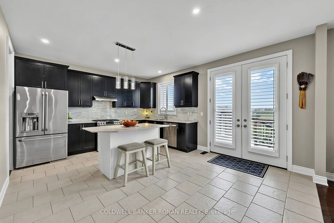
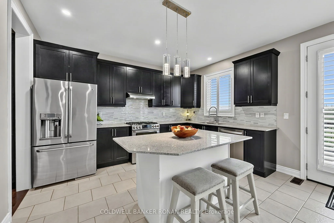
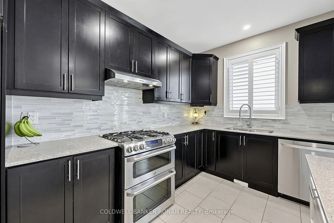
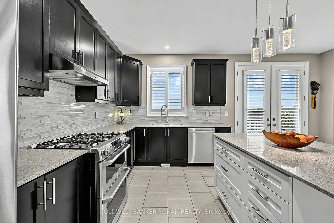
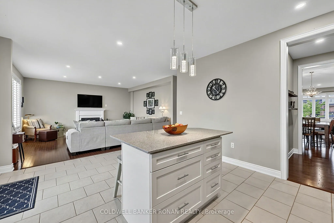
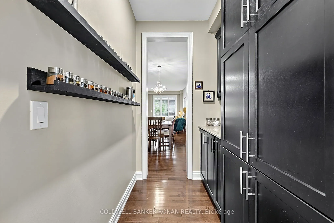
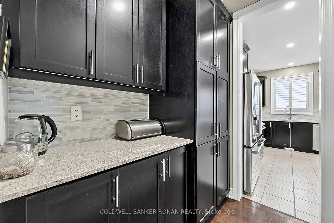
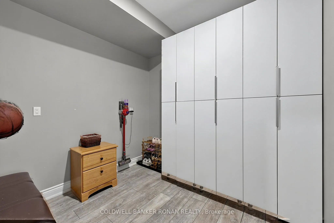
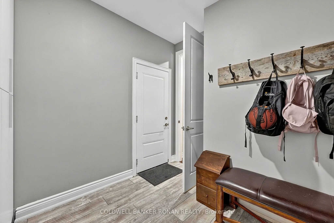
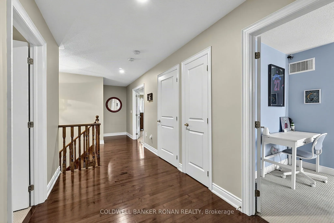
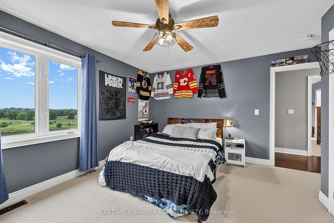
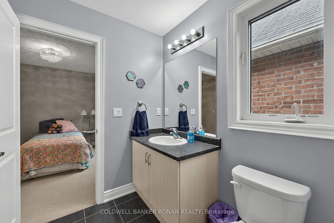
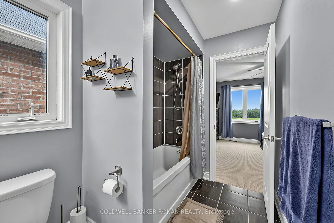
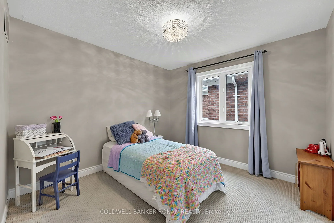
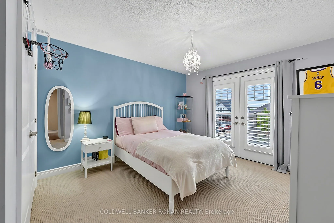
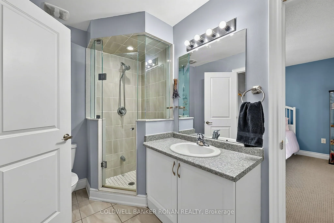
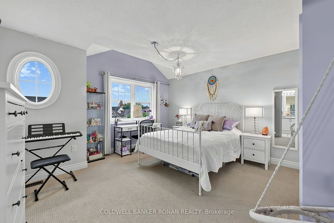
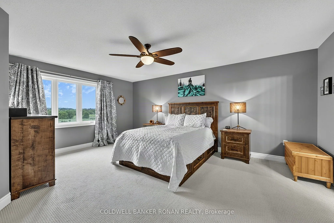
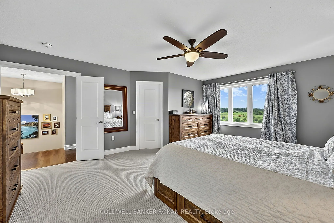
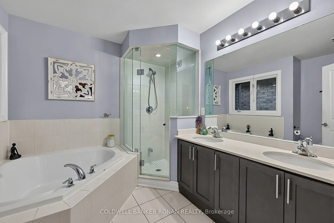
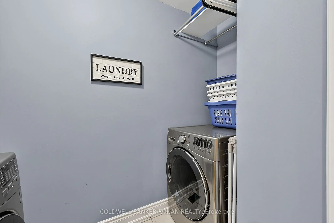
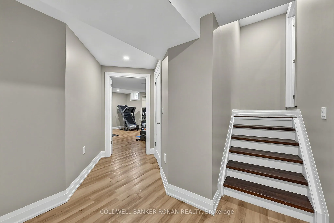
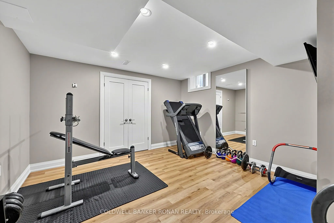
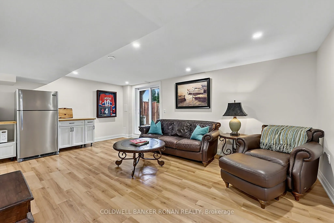
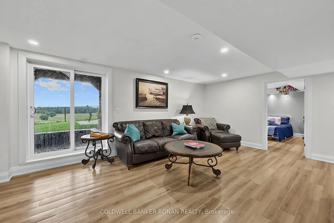
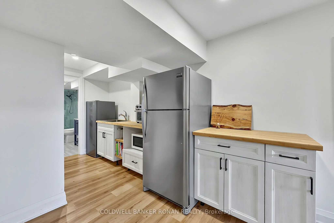
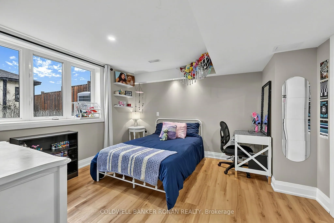
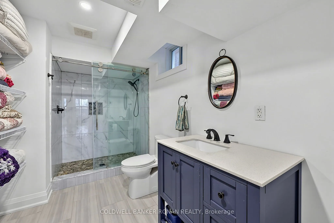
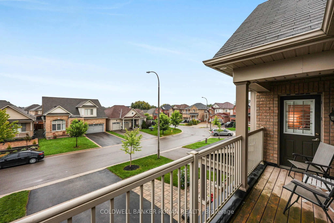
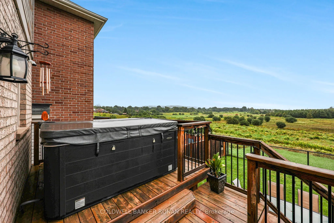
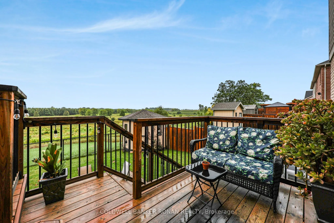
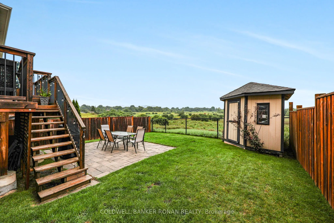
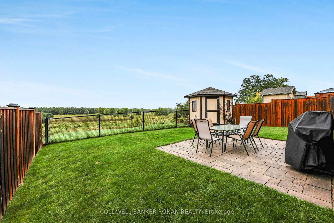
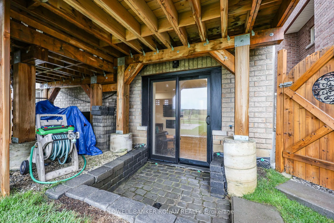
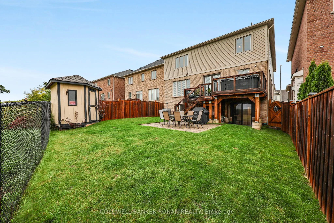
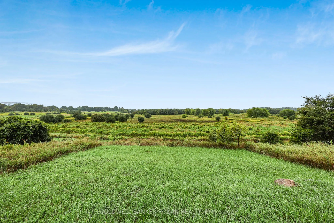
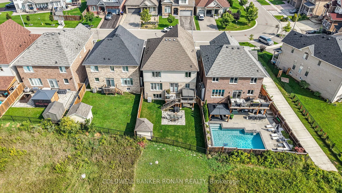
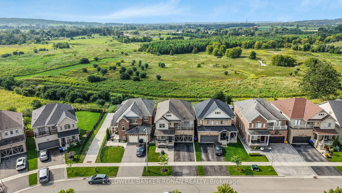
Welcome home to this stunning, 3,800 sq. ft. executive residence in the growing community of Beeton. Backing onto serene greenspace with coveted southwest views, this 5+2 bedroom, 5-bathroom home offers unparalleled luxury. Premium curb appeal welcomes you with a cozy front porch, custom front door,... Techo-Block driveway extension, and stone steps. The main level boasts an open-concept floor plan featuring rich hardwood flooring, a family room with a gas fireplace, and a large mudroom with built-in cabinetry and garage access. The kitchen is equipped with a center island, butler's pantry, and French doors leading to a deck with a gas BBQ hookup. Upstairs, the primary retreat features a walk-in closet and a 5-piece ensuite. Two additional bedrooms enjoy private access to a front balcony and a 3-piece ensuite, while the third and fourth bedrooms share a 4-piece Jack-and-Jill bath. A dedicated upper laundry room adds ultimate convenience. The completely finished walkout basement features large above-grade windows, a 3-piece bath with heated floors, and separate living space-perfect for an in-law or nanny suite.
Full Property Details
Interior
Bedrooms
5
Bedrooms Plus
2
Total Bedrooms
7
Washrooms
5
Square Footage
2500-3000 sqft
Basement
Finished with Walk-Out
Heating Source
Gas
Heating Fuel
Forced Air
Air Conditioning
Central Air
Family Room
Yes
Kitchens
1
Total Kitchens
1
Fireplace Features
Yes
Bedrooms
5
Bedrooms Plus
2
Total Bedrooms
7
Washrooms
5
Square Footage
2500-3000 sqft
Basement
Finished with Walk-Out
Heating Source
Gas
Heating Fuel
Forced Air
Air Conditioning
Central Air
Family Room
Yes
Kitchens
1
Total Kitchens
1
Fireplace Features
Yes
Exterior
Depth
108.94
Front
40.05
Driveway
Private Double
Lot Size
40 x 108.94 ft
Pool
None
Waterfront
None
Parking Spaces
2
Total Parking Spaces
4.00
Parking Description
Attached
Garage Spaces
2
Depth
108.94
Front
40.05
Driveway
Private Double
Lot Size
40 x 108.94 ft
Pool
None
Waterfront
None
Parking Spaces
2
Total Parking Spaces
4.00
Parking Description
Attached
Garage Spaces
2
Building Description
Style
2-Storey
Home Type
House
Subtype
Detached
Property Orientation
South
Exterior Finish
Brick,Vinyl Siding
Sewers
Sewers
Water Supply
Municipal
Possession Date
No Data
Style
2-Storey
Home Type
House
Subtype
Detached
Property Orientation
South
Exterior Finish
Brick,Vinyl Siding
Sewers
Sewers
Water Supply
Municipal
Possession Date
No Data
Community
Community
Beeton
Community
Beeton
Taxes & Fees
Taxes
$6,027.22 /yr
Tax Year
2026
Occupancy
Owner
Taxes
$6,027.22 /yr
Tax Year
2026
Occupancy
Owner
Room Types
Bedroom
Double Closet
Dimensions 13.25 x 12.63 feet
167.35 sqft
Bedroom
Above Grade Window, Double Closet
Dimensions 16.21 x 13.81 feet
223.86 sqft
Bedroom 2
W/O To Balcony, Semi Ensuite, Double Closet
Dimensions 14.9 x 14.63 feet
217.99 sqft
Bedroom 3
W/O To Balcony, Semi Ensuite, Double Closet
Dimensions 14.7 x 14.24 feet
209.33 sqft
Bedroom 4
Semi Ensuite, Double Closet
Dimensions 14.07 x 13.48 feet
189.66 sqft
Bedroom 5
Semi Ensuite, Double Closet
Dimensions 10.53 x 10.14 feet
106.77 sqft
Dining Room
Large Window, Hardwood Floor, Pot Lights
Dimensions 17.81 x 16.67 feet
296.89 sqft
Family Room
Hardwood Floor, Gas Fireplace, California Shutters
Dimensions 17.16 x 14.34 feet
246.07 sqft
Kitchen
Centre Island, W/O To Deck
Dimensions 17.81 x 14.07 feet
250.59 sqft
Living Room
Large Window, Hardwood Floor, Pot Lights
Dimensions 15.52 x 14.24 feet
221 sqft
Primary Bedroom
5 Pc Ensuite, Walk-In Closet(s), Closet Organizers
Dimensions 18.14 x 14.63 feet
265.39 sqft
Recreation
Hardwood Floor, W/O To Yard
Dimensions 19.52 x 17.75 feet
346.48 sqft
Similar Properties(No results)
Mortgage Calculator
Calculate your estimated monthly mortgage payment
Price
$1,349,900
$
%
%
Total cost of mortgage
$0
Monthly payment
By clicking Save, we will calculate your estimated mortgage for all properties using the saved values (down payment percentage, interest rate, and amortization).
The accuracy and applicability of this calculator are not guaranteed.