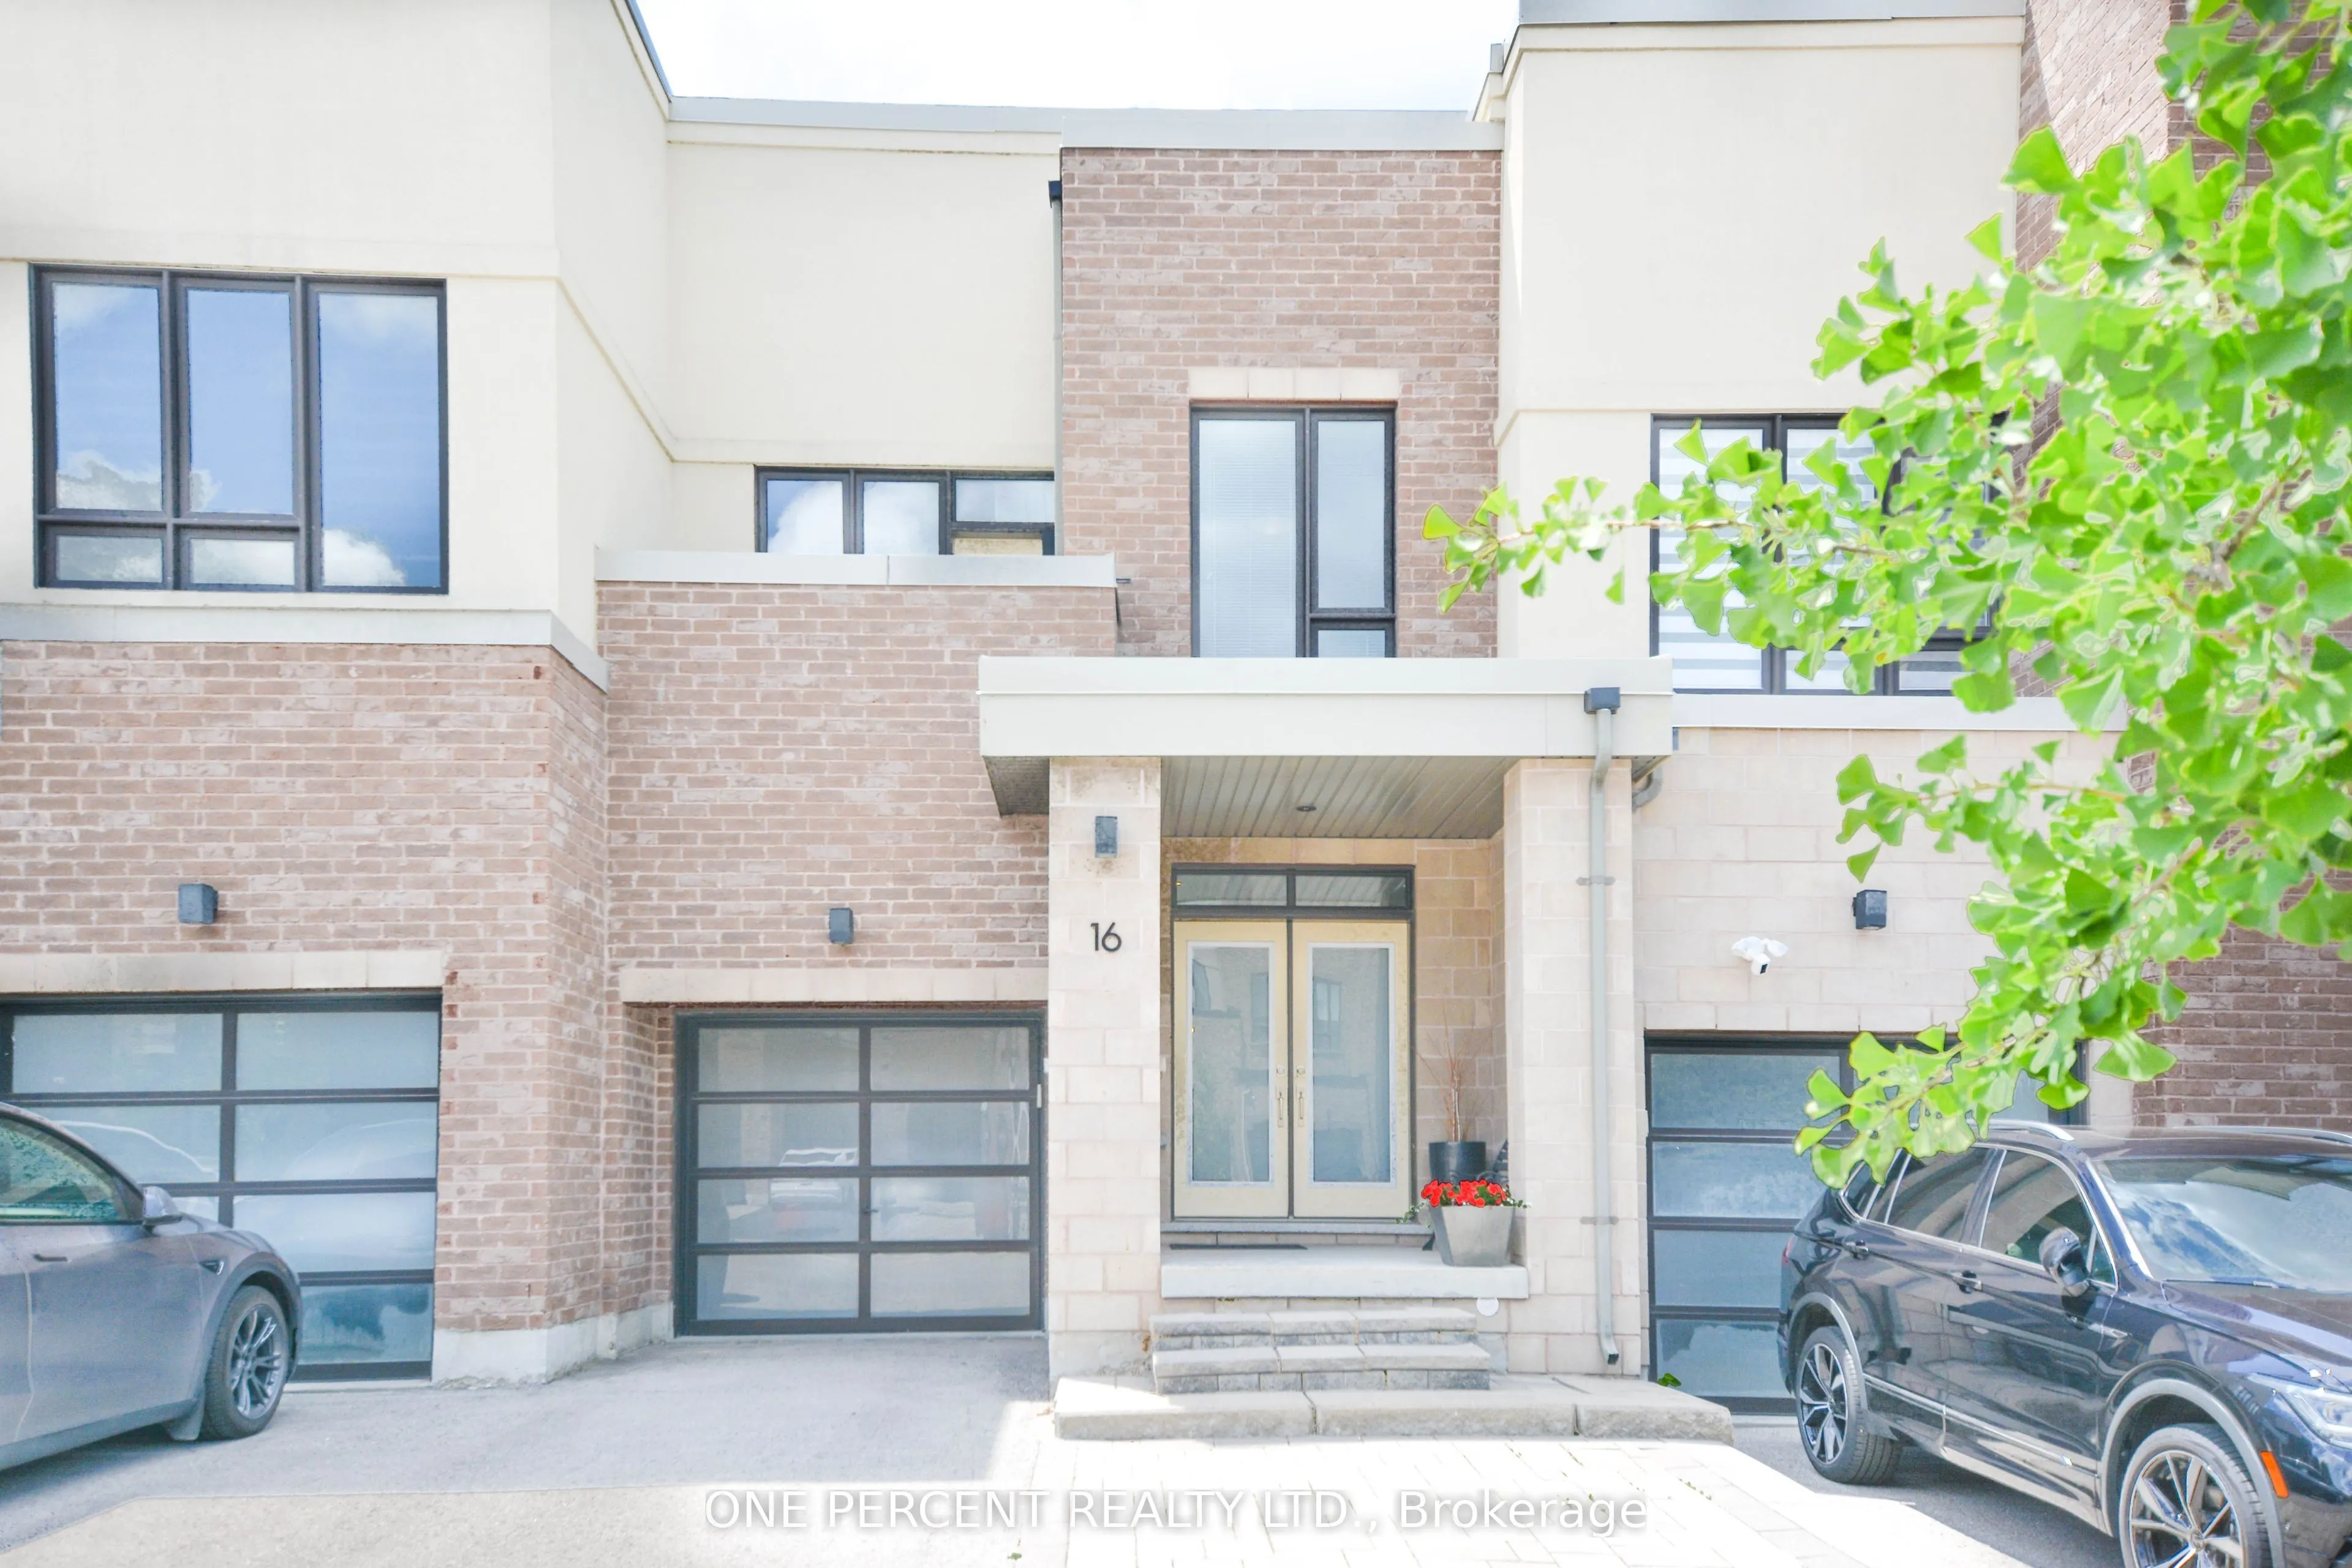
Sign In or Create a Free Account to see full details of this property
Key Facts
Key facts for 16 Denarius Crescent
Property Type
Townhome, 2-Storey
Parking
Attached 1 garage, 3 parking
MLS #
N13556348
Size
1500-2000 sqft
Basement
Finished,Full
Listed on
2026-07-13
Lot size
20 x 80.9
Tax
$4,826.66 /yr
Days on Market
92
Approximate Age
-
Maintenance Fee
-
Description
Nestled in the sought-after Lake Wilcox community, this beautifully renovated 2-storey townhouse offers approximately 1,717 sq. ft. of exceptional living space surrounded by nature, with trails, parks, and Lake Wilcox just moments away, as well as convenient access to the Lake Wilcox Community Centr...e and pool. Hardwood flooring graces the main and second levels, while the finished basement features durable luxury vinyl plank flooring. The showpiece of the home is the spectacular expanded gourmet kitchen, thoughtfully redesigned and completely rebuilt with meticulous attention to detail and outstanding craftsmanship. Highlights include an oversized Caesarstone centre island, a built-in three-door Liebherr refrigerator/freezer valued at over $20,000, and a dual-temperature wine cooler with capacity for 96 bottles. The private backyard is fully finished with an elegant deck and a charming wooden pergola, creating a comfortable all-weather outdoor retreat for relaxing and entertaining. Extensively upgraded from top to bottom, including all the bathrooms and the up stair laundry room. This truly turn-key residence combines luxury, functionality, and timeless style. A must-see to fully appreciate the quality and care invested throughout.
Full Property Details
Interior
Bedrooms
3
Total Bedrooms
3
Washrooms
4
Square Footage
1500-2000 sqft
Basement
Finished,Full
Heating Source
Gas
Heating Fuel
Forced Air
Air Conditioning
Central Air
Family Room
No
Kitchens
1
Total Kitchens
1
Fireplace Features
No
Bedrooms
3
Total Bedrooms
3
Washrooms
4
Square Footage
1500-2000 sqft
Basement
Finished,Full
Heating Source
Gas
Heating Fuel
Forced Air
Air Conditioning
Central Air
Family Room
No
Kitchens
1
Total Kitchens
1
Fireplace Features
No
Exterior
Depth
80.9
Front
19.7
Driveway
Private
Lot Size
20 x 80.9 ft
Pool
None
Parking Spaces
3
Total Parking Spaces
3.00
Parking Description
Attached
Garage Spaces
1
Depth
80.9
Front
19.7
Driveway
Private
Lot Size
20 x 80.9 ft
Pool
None
Parking Spaces
3
Total Parking Spaces
3.00
Parking Description
Attached
Garage Spaces
1
Building Description
Style
2-Storey
Home Type
Townhome
Subtype
Att/Row/Townhouse
Property Orientation
West
Exterior Finish
Brick,Stucco (Plaster)
Sewers
Sewers
Water Supply
Municipal
Possession Date
No Data
Style
2-Storey
Home Type
Townhome
Subtype
Att/Row/Townhouse
Property Orientation
West
Exterior Finish
Brick,Stucco (Plaster)
Sewers
Sewers
Water Supply
Municipal
Possession Date
No Data
Community
Community
Oak Ridges Lake Wilcox
Community
Oak Ridges Lake Wilcox
Taxes & Fees
Taxes
$4,826.66 /yr
Tax Year
2026
Taxes
$4,826.66 /yr
Tax Year
2026
Room Types
Bedroom 2
Hardwood Floor, Closet, Window
Dimensions 10.99 x 9.91 feet
108.91 sqft
Bedroom 3
Hardwood Floor, Closet, Window
Dimensions 10.01 x 8.53 feet
85.39 sqft
Dining Room
Hardwood Floor, W/O To Deck, Open Concept
Dimensions 18.54 x 9.09 feet
168.53 sqft
Kitchen
Hardwood Floor, Centre Island, Stainless Steel Appl