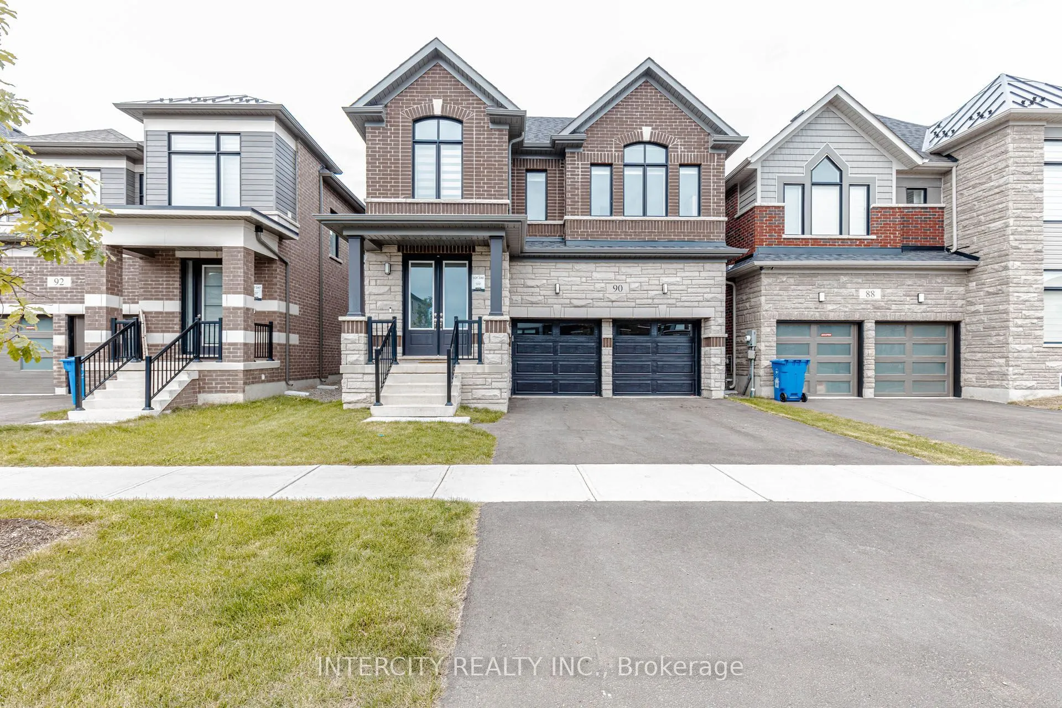
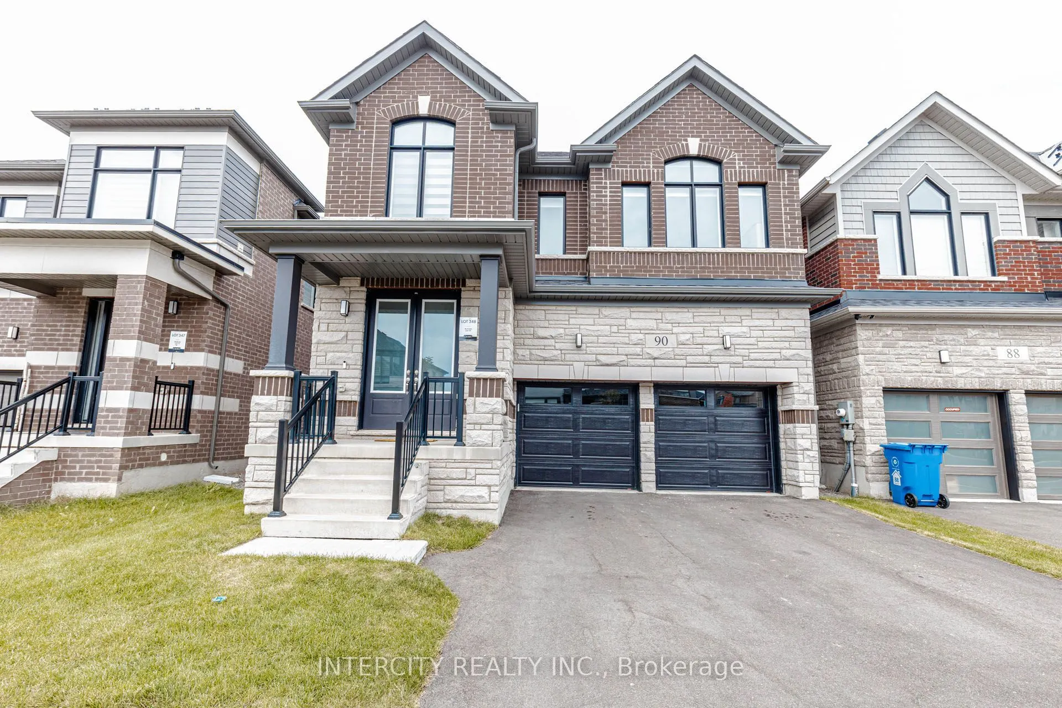
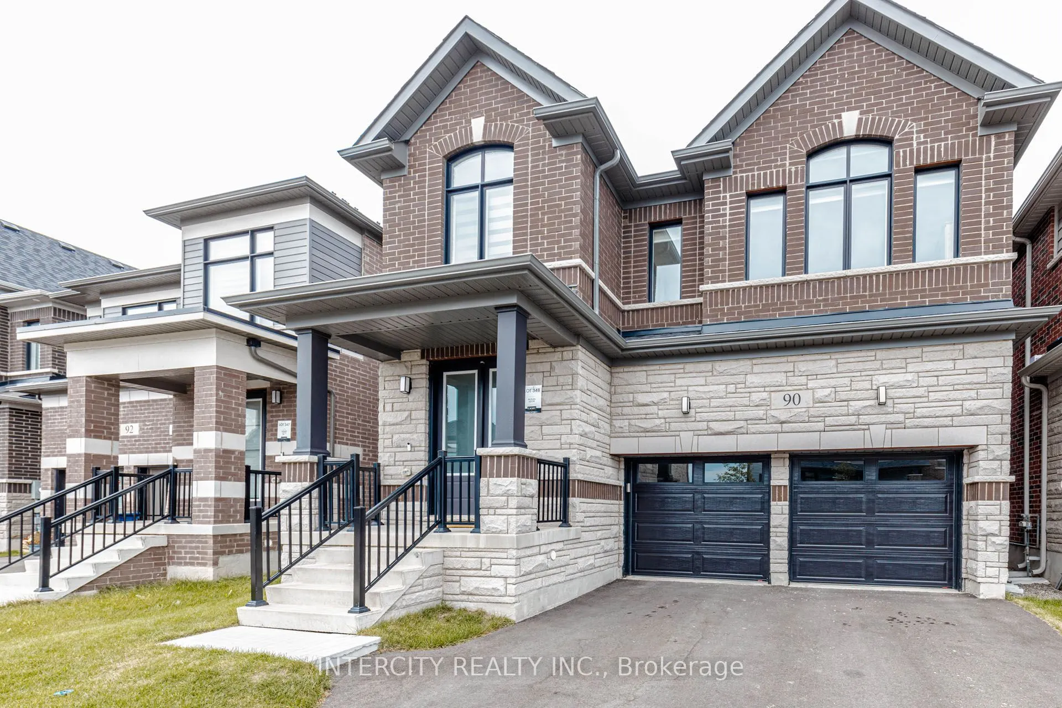
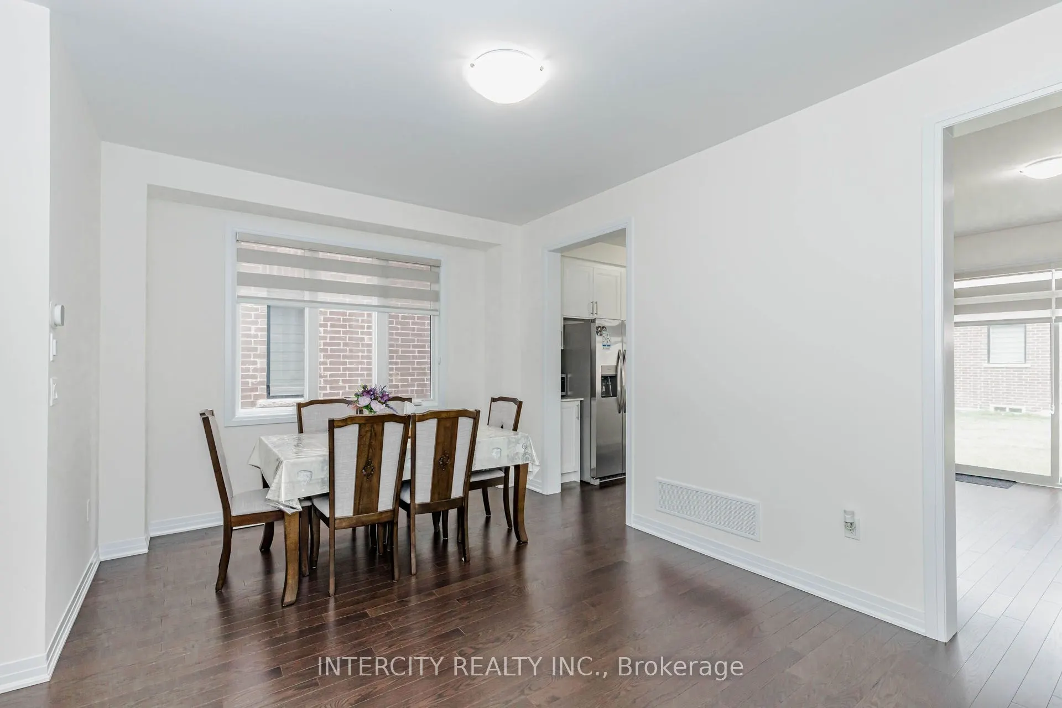
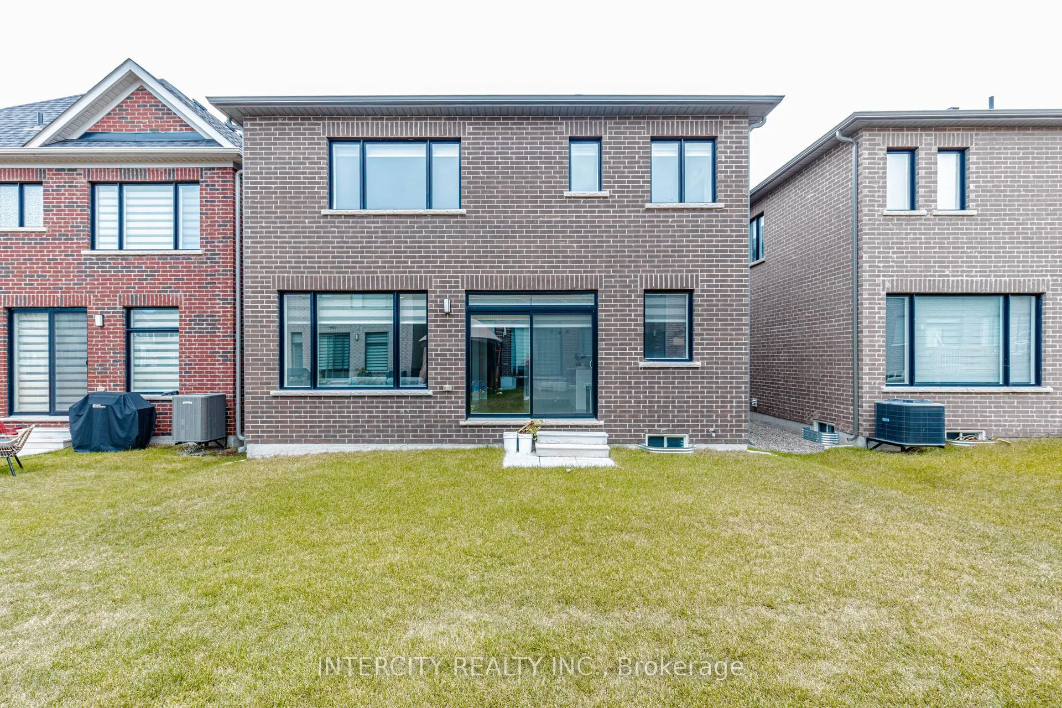
Sign In or Create a Free Account to see full details of this property
Key Facts
Key facts for 90 Player Drive
Property Type
House, 2-Storey
Parking
Attached 2 garage, 2 parking
MLS #
X13877638
Size
2500-3000 sqft
Basement
Unfinished
Listed on
2026-10-08
Lot size
36 x 96.15
Tax
$6,345 /yr
Days on Market
5
Approximate Age
0-5
Maintenance Fee
-
Description
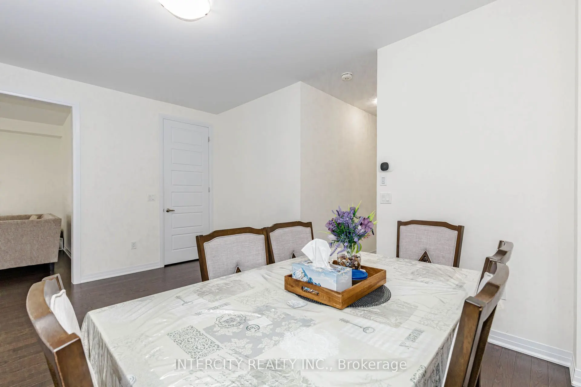
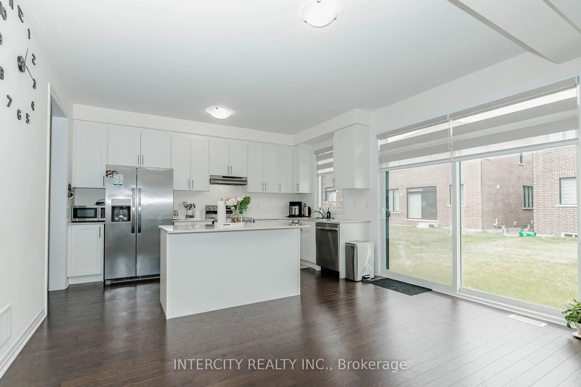
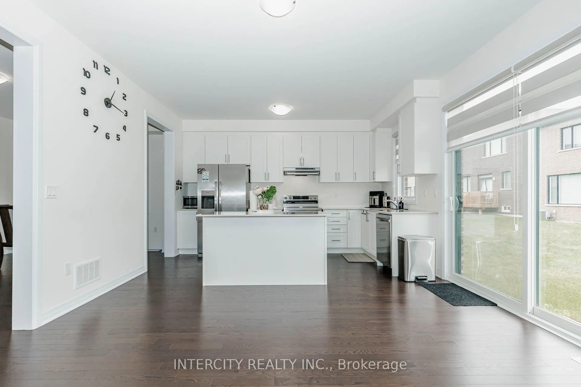
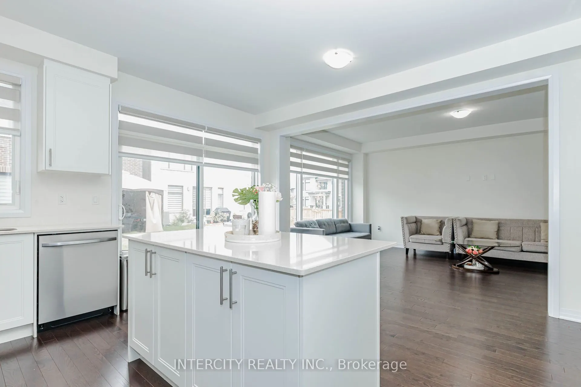
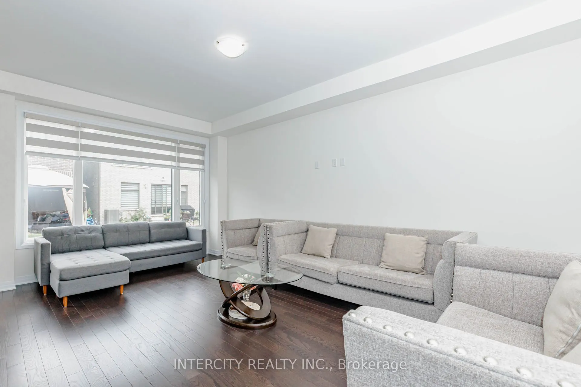
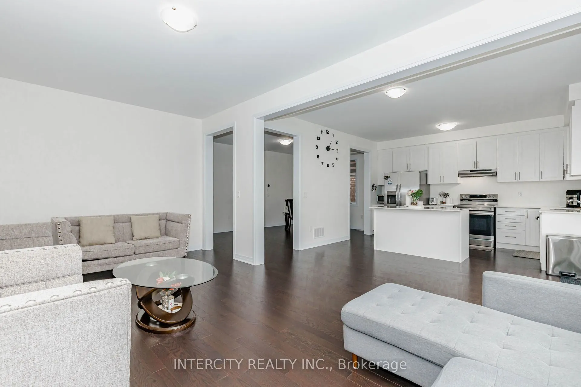
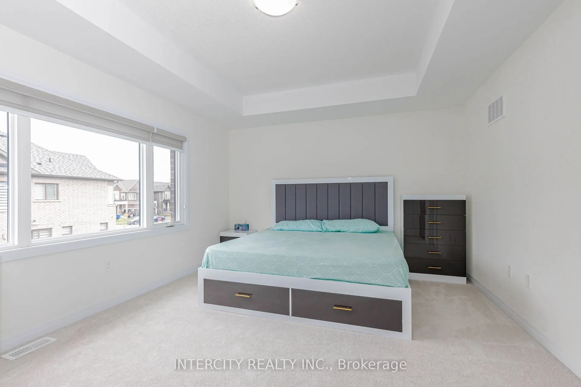
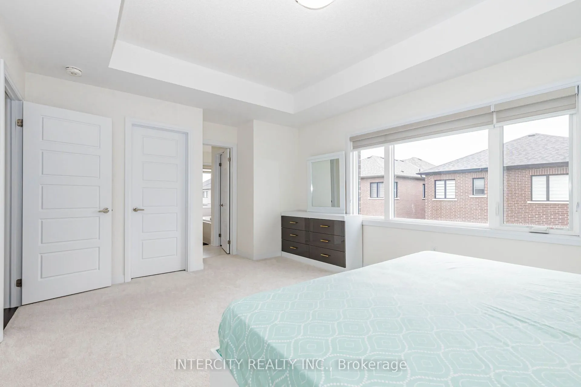
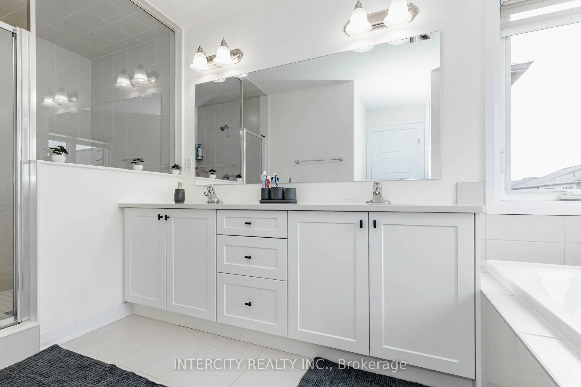
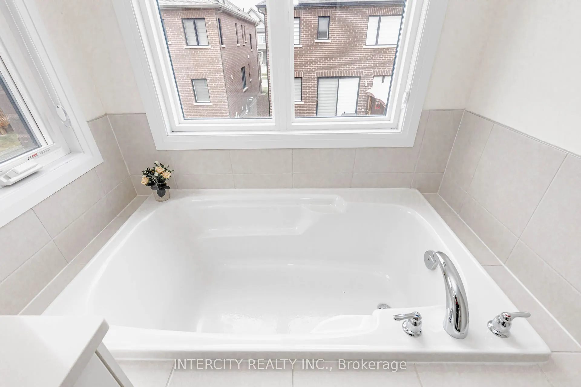
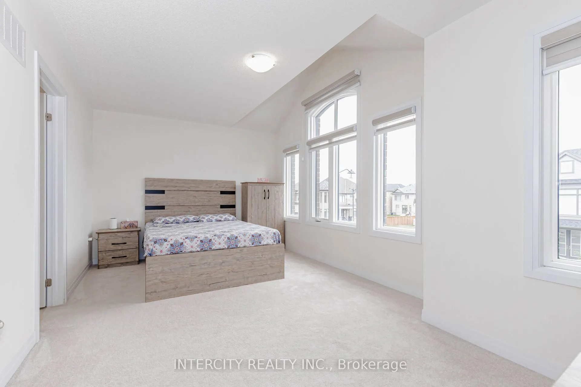
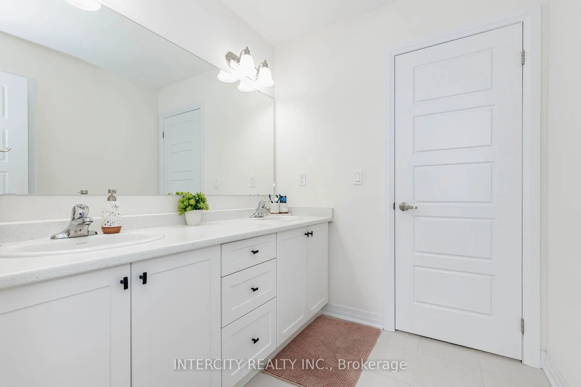
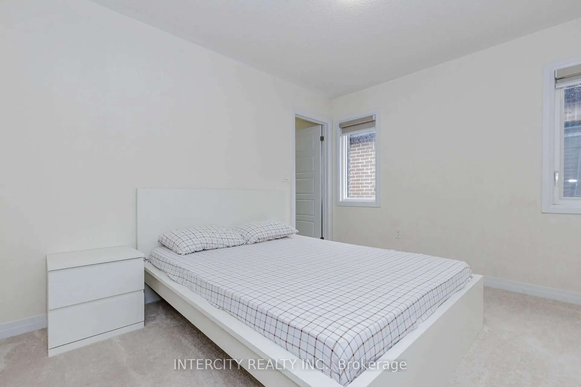
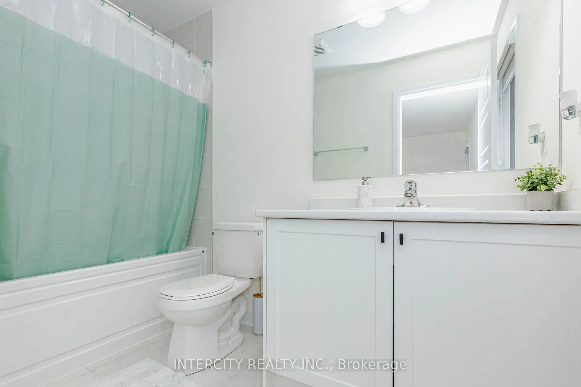
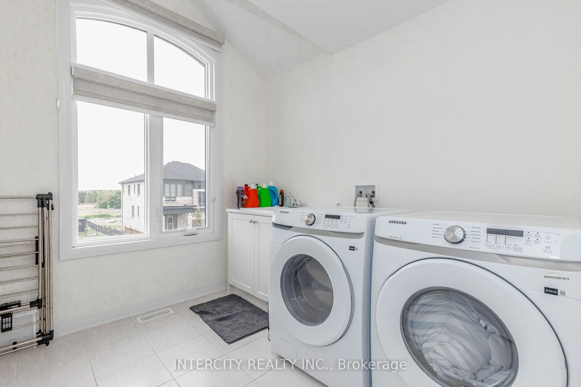
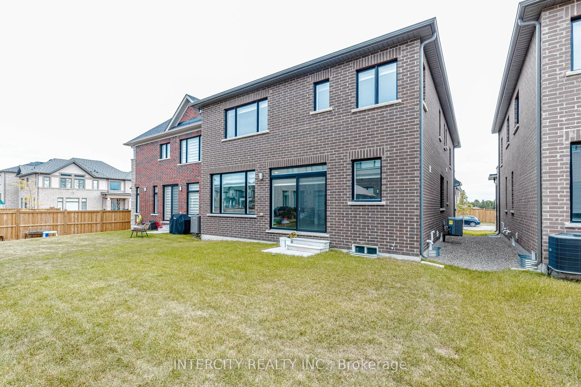
Beautiful Detached new luxury home master-planned community of Erin Glen-where charm, convenience and natural beauty come together. this stunning residence features a brick and stone exterior with a double garage, a covered front porch and. you'll find 9 -foot ceilings and hardwood flooring througho...ut the main level, an elegant oak staircase and an open-concept living and dining area perfect for entertaining. The gourmet kitchen is a chef's dream with quartz countertops, built-in stainless steel appliances, a large breakfast counter. This spacious sun-filled home offers four large bedrooms and four bathrooms, including a luxurious primary suite with a walk-in closet. Laundry room is conveniently located on 2nd floor. Enjoy the convenience of garage access to the home, Cachet Home Comfort Program, which includes a smart thermostat, video doorbell, smart garage door opener and Tarion Warranty. Erin Glen is more than just a place to live it's a vibrant community designed to bring people together with local amenities that cater to every lifestyle. Just 12 minutes from Caledon Village and close to Brampton, Georgetown, Guelph and Orangeville, this location offers the perfect balance of peaceful living.
Full Property Details
Interior
Bedrooms
4
Total Bedrooms
4
Washrooms
3
Square Footage
2500-3000 sqft
Basement
Unfinished
Heating Source
Gas
Heating Fuel
Forced Air
Air Conditioning
Central Air
Family Room
Yes
Kitchens
1
Total Kitchens
1
Fireplace Features
No
Bedrooms
4
Total Bedrooms
4
Washrooms
3
Square Footage
2500-3000 sqft
Basement
Unfinished
Heating Source
Gas
Heating Fuel
Forced Air
Air Conditioning
Central Air
Family Room
Yes
Kitchens
1
Total Kitchens
1
Fireplace Features
No
Exterior
Depth
96.15
Front
36.13
Lot Size
36 x 96.15 ft
Pool
None
Parking Spaces
2
Total Parking Spaces
4.00
Parking Description
Attached
Garage Spaces
2
Depth
96.15
Front
36.13
Lot Size
36 x 96.15 ft
Pool
None
Parking Spaces
2
Total Parking Spaces
4.00
Parking Description
Attached
Garage Spaces
2
Building Description
Style
2-Storey
Home Type
House
Subtype
Detached
Year Built
0-5
Property Orientation
East
Exterior Finish
Brick,Brick Front
Sewers
Sewers
Water Supply
Municipal
Possession Date
No Data
Style
2-Storey
Home Type
House
Subtype
Detached
Year Built
0-5
Property Orientation
East
Exterior Finish
Brick,Brick Front
Sewers
Sewers
Water Supply
Municipal
Possession Date
No Data
Community
Community
Erin
Community
Erin
Taxes & Fees
Taxes
$6,345 /yr
Tax Year
2025
Occupancy
Owner
Taxes
$6,345 /yr
Tax Year
2025
Occupancy
Owner
Room Types
Bedroom
Window
Dimensions 11.61 x 10.2 feet
118.42 sqft
Bedroom
Window
Dimensions 11.71 x 10.6 feet
124.13 sqft
Bedroom
Window, Closet
Dimensions 16.11 x 12.7 feet
204.6 sqft
Bedroom
Window
Dimensions 17.59 x 10.6 feet
186.45 sqft
Breakfast
Ceramic Floor
Dimensions 14.01 x 8.99 feet
125.95 sqft
Dining Room
Hardwood Floor, Window
Dimensions 16.4 x 10.99 feet
180.24 sqft
Family Room
Hardwood Floor, Window
Dimensions 19.03 x 11.15 feet
212.18 sqft
Kitchen
Ceramic Floor, Stainless Steel Appl
Dimensions 14.01 x 7.61 feet
106.62 sqft
Similar Properties(No results)
Mortgage Calculator
Calculate your estimated monthly mortgage payment
Price
$979,000
$
%
%
Total cost of mortgage
$0
Monthly payment
By clicking Save, we will calculate your estimated mortgage for all properties using the saved values (down payment percentage, interest rate, and amortization).
The accuracy and applicability of this calculator are not guaranteed.