Sign In or Create a Free Account to see full details of this property
Key Facts
Key facts for 27 Long Sault Drive
Property Type
Apartment, 2-Storey
Parking
None 0 garage, 9 parking
MLS #
X13862594
Size
3500-5000 sqft
Basement
Full
Listed on
2026-10-05
Lot size
125 x 92.84
Tax
$8,370 /yr
Days on Market
8
Approximate Age
6-15
Maintenance Fee
-
Description
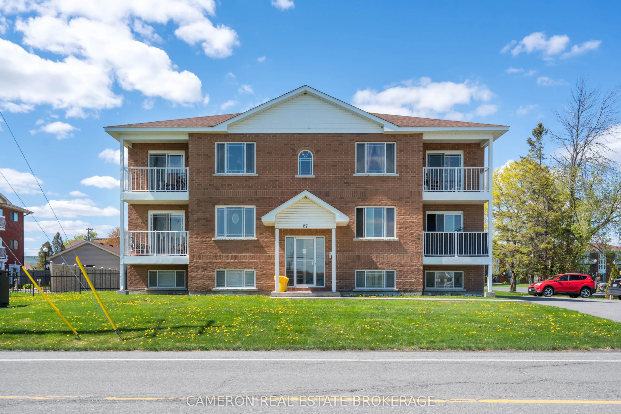
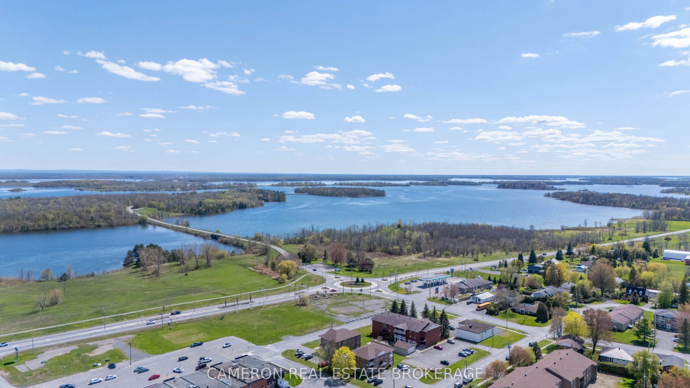
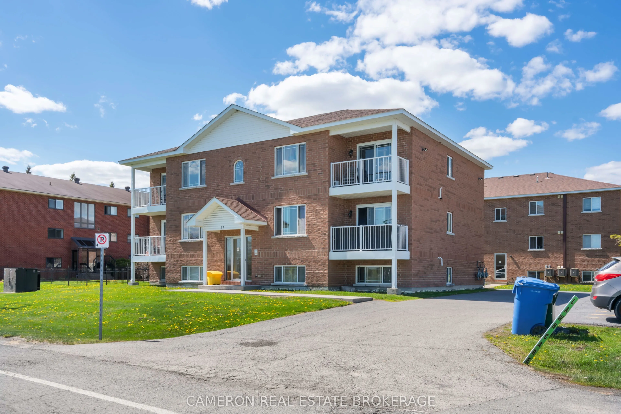
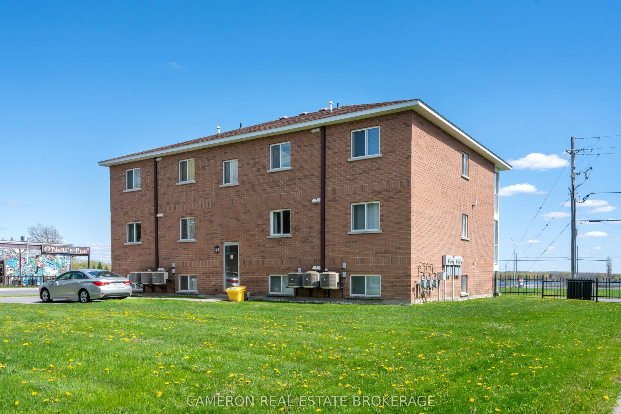
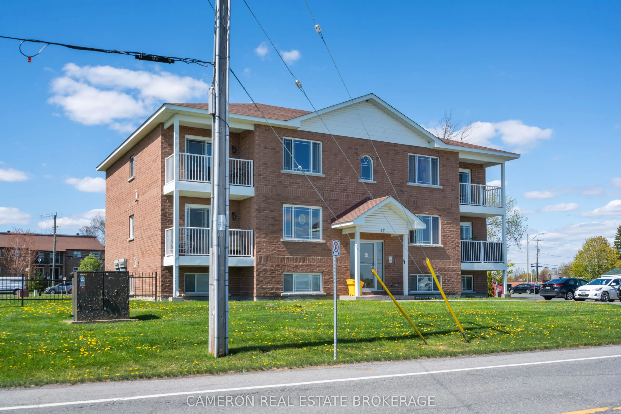
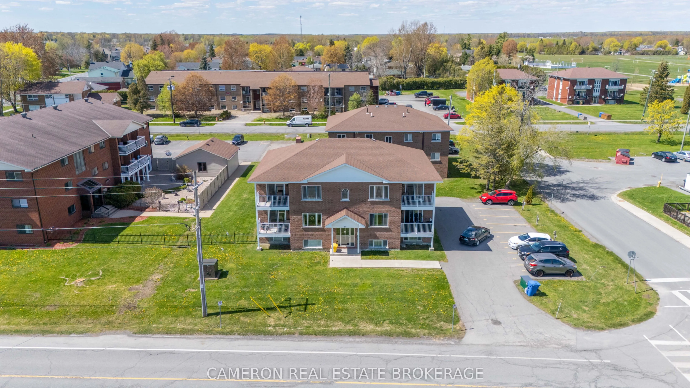
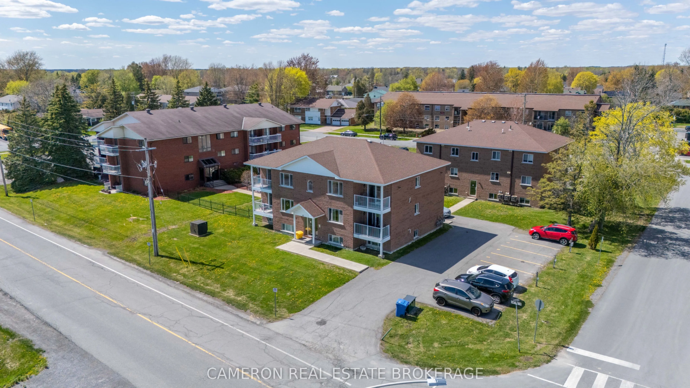
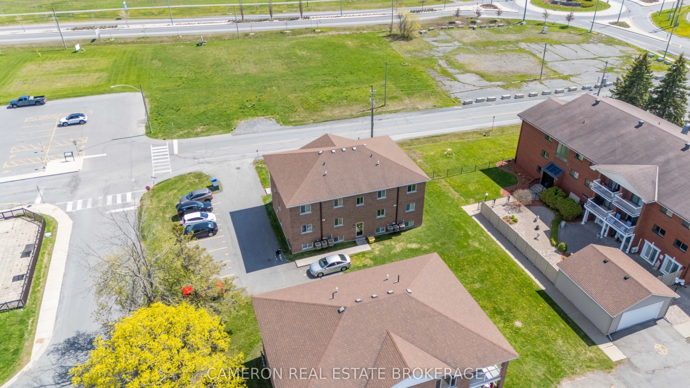
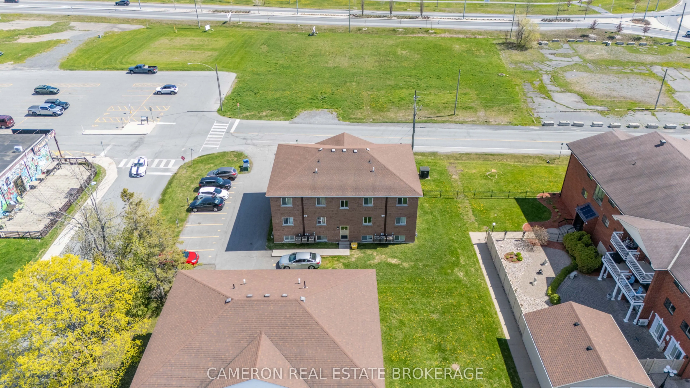
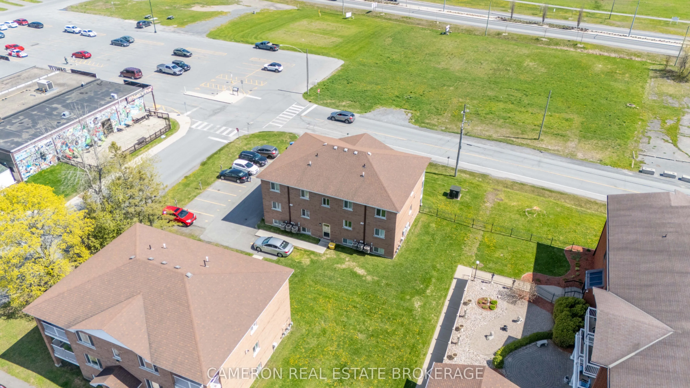
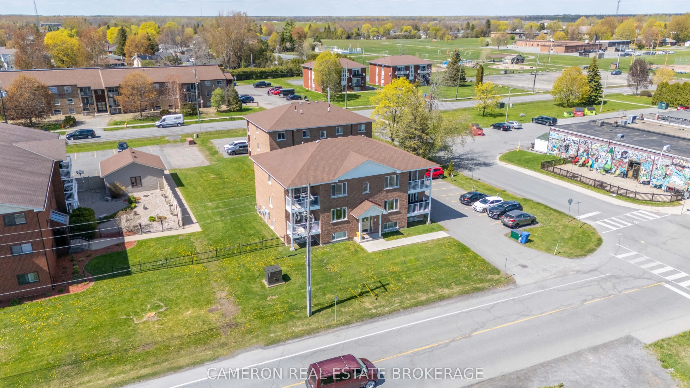
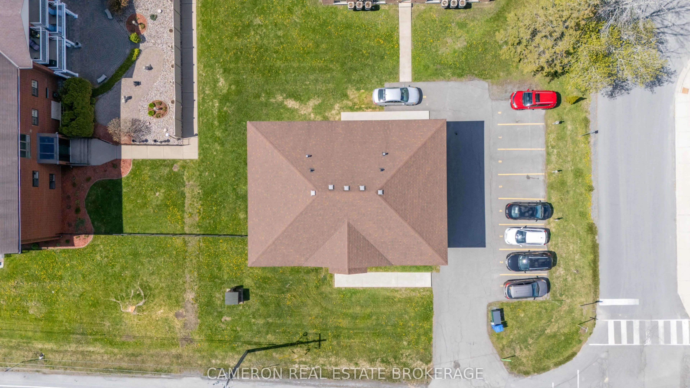
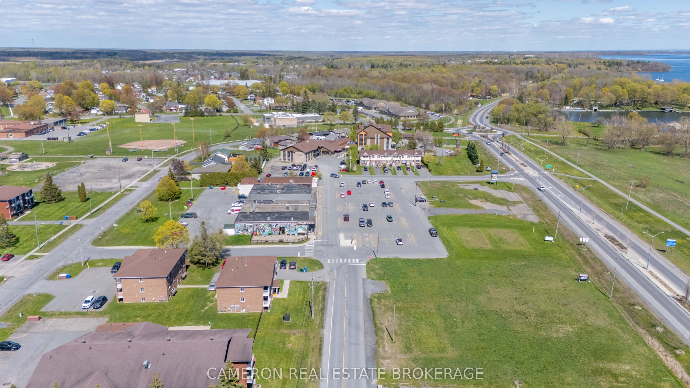
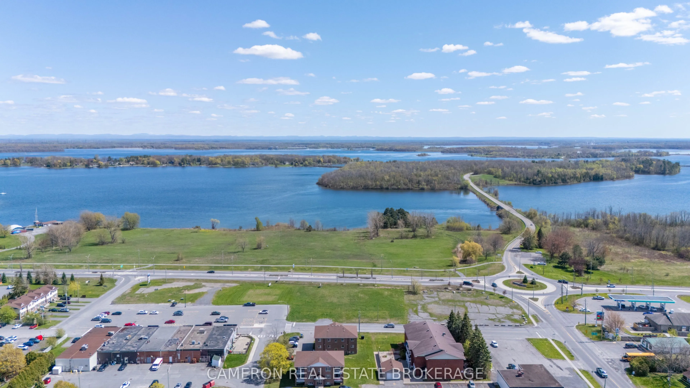
SOLID 6-PLEX INVESTMENT OPPORTUNITY! Looking for an attractive multi-residential investment property? Built in 2013, this all brick 6-plex is perhaps exactly what you've been waiting on to add to your portfolio... The property is currently fully leased with an annual total income of over 89k and is ...situated in the heart of Long Sault only steps away from the Long Sault Plaza, the Public School & the Municipal Park + Splash Pad, Churches and just a short walk to the St Lawrence River, the Waterfront Trail and the beautiful Long Sault Provincial Park which offers Camping, Beaches and Scenic Views! The building has been well maintained by the current owner and has experienced a very low vacancy rate over the years due to its great condition + convenient location. The building mix consists of 6 - 2 bedroom suites with designated parking, in-suite laundry hookup's and the above grade units have a balcony with a view of the St Lawrence River + the upper level units feature vaulted ceilings. Initial viewings will be arranged for 1 suite to potential investors subject to RTA guidelines, once an offer is accepted a full inspection of the building and each unit will be provided as well as a signed income/expense statement. Please provide 48 hours notice for any/all showing requests. Seller requires SPIS signed & submitted with all offer(s) and 2 full business days irrevocable to review any/all offer(s).
Full Property Details
Interior
Bedrooms
12
Total Bedrooms
12
Washrooms
6
Square Footage
3500-5000 sqft
Basement
Full
Heating Source
Electric
Heating Fuel
Baseboard
Air Conditioning
Central Air
Family Room
No
Kitchens
6
Total Kitchens
6
Fireplace Features
No
Bedrooms
12
Total Bedrooms
12
Washrooms
6
Square Footage
3500-5000 sqft
Basement
Full
Heating Source
Electric
Heating Fuel
Baseboard
Air Conditioning
Central Air
Family Room
No
Kitchens
6
Total Kitchens
6
Fireplace Features
No
Exterior
Depth
92.84
Front
125.43
Driveway
Reserved/Assigned
Lot Size
125 x 92.84 ft
Pool
None
Waterfront
None
Parking Spaces
9
Total Parking Spaces
9.00
Parking Description
None
Garage Spaces
0
Zoning
COM 10
Depth
92.84
Front
125.43
Driveway
Reserved/Assigned
Lot Size
125 x 92.84 ft
Pool
None
Waterfront
None
Parking Spaces
9
Total Parking Spaces
9.00
Parking Description
None
Garage Spaces
0
Zoning
COM 10
Building Description
Style
2-Storey
Home Type
Apartment
Subtype
Multiplex
Year Built
6-15
Property Orientation
North
Exterior Finish
Brick
Sewers
Sewers
Water Supply
Municipal
Possession Date
No Data
Style
2-Storey
Home Type
Apartment
Subtype
Multiplex
Year Built
6-15
Property Orientation
North
Exterior Finish
Brick
Sewers
Sewers
Water Supply
Municipal
Possession Date
No Data
Community
Community
Long Sault
Community
Long Sault
Taxes & Fees
Taxes
$8,370 /yr
Tax Year
2025
Occupancy
Tenant
Taxes
$8,370 /yr
Tax Year
2025
Occupancy
Tenant
Similar Properties(No results)
Mortgage Calculator
Calculate your estimated monthly mortgage payment
Price
$1,339,900
$
%
%
Total cost of mortgage
$0
Monthly payment
By clicking Save, we will calculate your estimated mortgage for all properties using the saved values (down payment percentage, interest rate, and amortization).
The accuracy and applicability of this calculator are not guaranteed.