Sign In or Create a Free Account to see full details of this property
Key Facts
Key facts for 191290 13th Line
Property Type
House, 1 1/2 Storey
Parking
Detached 1.5 garage, 5 parking
MLS #
X13844406
Size
1100-1500 sqft
Basement
Crawl Space
Listed on
2026-09-30
Lot size
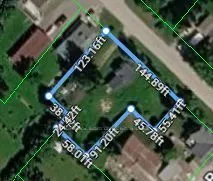
145 x 123.16
Tax
$3,140.88 /yr
Days on Market
13
Approximate Age
16-30
Maintenance Fee
-
Description
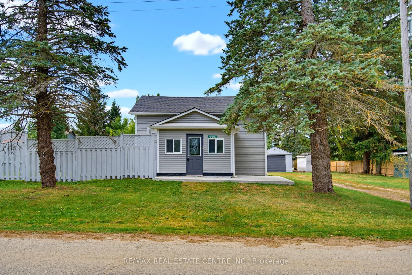
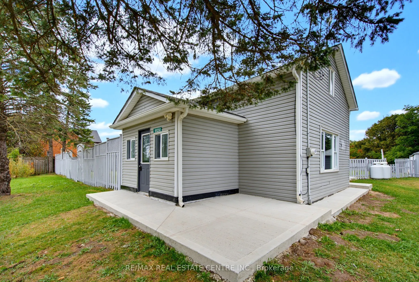
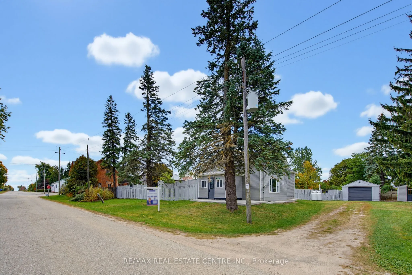
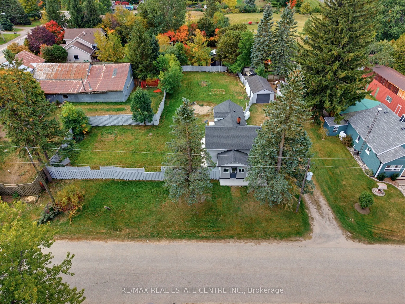
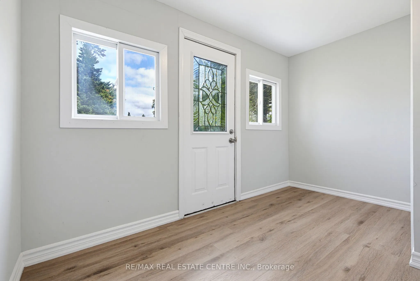
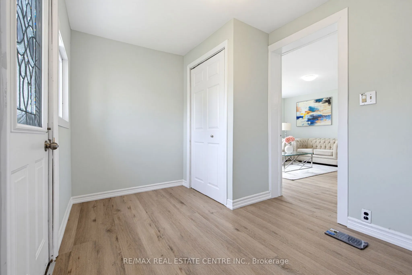
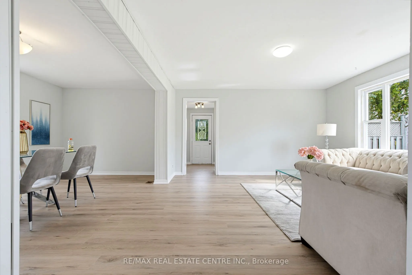
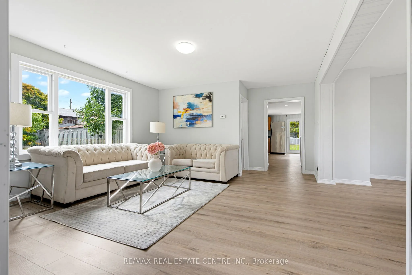
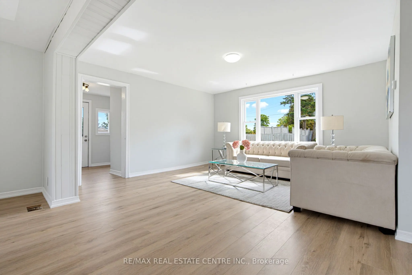
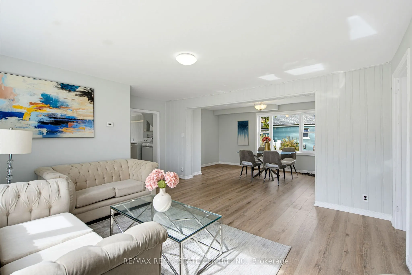
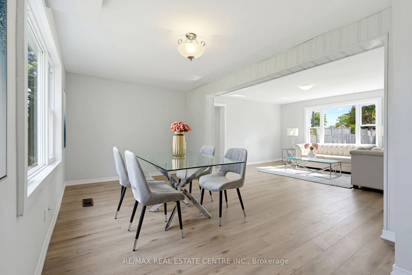
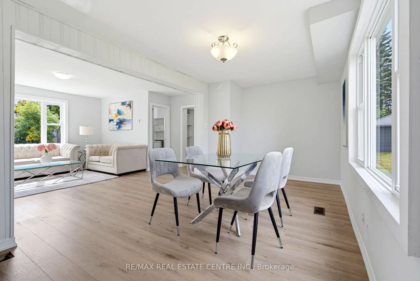
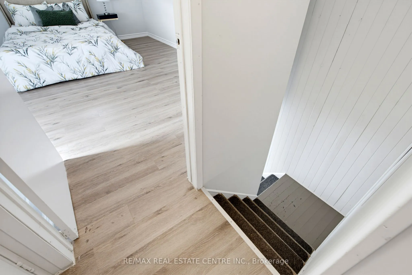
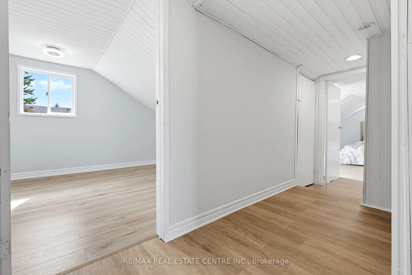
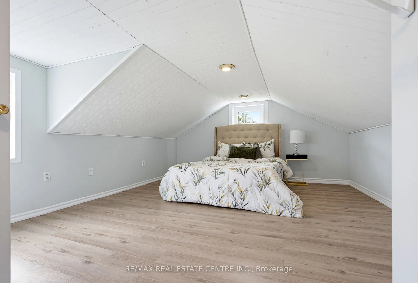
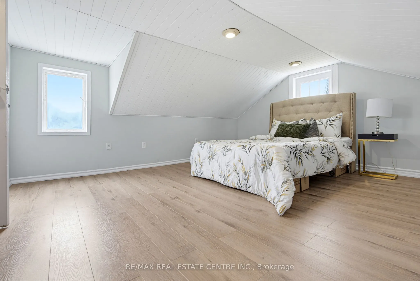
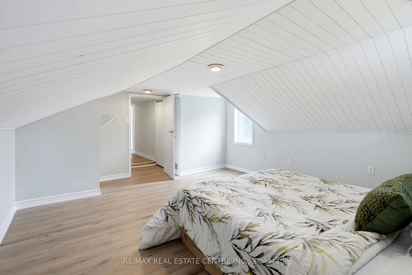
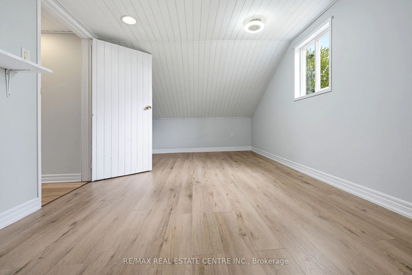
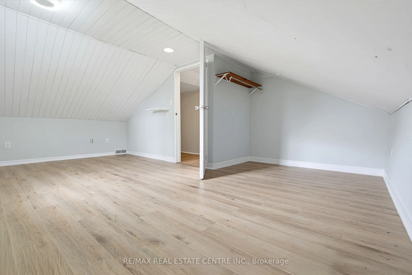
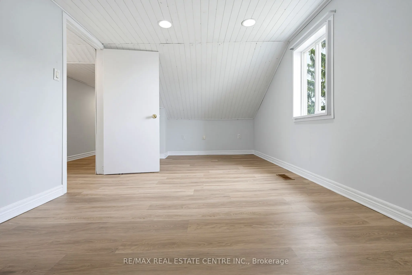
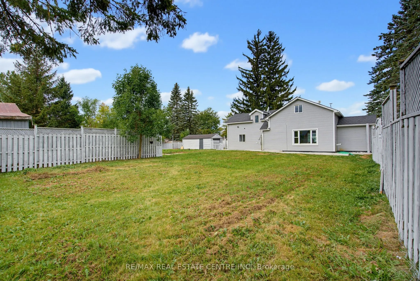
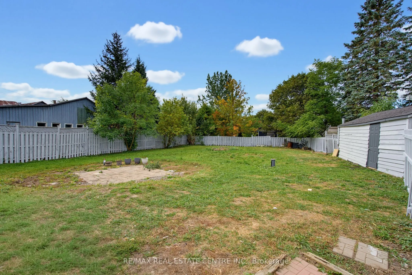
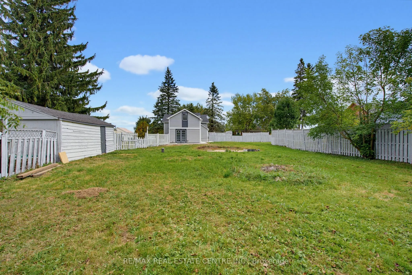
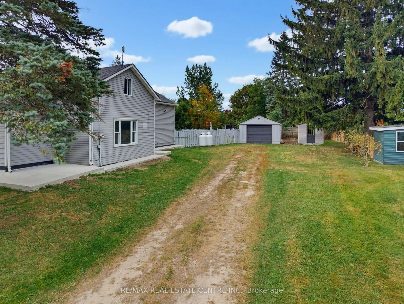
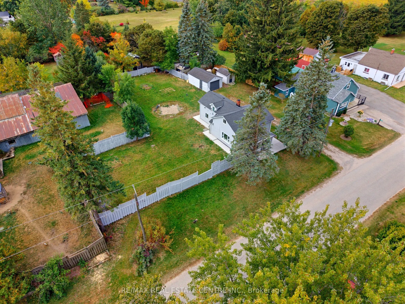
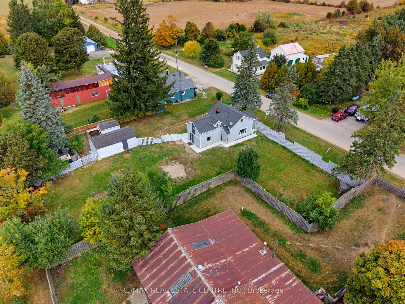
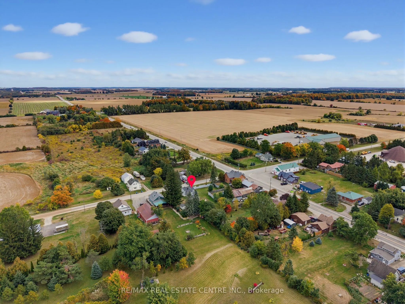
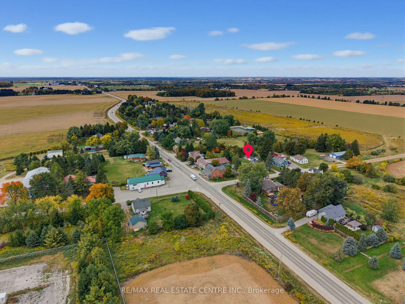
100% Move in Ready Condition. Beautiful and Private Setting on an Almost 1/2 acre Lot in the Quaint Community of Marsville. Freshly Painted Throughout, Featuring New Laminate Flooring/Subfloors on the Main and Second levels. Plus a New Concrete Pad All Around Exterior & Front Concrete Patio. Freshly... Painted All Fencing. Bright and Open Front Foyer with 2 Windows and Dbl Coat Closet into Spacious Living Room and Dining Room, Both with 3 Panel Windows. Main Floor 4pc Bath & Large Eat-In Kitchen with Plenty of Cupboards & Counter Space and Walk Out to Fully Fenced Back Yard. 2nd Floor with Hallway Storage and 3 Bedrooms, or Great Space for Office or Walk In Closet /Storage Rooms. Potential to Expand on Space with Roof Dormers. Detached Car Garage & Garden Shed. Great Property with Mature Trees, Firepit and Plenty of Space for Patios, Gardens and Entertaining Family & Friends. Large Driveway with Parking for 5+. Great Potential to Make It Your Own! Close to Park & School. Approx. 8 Minutes to Hillsburgh and 15 mins to Orangeville with All Amenities.
Full Property Details
Interior
Bedrooms
3
Total Bedrooms
3
Washrooms
1
Square Footage
1100-1500 sqft
Basement
Crawl Space
Heating Source
Propane
Heating Fuel
Forced Air
Air Conditioning
None
Family Room
No
Kitchens
1
Total Kitchens
1
Fireplace Features
No
Bedrooms
3
Total Bedrooms
3
Washrooms
1
Square Footage
1100-1500 sqft
Basement
Crawl Space
Heating Source
Propane
Heating Fuel
Forced Air
Air Conditioning
None
Family Room
No
Kitchens
1
Total Kitchens
1
Fireplace Features
No
Exterior
Depth
123.16
Front
144.89
Driveway
Available
Lot Size
145 x 123.16 ft
Pool
None
Parking Spaces
5
Total Parking Spaces
6.00
Parking Description
Detached
Garage Spaces
1.5
Depth
123.16
Front
144.89
Driveway
Available
Lot Size
145 x 123.16 ft
Pool
None
Parking Spaces
5
Total Parking Spaces
6.00
Parking Description
Detached
Garage Spaces
1.5
Building Description
Style
1 1/2 Storey
Home Type
House
Subtype
Detached
Year Built
16-30
Property Orientation
West
Exterior Finish
Vinyl Siding
Sewers
Septic
Water Supply
Well
Possession Date
No Data
Style
1 1/2 Storey
Home Type
House
Subtype
Detached
Year Built
16-30
Property Orientation
West
Exterior Finish
Vinyl Siding
Sewers
Septic
Water Supply
Well
Possession Date
No Data
Community
Community
Rural East Garafraxa
Community
Rural East Garafraxa
Taxes & Fees
Taxes
$3,140.88 /yr
Tax Year
2025
Occupancy
Vacant
Taxes
$3,140.88 /yr
Tax Year
2025
Occupancy
Vacant
Room Types
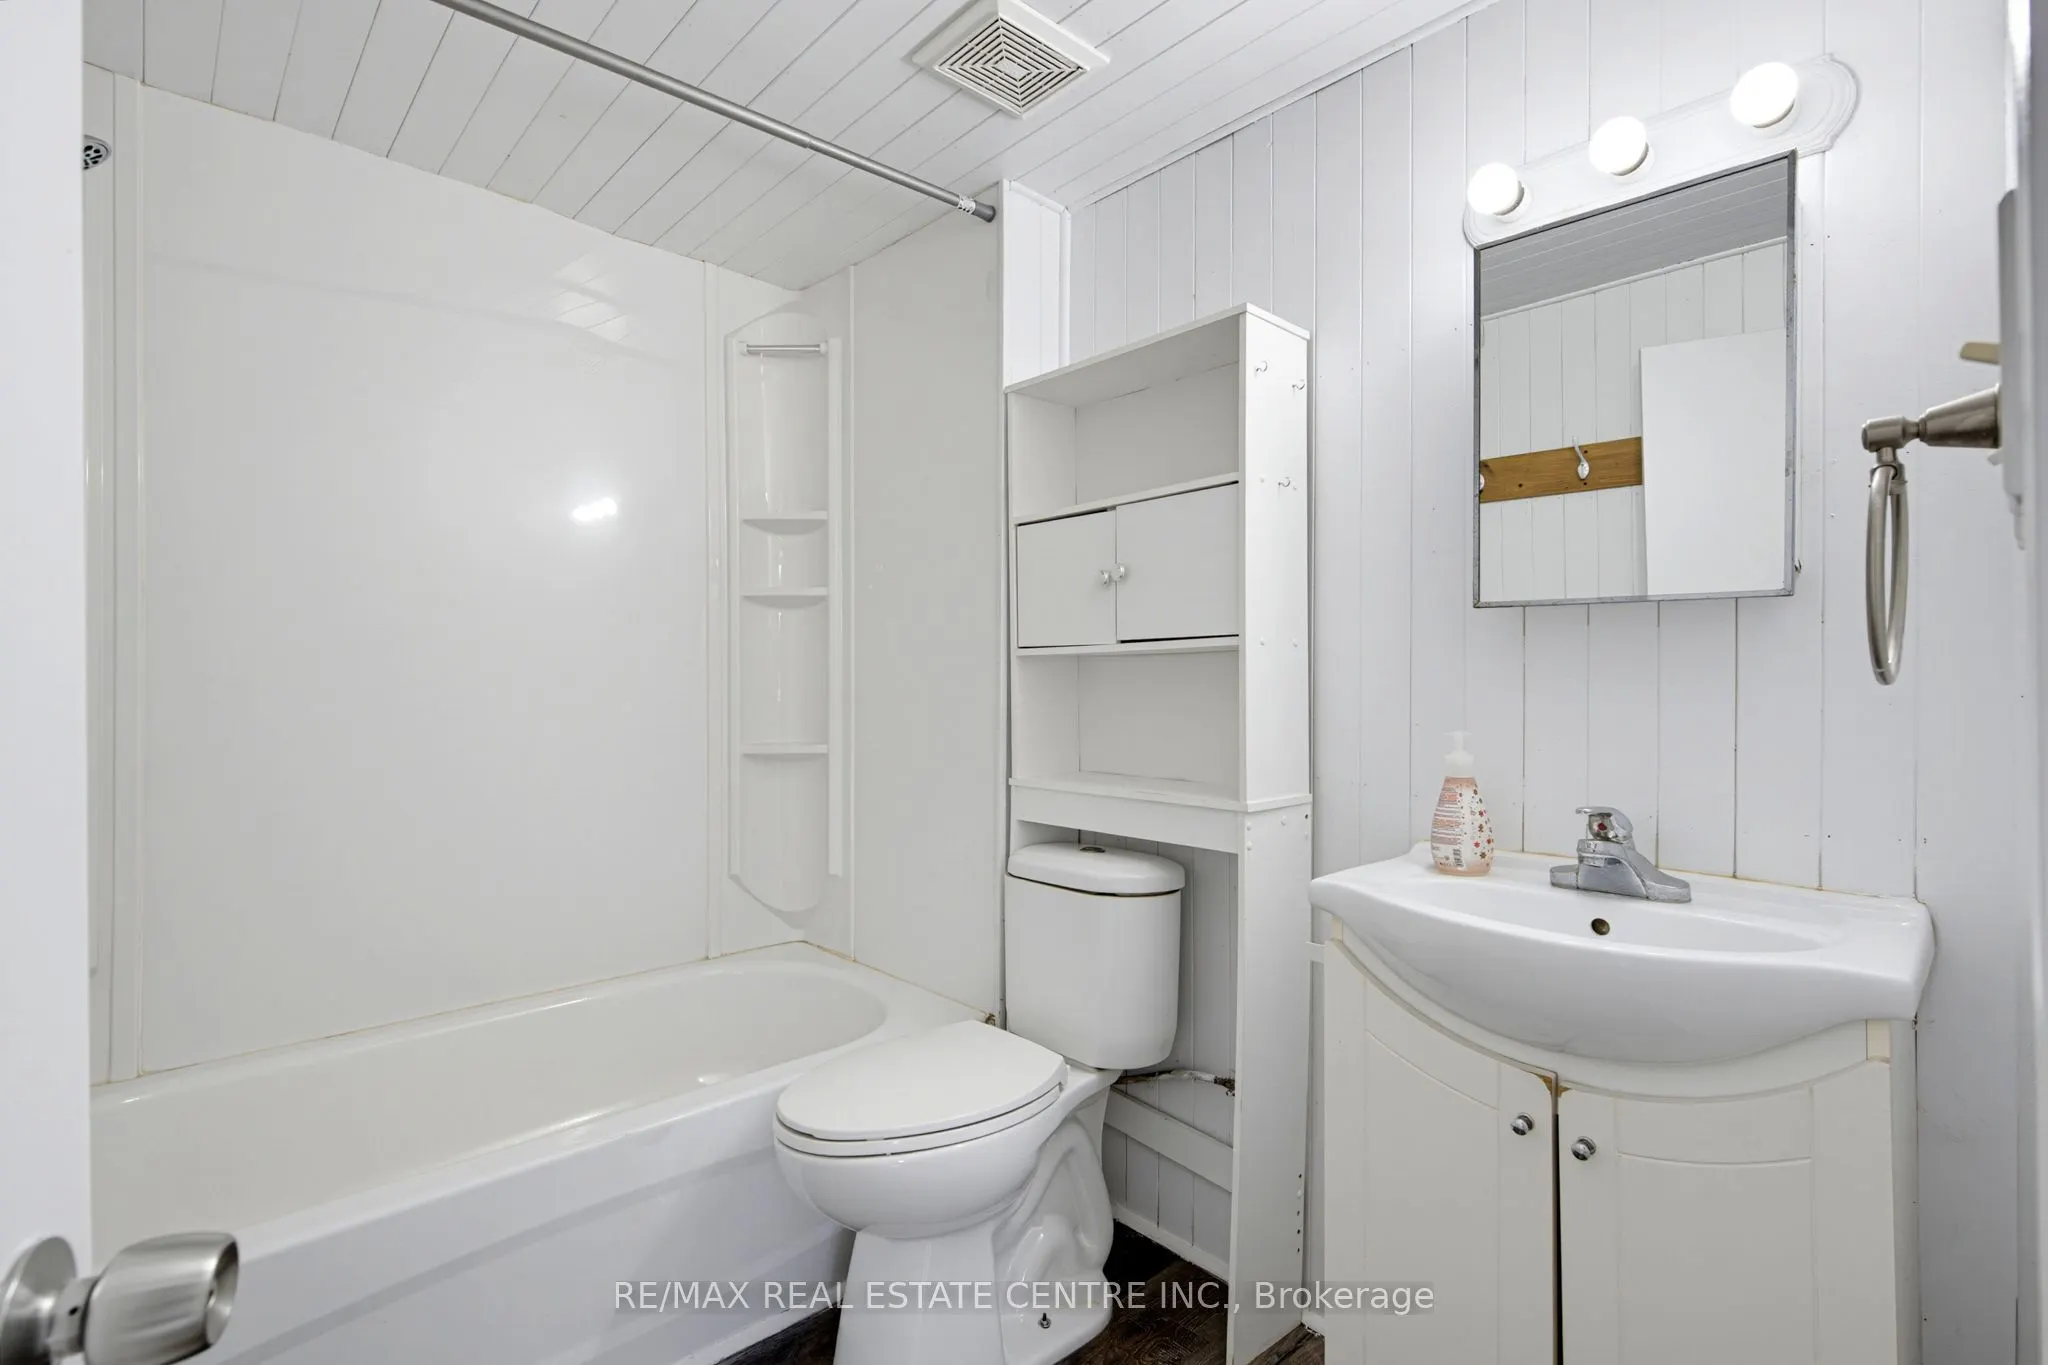
Bathroom
4 Pc Bath, B/I Vanity
Dimensions 5.02 x 6.99 feet
35.09 sqft
Bedroom
-
Dimensions 15.98 x 12.99 feet
207.58 sqft
Bedroom 2
-
Dimensions 15.98 x 8.99 feet
143.66 sqft
Bedroom 3
-
Dimensions 15.98 x 8.99 feet
143.66 sqft
Dining Room
Open Concept, Large Window
Dimensions 12.99 x 12.99 feet
168.74 sqft
Foyer
Window, Double Closet
Dimensions 10.1 x 5.02 feet
50.7 sqft
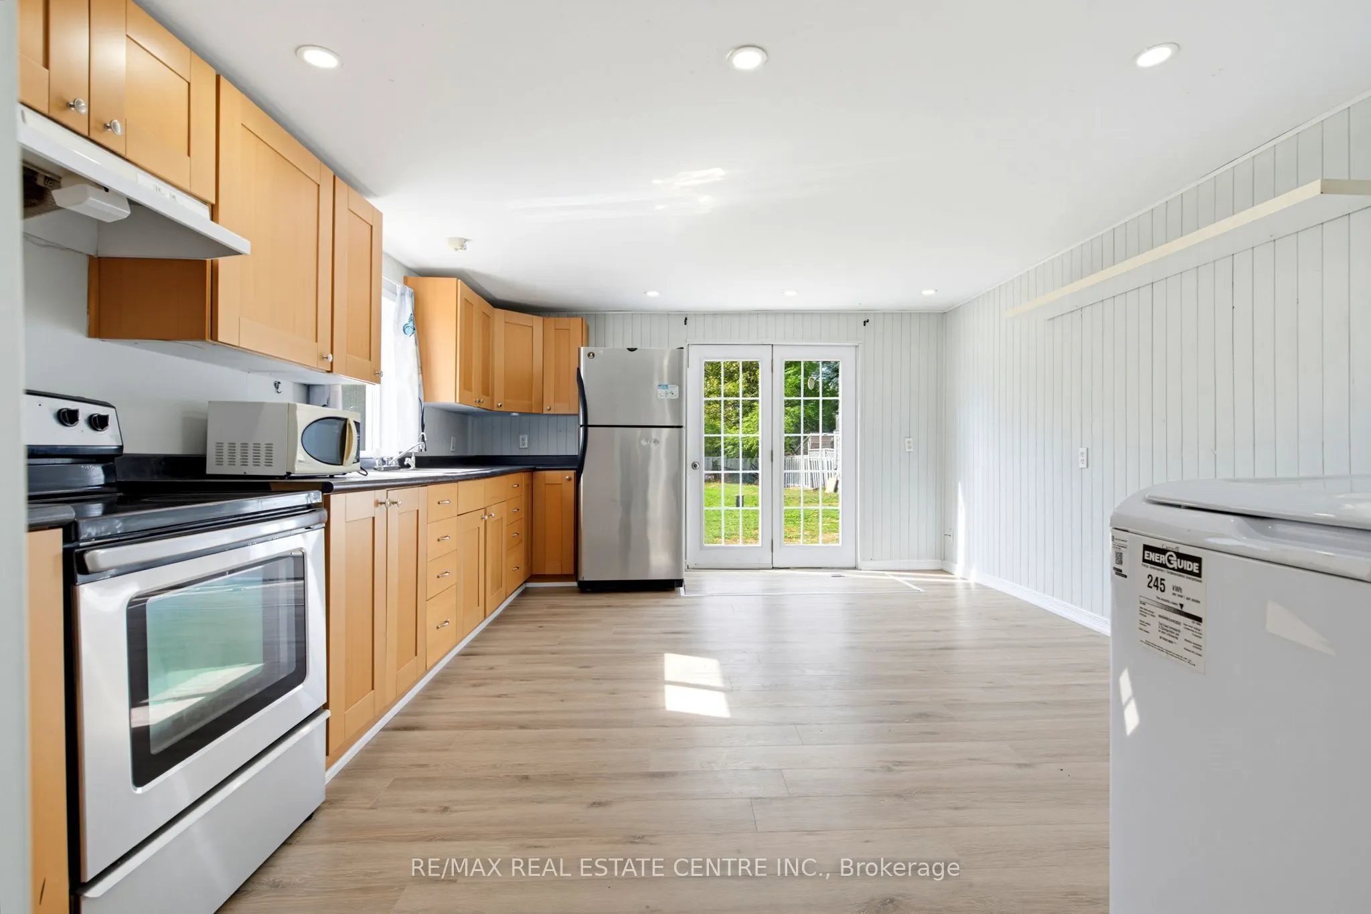
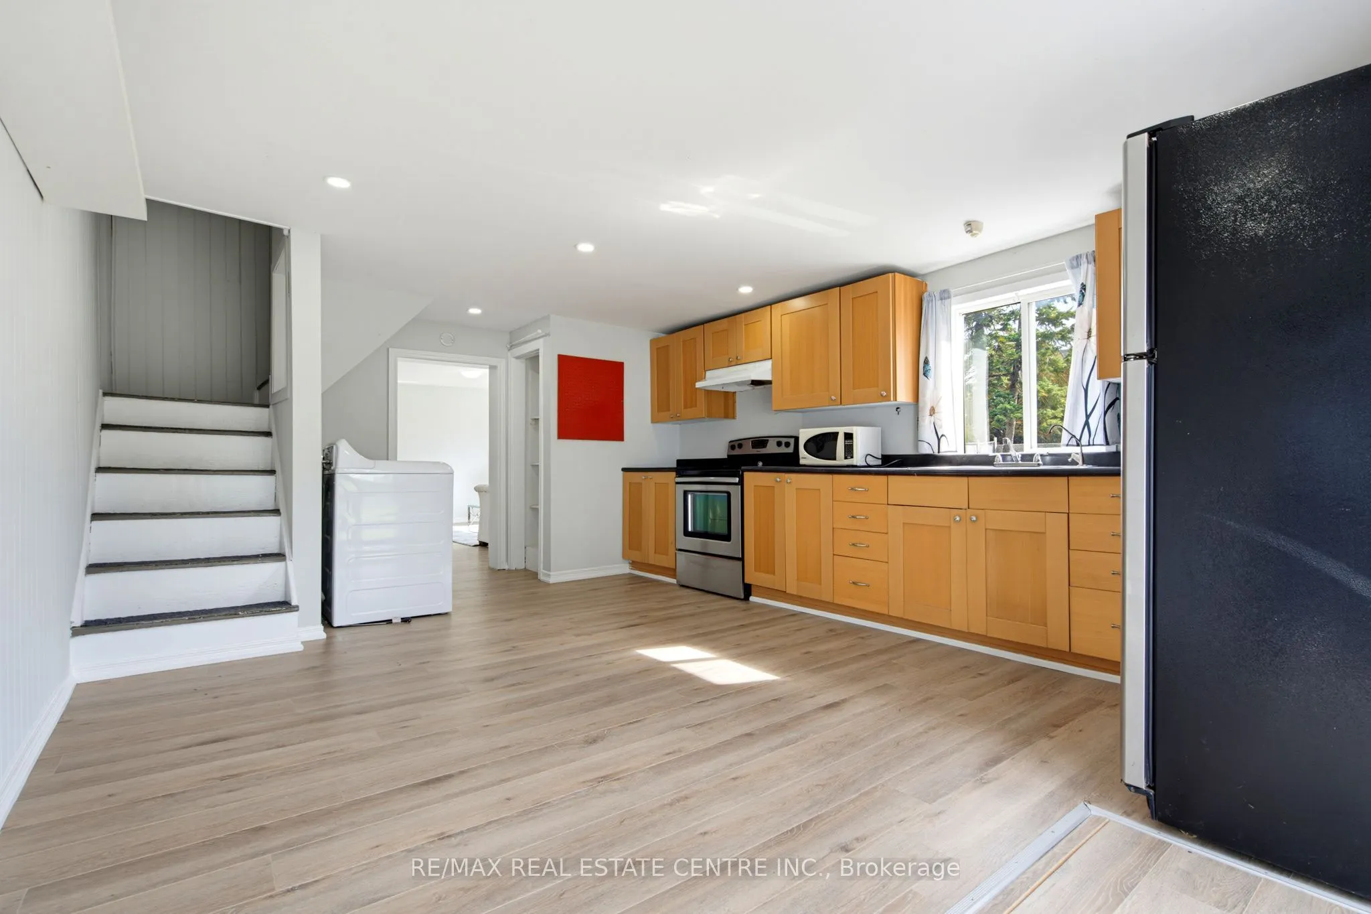
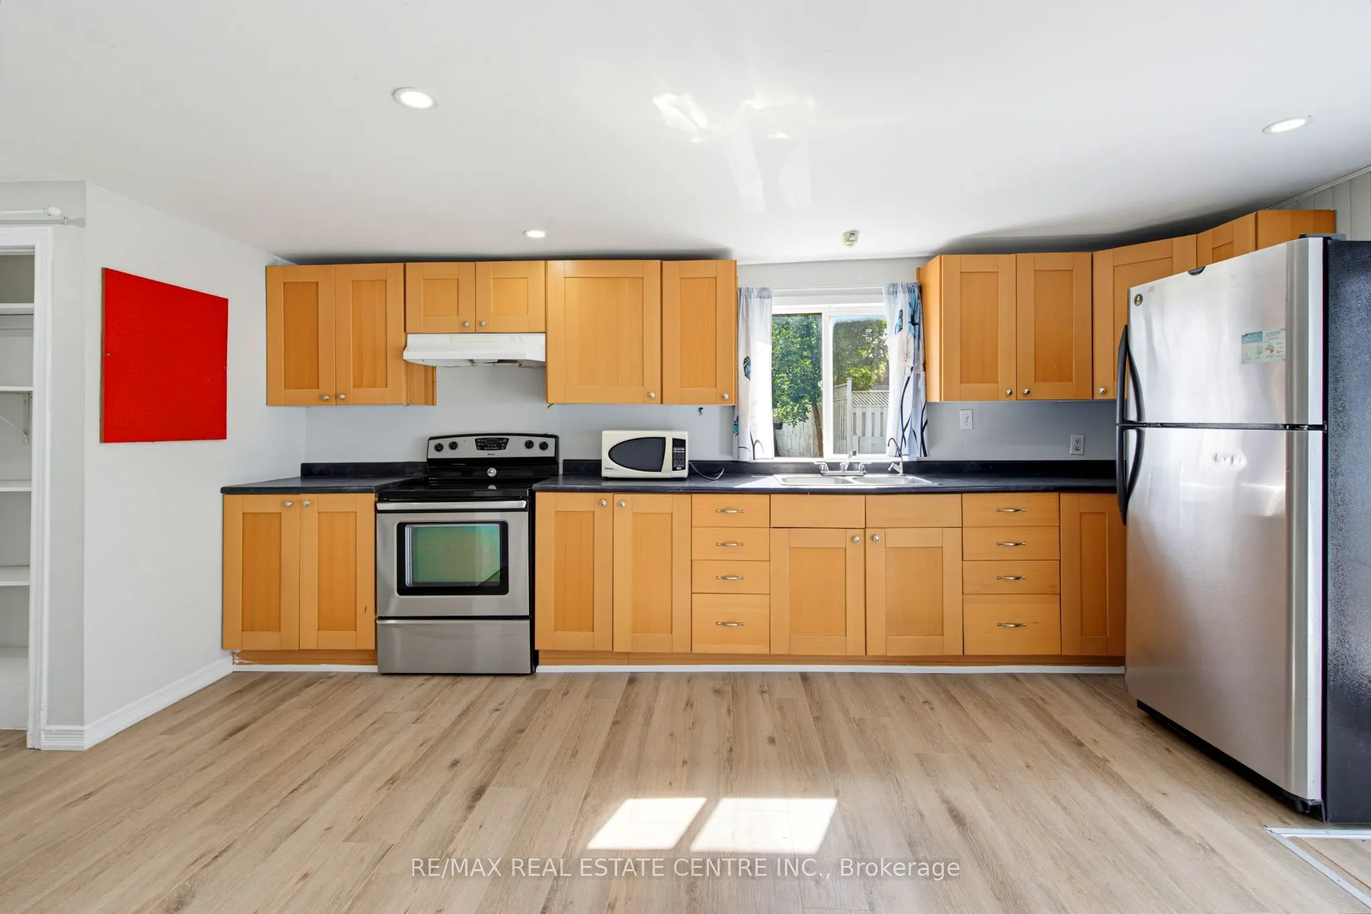
Kitchen
Eat-in Kitchen, W/O To Yard
Dimensions 10.99 x 15.98 feet
175.62 sqft
Living Room
Open Concept, Large Window
Dimensions 15.98 x 8.99 feet
143.66 sqft
Similar Properties(No results)
Mortgage Calculator
Calculate your estimated monthly mortgage payment
Price
$587,999
$
%
%
Total cost of mortgage
$0
Monthly payment
By clicking Save, we will calculate your estimated mortgage for all properties using the saved values (down payment percentage, interest rate, and amortization).
The accuracy and applicability of this calculator are not guaranteed.