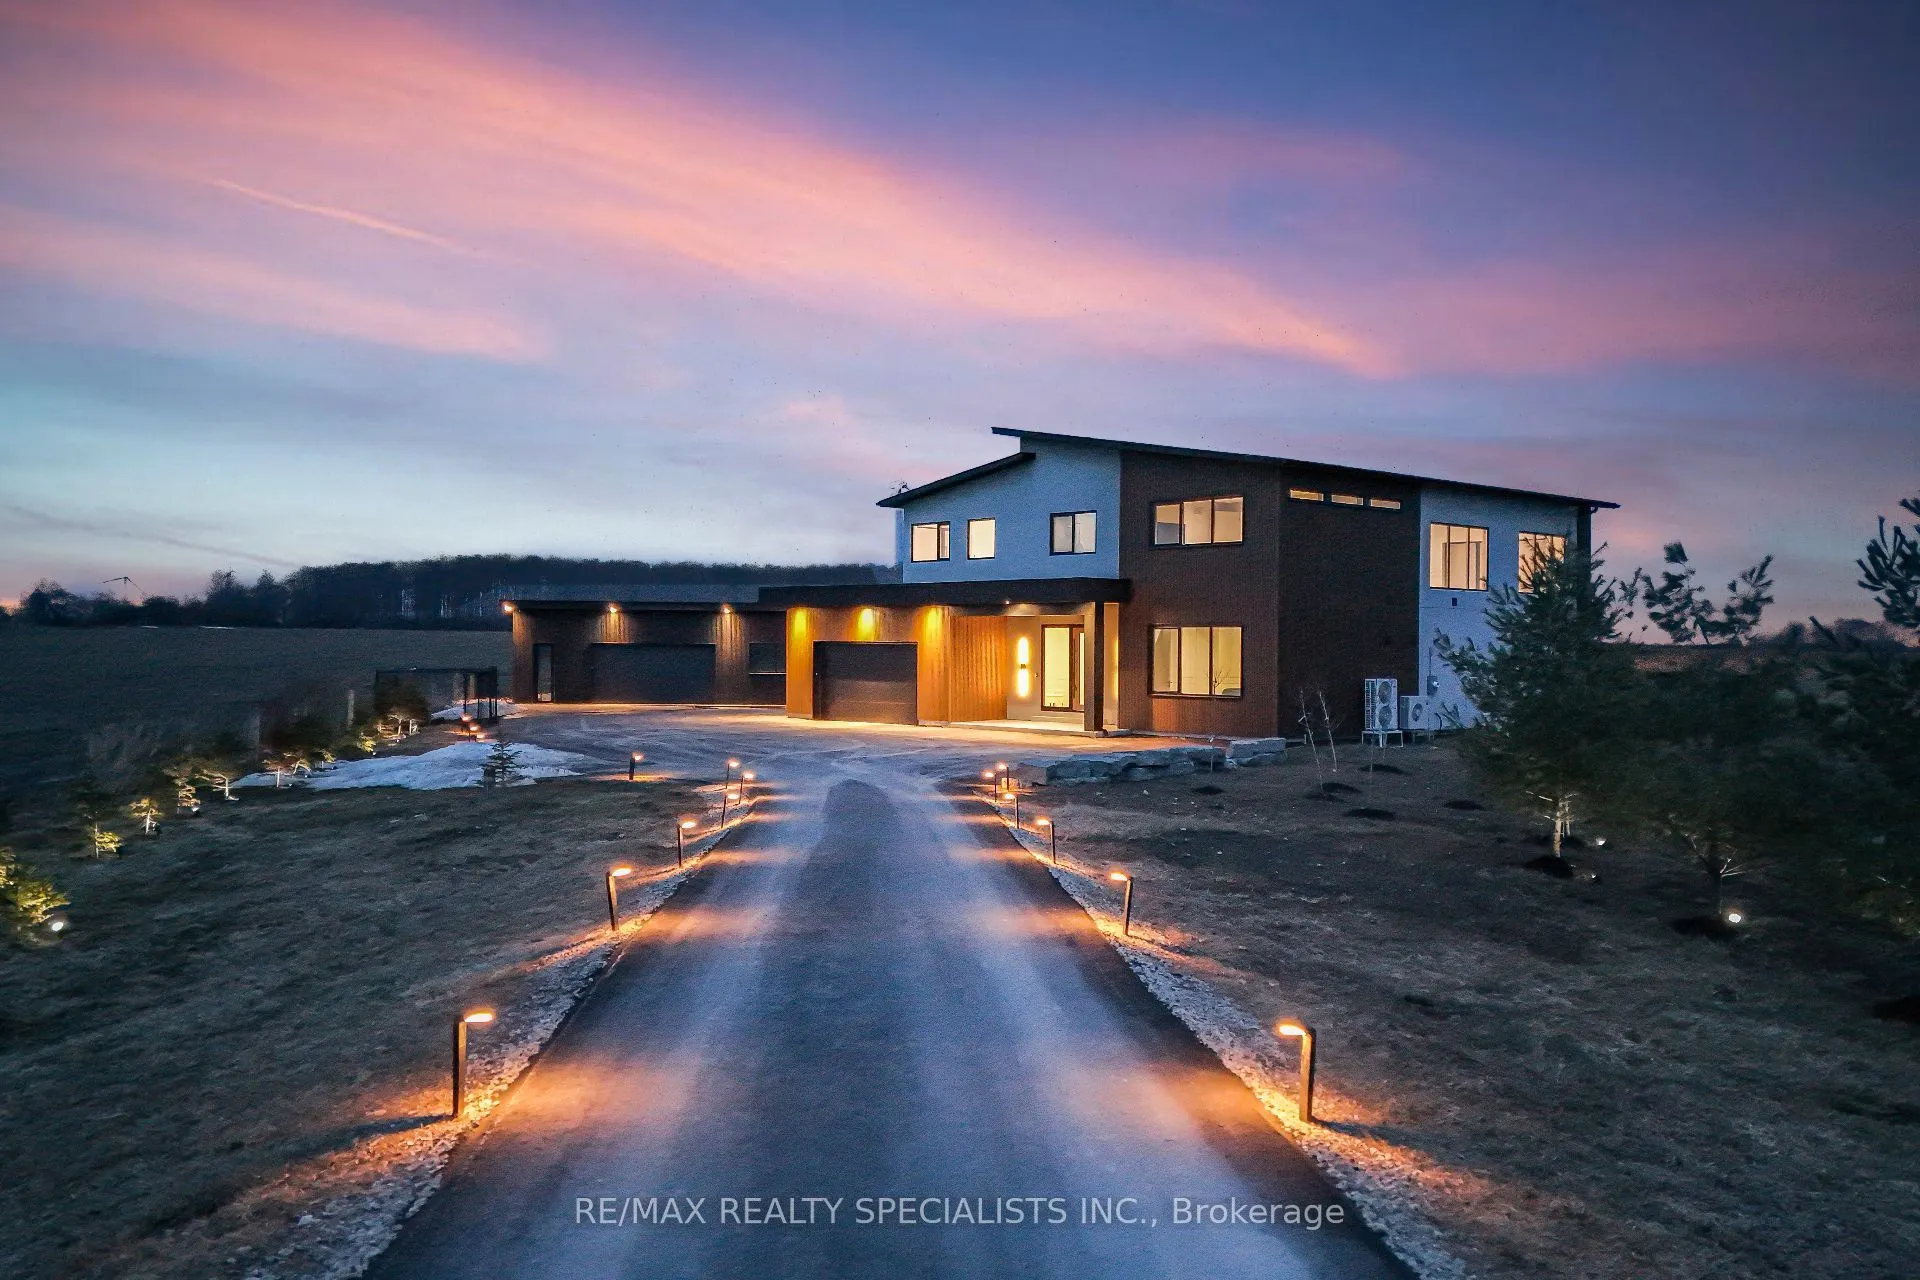
Sign In or Create a Free Account to see full details of this property
Key Facts
Key facts for 295449 8th Line
Property Type
House, 2-Storey
Parking
Attached 4 garage, 26 parking
MLS #
X13819634
Size
3000-3500 sqft
Basement
Unfinished
Listed on
2026-09-22
Lot size
492 x 246.24
Tax
$9,876 /yr
Days on Market
21
Approximate Age
New
Maintenance Fee
-
Description
Stunning Luxury Brand-new (2025) custom-built Home set on a private and beautifully landscaped2.5-acre lot. Designed with a sleek European aesthetic, this exceptional residence features10-ft ceilings, black-framed triple-pane European windows, and a striking 20-ft custom rock feature wall, artist-de...signed to create a dramatic focal point. The open-concept layout is enhanced by a statement glass-railed staircase with integrated lighting. The chef-inspired kitchen showcases quartz waterfall countertops, porcelain backsplash, premium JennAir appliances, induction cooktop, and fully integrated fridge and dishwasher, complemented by a walk-in pantry and custom cabinetry. Seamless indoor-outdoor living with a walkout to a covered composite deck-ideal for entertaining or enjoying complete privacy. Every detail in this home has been thoughtfully curated, with significant investment in high-end finishes and craftsmanship throughout-from premium hardware to custom design elements rarely found in comparable properties. A truly one-of-a-kind, turnkey modern estate offering exceptional quality, design, and value. A must-see to fully appreciate.
Full Property Details
Interior
Bedrooms
4
Bedrooms Plus
1
Total Bedrooms
5
Washrooms
3
Square Footage
3000-3500 sqft
Basement
Unfinished
Heating Source
Propane
Heating Fuel
Forced Air
Air Conditioning
Central Air
Family Room
Yes
Kitchens
1
Total Kitchens
1
Fireplace Features
Yes
Bedrooms
4
Bedrooms Plus
1
Total Bedrooms
5
Washrooms
3
Square Footage
3000-3500 sqft
Basement
Unfinished
Heating Source
Propane
Heating Fuel
Forced Air
Air Conditioning
Central Air
Family Room
Yes
Kitchens
1
Total Kitchens
1
Fireplace Features
Yes
Exterior
Depth
246.24
Front
492.25
Acreage
2-4.99
Driveway
Available,Private
Lot Size
492 x 246.24 ft
Pool
None
Parking Spaces
26
Total Parking Spaces
30.00
Parking Description
Attached
Garage Spaces
4
Zoning
Rural Residential
Depth
246.24
Front
492.25
Acreage
2-4.99
Driveway
Available,Private
Lot Size
492 x 246.24 ft
Pool
None
Parking Spaces
26
Total Parking Spaces
30.00
Parking Description
Attached
Garage Spaces
4
Zoning
Rural Residential
Building Description
Style
2-Storey
Home Type
House
Subtype
Detached
Year Built
New
Property Orientation
East
Exterior Finish
Stucco (Plaster),Other
Sewers
Septic
Water Supply
Well
Possession Date
12/1/2026
Style
2-Storey
Home Type
House
Subtype
Detached
Year Built
New
Property Orientation
East
Exterior Finish
Stucco (Plaster),Other
Sewers
Septic
Water Supply
Well
Possession Date
12/1/2026
Community
Community
Rural Amaranth
Community
Rural Amaranth
Taxes & Fees
Taxes
$9,876 /yr
Tax Year
2026
Occupancy
Vacant
Taxes
$9,876 /yr
Tax Year
2026
Occupancy
Vacant
Similar Properties(No results)
Mortgage Calculator
Calculate your estimated monthly mortgage payment
Price
$1
$
%
%
Total cost of mortgage
$0
Monthly payment
By clicking Save, we will calculate your estimated mortgage for all properties using the saved values (down payment percentage, interest rate, and amortization).
The accuracy and applicability of this calculator are not guaranteed.