Sign In or Create a Free Account to see full details of this property
Key Facts
Key facts for 179 Haylock Avenue
Property Type
House, 2-Storey
Parking
Attached 2 garage, 2 parking
MLS #
X13819346
Size
2500-3000 sqft
Basement
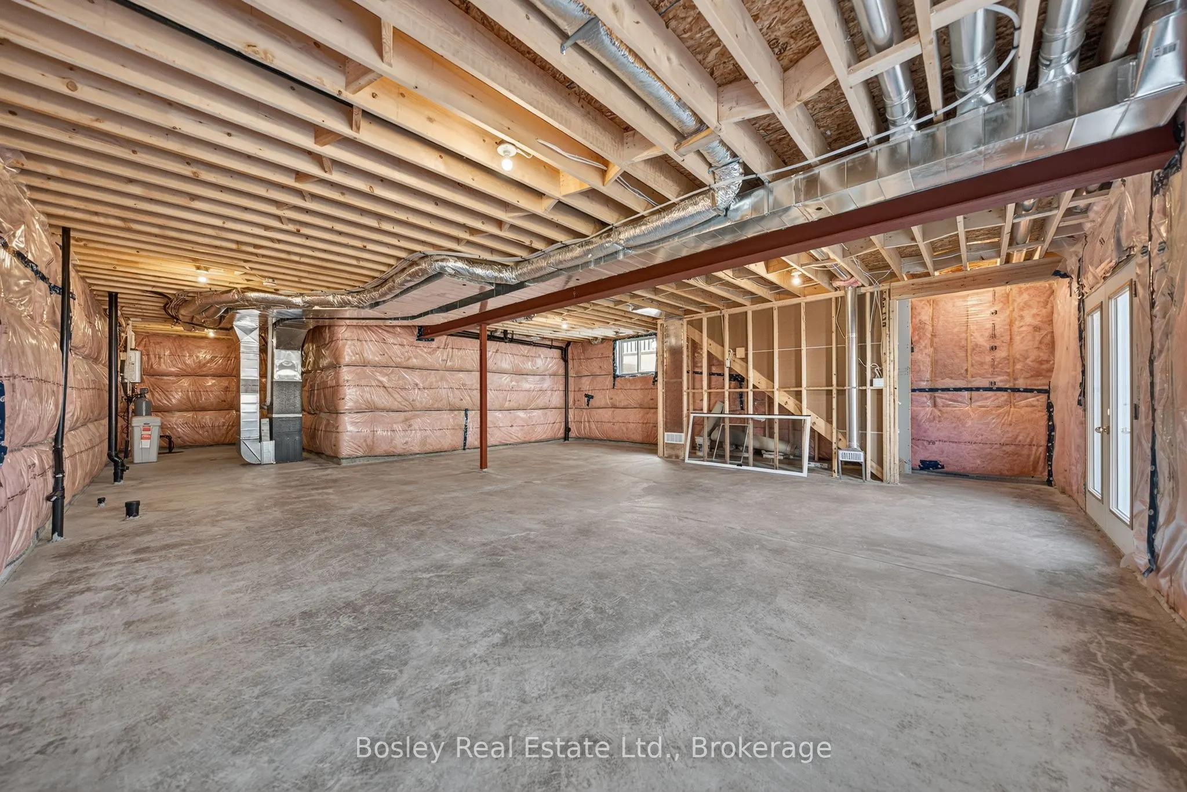
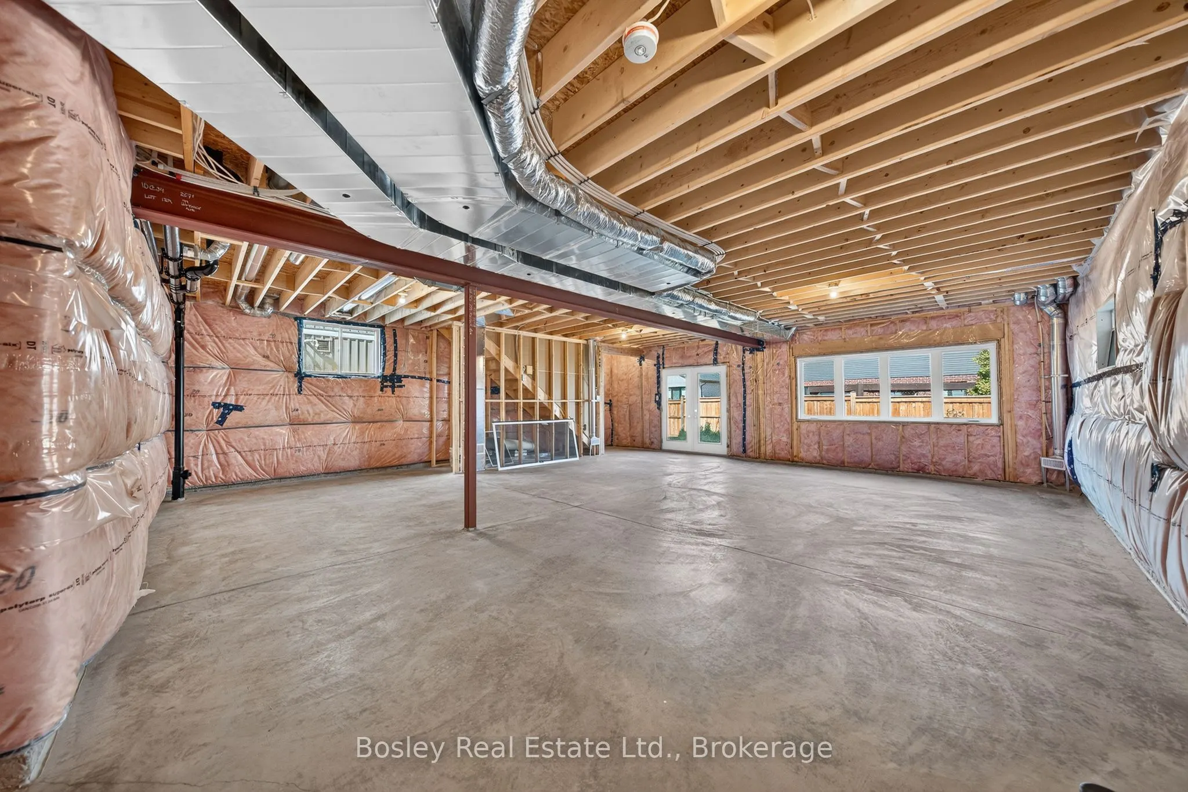
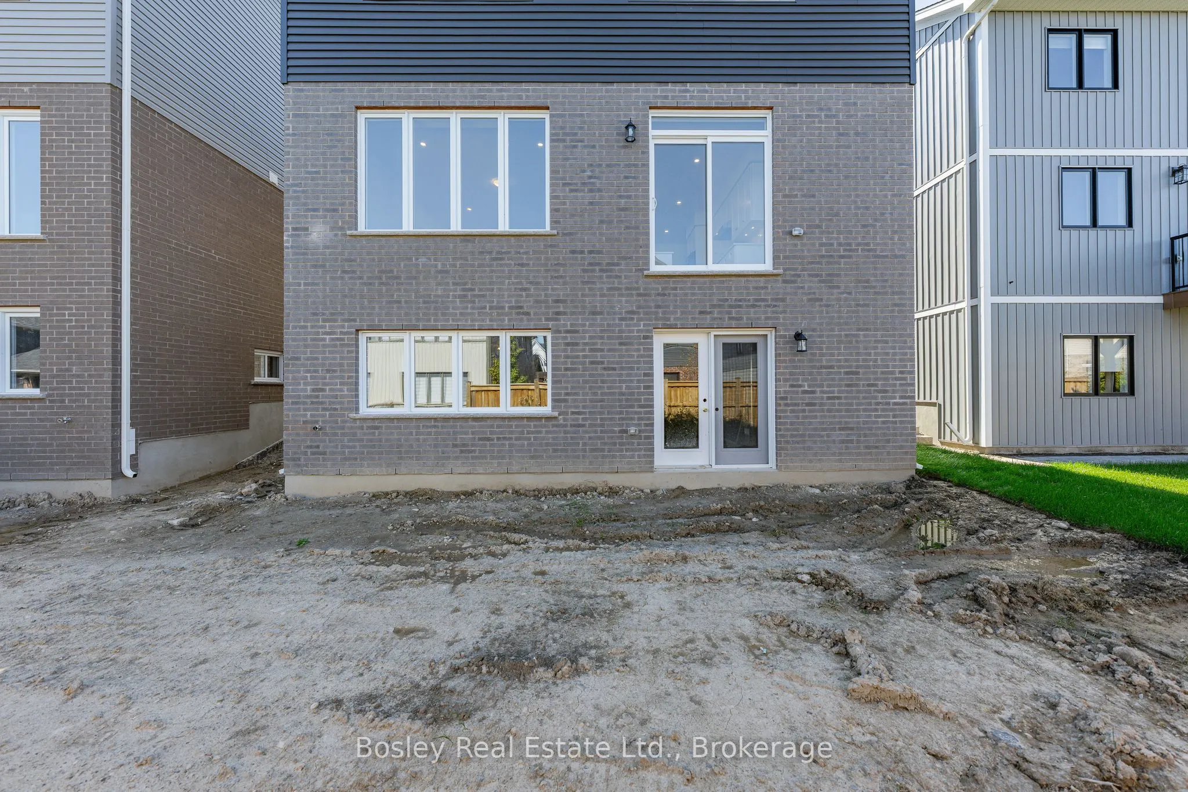
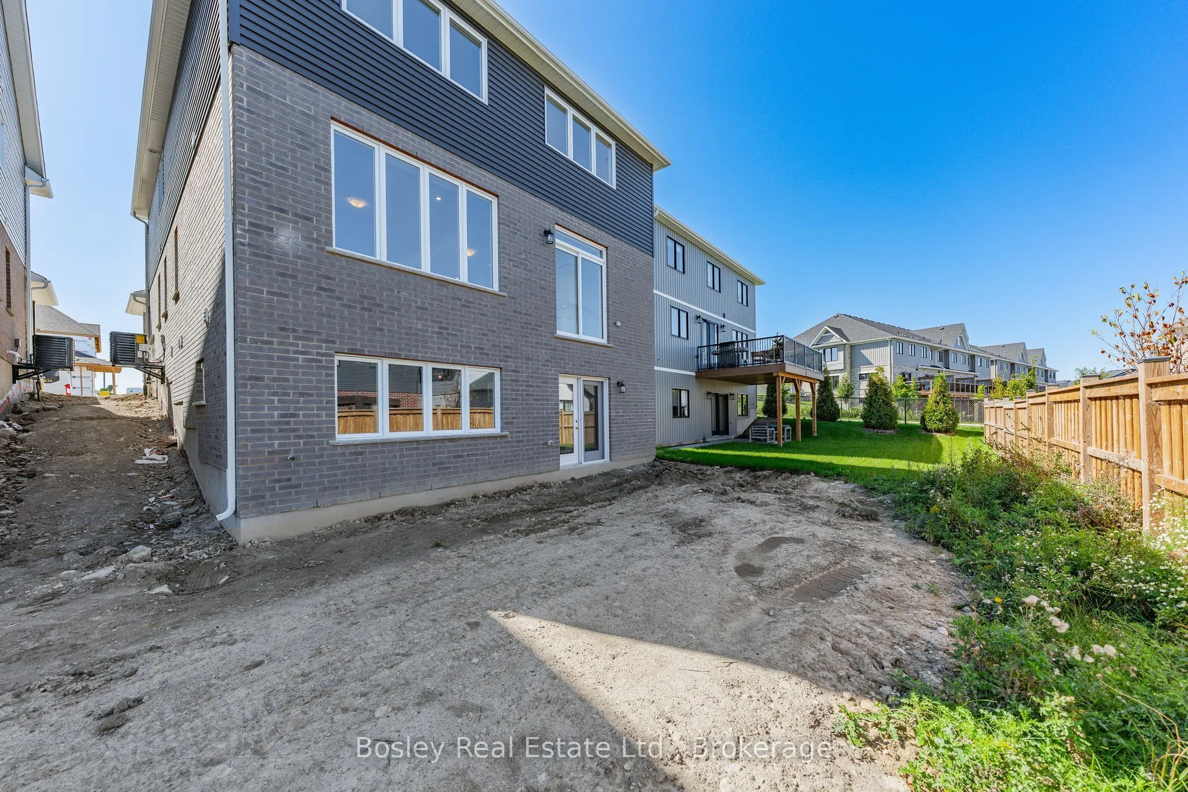
Walk-Out,Unfinished
Listed on
2026-09-23
Lot size
38 x 98.43
Tax
-
Days on Market
20
Approximate Age
0-5
Maintenance Fee
-
Description
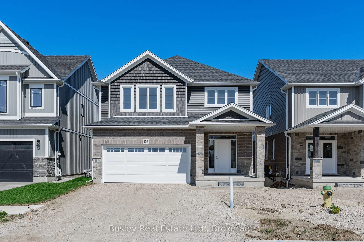
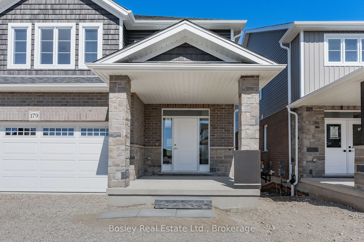
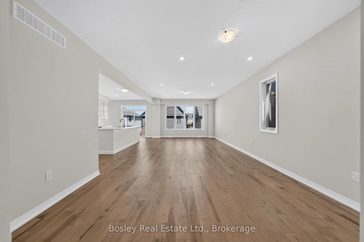
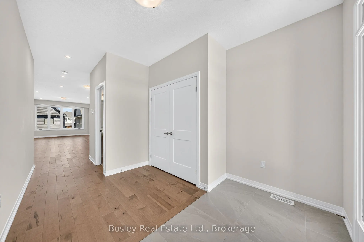
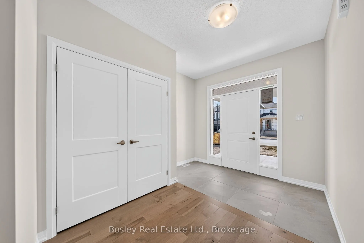
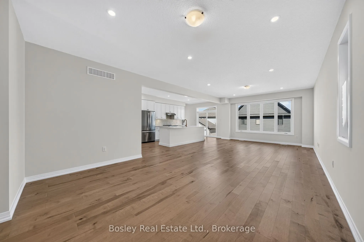
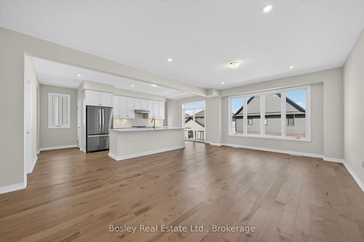
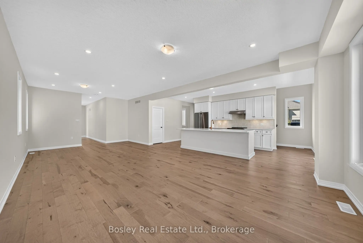
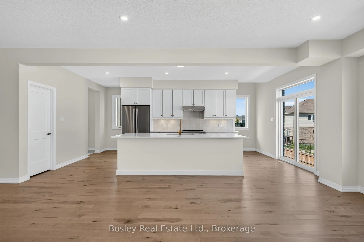
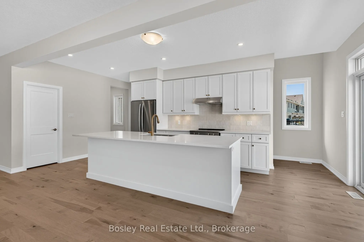
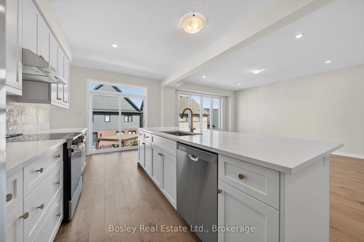
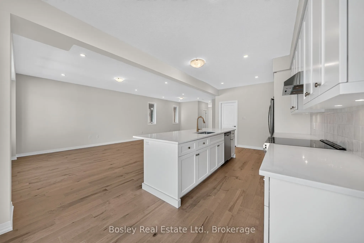
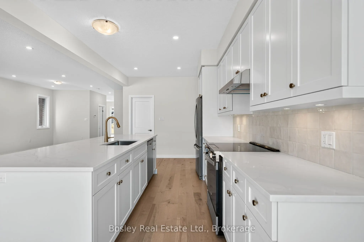
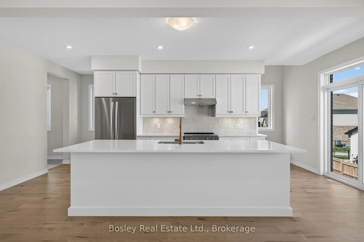
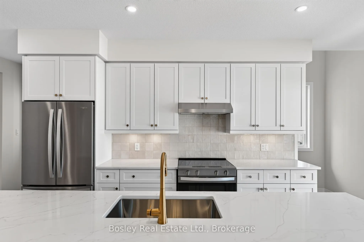
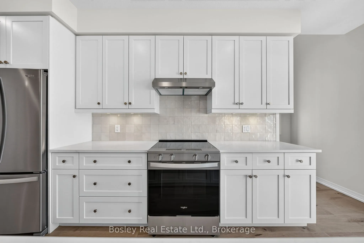
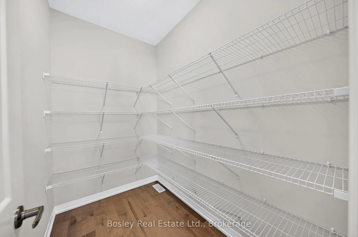
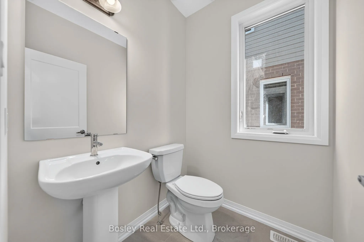
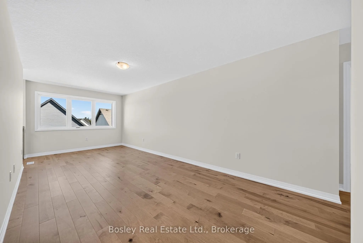
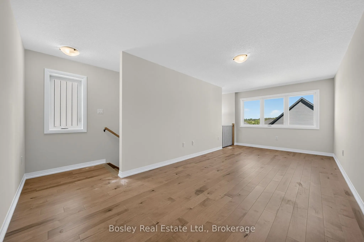
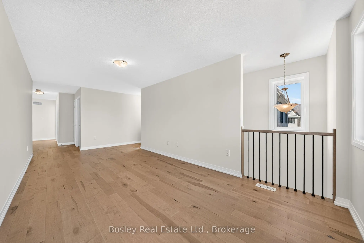
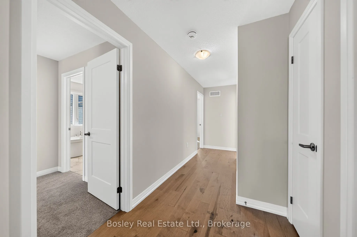
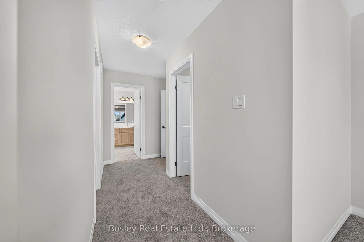
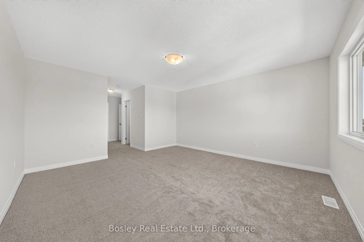
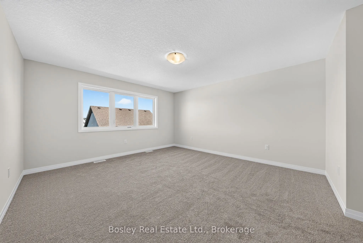
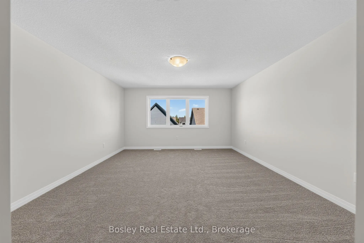
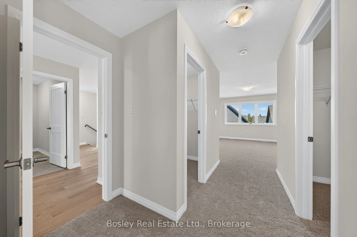
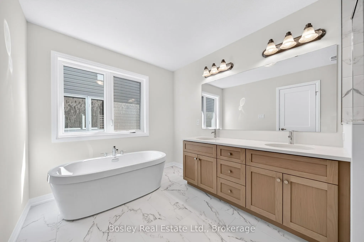
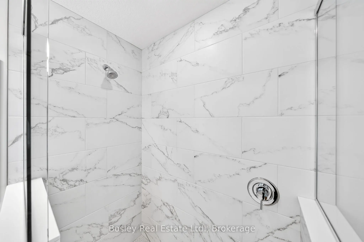
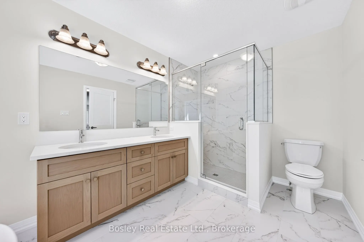
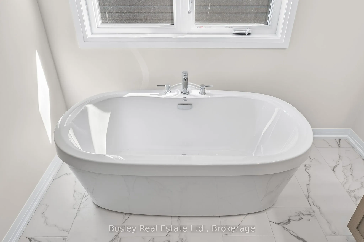
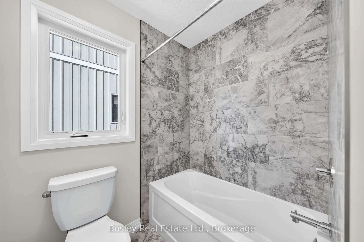
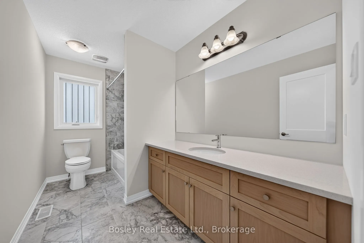
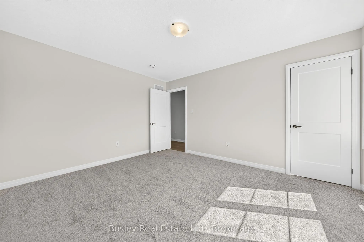
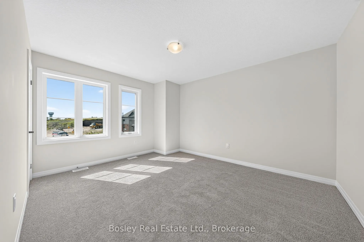
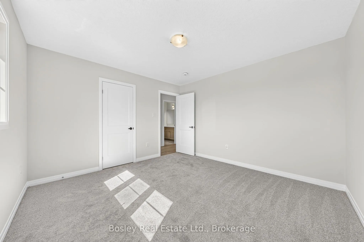
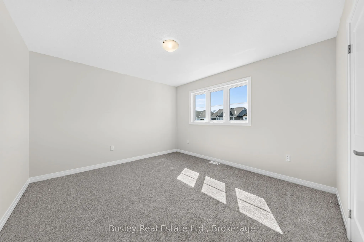
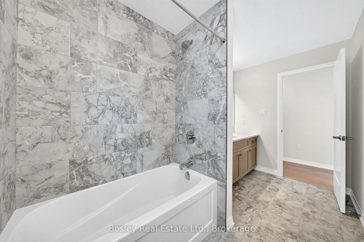
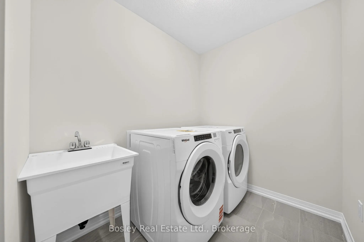
Move in now! Welcome to this beautifully finished 2-storey, 3-bedroom Energy Star Certified home, situated on a premium walk-out lot in South River Elora, just minutes from charming downtown Elora. Ready for immediate occupancy with 5 appliances included! Set within a quiet, master-planned community..., you'll enjoy convenient access to shopping, schools, parks and everyday amenities.The bright and spacious main level features 9-foot ceilings, hardwood flooring and pot lights throughout the principal living areas. The beautifully finished kitchen features stone countertops, a stylish backsplash, an impressive 10-foot island and a large walk-in pantry-perfect for everyday living and entertaining.Upstairs, a versatile loft offers additional living space-ideal for a home office, playroom or family retreat. The spacious primary suite features two walk-in closets and a luxurious ensuite with a freestanding soaker tub, glass and tile shower and double vanity. Two additional bedrooms, a large main bathroom and convenient second-floor laundry complete the upper level.The unfinished walk-out basement offers excellent future potential with an impressive 8'10" ceiling height, 3-piece bathroom rough-in, oversized windows and patio doors that fill the space with natural light.No waiting to build-this beautiful South River home is finished, includes 5 appliances and is ready for you to move in and enjoy!
Full Property Details
Interior
Bedrooms
3
Total Bedrooms
3
Washrooms
3
Square Footage
2500-3000 sqft
Basement
Walk-Out,Unfinished
Heating Source
Gas
Heating Fuel
Forced Air
Air Conditioning
Central Air
Family Room
Yes
Kitchens
1
Total Kitchens
1
Fireplace Features
No
Bedrooms
3
Total Bedrooms
3
Washrooms
3
Square Footage
2500-3000 sqft
Basement
Walk-Out,Unfinished
Heating Source
Gas
Heating Fuel
Forced Air
Air Conditioning
Central Air
Family Room
Yes
Kitchens
1
Total Kitchens
1
Fireplace Features
No
Exterior
Depth
98.43
Front
38.0
Driveway
Private Double
Lot Size
38 x 98.43 ft
Pool
None
Parking Spaces
2
Total Parking Spaces
4.00
Parking Description
Attached
Garage Spaces
2
Depth
98.43
Front
38.0
Driveway
Private Double
Lot Size
38 x 98.43 ft
Pool
None
Parking Spaces
2
Total Parking Spaces
4.00
Parking Description
Attached
Garage Spaces
2
Building Description
Style
2-Storey
Home Type
House
Subtype
Detached
Year Built
0-5
Property Orientation
East
Exterior Finish
Vinyl Siding,Brick
Sewers
Sewers
Water Supply
Municipal
Possession Date
10/30/2026
Style
2-Storey
Home Type
House
Subtype
Detached
Year Built
0-5
Property Orientation
East
Exterior Finish
Vinyl Siding,Brick
Sewers
Sewers
Water Supply
Municipal
Possession Date
10/30/2026
Community
Community
Elora/Salem
Community
Elora/Salem
Taxes & Fees
Tax Year
2026
Occupancy
Vacant
Tax Year
2026
Occupancy
Vacant
Room Types
Bedroom 2
-
Dimensions 11.91 x 12.4 feet
147.68 sqft
Bedroom 3
-
Dimensions 11.91 x 13.91 feet
165.67 sqft
Dining Room
-
Dimensions 12.01 x 13.85 feet
166.34 sqft
Foyer
-
Dimensions 10.99 x 8.99 feet
98.8 sqft
Great Room
-
Dimensions 17.29 x 13.85 feet
239.47 sqft
Kitchen
-
Dimensions 13.16 x 13.85 feet
182.27 sqft
Loft
-
Dimensions 17.26 x 10.01 feet
172.77 sqft
Mud Room
-
Dimensions 6 x 6.5 feet
39 sqft
Pantry
-
Dimensions 7.84 x 5.09 feet
39.91 sqft
Primary Bedroom
-
Dimensions 14.57 x 12.01 feet
174.99 sqft
Similar Properties(No results)
Mortgage Calculator
Calculate your estimated monthly mortgage payment
Price
$994,990
$
%
%
Total cost of mortgage
$0
Monthly payment
By clicking Save, we will calculate your estimated mortgage for all properties using the saved values (down payment percentage, interest rate, and amortization).
The accuracy and applicability of this calculator are not guaranteed.