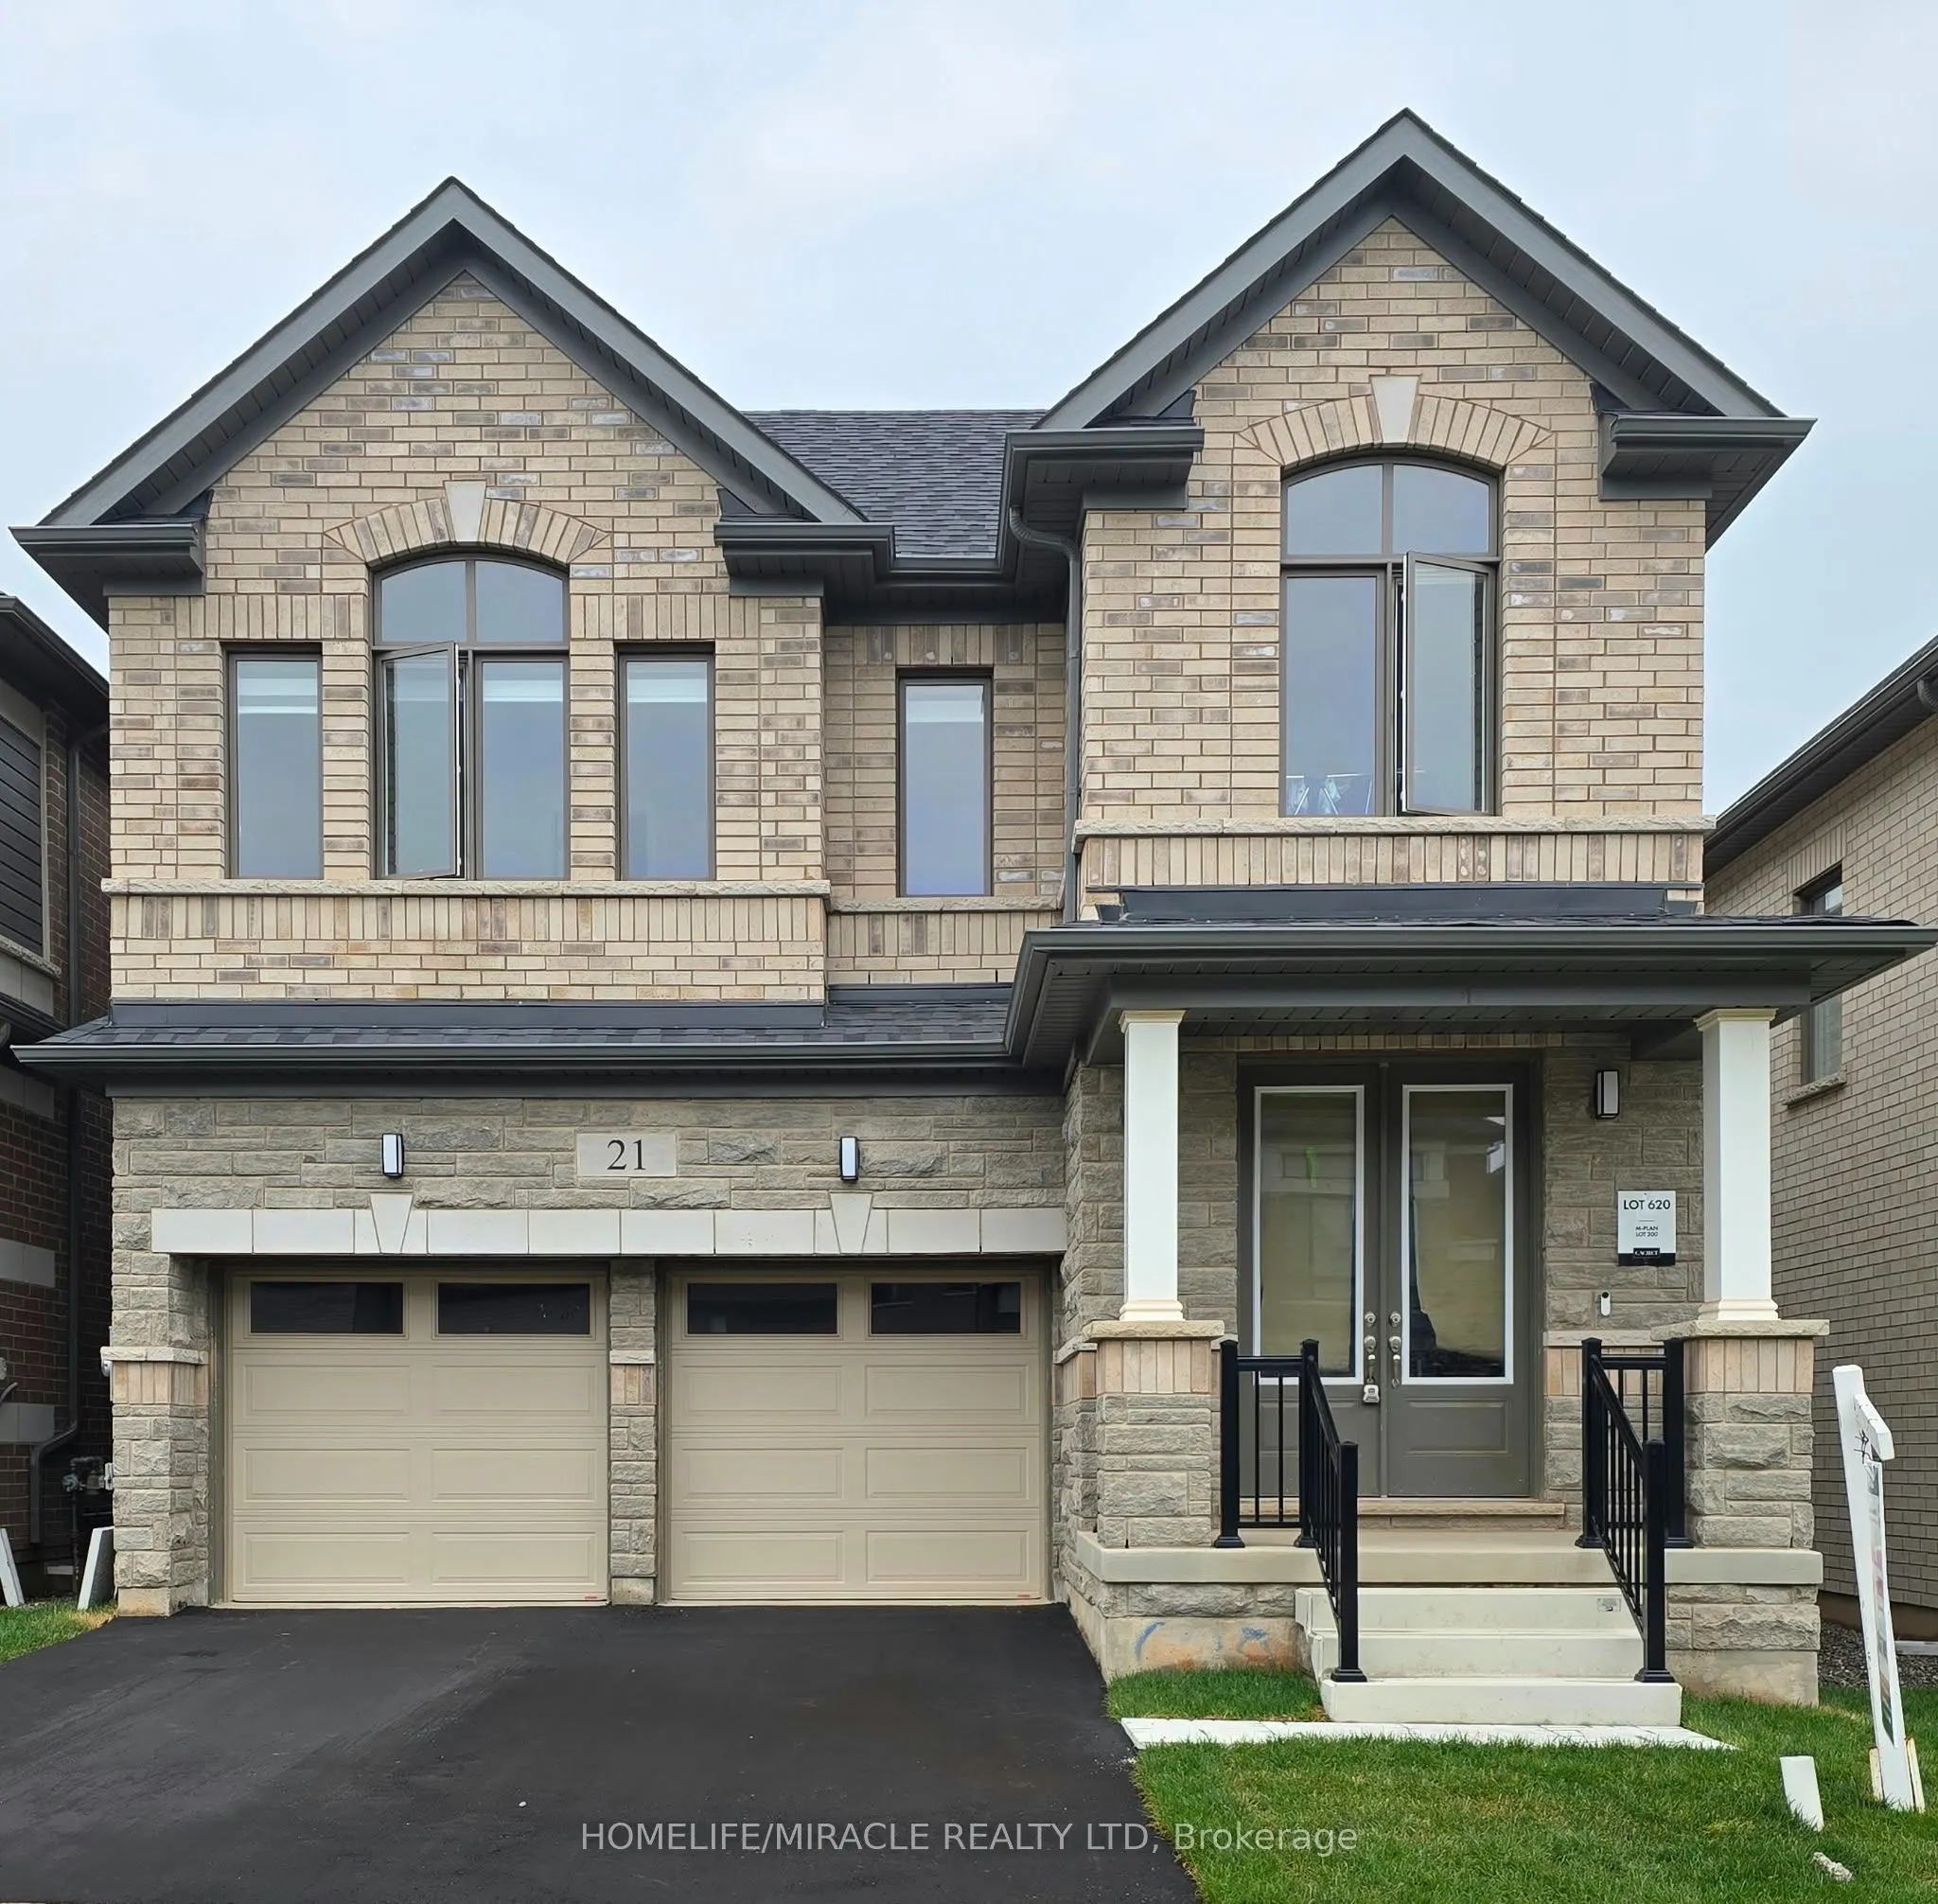
Sign In or Create a Free Account to see full details of this property
Key Facts
Key facts for 21 Gibson Drive
Property Type
House, 2-Storey
Parking
Built-In 2 garage, 2 parking
MLS #
X13784876
Size
2500-3000 sqft
Basement
Unfinished
Listed on
2026-09-14
Lot size
36 x 90.8
Tax
$6,229.46 /yr
Days on Market
29
Approximate Age
-
Maintenance Fee
-
Description
Don't miss the opportunity to own this beautiful 2577 SF 4 bedroom, 4 washrooms detached home Nestled in the peaceful, scenic town of Erin. The open-concept main floor boasts waffle ceiling,pot lights, a spacious and a modern kitchen, with a large island, Gas stove and Extra large windows bring in l...ots of sunlight. Direct access to a double car garage through the mudroom. Upstairs the primary suite offers huge walk-in his and her closet and a 5-piece Ensuite with Double sinks, freestanding tub and convenience of second-floor laundry. Stained Oak Staircase & Hardwood on the main and Hallway. The unspoiled basement, featuring a rare cold cellar, is ready for your personal touch.
Full Property Details
Interior
Bedrooms
4
Total Bedrooms
4
Washrooms
4
Square Footage
2500-3000 sqft
Basement
Unfinished
Heating Source
Gas
Heating Fuel
Forced Air
Air Conditioning
Central Air
Family Room
Yes
Kitchens
1
Total Kitchens
1
Fireplace Features
No
Bedrooms
4
Total Bedrooms
4
Washrooms
4
Square Footage
2500-3000 sqft
Basement
Unfinished
Heating Source
Gas
Heating Fuel
Forced Air
Air Conditioning
Central Air
Family Room
Yes
Kitchens
1
Total Kitchens
1
Fireplace Features
No
Exterior
Depth
90.8
Front
36.08
Driveway
Private
Lot Size
36 x 90.8 ft
Pool
None
Parking Spaces
2
Total Parking Spaces
4.00
Parking Description
Built-In
Garage Spaces
2
Depth
90.8
Front
36.08
Driveway
Private
Lot Size
36 x 90.8 ft
Pool
None
Parking Spaces
2
Total Parking Spaces
4.00
Parking Description
Built-In
Garage Spaces
2
Building Description
Style
2-Storey
Home Type
House
Subtype
Detached
Property Orientation
North
Exterior Finish
Brick,Stone
Sewers
Sewers
Water Supply
Municipal
Possession Date
No Data
Style
2-Storey
Home Type
House
Subtype
Detached
Property Orientation
North
Exterior Finish
Brick,Stone
Sewers
Sewers
Water Supply
Municipal
Possession Date
No Data
Community
Community
Erin
Community
Erin
Taxes & Fees
Taxes
$6,229.46 /yr
Tax Year
2025
Occupancy
Owner
Taxes
$6,229.46 /yr
Tax Year
2025
Occupancy
Owner
Room Types
Bedroom 2
4 Pc Ensuite, Window, Broadloom
Dimensions 10.2 x 11.61 feet
118.42 sqft
Bedroom 3
Large Window, Broadloom
Dimensions 17.59 x 10.6 feet
186.45 sqft
Bedroom 4
Large Window
Dimensions 11.71 x 10.6 feet
124.13 sqft
Breakfast
Breakfast Area, Centre Island
Dimensions 14.01 x 8.99 feet
125.95 sqft
Dining Room
Hardwood Floor, Open Concept, Large Window
Dimensions 15.98 x 10.99 feet
175.62 sqft
Family Room
Coffered Ceiling(s), Large Window
Dimensions 19.03 x 10.99 feet
209.14 sqft
Kitchen
Stainless Steel Appl, Quartz Counter, Window
Dimensions 14.01 x 7.58 feet
106.2 sqft
Primary Bedroom
His and Hers Closets, Large Window, Broadloom
Dimensions 16.08 x 12.7 feet
204.22 sqft
Similar Properties(No results)
Mortgage Calculator
Calculate your estimated monthly mortgage payment
Price
$959,000
$
%
%
Total cost of mortgage
$0
Monthly payment
By clicking Save, we will calculate your estimated mortgage for all properties using the saved values (down payment percentage, interest rate, and amortization).
The accuracy and applicability of this calculator are not guaranteed.