Sign In or Create a Free Account to see full details of this property
Key Facts
Key facts for 5329 First Line
Property Type
House, 2-Storey
Parking
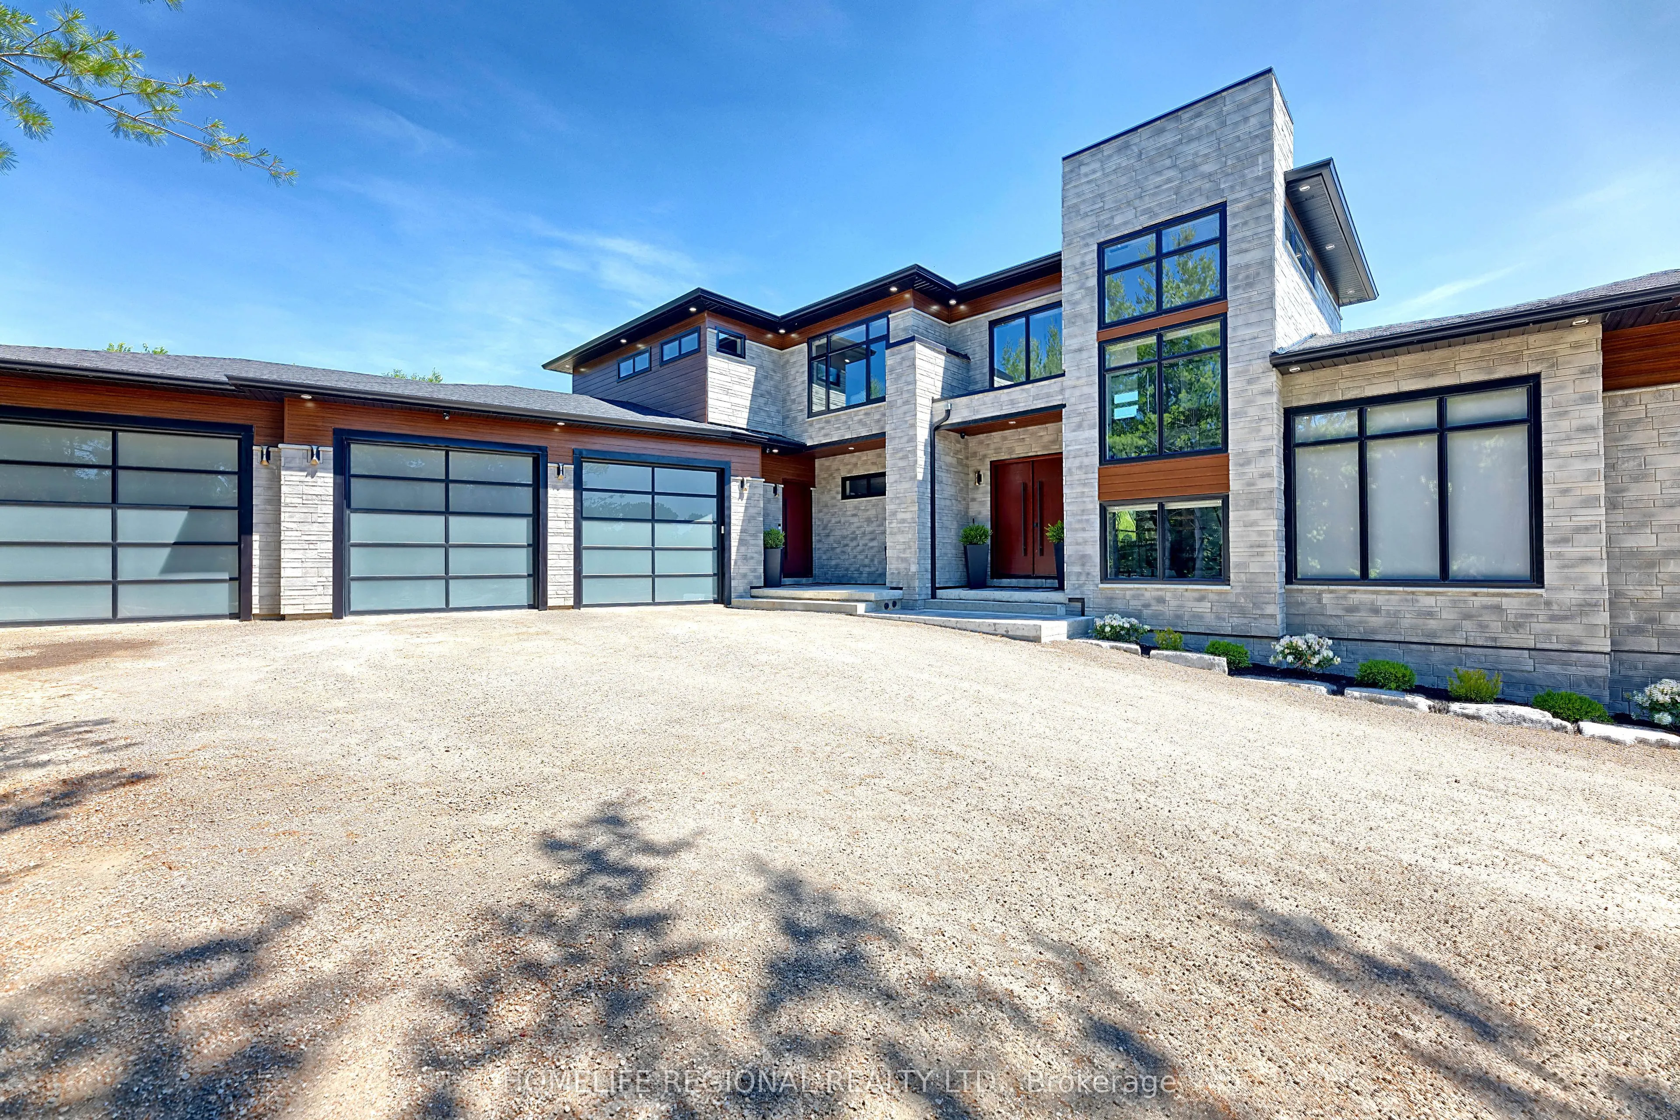
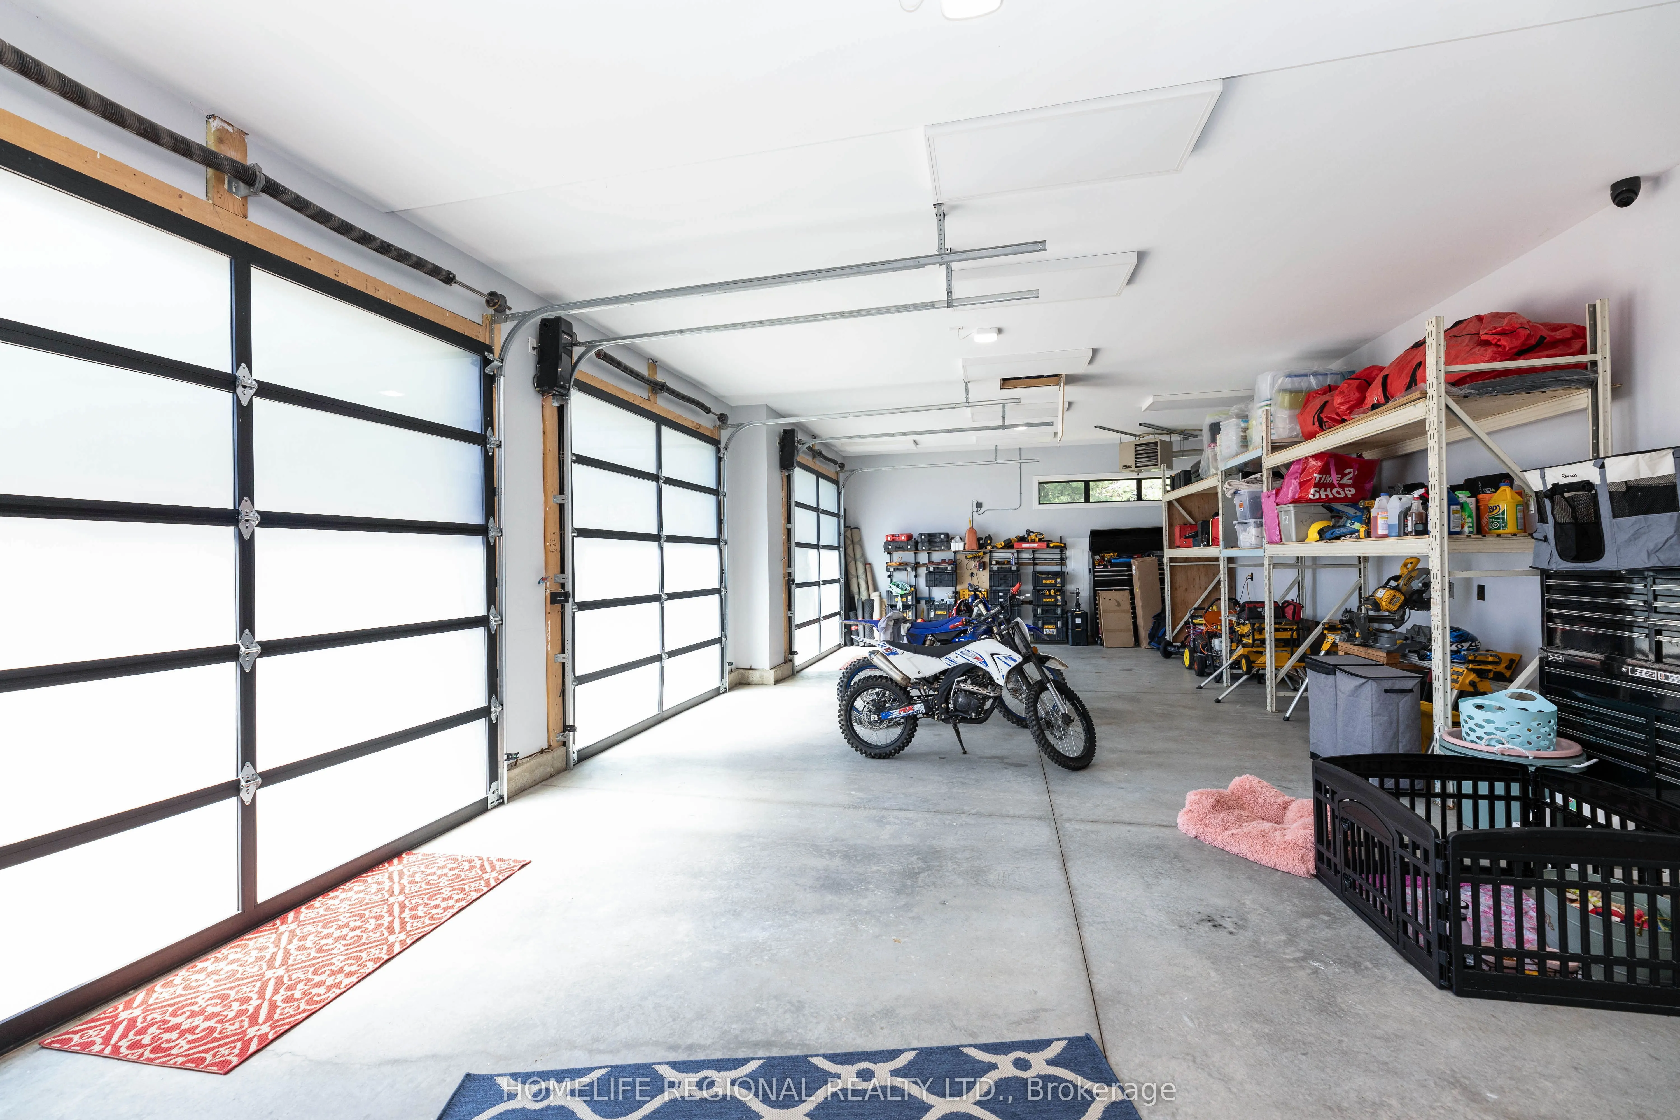
Attached 3 garage, 6 parking
MLS #
X13771736
Size
3500-5000 sqft
Basement
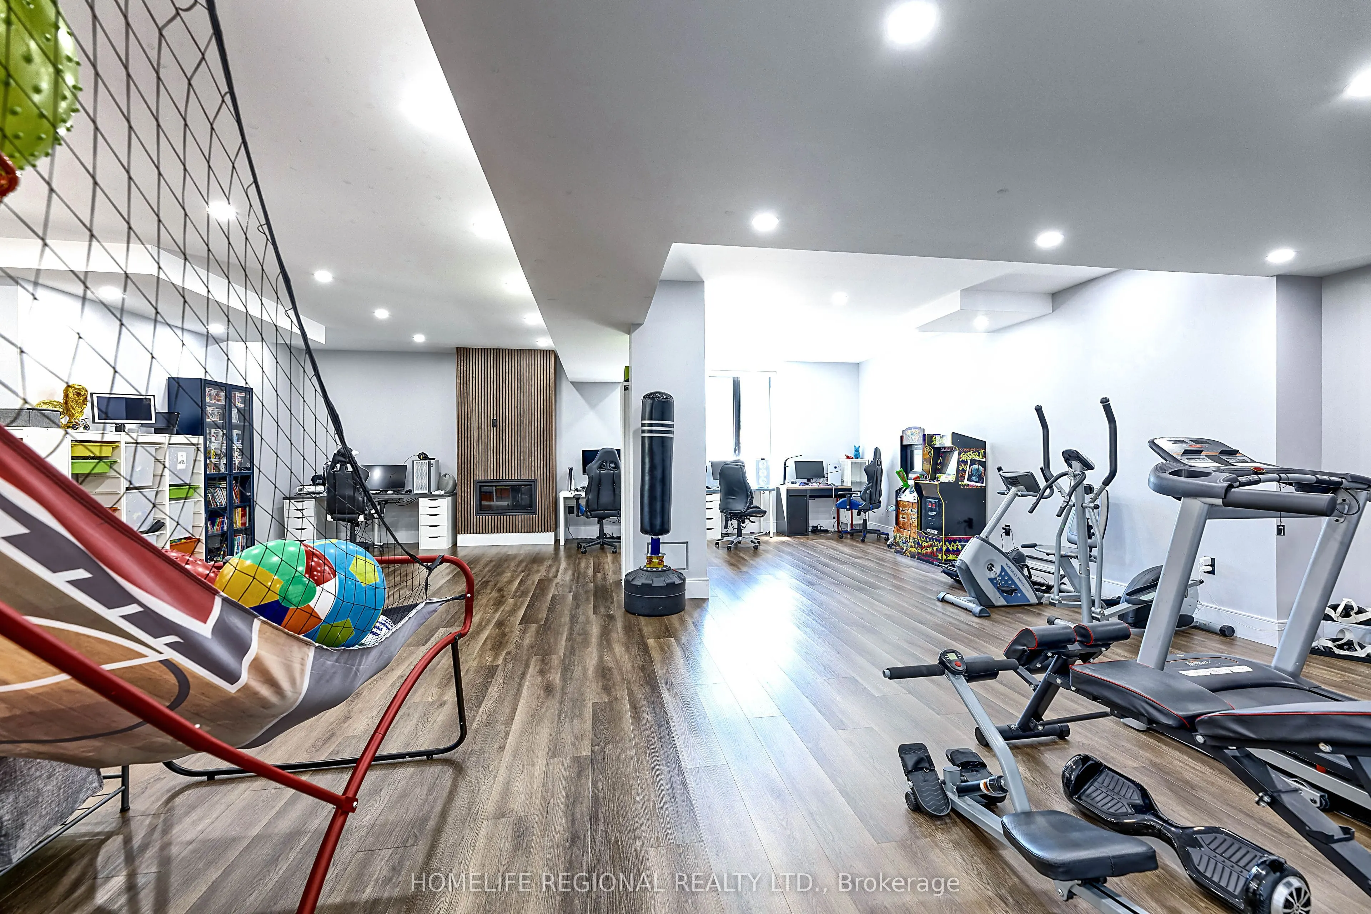
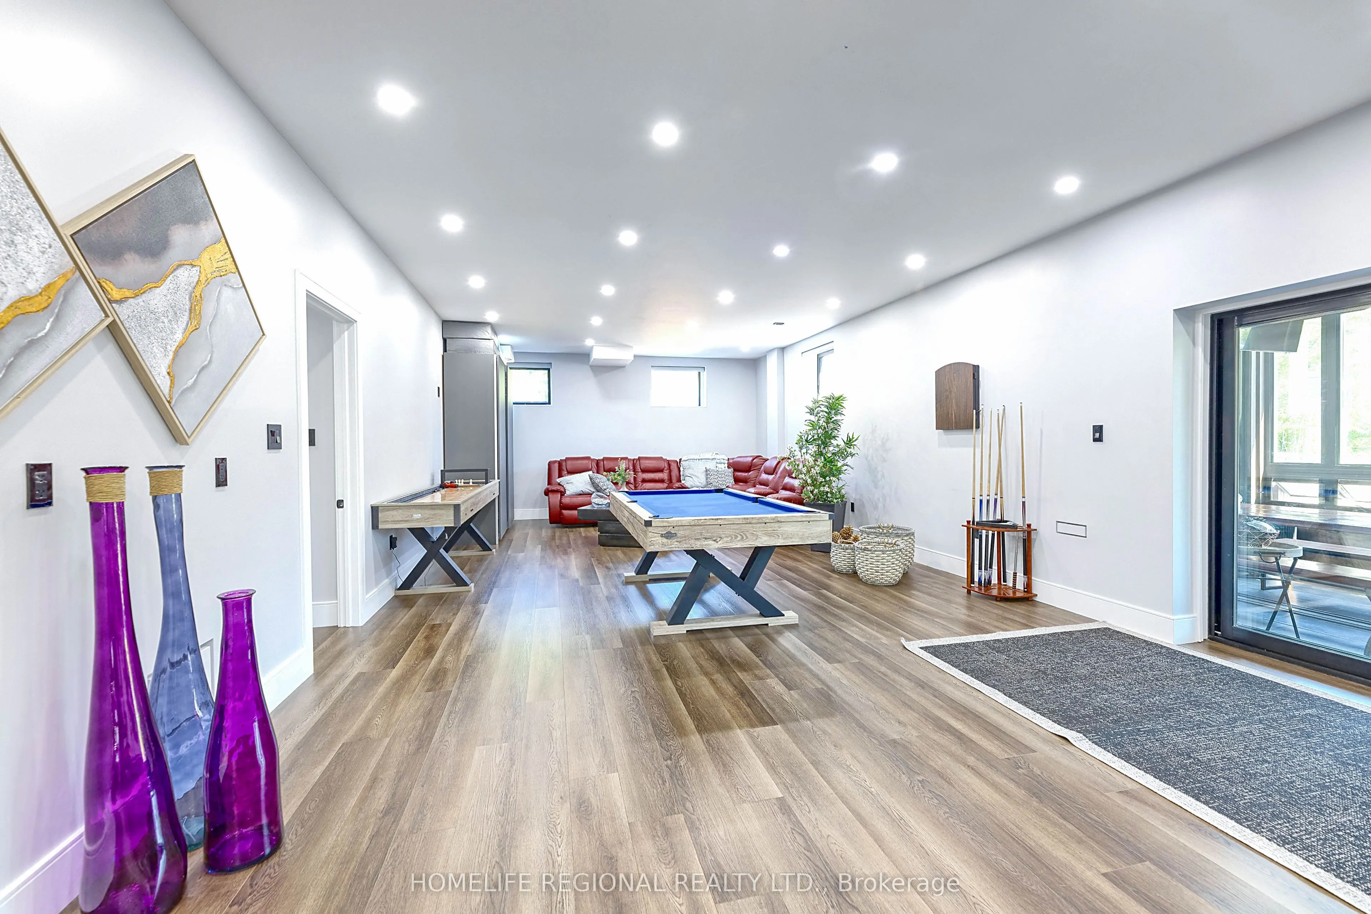
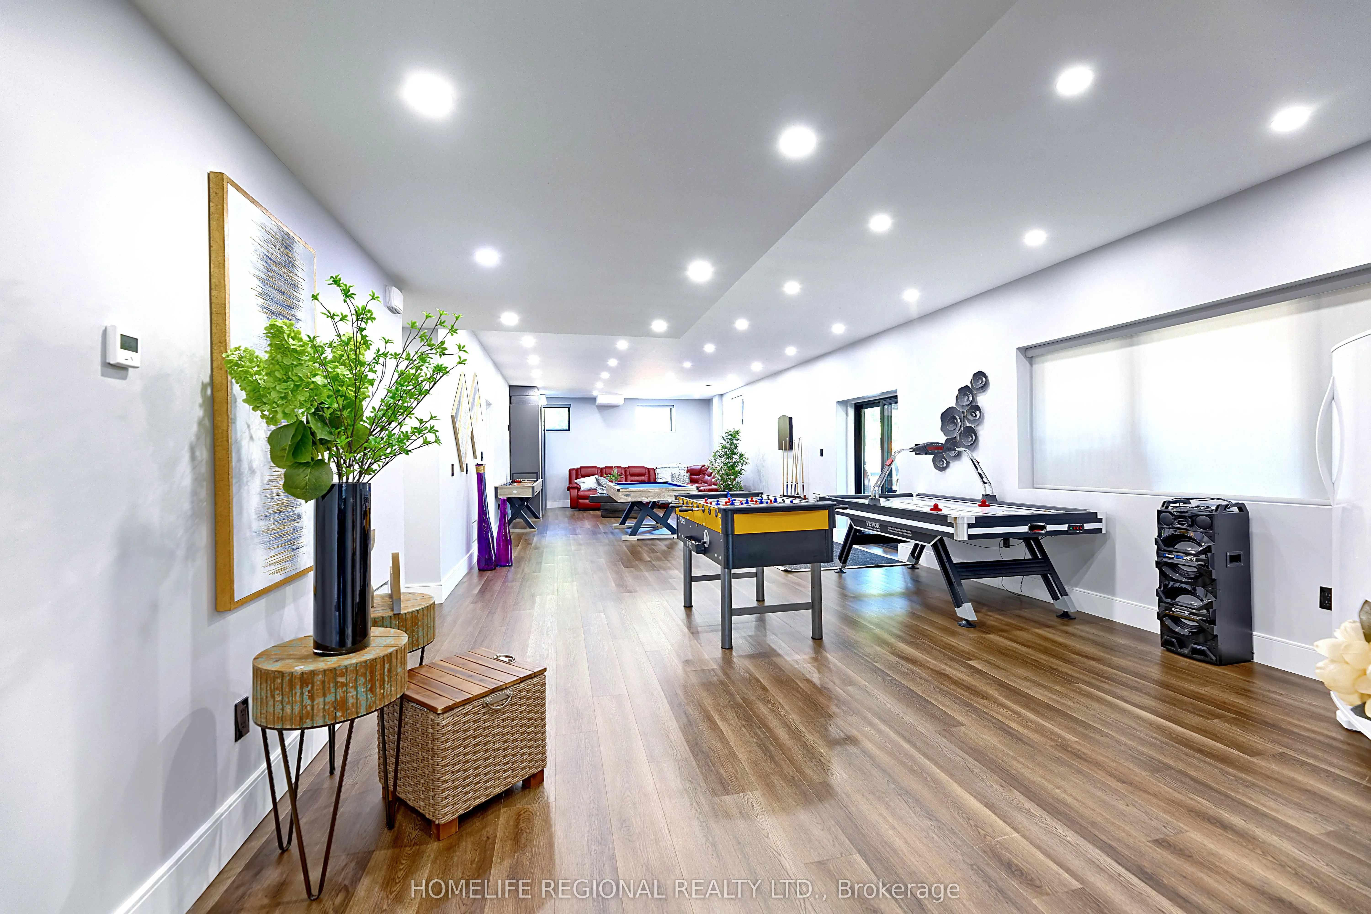
Finished with Walk-Out,Full
Listed on
2026-09-11
Lot size
1485 x 0.0
Tax
$13,685 /yr
Days on Market
32
Approximate Age
0-5
Maintenance Fee
-
Description
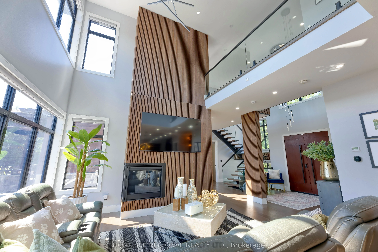
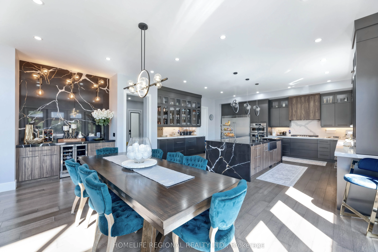
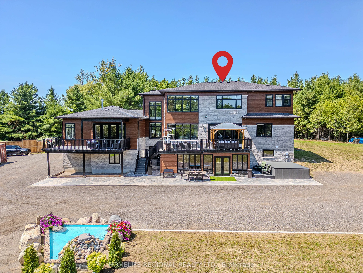
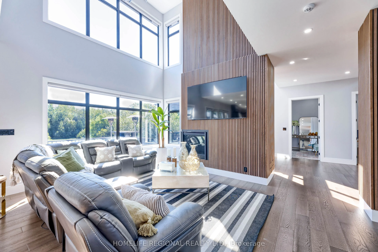
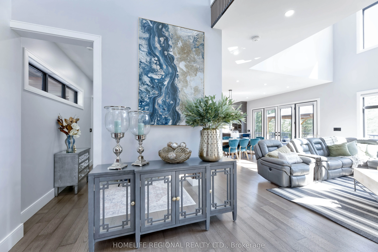
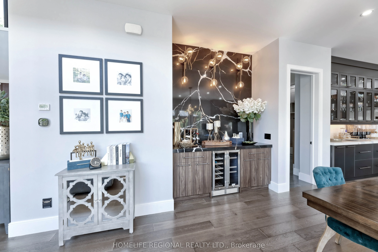
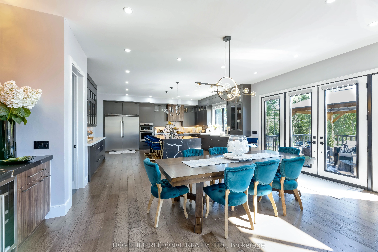
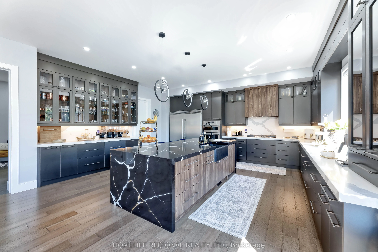
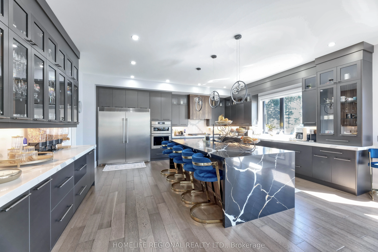
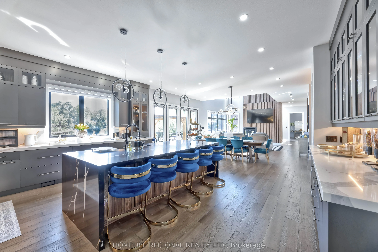
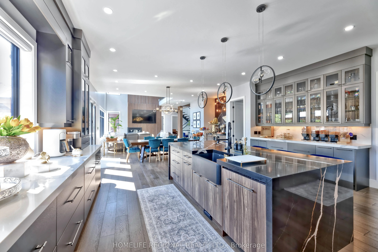
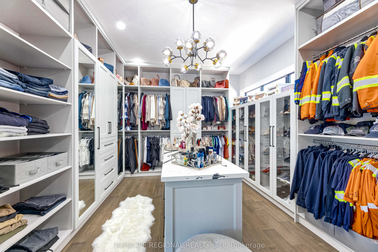
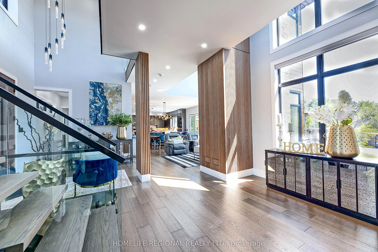
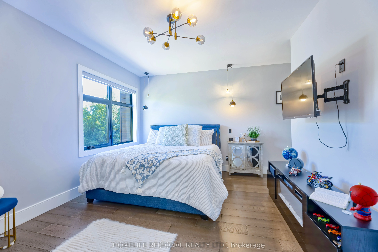
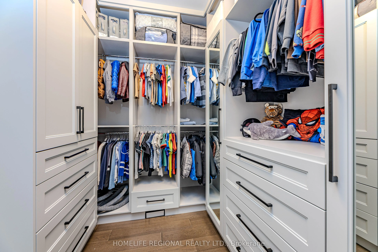
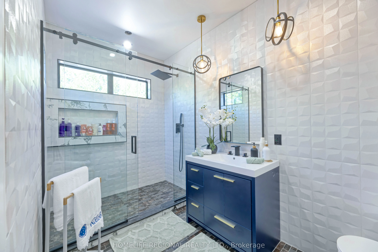
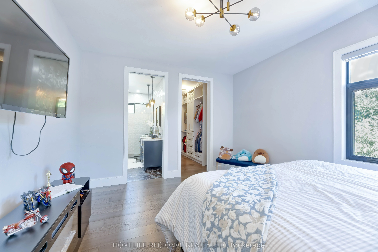
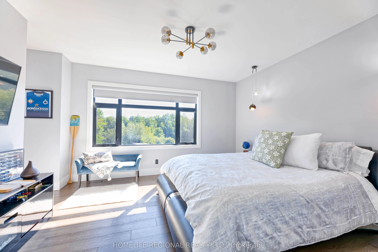
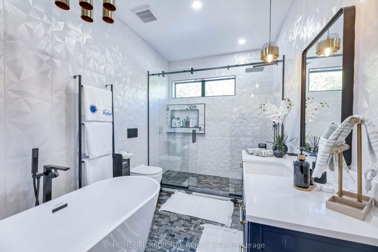
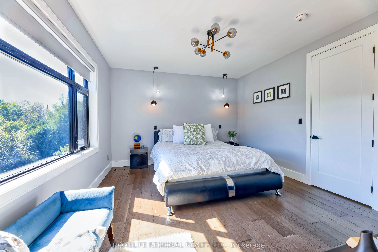
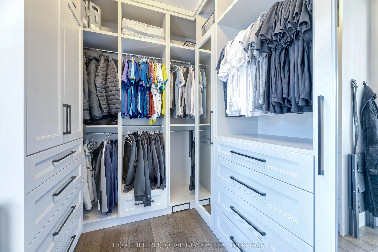
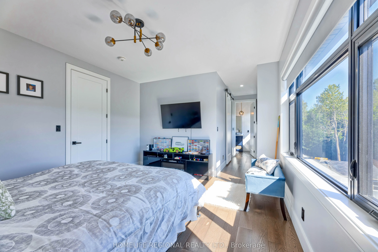
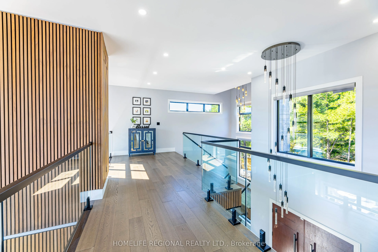
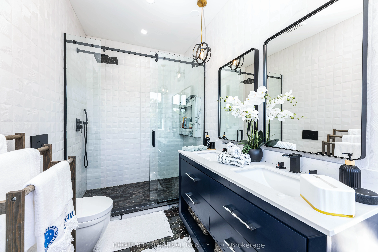
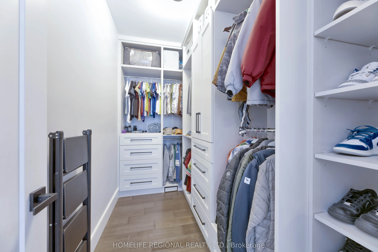
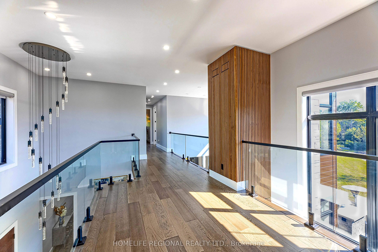
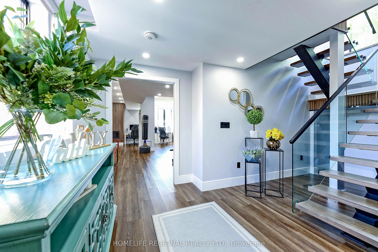
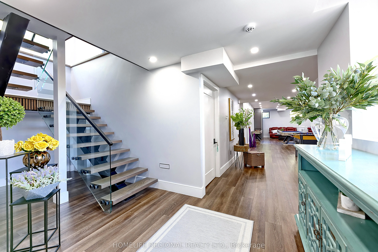
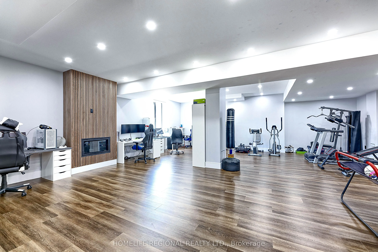
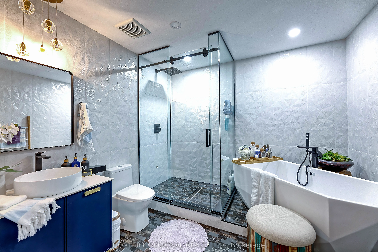
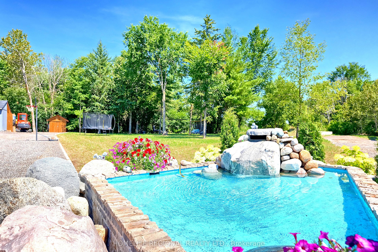
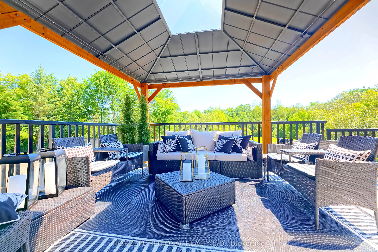
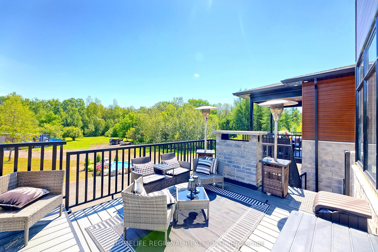
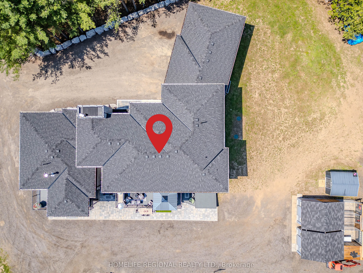
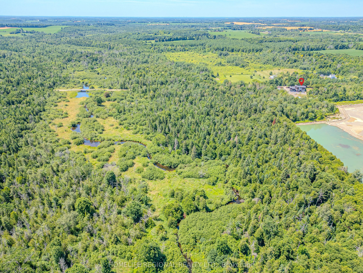
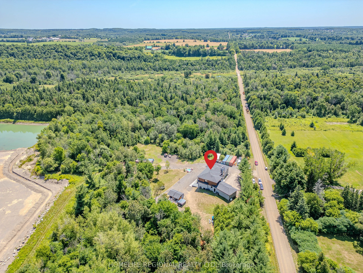
Welcome to 5329 First Line, country living at its finest! An architectural masterpiece nestled in nature on a quiet back road, where luxury meets serenity. This exceptional property offers approximately 7,000 sq. ft. total of luxurious living space, and approximately 4111 sq. ft. above ground! Set o...n a quiet rural road and nestled on a breathtaking 10-acre lot, including 8 acres of pristine conservation land with walking trails. Featuring 4 spacious bedrooms and 5 bathrooms, each bedroom comes complete with its own walk-in closet and private ensuite bathroom, delivering comfort, privacy, and elegance at every turn. The open-concept main floor boasts soaring ceilings in the great room, a gourmet kitchen with an oversized waterfall island, walk-in pantry, and access to multiple decks perfect for seamless indoor-outdoor living. The fully finished lower level includes a stunning wet bar area with a built-in pizza oven and charcoal BBQ, plus a rough-in for a hot tub ideal for entertaining or relaxing in style. The oversized heated 3-car garage is equipped with Wi-Fi-enabled door openers, Massive 10x10 oversized garage doors, and roughed-in EV charging outlets. A short walk to the Eramosa River, great for fishing and exploring. This is a rare opportunity for the discerning buyer seeking a private, show-stopping home that combines luxury, functionality, and the beauty of nature. If you have been searching for something truly special, your search ends here. Please see attached for an unparalleled level of upgrades, features, and chattels too many to list.
3 Pc Ensuite, Walk-In Closet(s), Overlooks Frontyard
Dimensions 12.93 x 14.37 feet
185.8 sqft
Bedroom 3
4 Pc Ensuite, Walk-In Closet(s), Overlooks Garden
Dimensions 18.27 x 14.17 feet
258.89 sqft
Bedroom 4
4 Pc Ensuite, Overlooks Backyard, Walk-In Closet(s)
Dimensions 14.44 x 12.5 feet
180.5 sqft
Bedroom 5
Closet, Pot Lights, 4 Pc Bath
Dimensions 20.54 x 14.4 feet
295.78 sqft
Dining Room
Open Concept, W/O To Sundeck, Hardwood Floor
Dimensions 21.75 x 20.54 feet
446.74 sqft
Family Room
Vaulted Ceiling(s), Fireplace, Open Concept
Dimensions 17.72 x 18.08 feet
320.38 sqft
Foyer
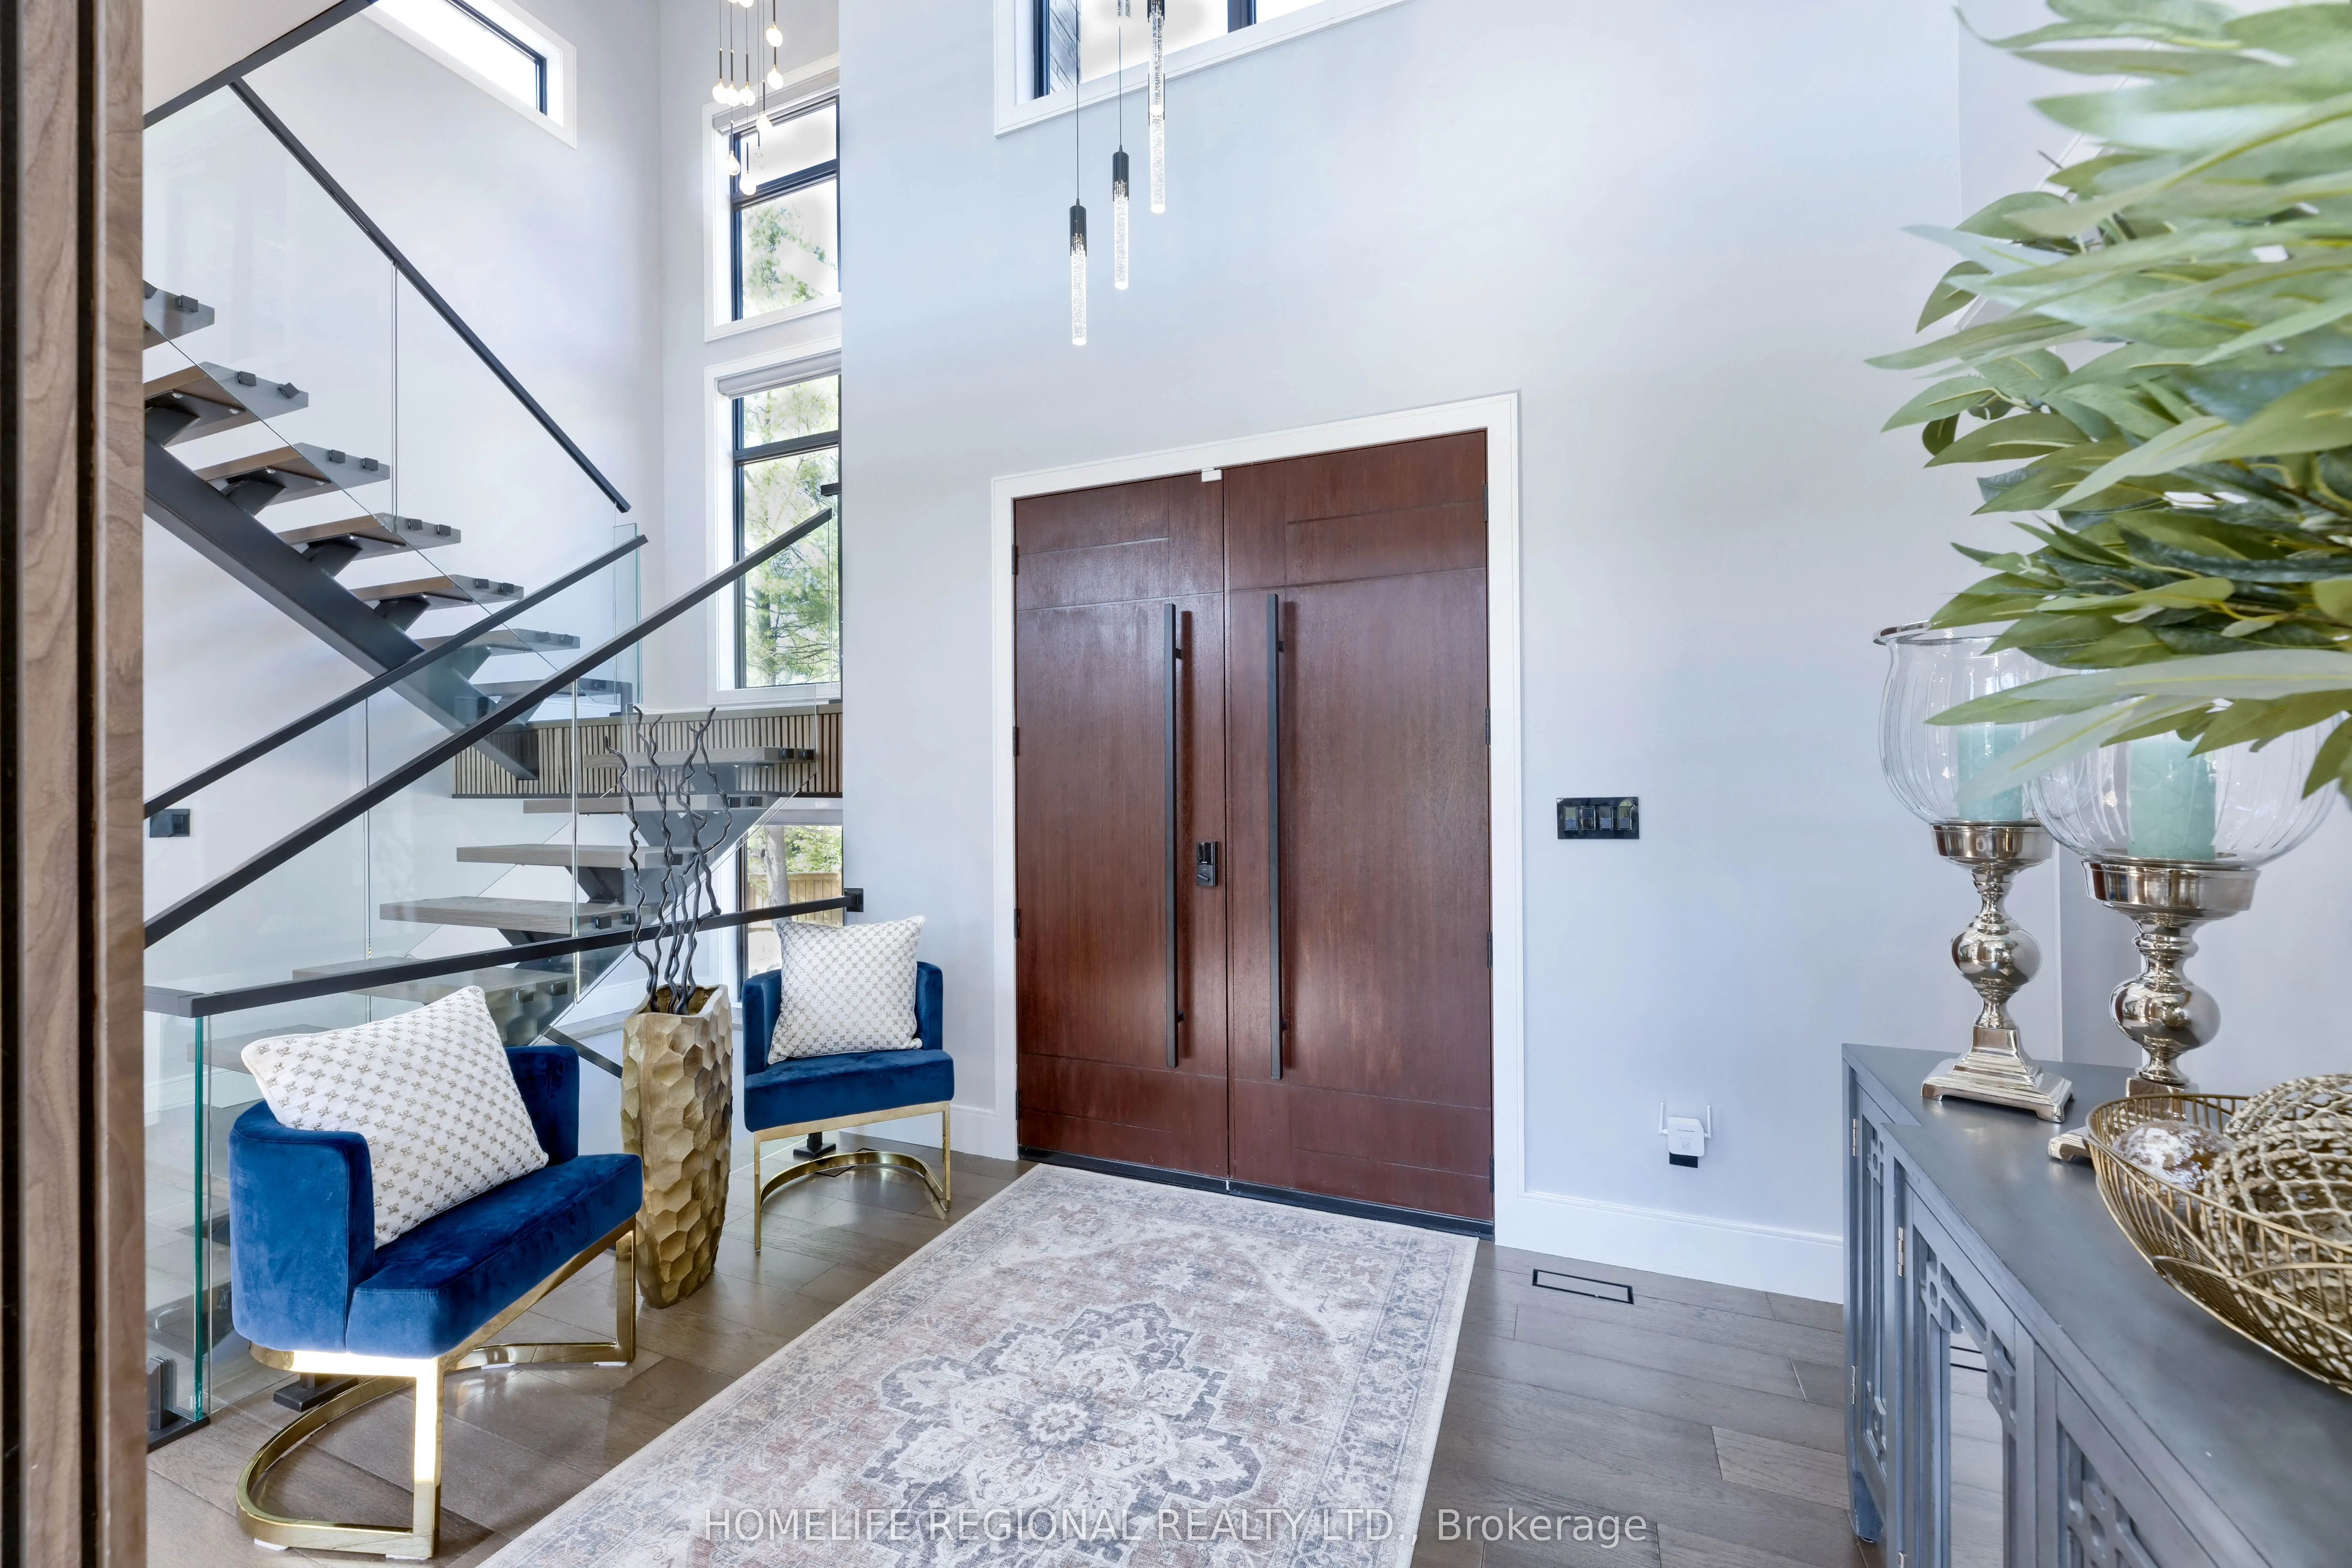
Open Concept, Double Doors, Hardwood Floor
Dimensions 11.84 x 8.89 feet
105.26 sqft
Kitchen
Centre Island, Modern Kitchen, Open Concept
Dimensions 17.78 x 19.62 feet
348.84 sqft
Laundry
Laundry Sink, W/O To Yard, Ceramic Floor
Dimensions 8.33 x 7.94 feet
66.14 sqft
Mud Room
Pot Lights, W/O To Yard, Access To Garage
Dimensions 11.88 x 14.57 feet
173.09 sqft
Office
Pot Lights, W/O To Yard, Hardwood Floor
Dimensions 10.01 x 9.97 feet
99.8 sqft
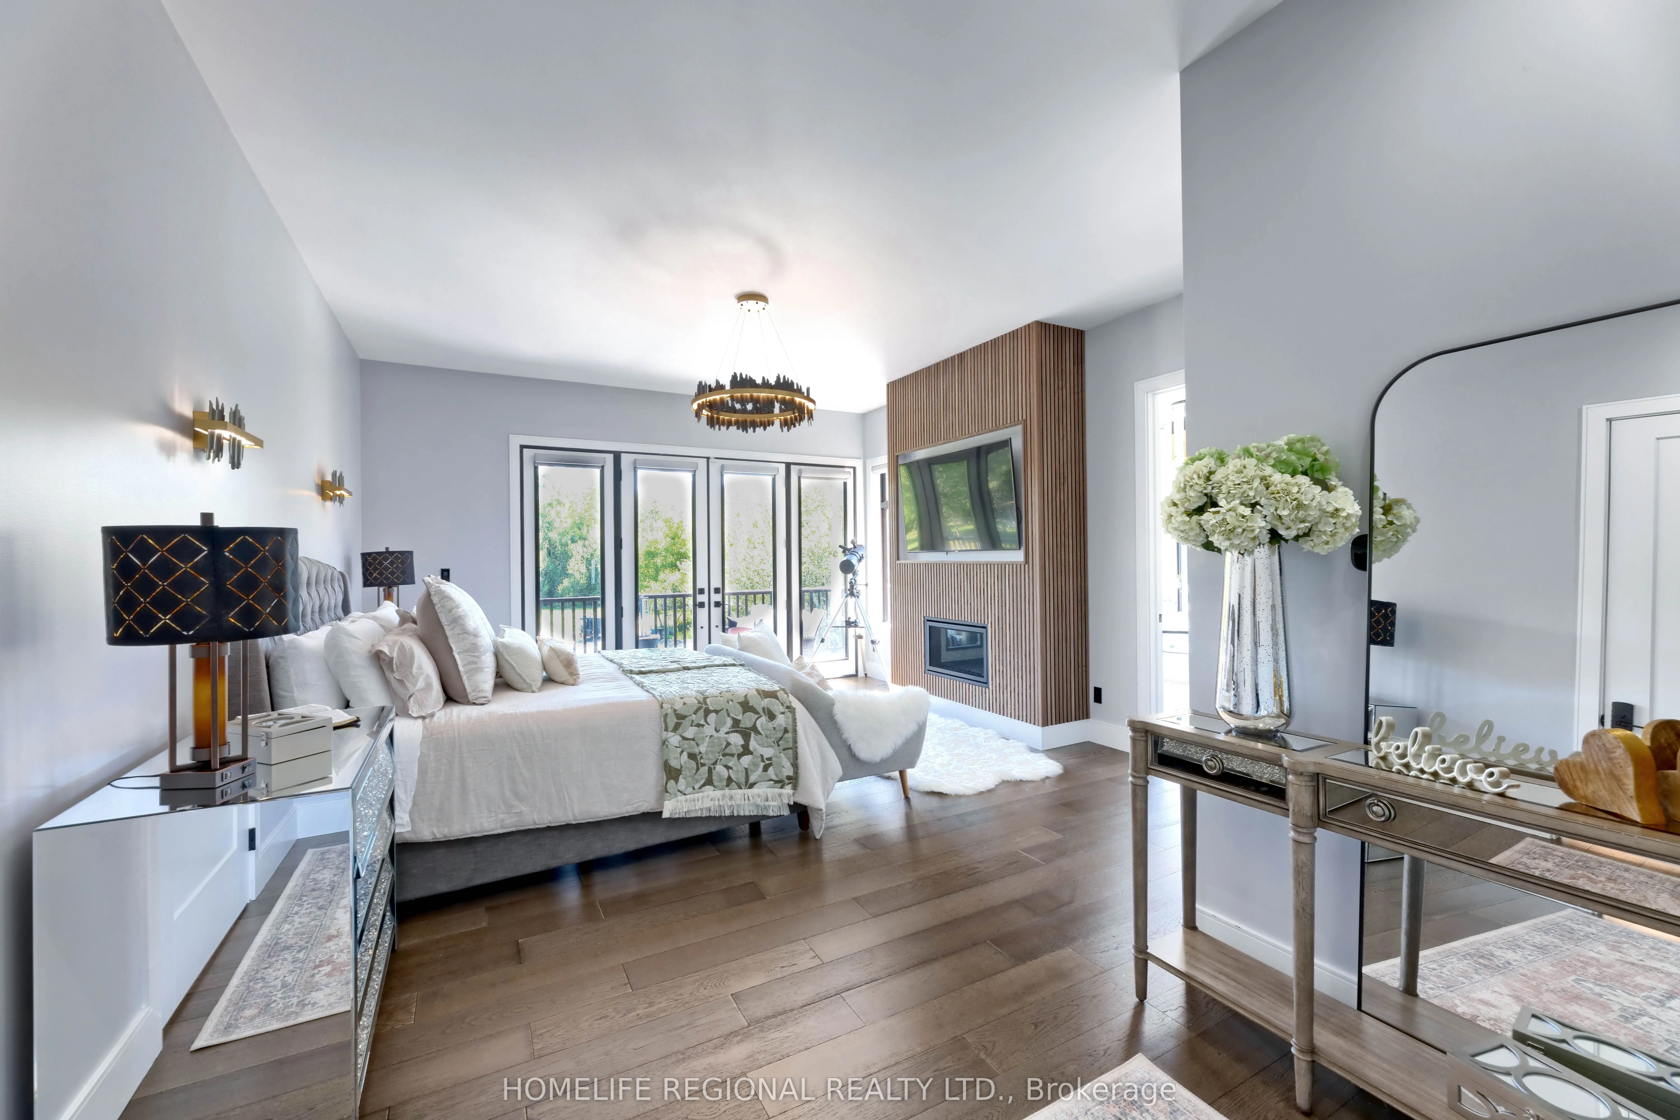
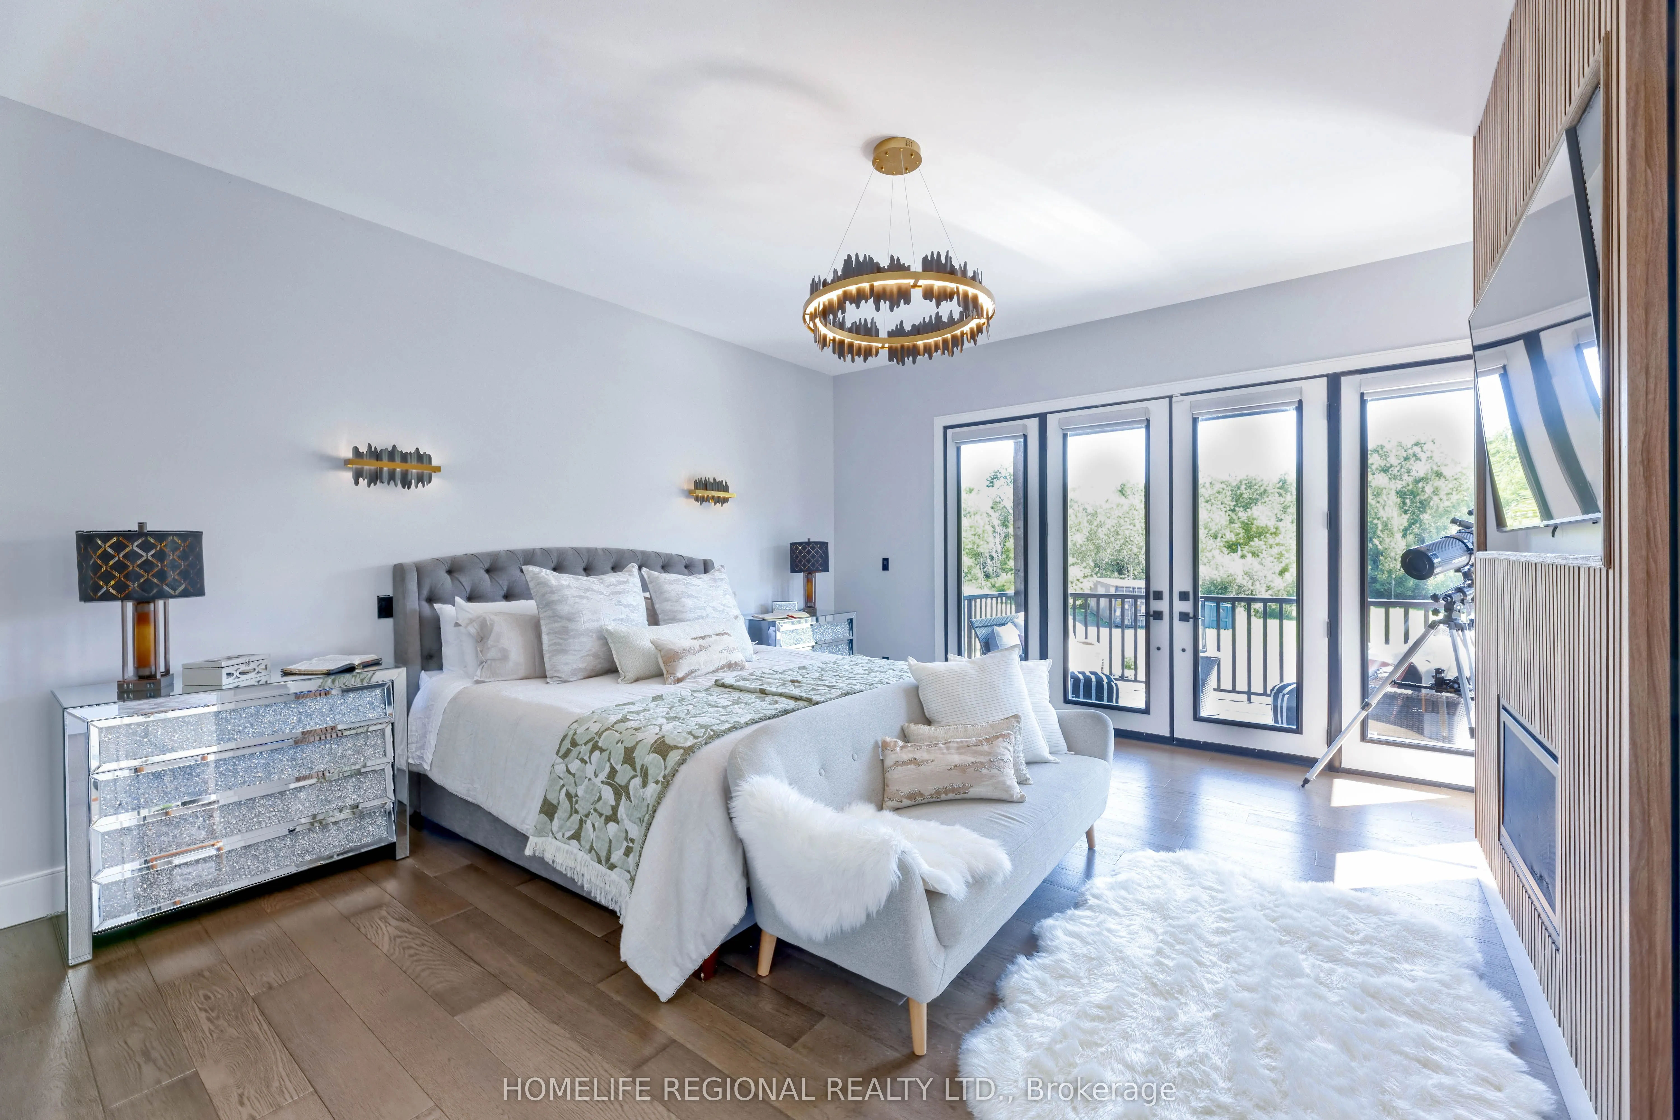
Primary Bedroom
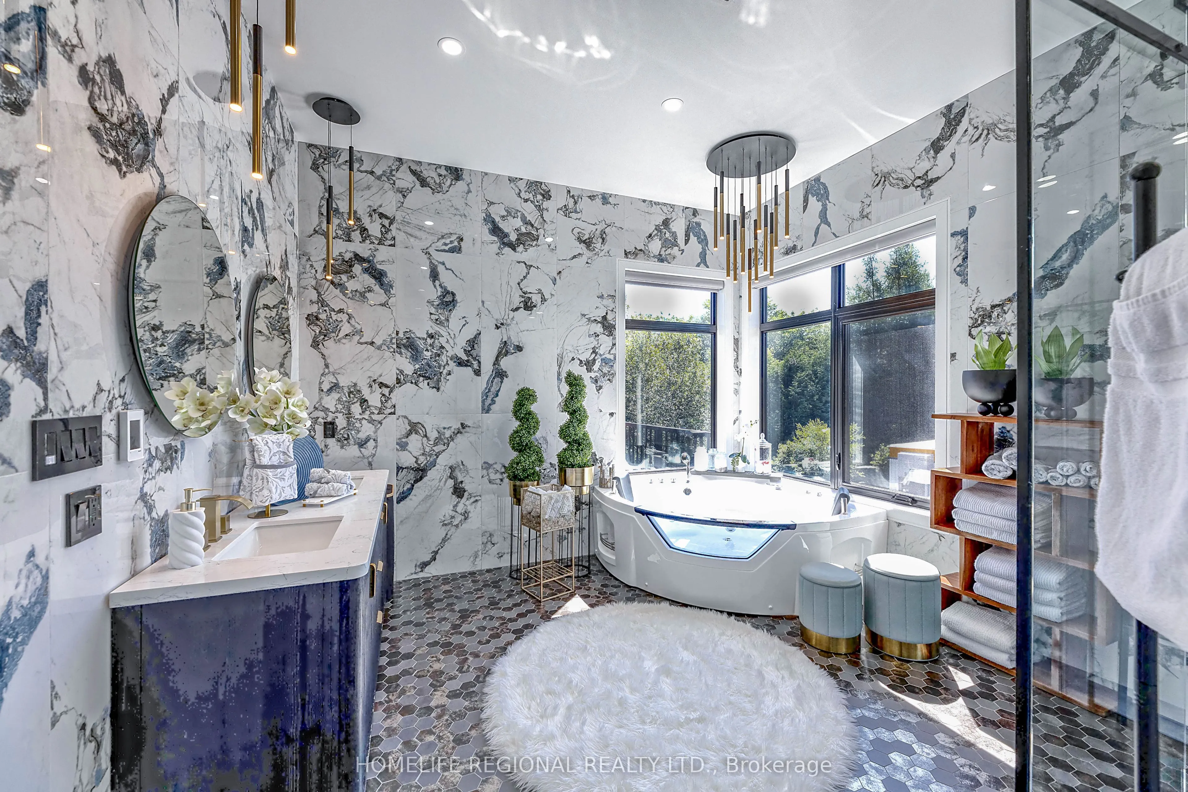
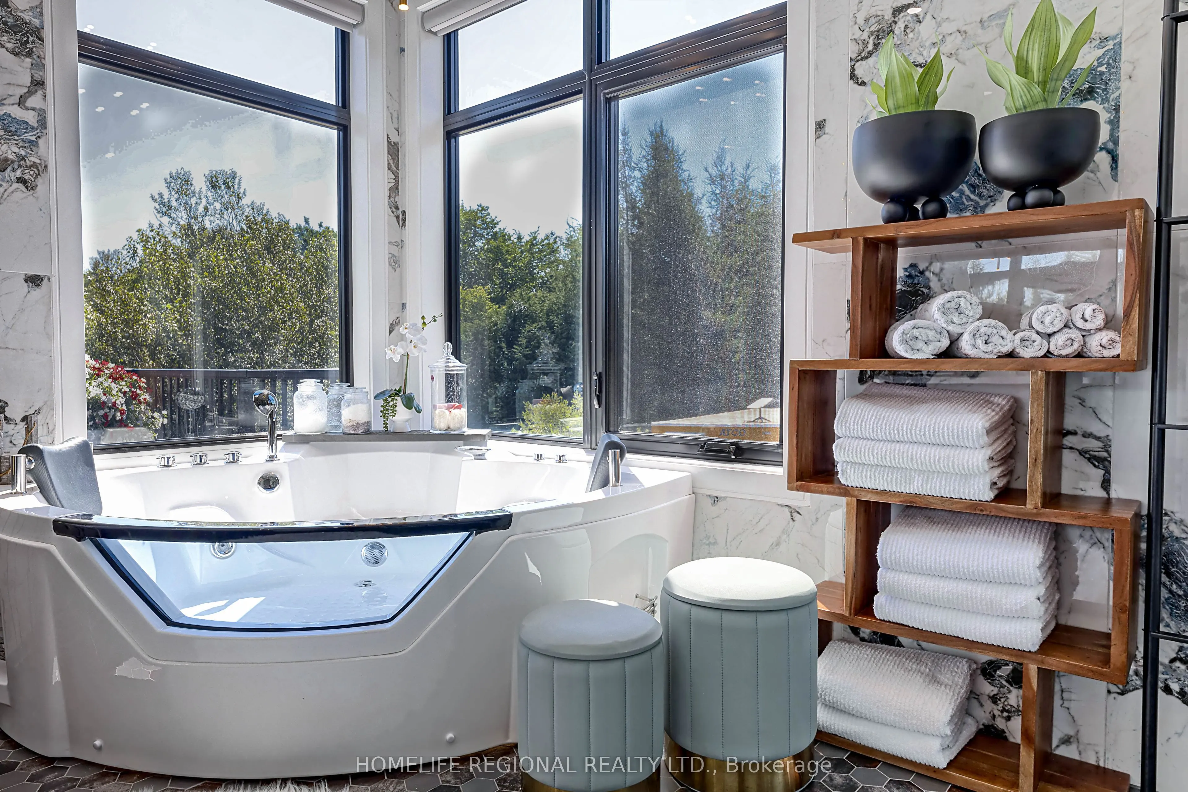
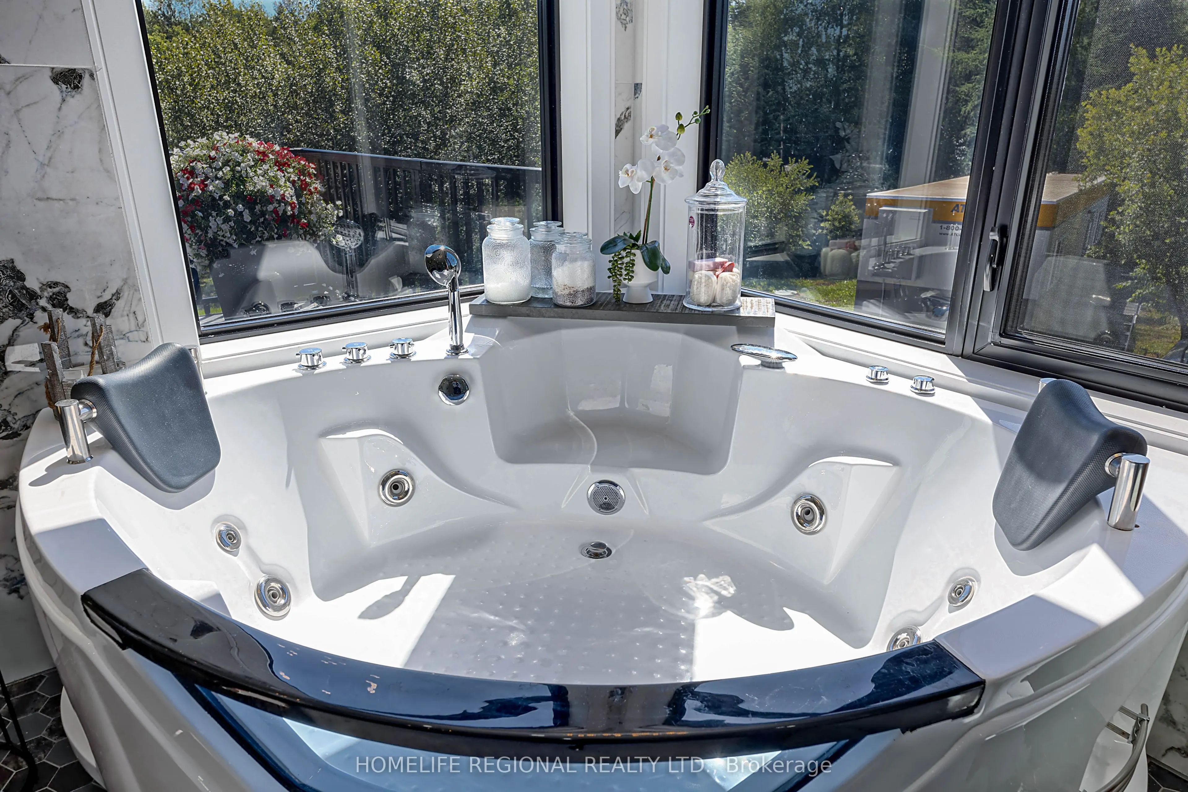
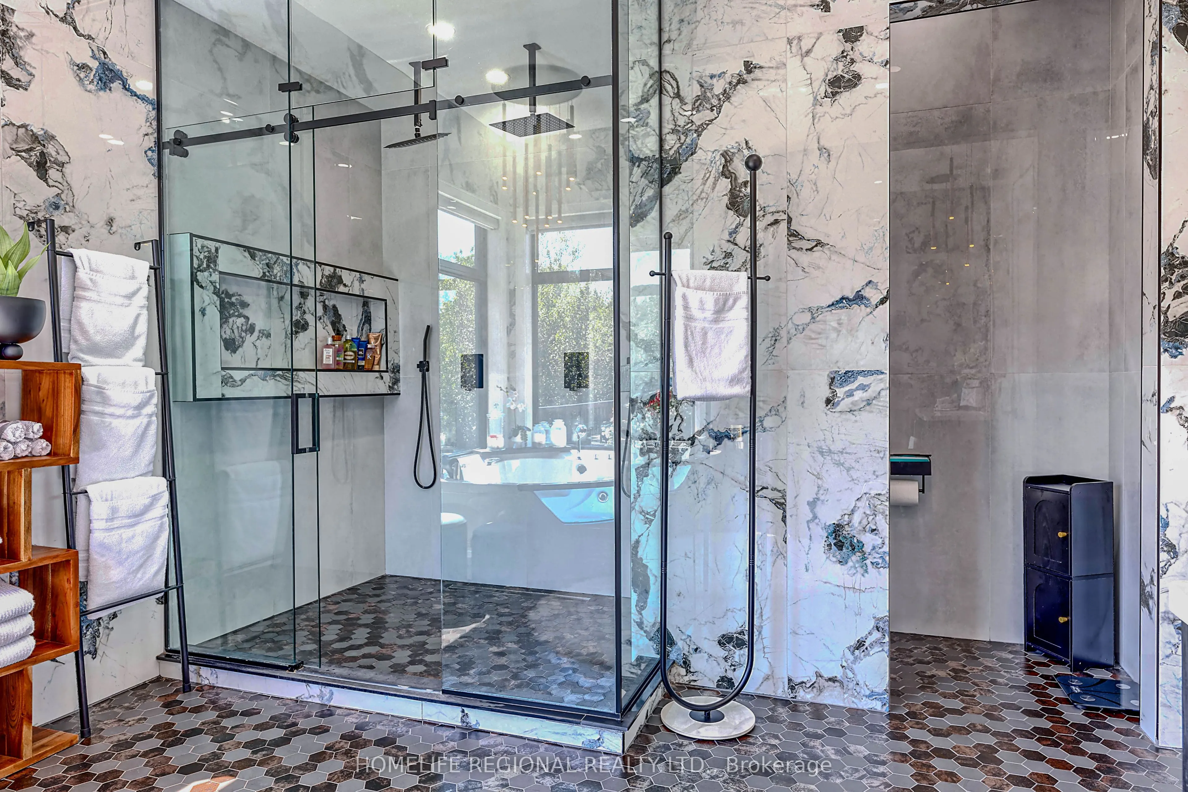
W/O To Deck, 5 Pc Ensuite, Walk-In Closet(s)
Dimensions 16.08 x 23.75 feet
381.9 sqft
Similar Properties(No results)
Mortgage Calculator
Calculate your estimated monthly mortgage payment
Price
$3,299,900
$
%
%
Total cost of mortgage
$0
Monthly payment
By clicking Save, we will calculate your estimated mortgage for all properties using the saved values (down payment percentage, interest rate, and amortization).
The accuracy and applicability of this calculator are not guaranteed.