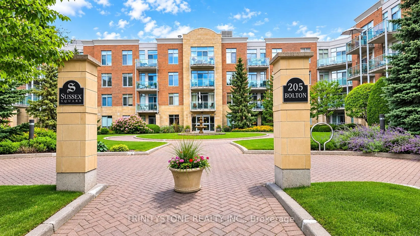
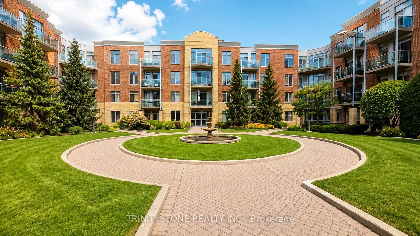
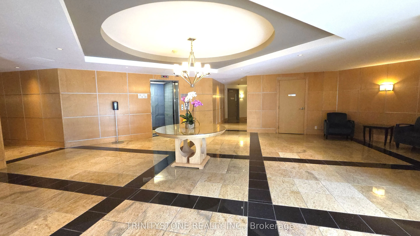
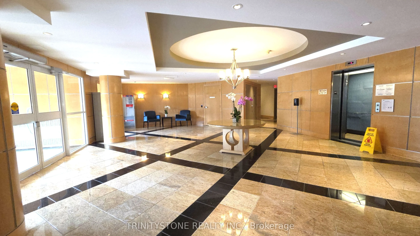
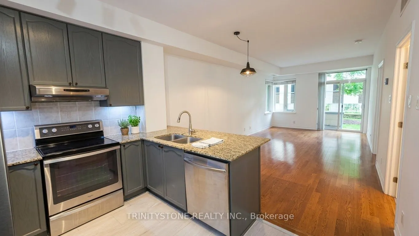
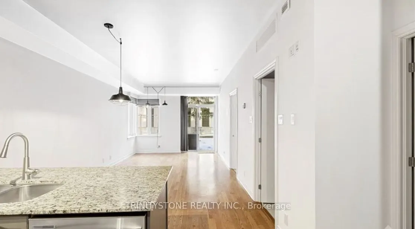
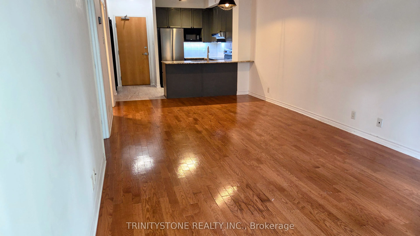
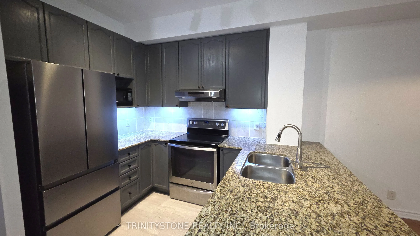
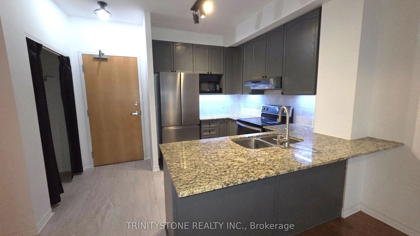
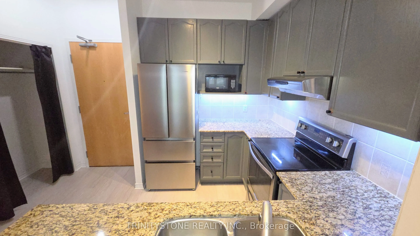
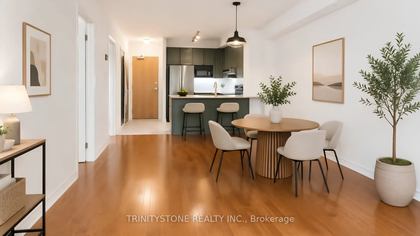
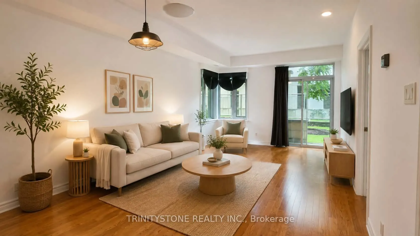
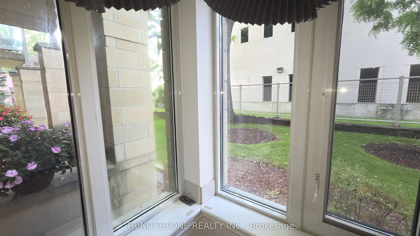
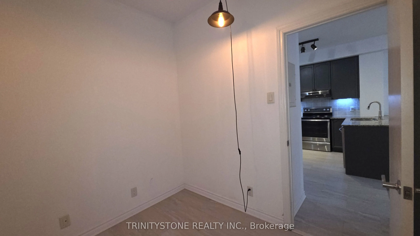
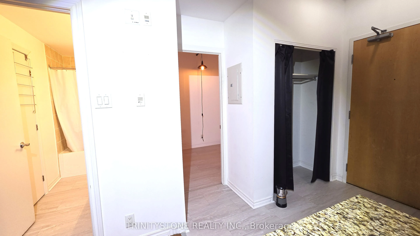
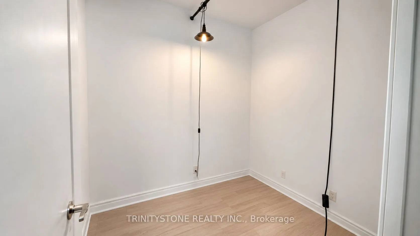
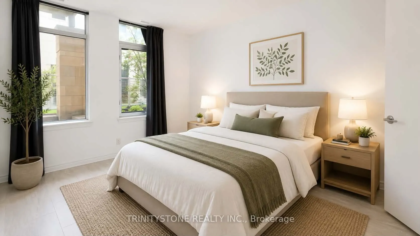
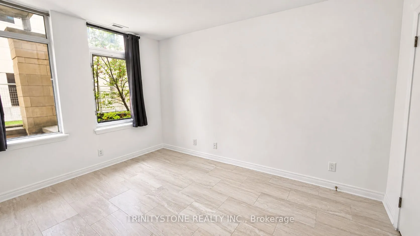
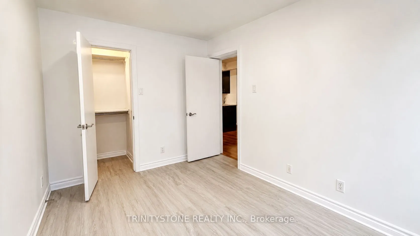
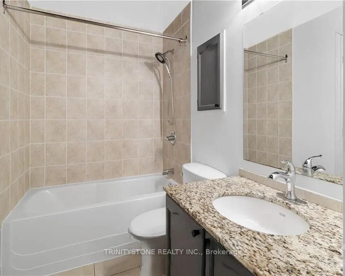
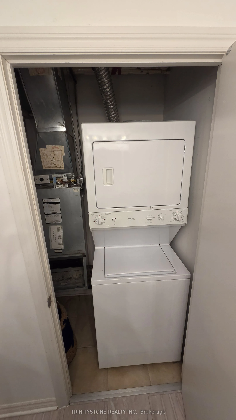
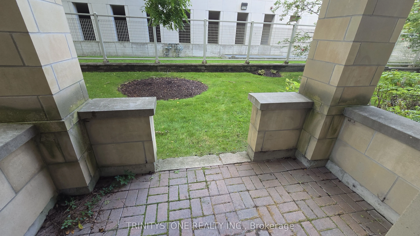
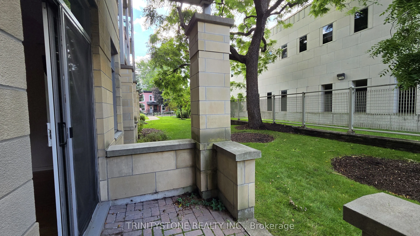
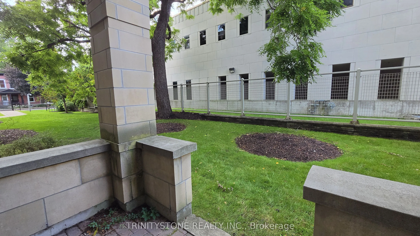
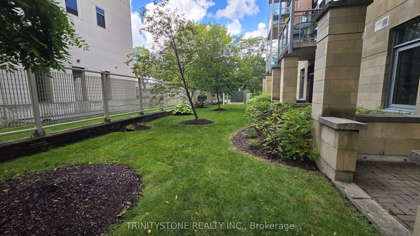
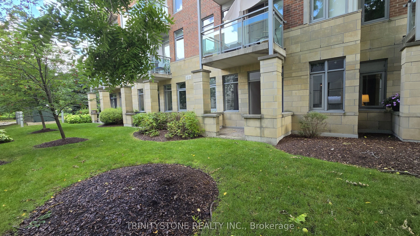
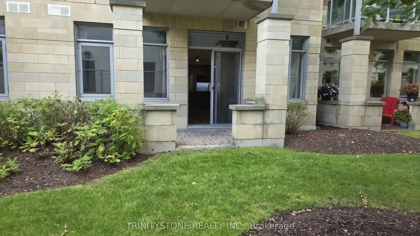
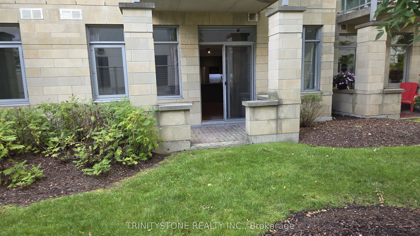
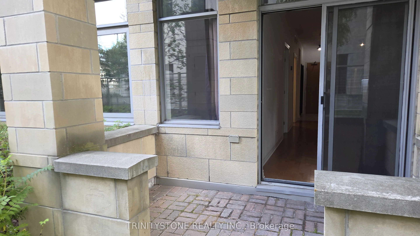
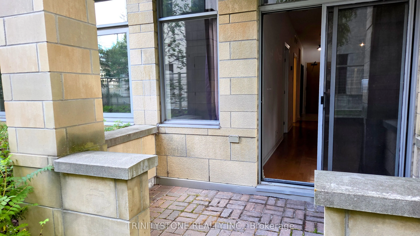
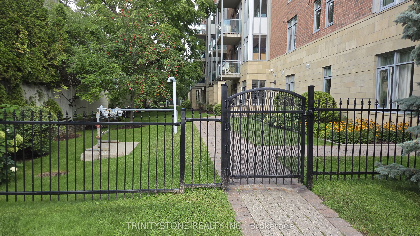
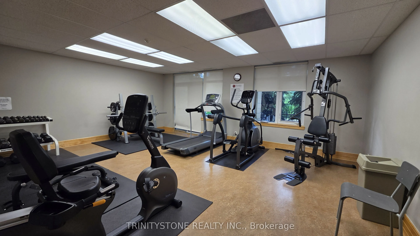
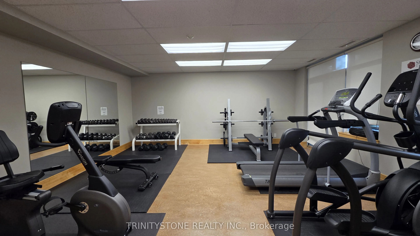
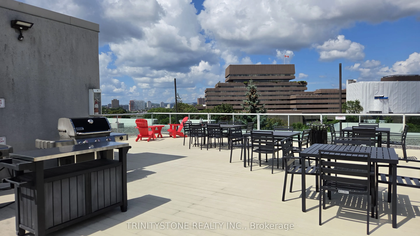
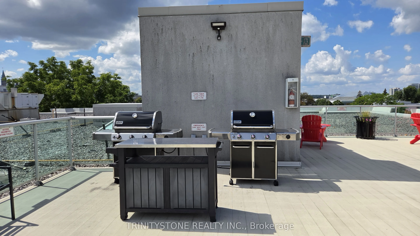
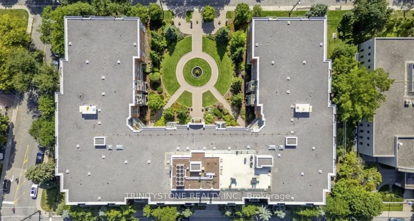
Welcome to this beautifully situated ground-level 1-Bed + Den, condominium offering the perfect balance of downtown convenience and peaceful urban living in the heart of Ottawa. Tucked away on a quiet, private section of Lowertown, this residence is just minutes from the energy and amenities of the ...ByWard Market, while offering a serene setting that feels like a hidden retreat within the city. One of the standout features of this home is the private walk-out patio, conveniently located on the ground level and overlooking a quiet Embassy setting. With no elevators or stairs required, enjoy a peaceful outdoor space with a particularly private feel. Inside, the thoughtfully designed open-concept layout features airy 9-foot ceilings, no carpet, stainless-steel appliances, in-unit laundry, and excellent storage space. The versatile den provides an ideal space for a home office, reading area, or additional flex space-perfect for today's urban professional. The building offers excellent amenities designed to complement downtown living, including a fitness centre and party room on the ground level, plus a spectacular rooftop terrace on Level 5 complete with BBQs and beautiful Ottawa skyline views. Underground parking and a storage locker are also included, adding everyday convenience. Located in Lowertown, one of Ottawa's most vibrant and historic downtown neighbourhoods, you're surrounded by an incredible selection of restaurants, cafés, shops, artisan markets, parks, recreational spaces, cultural attractions and everyday conveniences. Enjoy being close to the ByWard Market, Rideau Centre, Ottawa's downtown core, Global Affairs Canada, numerous embassies, community parks and recreational amenities. Ottawa's downtown attractions, scenic pathways and many of the city's best destinations are all within easy reach. This home offers an exceptional opportunity to live in the centre of Ottawa without sacrificing peace and privacy. Some photos have been done with ai.
Full Property Details
Interior
Bedrooms
1
Total Bedrooms
1
Washrooms
1
Square Footage
700-799 sqft
Basement
None
Heating Source
Gas
Heating Fuel
Forced Air
Air Conditioning
Central Air
Family Room
No
Kitchens
1
Total Kitchens
1
Fireplace Features
No
Bedrooms
1
Total Bedrooms
1
Washrooms
1
Square Footage
700-799 sqft
Basement
None
Heating Source
Gas
Heating Fuel
Forced Air
Air Conditioning
Central Air
Family Room
No
Kitchens
1
Total Kitchens
1
Fireplace Features
No
Exterior
Parking Spaces
1
Total Parking Spaces
1.00
Garage Spaces
1
Balcony
Open
Parking Spaces
1
Total Parking Spaces
1.00
Garage Spaces
1
Balcony
Open
Building Description
Style
1 Storey/Apt
Home Type
Condo
Subtype
Condo Apt
Year Built
16-30
Property Orientation
West
Exterior Finish
Brick
Possession Date
No Data
Locker
Exclusive
Style
1 Storey/Apt
Home Type
Condo
Subtype
Condo Apt
Year Built
16-30
Property Orientation
West
Exterior Finish
Brick
Possession Date
No Data
Locker
Exclusive
Community
Community
Lower Town/Byward Market
Community
Lower Town/Byward Market
Taxes & Fees
Taxes
$3,892 /yr
Tax Year
2026
Occupancy
Vacant
Maintenance Fee
$604/mo
Common Elements
Included
Heating
Included
Taxes
$3,892 /yr
Tax Year
2026
Occupancy
Vacant
Maintenance Fee
$604/mo
Common Elements
Included
Heating
Included
Other
Pets
Yes-with Restrictions
Pets
Yes-with Restrictions
Room Types
Bathroom
-
Dimensions 9.91 x 4.1 feet
40.63 sqft
Bedroom
-
Dimensions 8.1 x 12.6 feet
102.06 sqft
Den
-
Dimensions 8.3 x 7.61 feet
63.16 sqft
Foyer
-
Dimensions 8.01 x 3.12 feet
24.99 sqft
Kitchen
-
Dimensions 8.99 x 7.32 feet
65.81 sqft
Living Room
-
Dimensions 21.82 x 11.42 feet
249.18 sqft
Similar Properties(No results)
Mortgage Calculator
Calculate your estimated monthly mortgage payment
Price
$379,900
$
%
%
Total cost of mortgage
$0
Monthly payment
By clicking Save, we will calculate your estimated mortgage for all properties using the saved values (down payment percentage, interest rate, and amortization).
The accuracy and applicability of this calculator are not guaranteed.