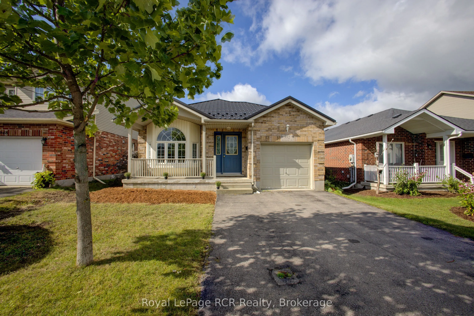
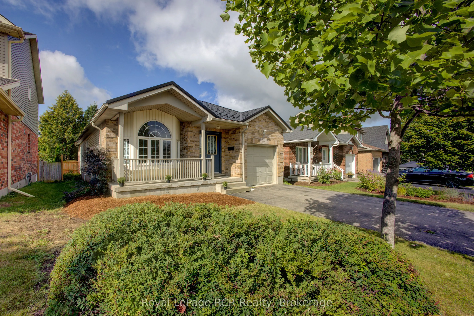
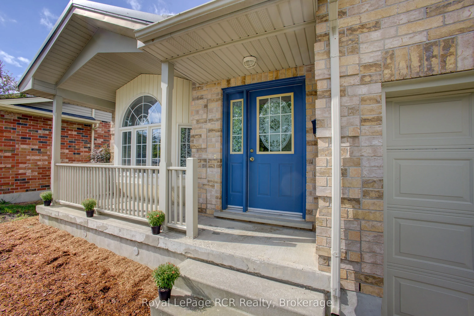
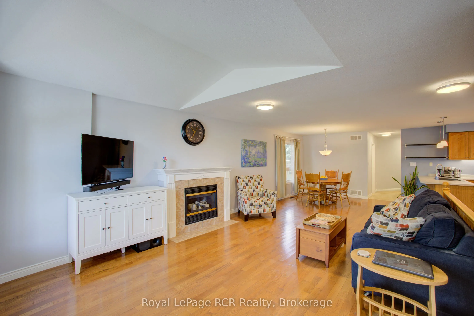
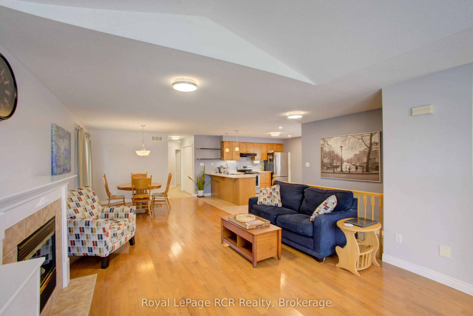
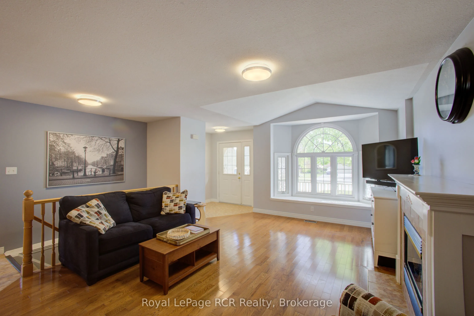
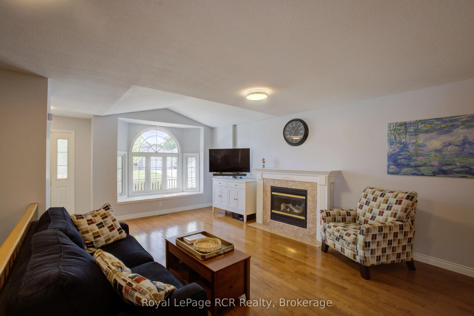
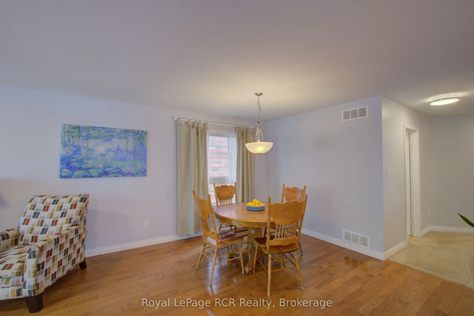
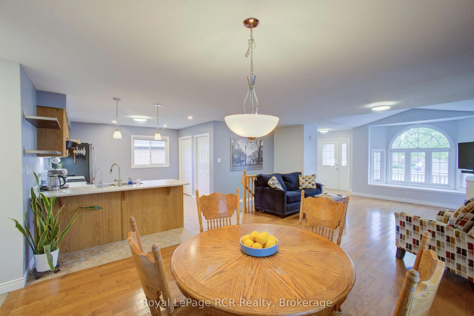
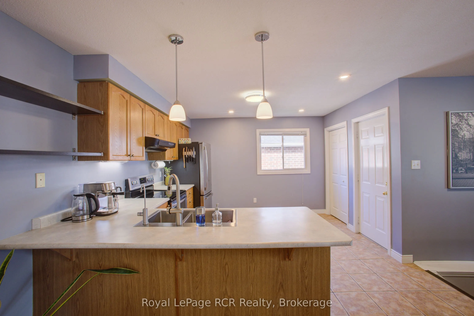
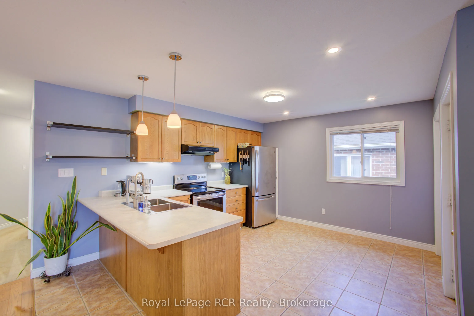
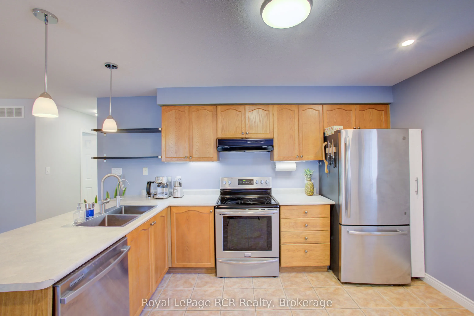
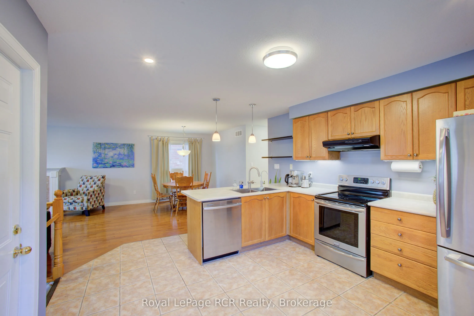
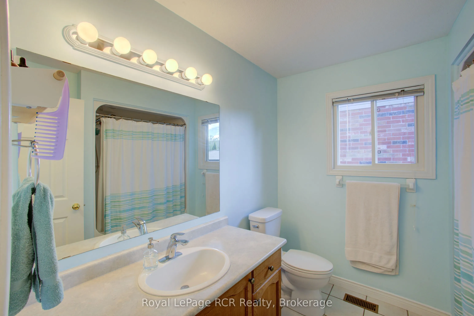
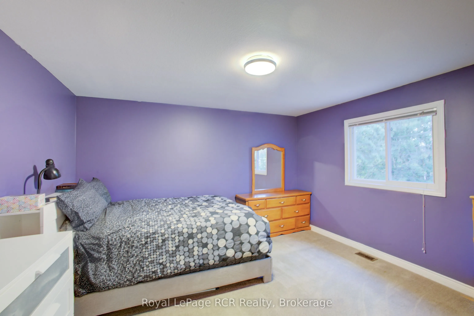
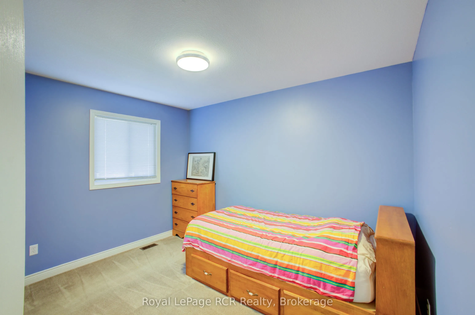
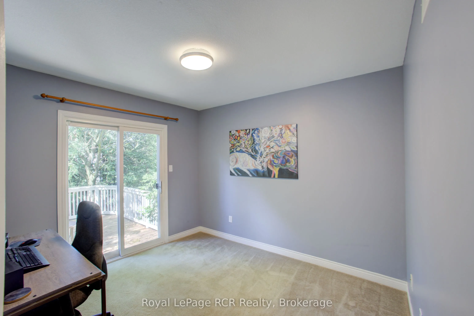
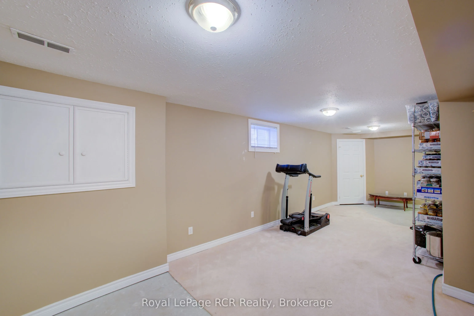
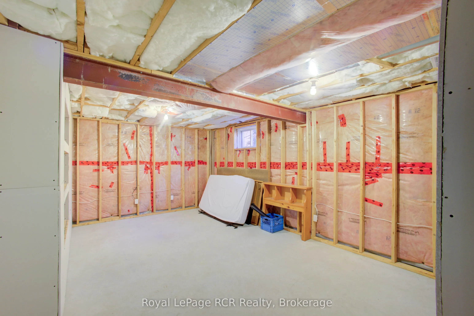
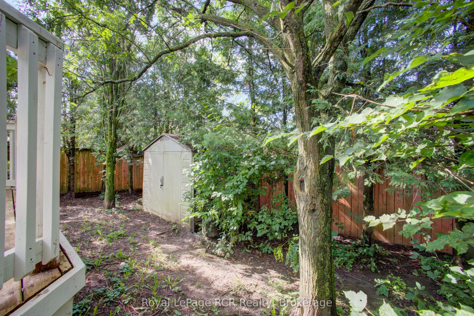
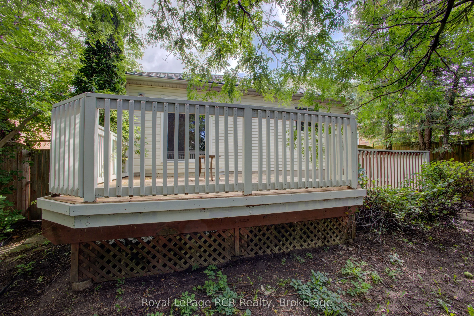
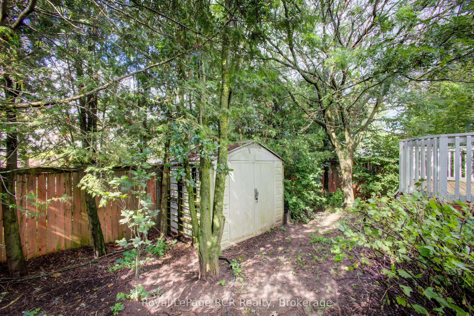
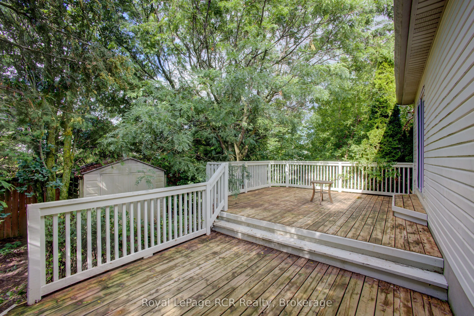
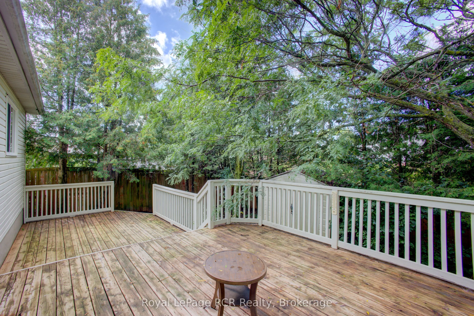
OPEN HOUSE - SATURDAY OCTOBER 3,2026. 11:30 AM - 1:00 PM. Great Starter or Retirement Home! Charming 3 bedroom open-concept bungalow located in a great family neighbourhood in the North end of Fergus. This nicely maintained home is in move-in ready condition and features hardwood floors, bay window,... gas fireplace and more. The lower level is partially finished, but still offers lots of potential to finish as required. A spacious 2 level rear deck offers a peaceful, treed area to relax. Take advantage of living in Centre Wellington. Make the move to Fergus.
Full Property Details
Interior
Bedrooms
3
Total Bedrooms
3
Washrooms
1
Square Footage
1100-1500 sqft
Basement
Full,Partially Finished
Heating Source
Gas
Heating Fuel
Forced Air
Air Conditioning
Central Air
Family Room
No
Kitchens
1
Total Kitchens
1
Fireplace Features
Yes
Bedrooms
3
Total Bedrooms
3
Washrooms
1
Square Footage
1100-1500 sqft
Basement
Full,Partially Finished
Heating Source
Gas
Heating Fuel
Forced Air
Air Conditioning
Central Air
Family Room
No
Kitchens
1
Total Kitchens
1
Fireplace Features
Yes
Exterior
Depth
108.27
Front
39.37
Driveway
Private
Lot Size
39 x 108.27 ft
Pool
None
Waterfront
None
Parking Spaces
2
Total Parking Spaces
3.00
Parking Description
Attached
Garage Spaces
1
Depth
108.27
Front
39.37
Driveway
Private
Lot Size
39 x 108.27 ft
Pool
None
Waterfront
None
Parking Spaces
2
Total Parking Spaces
3.00
Parking Description
Attached
Garage Spaces
1
Building Description
Style
Bungalow
Home Type
House
Subtype
Detached
Property Orientation
West
Exterior Finish
Vinyl Siding,Brick
Sewers
Sewers
Water Supply
Municipal
Possession Date
No Data
Style
Bungalow
Home Type
House
Subtype
Detached
Property Orientation
West
Exterior Finish
Vinyl Siding,Brick
Sewers
Sewers
Water Supply
Municipal
Possession Date
No Data
Community
Community
Fergus
Community
Fergus
Taxes & Fees
Taxes
$4,383 /yr
Tax Year
2025
Occupancy
Owner
Taxes
$4,383 /yr
Tax Year
2025
Occupancy
Owner
Room Types
Bedroom 2
-
Dimensions 10.4 x 10.14 feet
105.46 sqft
Bedroom 3
-
Dimensions 9.22 x 11.58 feet
106.77 sqft
Dining Room
-
Dimensions 10.07 x 11.65 feet
117.32 sqft
Kitchen
-
Dimensions 14.14 x 14.07 feet
198.95 sqft
Laundry
-
Dimensions 13.48 x 11.65 feet
157.04 sqft
Living Room
-
Dimensions 16.9 x 13.81 feet
233.39 sqft
Other
-
Dimensions 21.16 x 10.66 feet
225.57 sqft
Primary Bedroom
-
Dimensions 12.99 x 13.65 feet
177.31 sqft
Recreation
-
Dimensions 26.31 x 9.58 feet
252.05 sqft
Similar Properties(No results)
Mortgage Calculator
Calculate your estimated monthly mortgage payment
Price
$749,900
$
%
%
Total cost of mortgage
$0
Monthly payment
By clicking Save, we will calculate your estimated mortgage for all properties using the saved values (down payment percentage, interest rate, and amortization).
The accuracy and applicability of this calculator are not guaranteed.