Sign In or Create a Free Account to see full details of this property
Key Facts
Key facts for 7120 Sixth Line
Property Type
House, 2-Storey
Parking
Attached 2 garage, 10 parking
MLS #
X13635600
Size
2500-3000 sqft
Basement
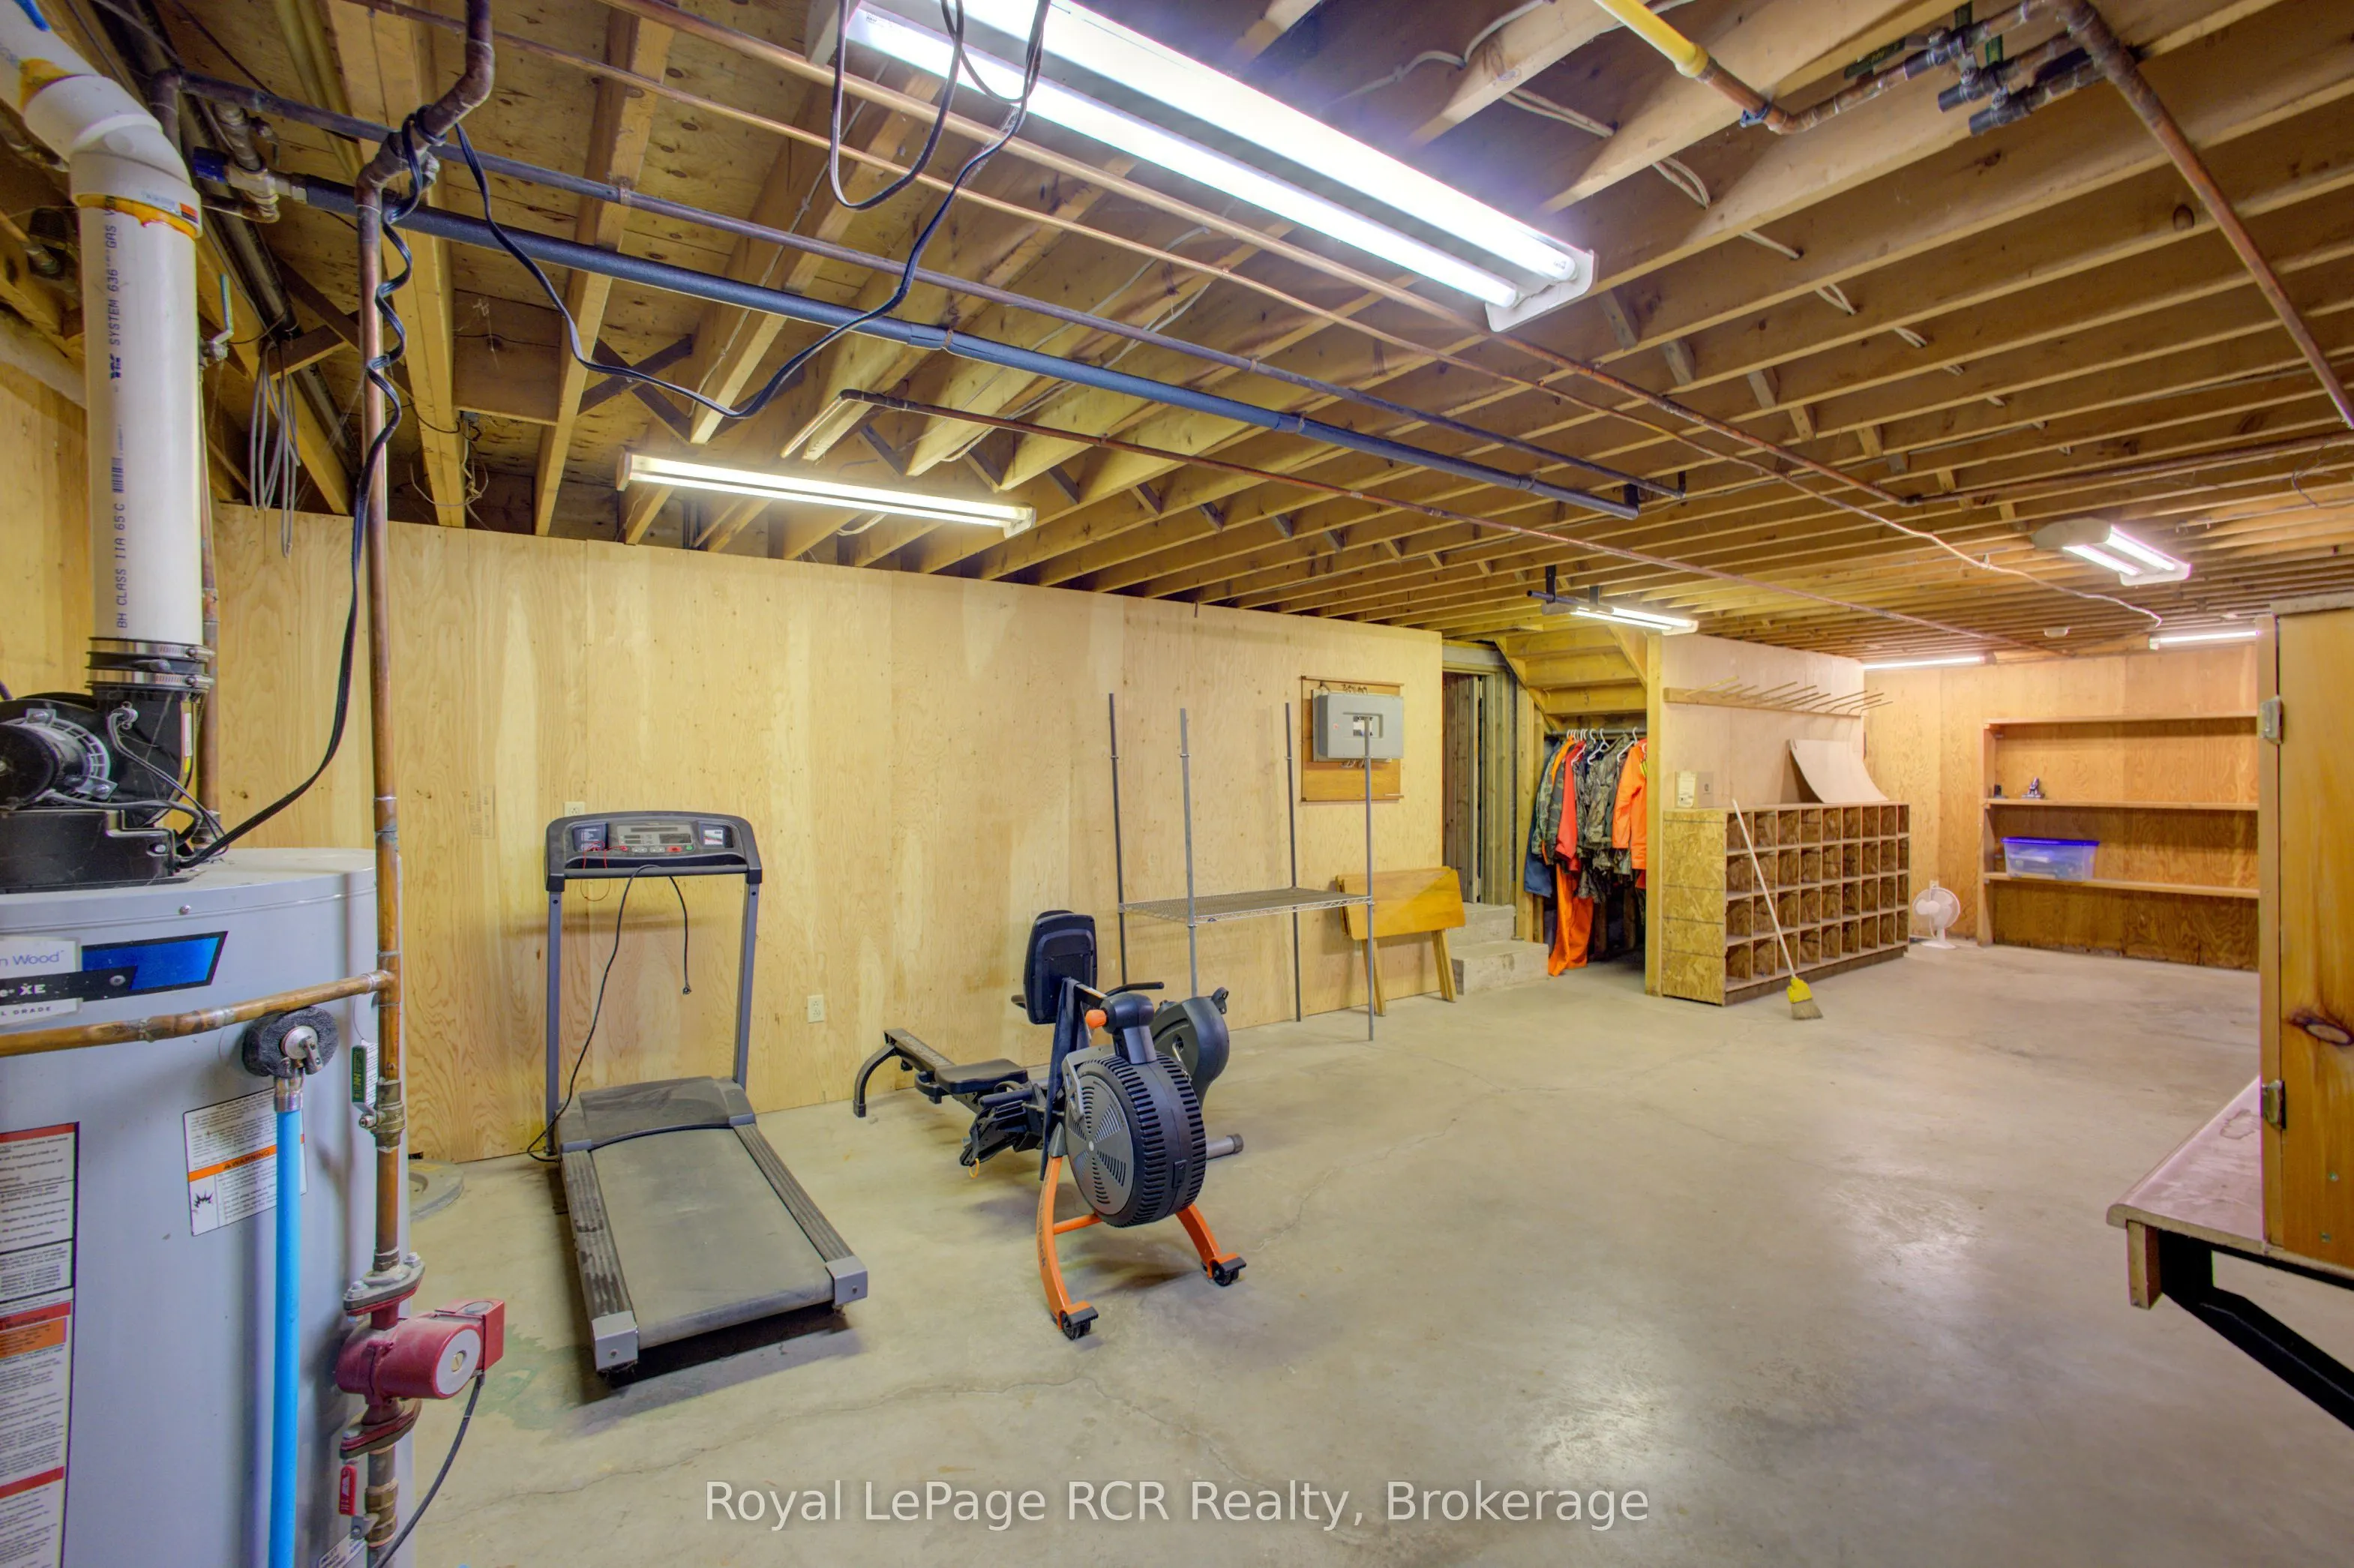
Full,Unfinished
Listed on
2026-08-04
Lot size
446 x 587.0
Tax
$6,781 /yr
Days on Market
70
Approximate Age
100+
Maintenance Fee
-
Description
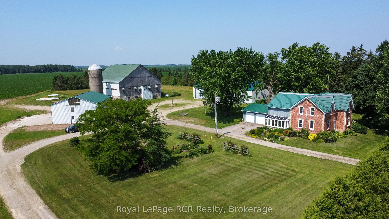
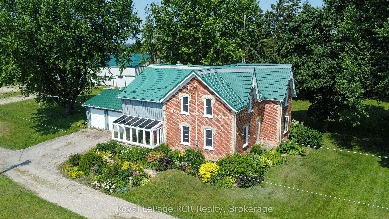
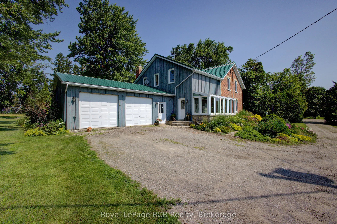
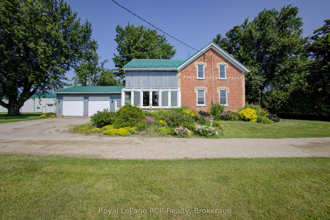
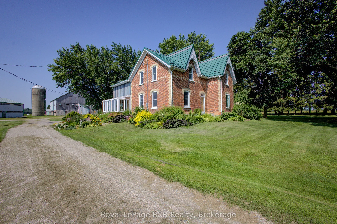
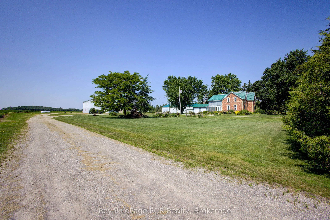
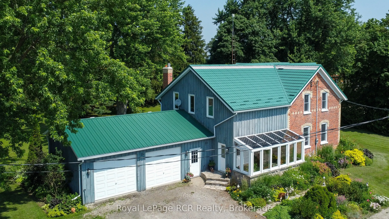
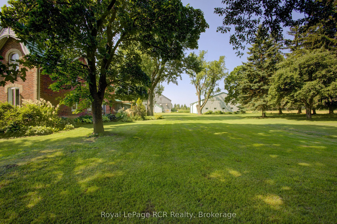
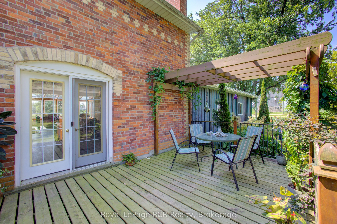
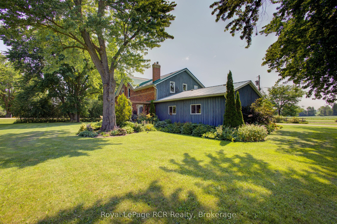
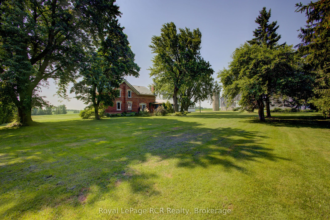
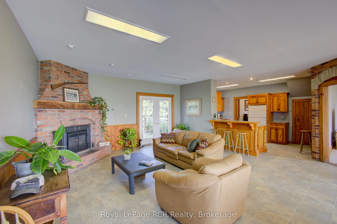
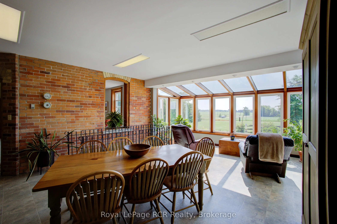
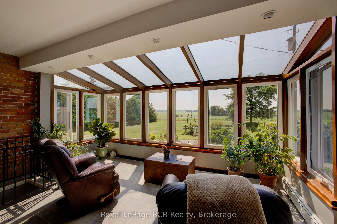
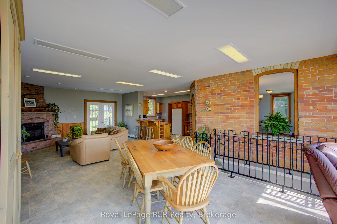
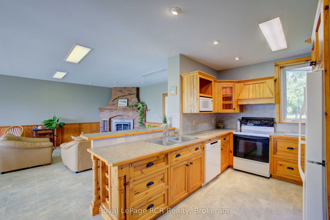
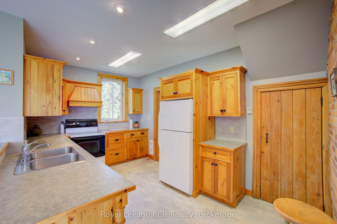
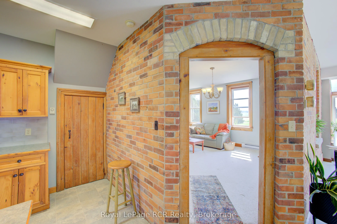
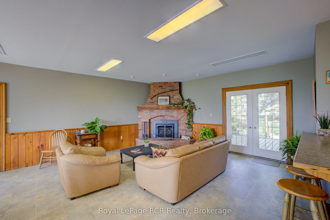
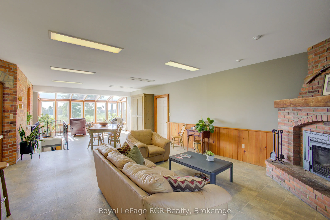
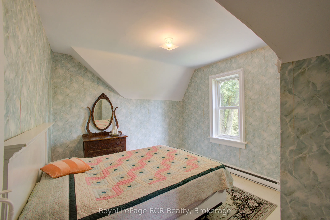
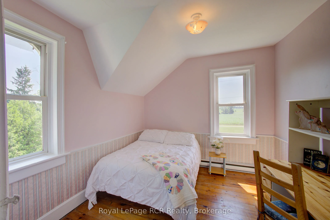
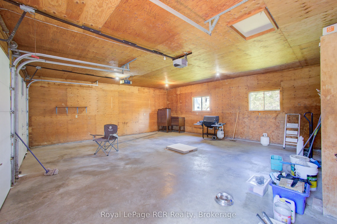
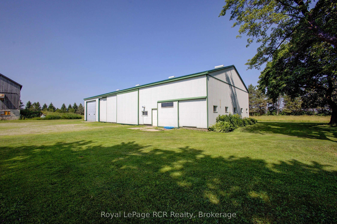
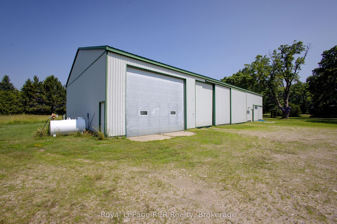
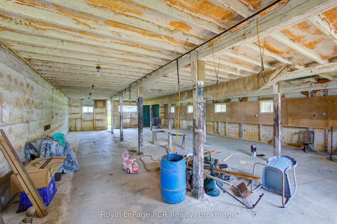
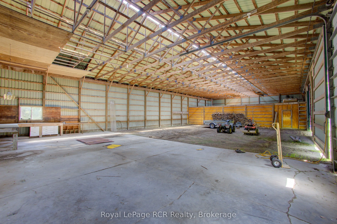
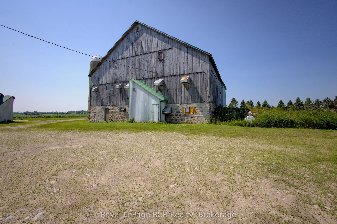
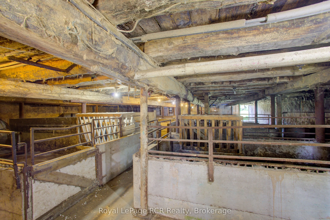
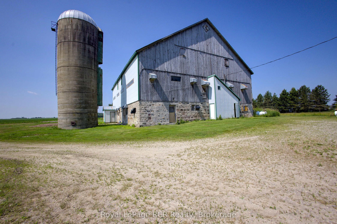
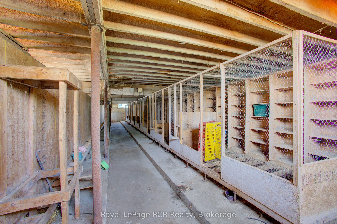
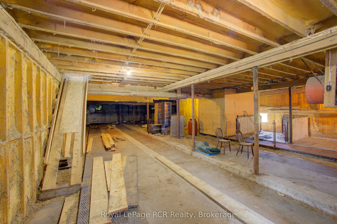
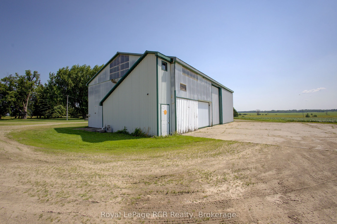
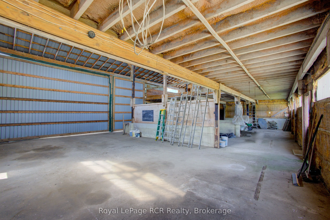
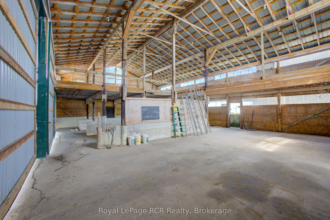
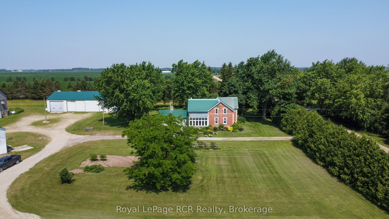
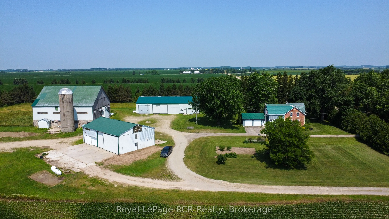
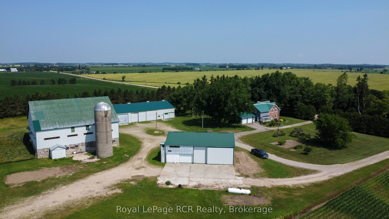
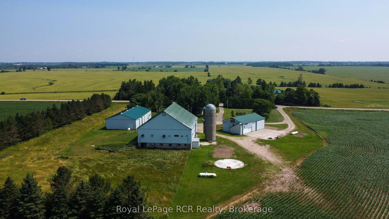
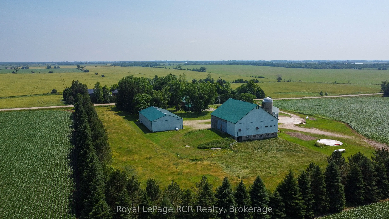
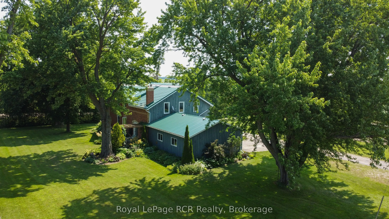
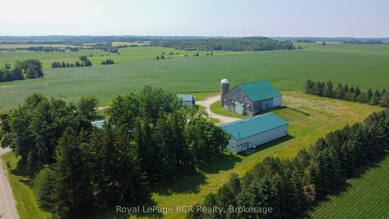
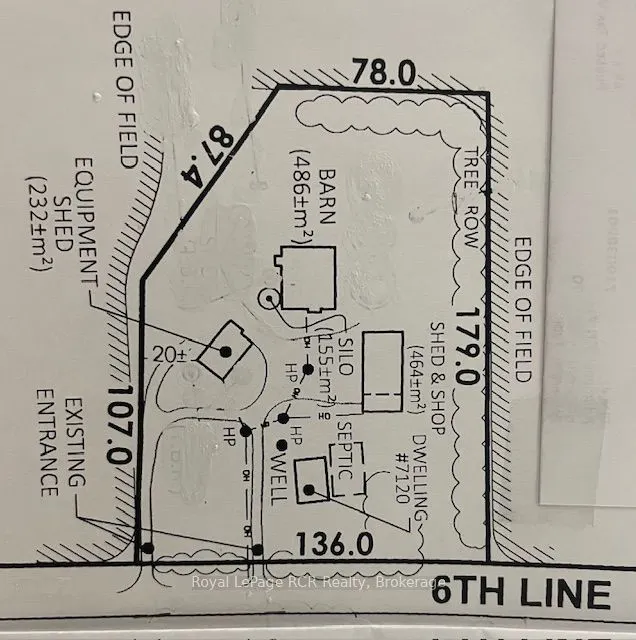
Your Perfect Country Property! This classic 1885 Ontario farm house has been nicely maintained over the years plus a rear addition was added to give this older home a more modern feel throughout. Situated on a recently severed, beautiful 5.3 acres in Centre Wellington, while being conveniently locat...ed on a quiet road between Arthur and Belwood. This appealing all brick, 6 bedroom home has enough room for the whole family with large principal rooms offering a true country feel, and the cedar sunroom off the dining area is an impressive feature, while the premium steel shake roof is sure an overall added benefit. The large 2 car attached garage features in-floor heating for your convenience. The property features beautiful large mature trees, perennial flowerbeds, extensive lawn areas, 2 driveway entrances, all this surrounded by productive agricultural lands. Here is the bonus for those needing outbuildings - a huge 50'x100' workshop/shed, with a portion insulated and heated, would be ideal for the handyman or contractor, the older 65'x77' bank barn is very solid throughout and a 40'x60' drive shed has lots of height and endless possibilities, and lastly an older cement silo awaits your creative ideas. These outbuildings are truly a rare find in today's real estate market. Pride of ownership is evident on the this great property, and a quick closing could be available for the next owners. This complete rural property must be seen to be appreciated. It is a prime location within commuting distance to most major centres. Make the Move to the Country!
Full Property Details
Interior
Bedrooms
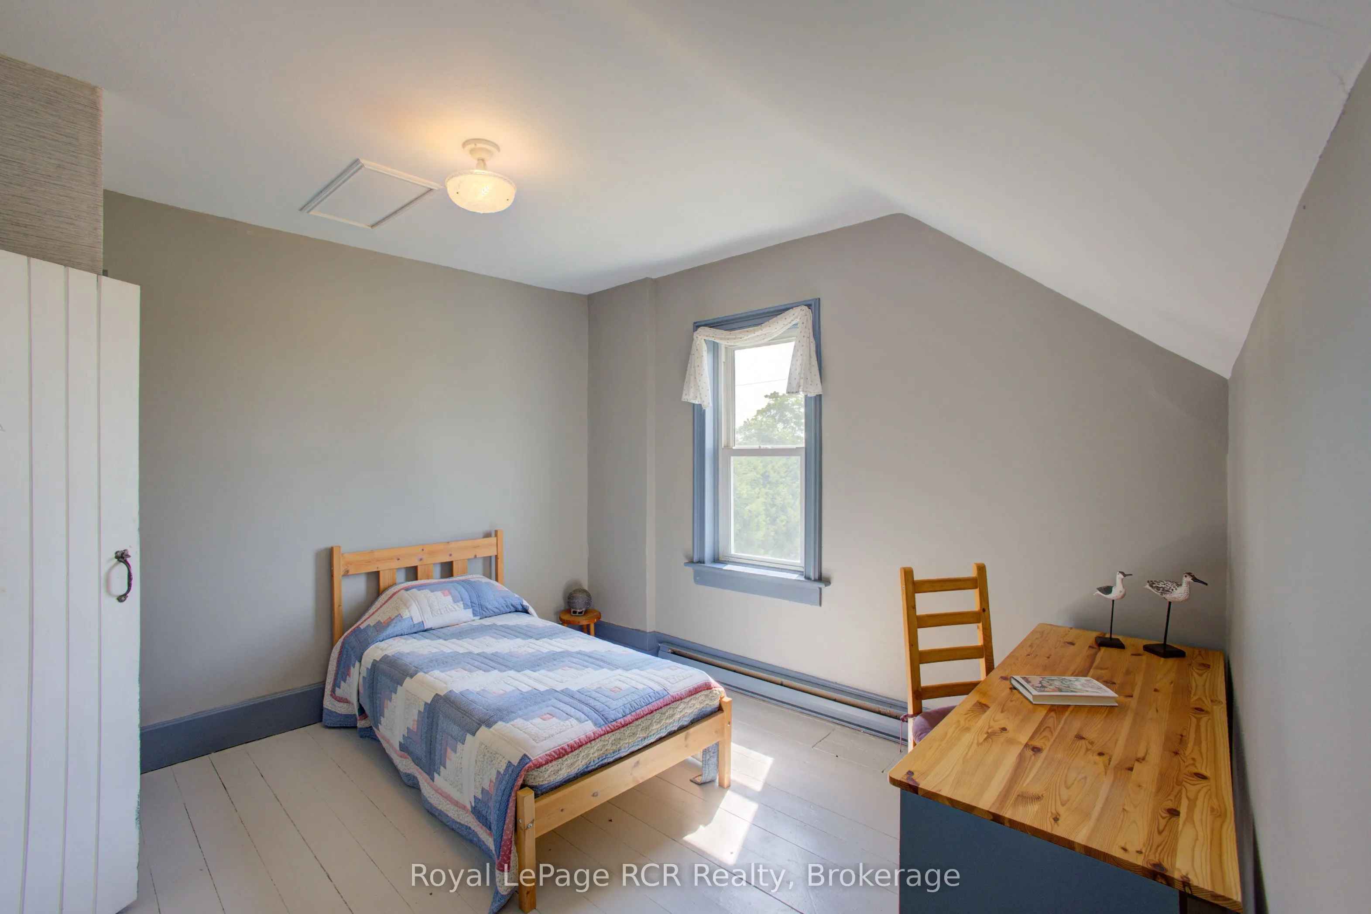
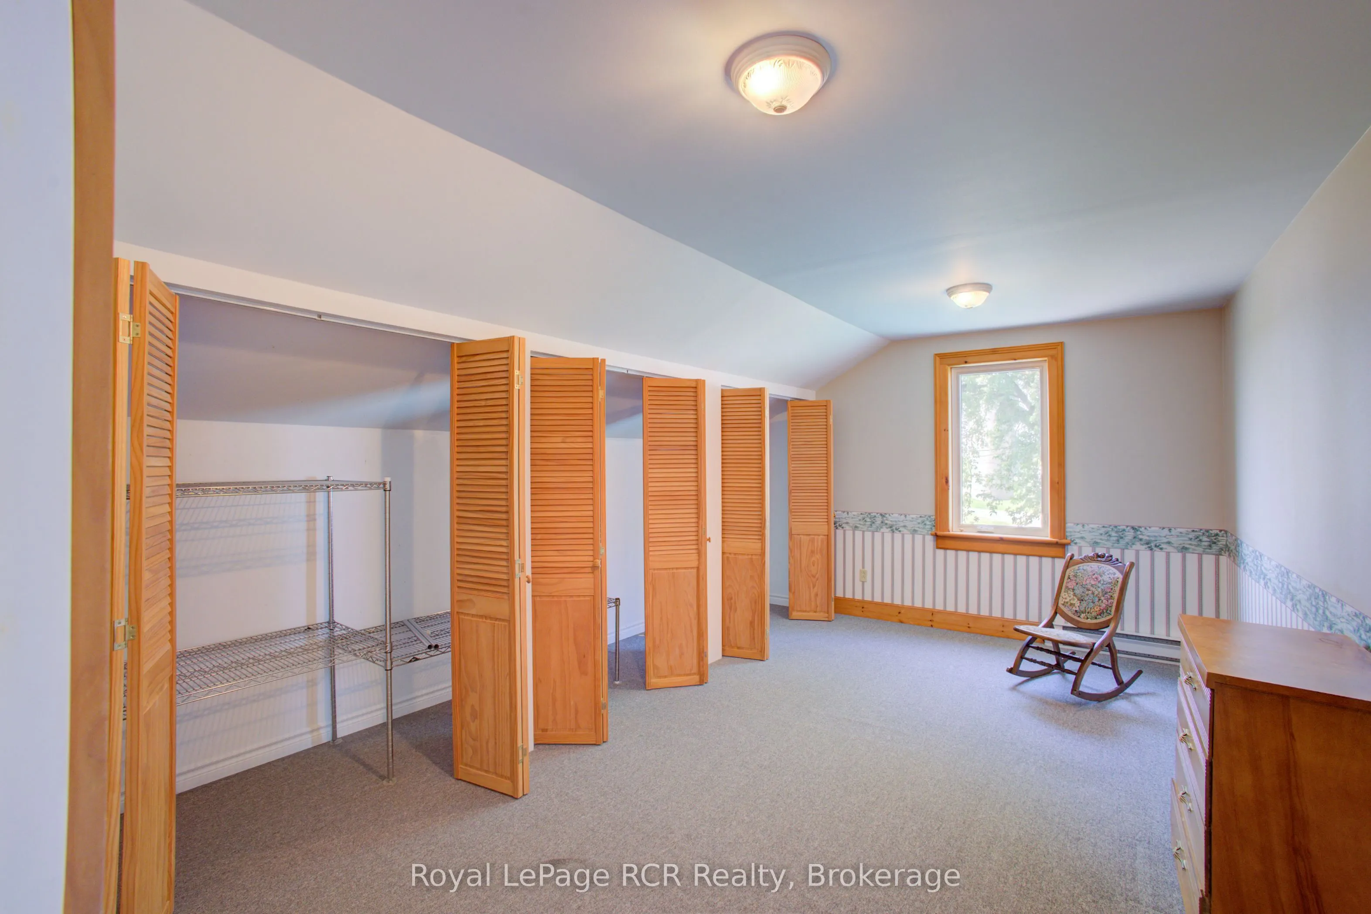
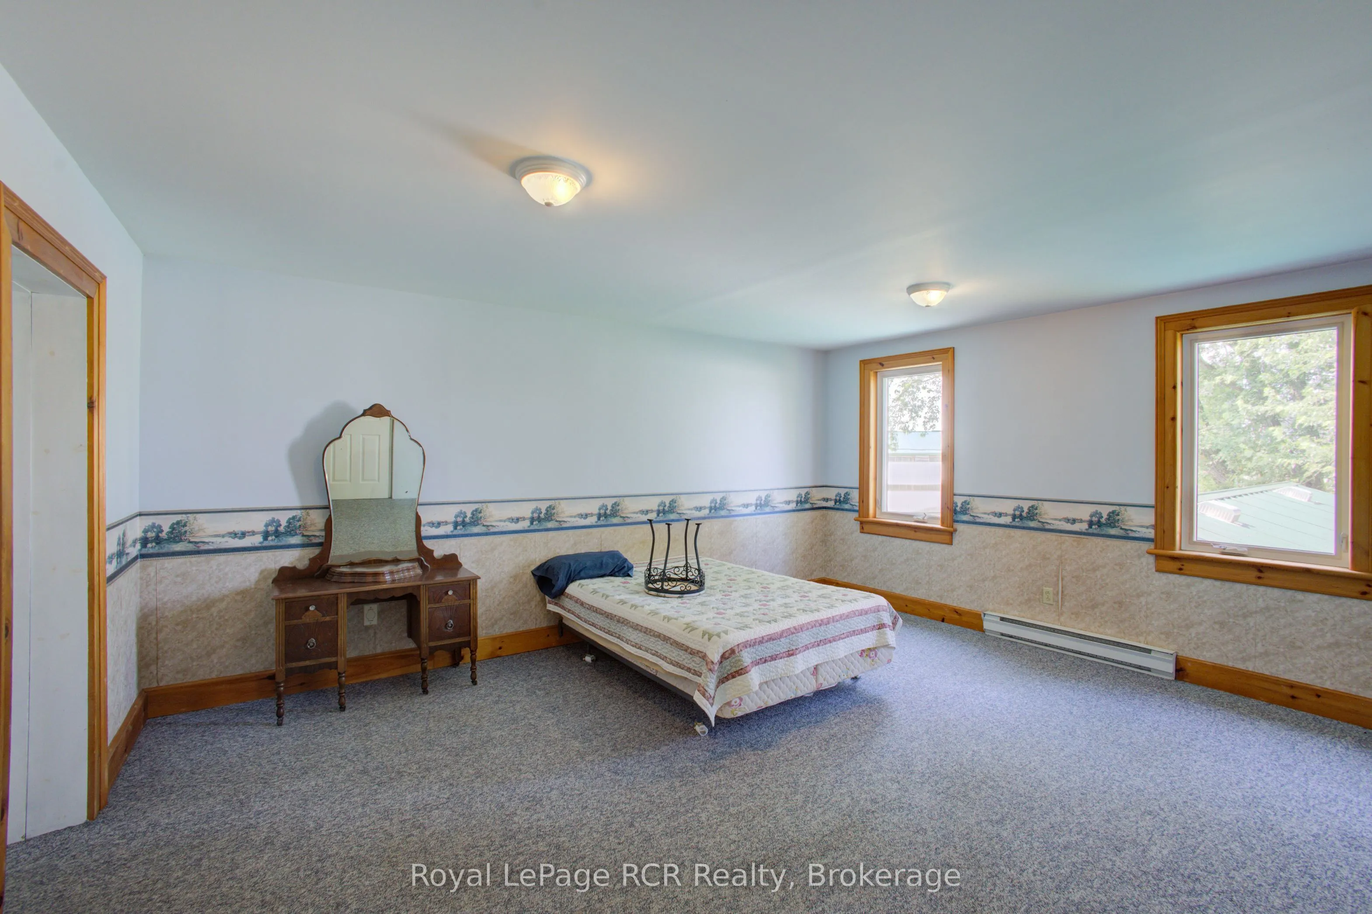
6
Total Bedrooms
6
Washrooms
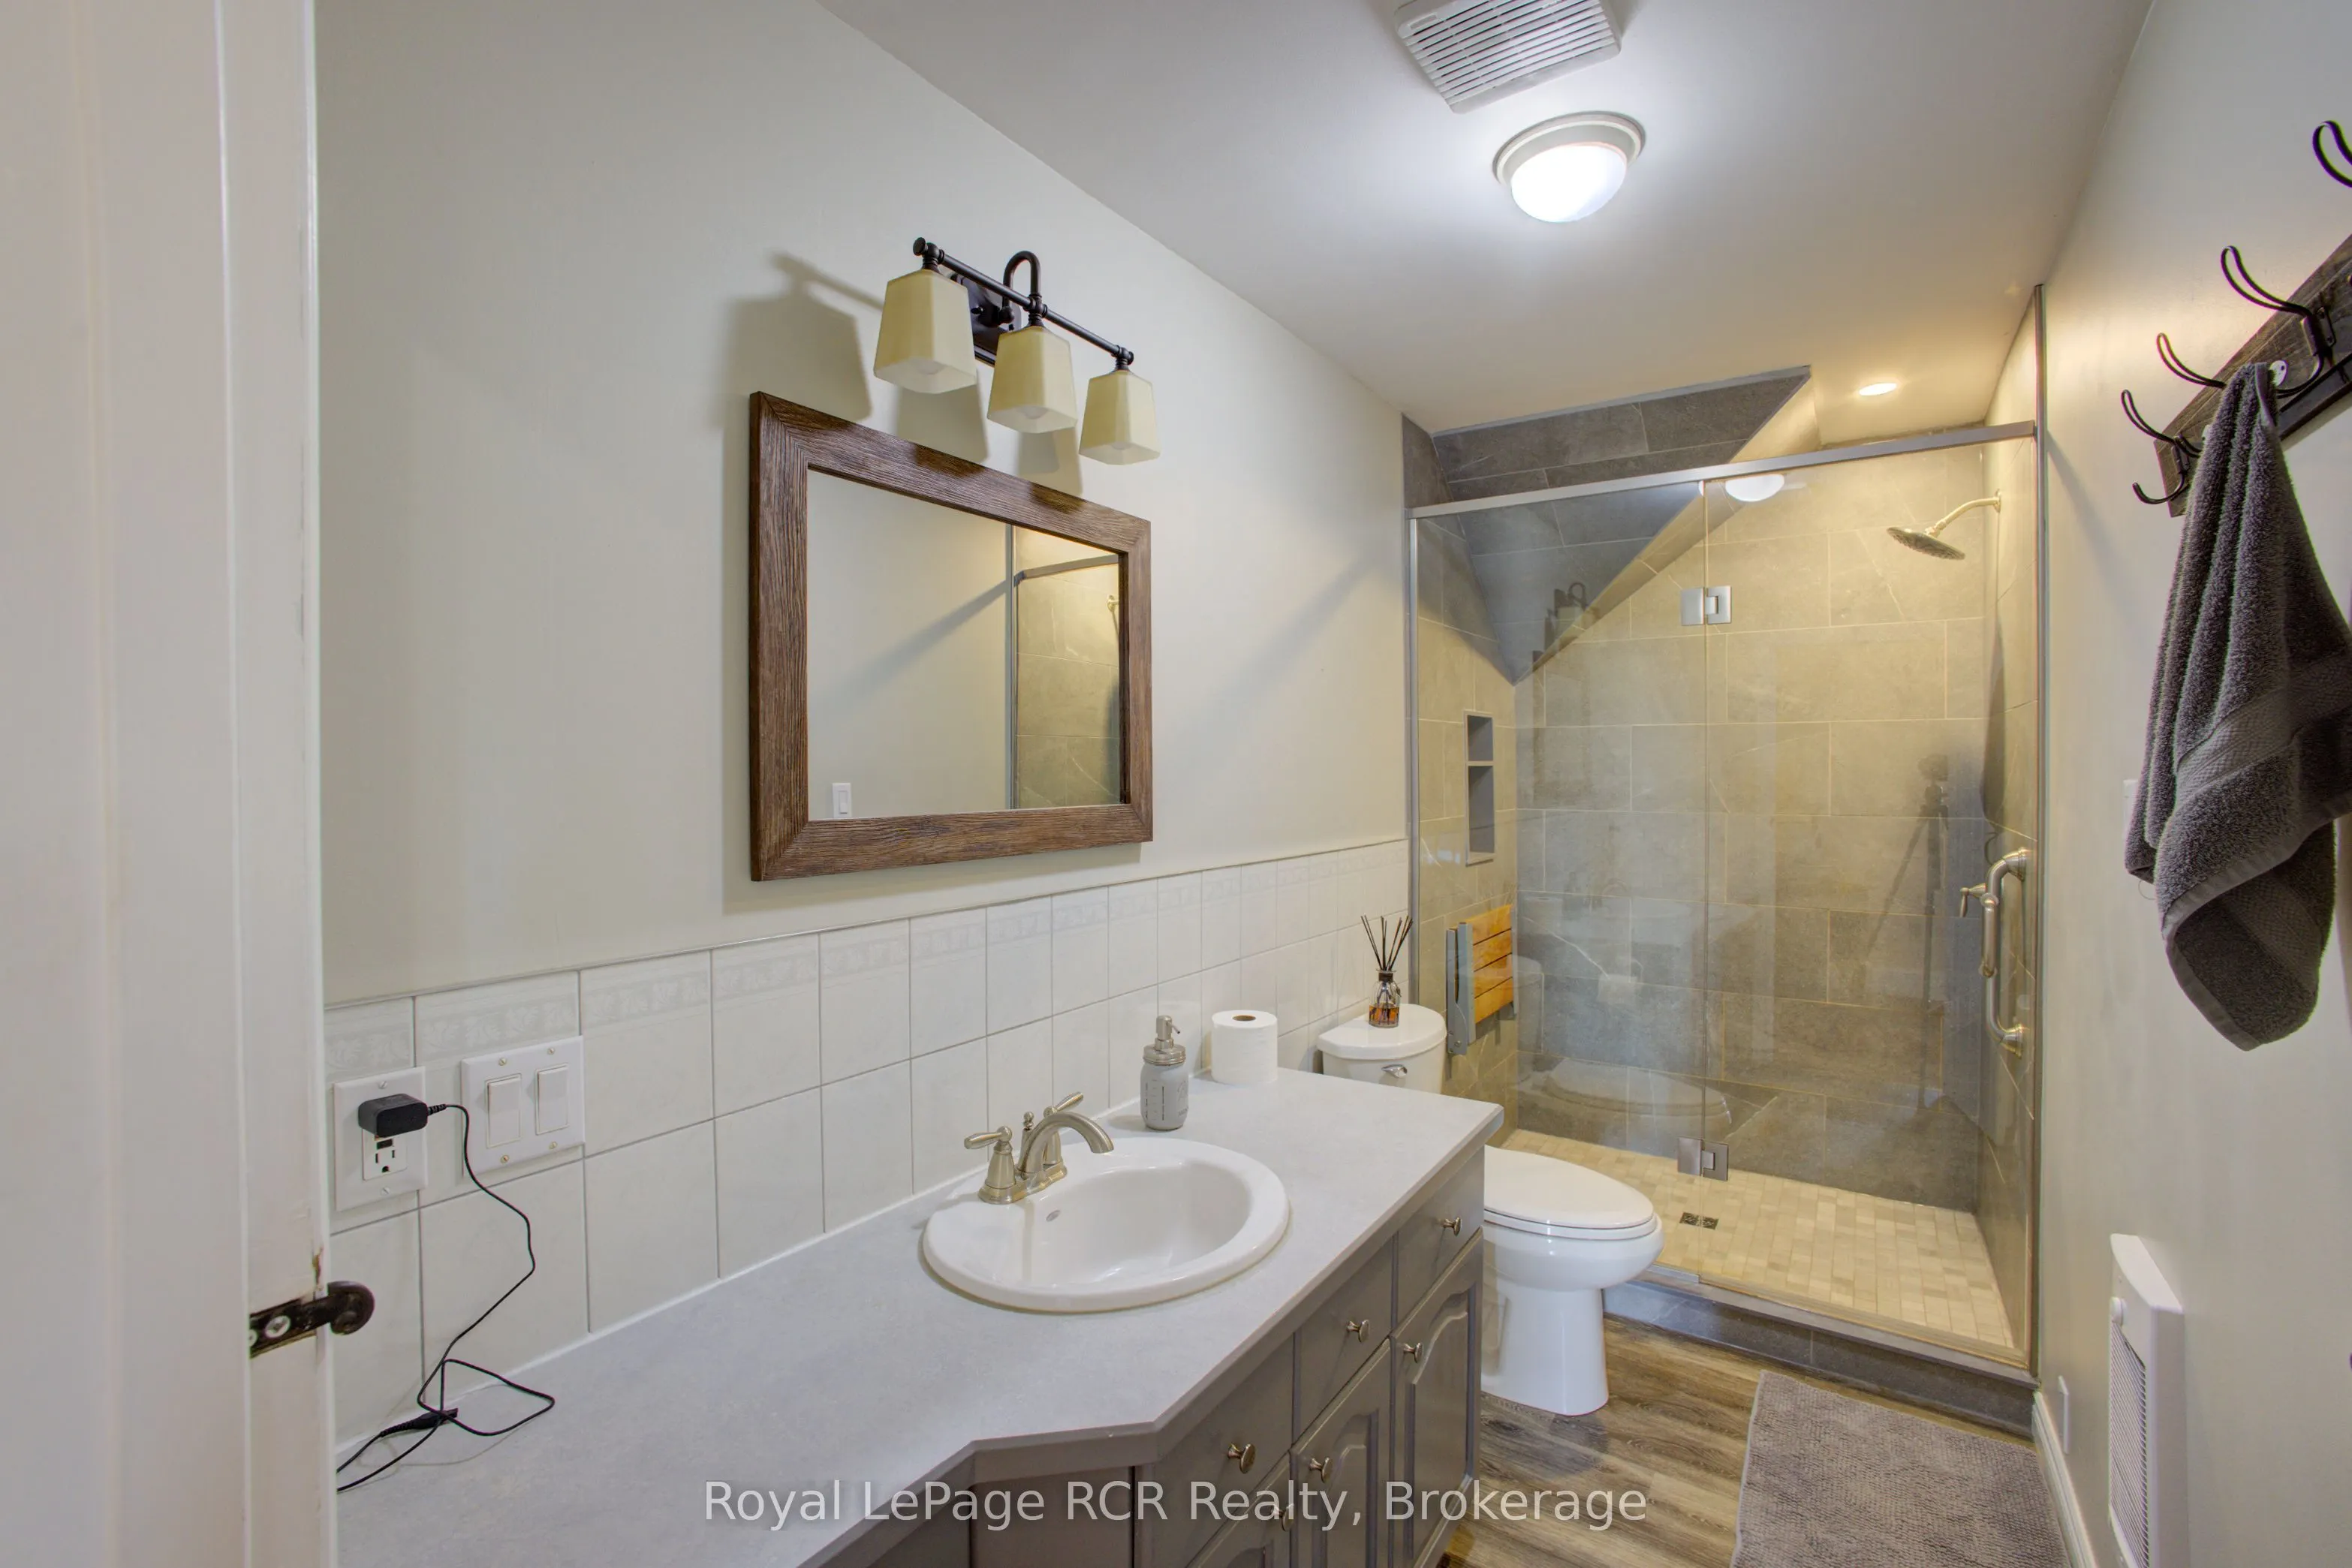
3
Square Footage
2500-3000 sqft
Basement
Full,Unfinished
Heating Source
Propane
Heating Fuel
Radiant
Air Conditioning
None
Family Room
Yes
Kitchens
1
Total Kitchens
1
Fireplace Features
Yes
Bedrooms
6
Total Bedrooms
6
Washrooms
3
Square Footage
2500-3000 sqft
Basement
Full,Unfinished
Heating Source
Propane
Heating Fuel
Radiant
Air Conditioning
None
Family Room
Yes
Kitchens
1
Total Kitchens
1
Fireplace Features
Yes
Exterior
Depth
587.0
Front
446.0
Acreage
5-9.99
Driveway
Lane
Lot Size
446 x 587.0 ft
Pool
None
Parking Spaces
10
Total Parking Spaces
12.00
Parking Description
Attached
Garage Spaces
2
Zoning
Agricultural Exception
Depth
587.0
Front
446.0
Acreage
5-9.99
Driveway
Lane
Lot Size
446 x 587.0 ft
Pool
None
Parking Spaces
10
Total Parking Spaces
12.00
Parking Description
Attached
Garage Spaces
2
Zoning
Agricultural Exception
Building Description
Style
2-Storey
Home Type
House
Subtype
Detached
Year Built
100+
Property Orientation
West
Exterior Finish
Board & Batten ,Brick
Sewers
Septic
Water Supply
Well
Possession Date
No Data
Style
2-Storey
Home Type
House
Subtype
Detached
Year Built
100+
Property Orientation
West
Exterior Finish
Board & Batten ,Brick
Sewers
Septic
Water Supply
Well
Possession Date
No Data
Community
Community
Rural Centre Wellington East
Community
Rural Centre Wellington East
Taxes & Fees
Taxes
$6,781 /yr
Tax Year
2025
Occupancy
Vacant
Taxes
$6,781 /yr
Tax Year
2025
Occupancy
Vacant
Room Types
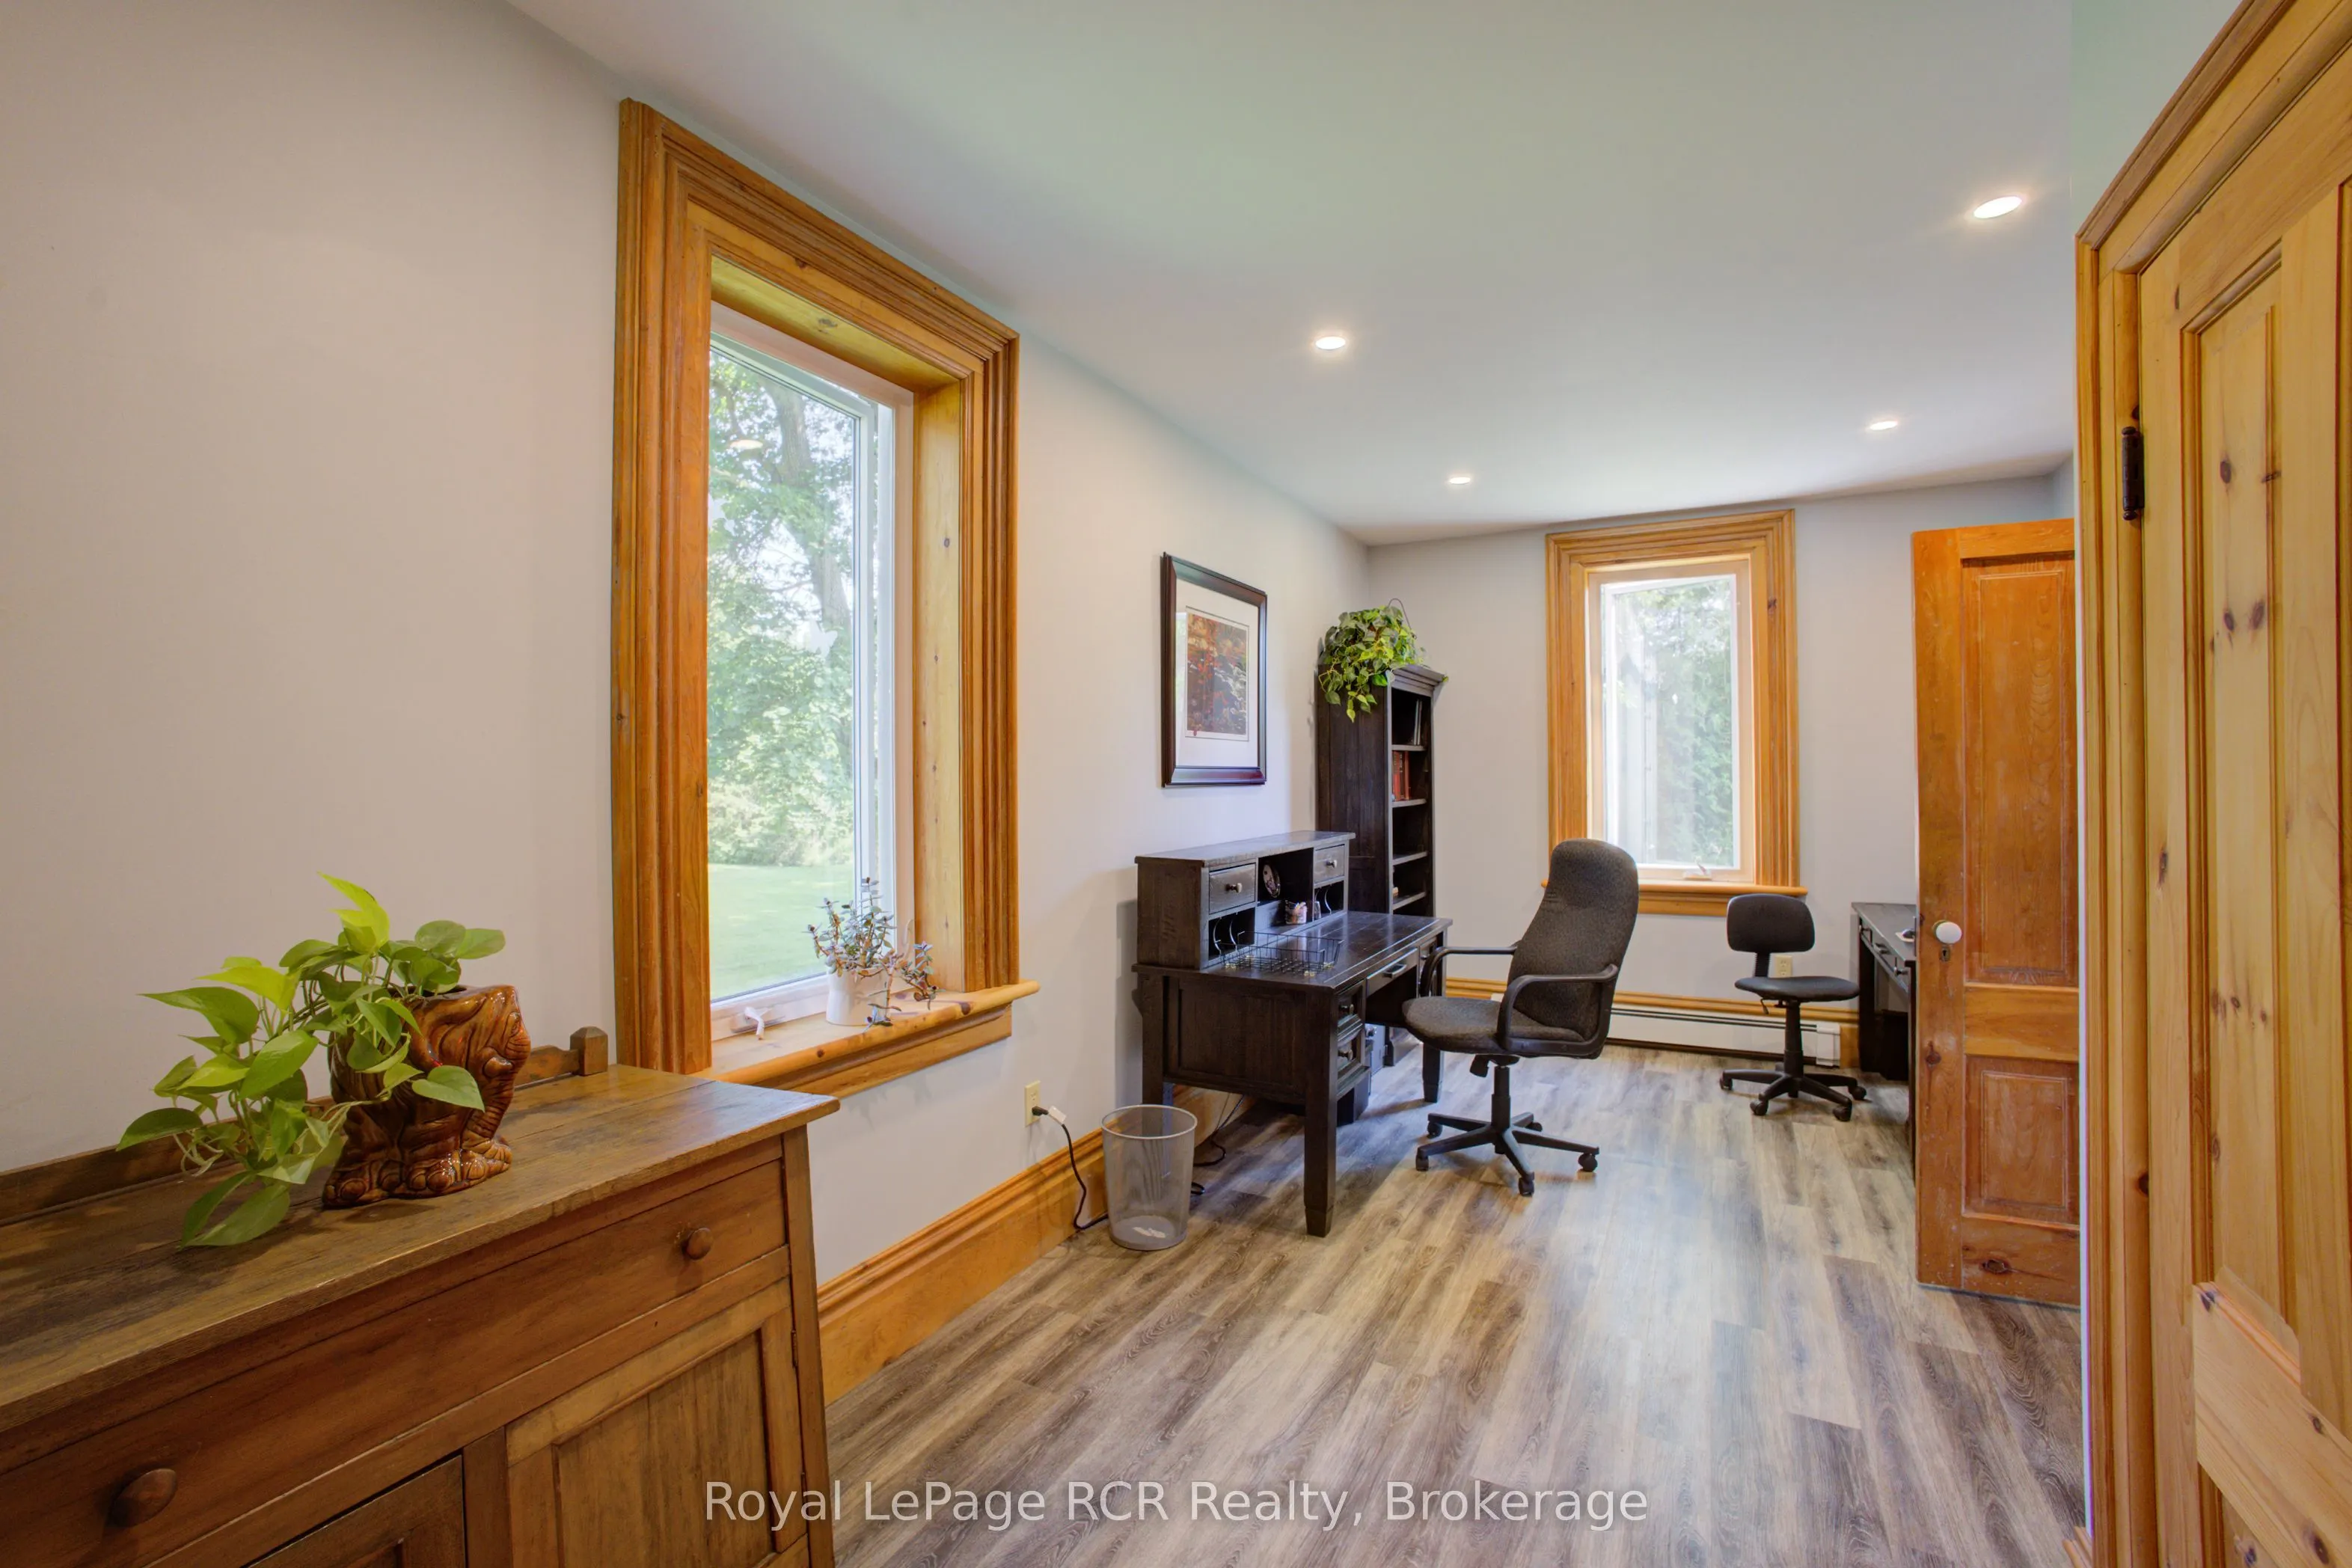
Bedroom 3
-
Dimensions 9.88 x 16.9 feet
166.97 sqft
Similar Properties(No results)
Mortgage Calculator
Calculate your estimated monthly mortgage payment
Price
$1,549,900
$
%
%
Total cost of mortgage
$0
Monthly payment
By clicking Save, we will calculate your estimated mortgage for all properties using the saved values (down payment percentage, interest rate, and amortization).
The accuracy and applicability of this calculator are not guaranteed.