Sign In or Create a Free Account to see full details of this property
Key Facts
Key facts for 7104 Sixth line Road W
Property Type
House, 2-Storey
Parking
Attached 2 garage, 6 parking
MLS #
X13622956
Size
1500-2000 sqft
Basement
Partially Finished
Listed on
2026-07-30
Lot size
246 x 165.0
Tax
$6,869 /yr
Days on Market
75
Approximate Age
6-15
Maintenance Fee
-
Description
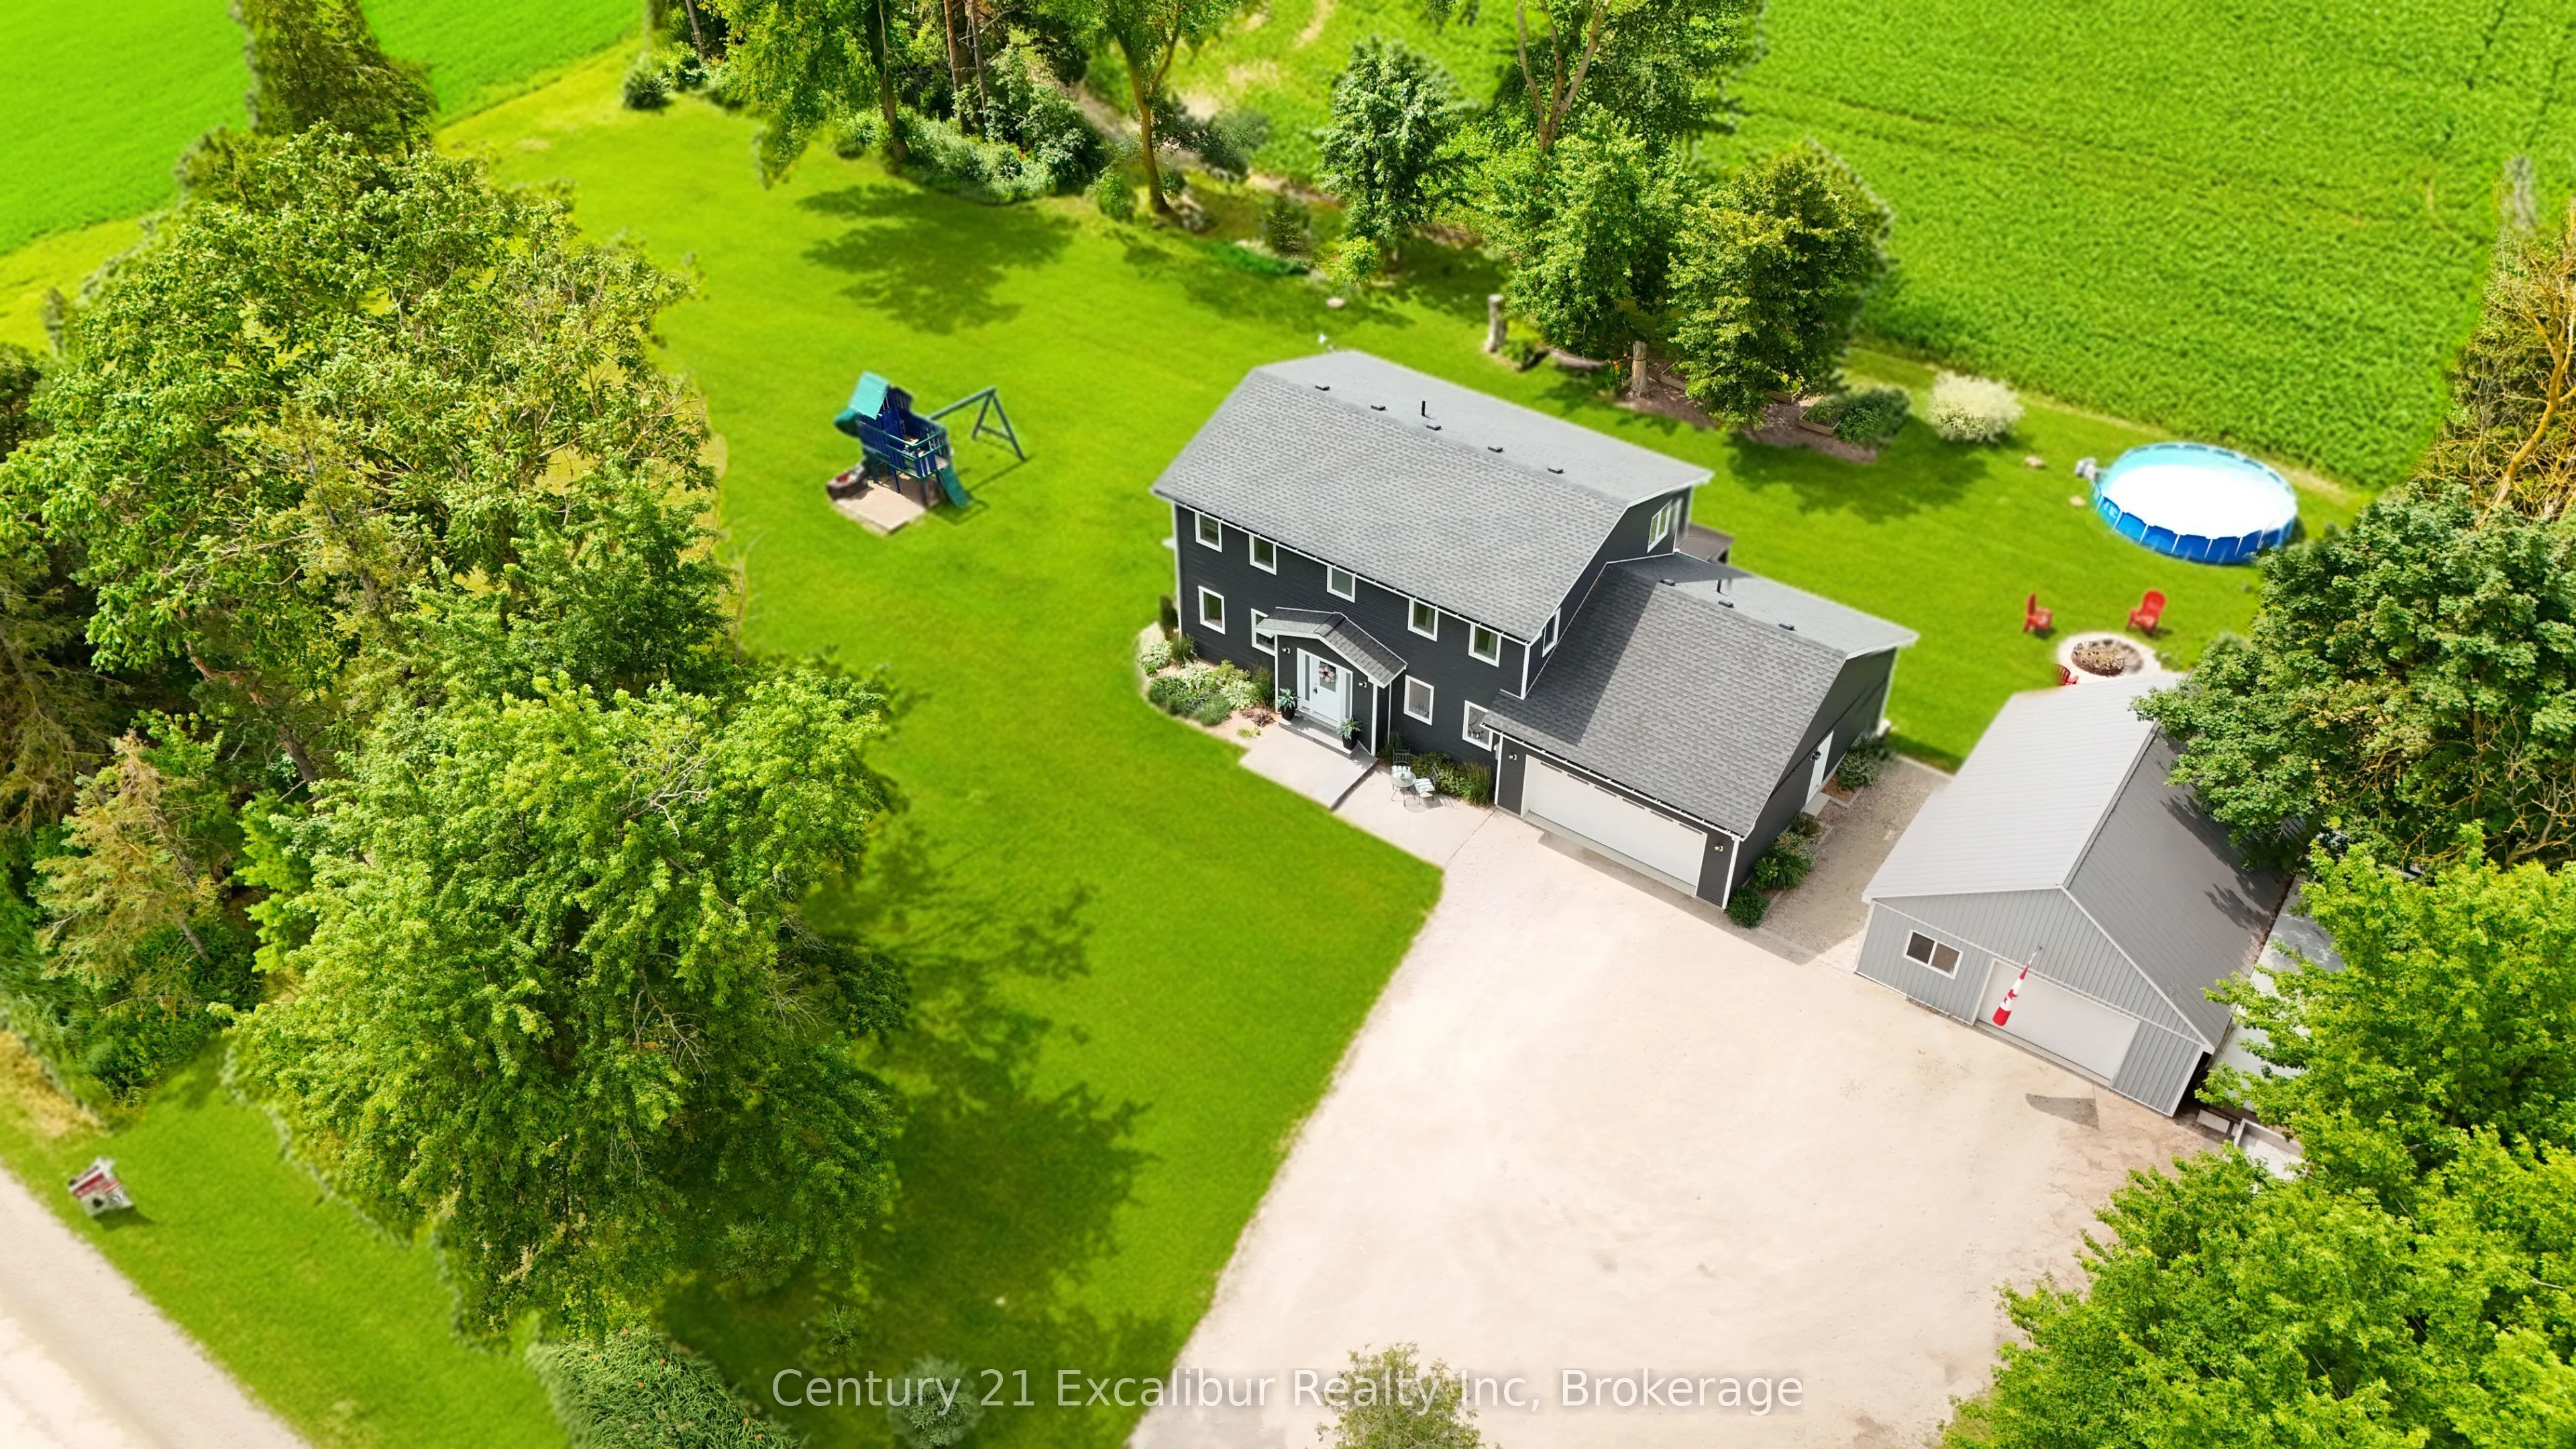
Escape to the country at 7104 6th Line, Centre Wellington. Set on a private one-acre lot with beautiful farmland views, this well-maintained four-bedroom, three-bathroom home offers approximately 3,000 sq. ft. of comfortable family living. Built in 2016 using energy-efficient ICF construction, the h...ome provides excellent insulation, year-round comfort and lasting durability. Surrounded by mature trees on a quiet road, the property offers the peace and privacy you've been looking for, with plenty of outdoor space for children and pets to enjoy. A spacious private deck provides the perfect place to entertain, unwind in the summer breeze and watch the sun set over the fields. The impressive detached shop adds exceptional versatility for contractors, hobbyists, storage or additional workspace. A rare opportunity to enjoy modern comfort, usable space and peaceful country living-all in one remarkable property.
Full Property Details
Interior
Bedrooms
4
Total Bedrooms
4
Washrooms
3
Square Footage
1500-2000 sqft
Basement
Partially Finished
Heating Source
Propane
Heating Fuel
Forced Air
Air Conditioning
Central Air
Family Room
No
Kitchens
1
Total Kitchens
1
Fireplace Features
No
Bedrooms
4
Total Bedrooms
4
Washrooms
3
Square Footage
1500-2000 sqft
Basement
Partially Finished
Heating Source
Propane
Heating Fuel
Forced Air
Air Conditioning
Central Air
Family Room
No
Kitchens
1
Total Kitchens
1
Fireplace Features
No
Exterior
Depth
165.0
Front
246.0
Lot Size
246 x 165.0 ft
Pool
None
Waterfront
None
Parking Spaces
6
Total Parking Spaces
8.00
Parking Description
Attached
Garage Spaces
2
Depth
165.0
Front
246.0
Lot Size
246 x 165.0 ft
Pool
None
Waterfront
None
Parking Spaces
6
Total Parking Spaces
8.00
Parking Description
Attached
Garage Spaces
2
Building Description
Style
2-Storey
Home Type
House
Subtype
Detached
Year Built
6-15
Property Orientation
West
Exterior Finish
Vinyl Siding
Sewers
Septic
Water Supply
Well
Possession Date
9/1/2026
Style
2-Storey
Home Type
House
Subtype
Detached
Year Built
6-15
Property Orientation
West
Exterior Finish
Vinyl Siding
Sewers
Septic
Water Supply
Well
Possession Date
9/1/2026
Community
Community
Rural Centre Wellington East
Community
Rural Centre Wellington East
Taxes & Fees
Taxes
$6,869 /yr
Tax Year
2025
Occupancy
Owner
Taxes
$6,869 /yr
Tax Year
2025
Occupancy
Owner
Room Types
Bedroom
-
Dimensions 10.96 x 12.07 feet
132.29 sqft
Bedroom
-
Dimensions 11.94 x 9.94 feet
118.68 sqft
Bedroom
-
Dimensions 12.53 x 12.17 feet
152.49 sqft
Bedroom
-
Dimensions 8.92 x 10.01 feet
89.29 sqft
Dining Room
-
Dimensions 12.5 x 10.96 feet
137 sqft
Family Room
-
Dimensions 13.09 x 13.71 feet
179.46 sqft
Foyer
-
Dimensions 8.63 x 12.37 feet
106.75 sqft
Kitchen
-
Dimensions 13.52 x 14.57 feet
196.99 sqft
Living Room
-
Dimensions 12.53 x 13.09 feet
164.02 sqft
Mud Room
-
Dimensions 18.67 x 11.12 feet
207.61 sqft
Primary Bedroom
-
Dimensions 12.8 x 14.47 feet
185.22 sqft
Recreation
-
Dimensions 23.29 x 24.64 feet
573.87 sqft
Similar Properties(No results)
Mortgage Calculator
Calculate your estimated monthly mortgage payment
Price
$1,089,000
$
%
%
Total cost of mortgage
$0
Monthly payment
By clicking Save, we will calculate your estimated mortgage for all properties using the saved values (down payment percentage, interest rate, and amortization).
The accuracy and applicability of this calculator are not guaranteed.