Sign In or Create a Free Account to see full details of this property
Key Facts
Key facts for 39 Brookhaven Crescent
Property Type
House, 2-Storey
Parking
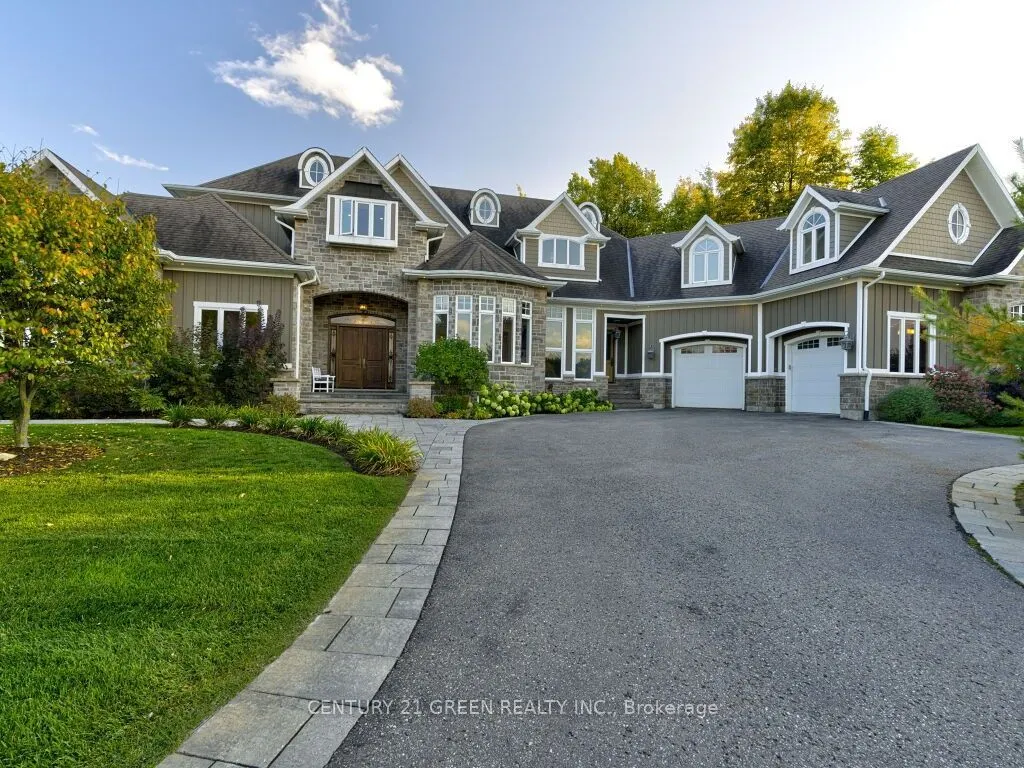
Built-In 3 garage, 10 parking
MLS #
X13601298
Size
5000+ sqft
Basement
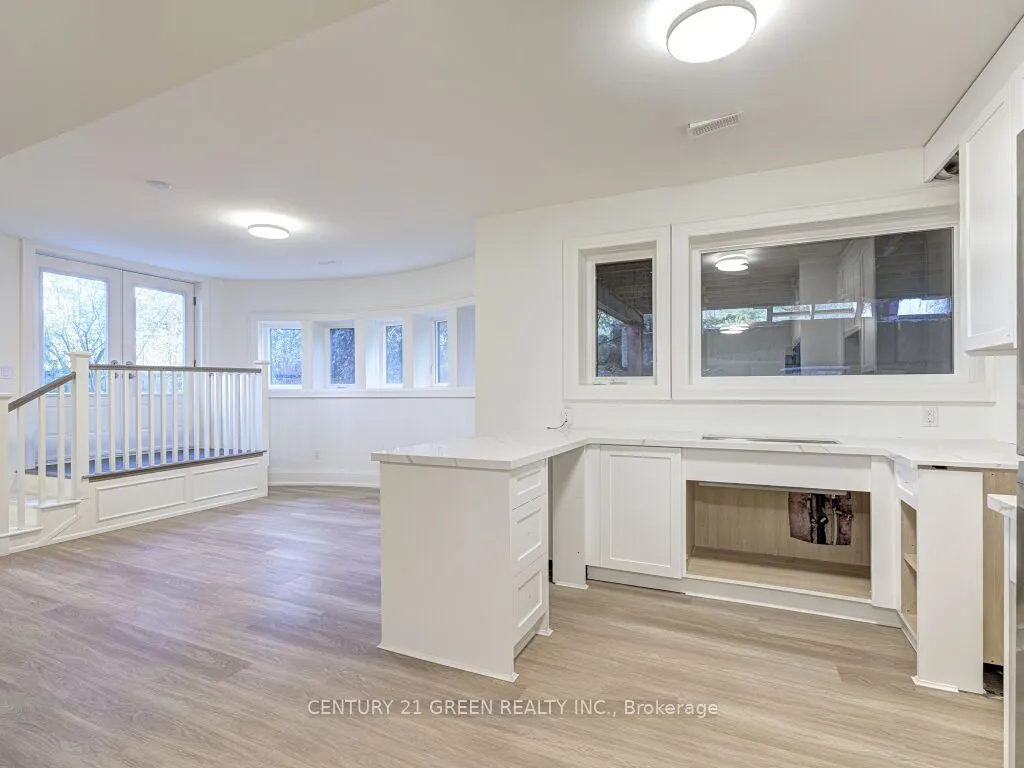
Apartment,Finished with Walk-Out
Listed on
2026-07-24
Lot size
293 x 365.17
Tax
$16,665 /yr
Days on Market
81
Approximate Age
6-15
Maintenance Fee
-
Description
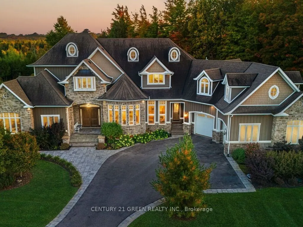
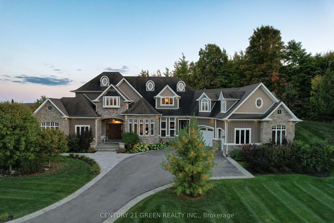
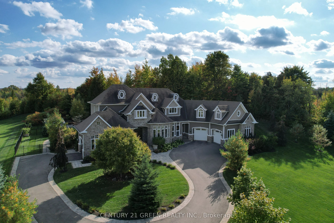
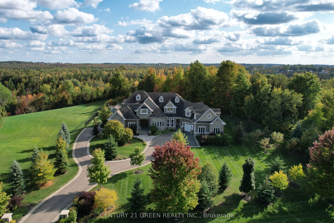
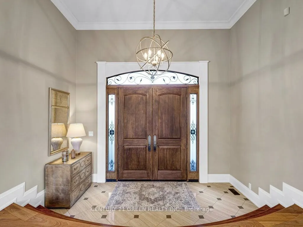
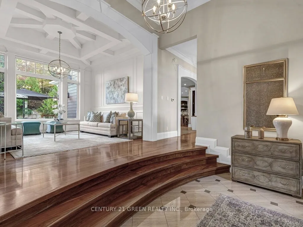
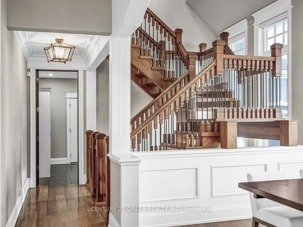
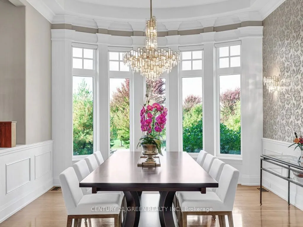
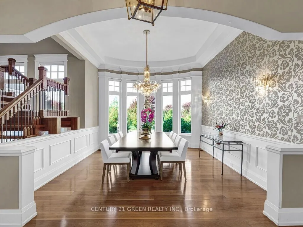
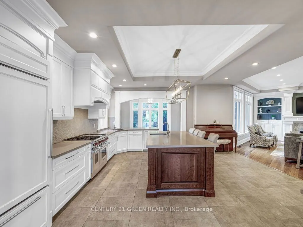
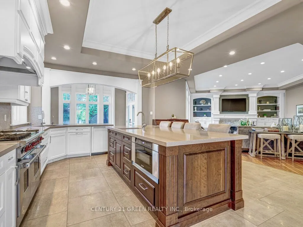
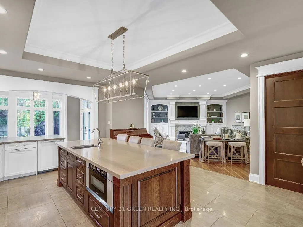
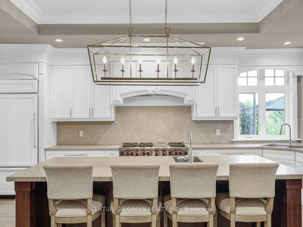
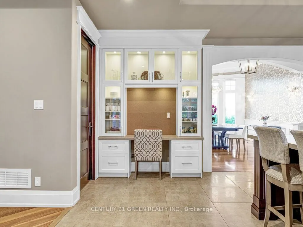
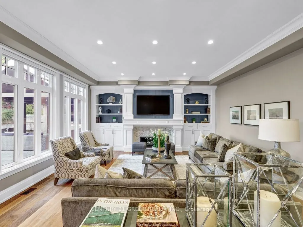
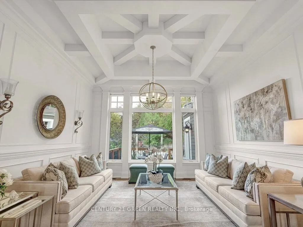
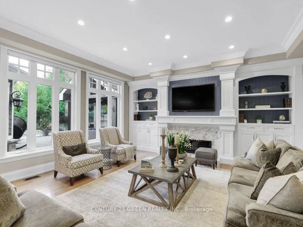
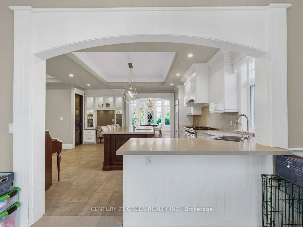
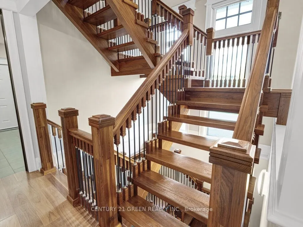
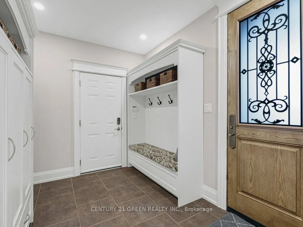
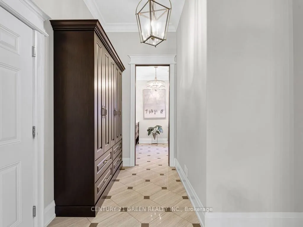
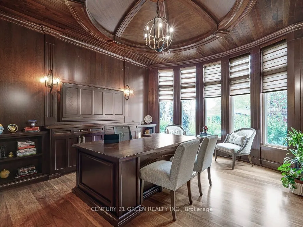
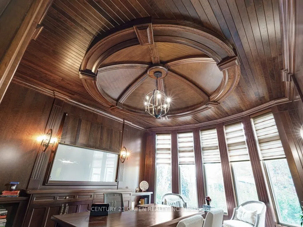
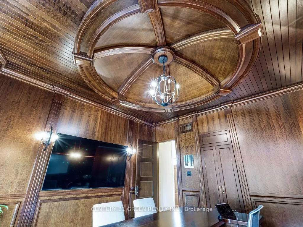
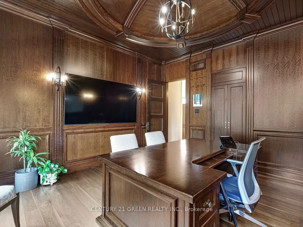
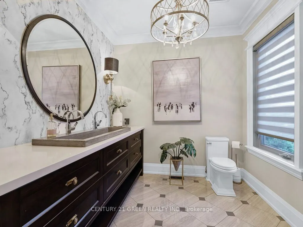
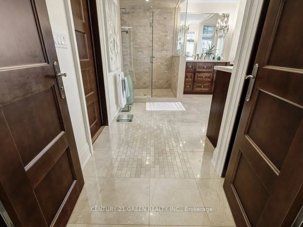
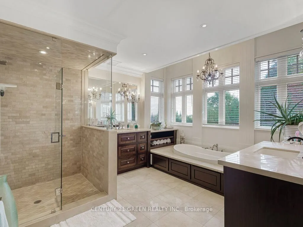
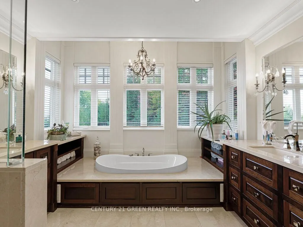
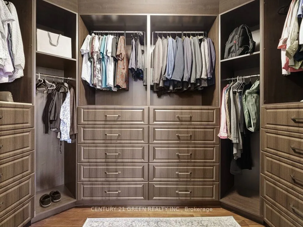
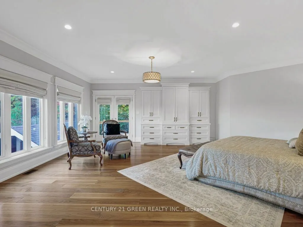
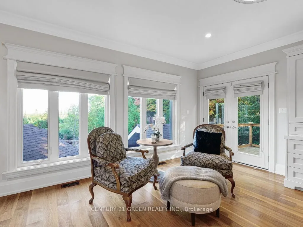
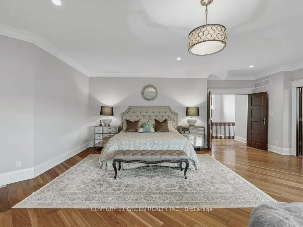
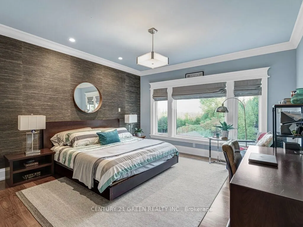
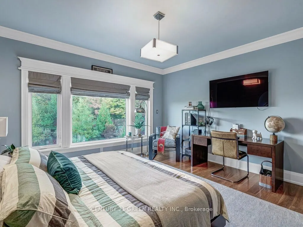
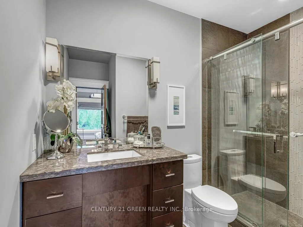
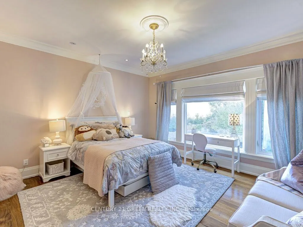
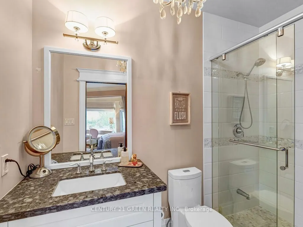
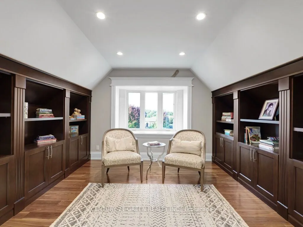
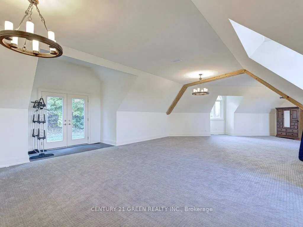
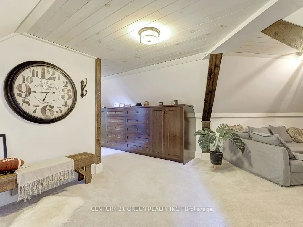
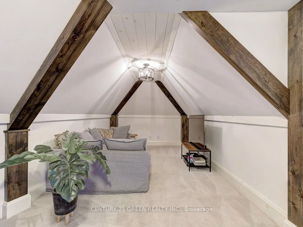
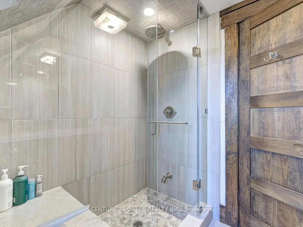
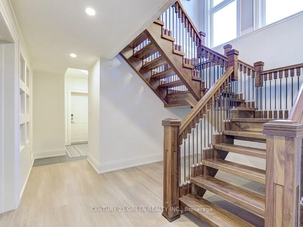
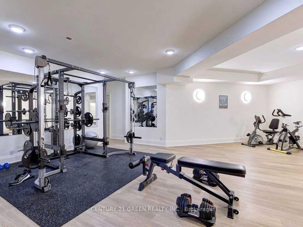
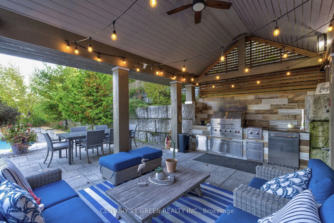
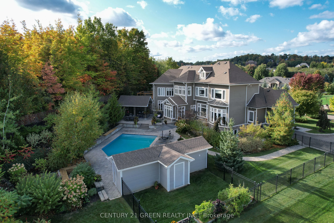
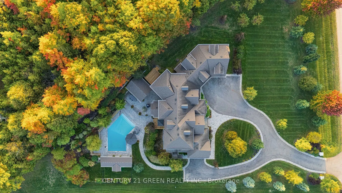
Welcome to your private resort in the heart of East Garafraxa, minutes to Orangeville! This exceptional estate sits on 1.25 usable, private acres with no neighbours crowding your pool days. From the moment you arrive, the stone and wood exterior and fully landscaped grounds set the stage for a home ...that is both warm and impressive.Step into your own private resort an inground pool surrounded by mature landscaping, a fully equipped outdoor kitchen with built-in BBQ and appliances, an outdoor shower, and a fenced yard designed for relaxation and entertaining.Inside, every detail tells a story of thoughtful design. Handcrafted hardwood floors flow through the main and second levels, complemented by solid maple doors and a spectacular custom staircase. The chefs kitchen, built from rich cherry wood, features a large island, Sub-Zero fridge, Wolf Range stove, and built-in dishwasher, making it the true heart of the home.The family room, complete with a gas fireplace and custom media cabinetry, invites cozy evenings, while the formal living room impresses with its elegant ceiling design $$ The executive office is a masterpiece in itself showcasing cherry wood walls, custom ceilings, built-in desk, cabinetry, and integrated video display for a truly distinguished workspace $$ Upstairs, a private loft suite and additional bedrooms, a library offers comfort and charm, while a playroom above the garage adds versatility for family living. Master bedroom is equipped with a spa inspired washroom $$ Each bedroom has view of the vibrant, crystal and refreshing swimming pool $$ The finished lower level boasts a spacious gym, perfect for wellness at home and a nanny suite.This remarkable residence is more than just a home its a lifestyle, offering the perfect blend of luxury, functionality, and resort-style living.
Full Property Details
Interior
Bedrooms
4
Bedrooms Plus
2
Total Bedrooms
6
Washrooms
7
Square Footage
5000+ sqft
Basement
Apartment,Finished with Walk-Out
Heating Source
Gas
Heating Fuel
Forced Air
Air Conditioning
Central Air
Family Room
Yes
Kitchens
1
Kitchens Plus
1
Total Kitchens
2
Fireplace Features
Yes
Bedrooms
4
Bedrooms Plus
2
Total Bedrooms
6
Washrooms
7
Square Footage
5000+ sqft
Basement
Apartment,Finished with Walk-Out
Heating Source
Gas
Heating Fuel
Forced Air
Air Conditioning
Central Air
Family Room
Yes
Kitchens
1
Kitchens Plus
1
Total Kitchens
2
Fireplace Features
Yes
Exterior
Depth
365.17
Front
292.71
Acreage
.50-1.99
Driveway
Front Yard Parking
Lot Size
293 x 365.17 ft
Pool
Inground,Outdoor
Waterfront
None
Parking Spaces
10
Total Parking Spaces
15.00
Parking Description
Built-In
Garage Spaces
3
Depth
365.17
Front
292.71
Acreage
.50-1.99
Driveway
Front Yard Parking
Lot Size
293 x 365.17 ft
Pool
Inground,Outdoor
Waterfront
None
Parking Spaces
10
Total Parking Spaces
15.00
Parking Description
Built-In
Garage Spaces
3
Building Description
Style
2-Storey
Home Type
House
Subtype
Detached
Year Built
6-15
Property Orientation
South
Exterior Finish
Stone,Wood
Sewers
Septic
Water Supply
Well
Possession Date
No Data
Style
2-Storey
Home Type
House
Subtype
Detached
Year Built
6-15
Property Orientation
South
Exterior Finish
Stone,Wood
Sewers
Septic
Water Supply
Well
Possession Date
No Data
Community
Community
Rural East Garafraxa
Community
Rural East Garafraxa
Taxes & Fees
Taxes
$16,665 /yr
Tax Year
2025
Occupancy
Owner
Taxes
$16,665 /yr
Tax Year
2025
Occupancy
Owner
Room Types
Bedroom 2
Hardwood Floor, 4 Pc Ensuite, Walk-In Closet(s)
Dimensions 15.98 x 14.9 feet
238.1 sqft
Bedroom 3
Hardwood Floor, 4 Pc Ensuite, Walk-In Closet(s)
Dimensions 19.59 x 14.57 feet
285.43 sqft
Bedroom 4
Broadloom, Window, 4 Pc Ensuite
Dimensions 26.38 x 14.37 feet
379.08 sqft
Breakfast
Ceramic Floor, W/O To Patio, W/O To Sundeck
Dimensions 13.29 x 11.38 feet
151.24 sqft
Dining Room
Hardwood Floor, Overlooks Frontyard, Window
Dimensions 16.8 x 13.12 feet
220.42 sqft
Family Room
Hardwood Floor, Fireplace, Window
Dimensions 18.04 x 18.04 feet
325.44 sqft
Kitchen
Granite Counters, B/I Appliances, Centre Island
Dimensions 20.08 x 17.49 feet
351.2 sqft
Library
Hardwood Floor, B/I Bookcase, Window
Dimensions 15.19 x 13.78 feet
209.32 sqft
Living Room
Hardwood Floor, Crown Moulding, Separate Room
Dimensions 14.11 x 14.11 feet
199.09 sqft
Office
Hardwood Floor, Networked, Panelled
Dimensions 16.8 x 13.98 feet
234.86 sqft
Play
Broadloom, W/O To Garden, Window
Dimensions 32.81 x 18.27 feet
599.44 sqft
Primary Bedroom
Hardwood Floor, 5 Pc Ensuite, Walk-In Closet(s)
Dimensions 22.08 x 19.39 feet
428.13 sqft
Similar Properties(No results)
Mortgage Calculator
Calculate your estimated monthly mortgage payment
Price
$2,999,900
$
%
%
Total cost of mortgage
$0
Monthly payment
By clicking Save, we will calculate your estimated mortgage for all properties using the saved values (down payment percentage, interest rate, and amortization).
The accuracy and applicability of this calculator are not guaranteed.