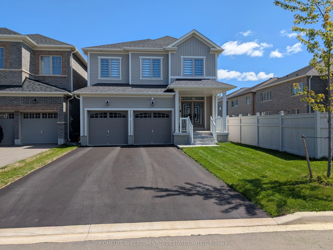
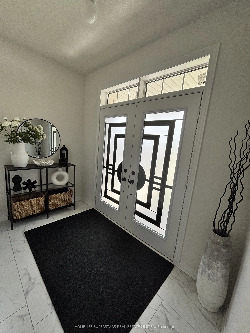
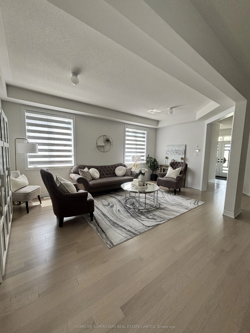
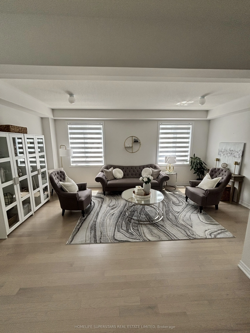
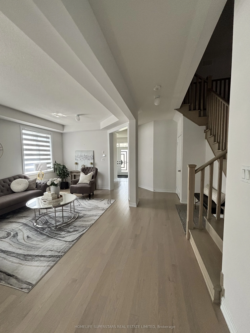
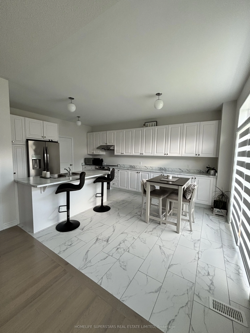
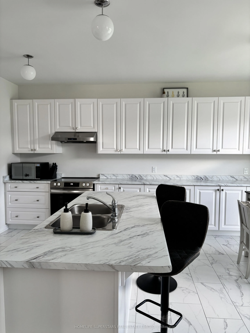
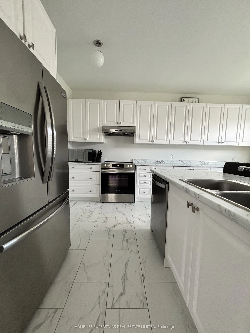
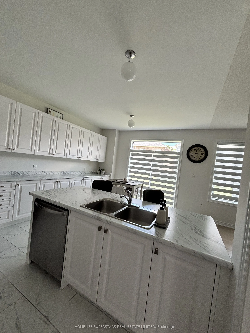
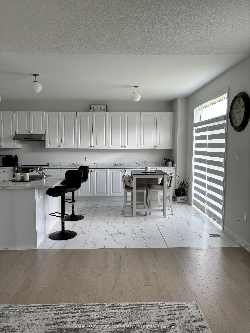
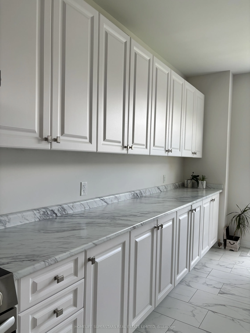
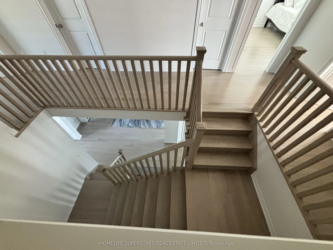
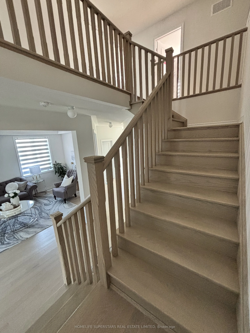
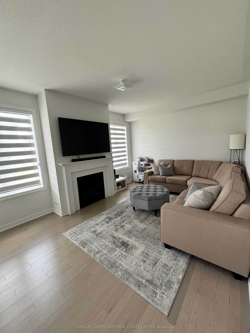
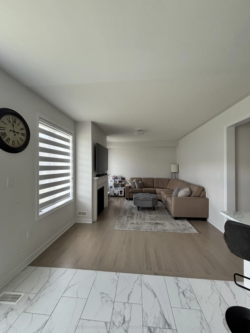
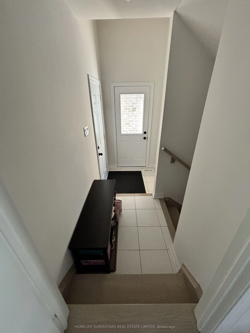
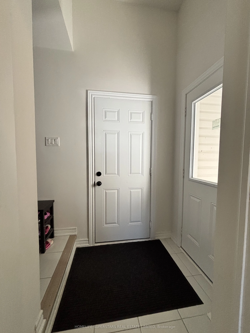
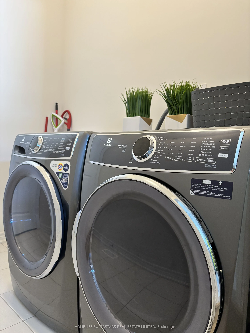
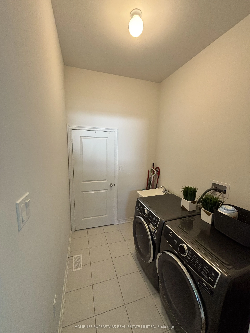
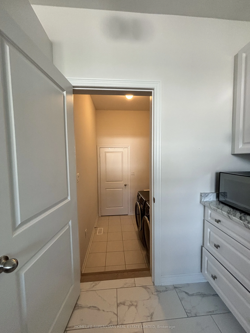
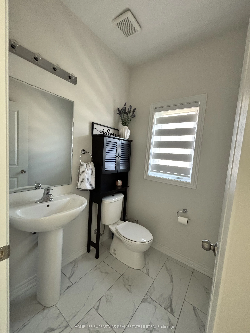
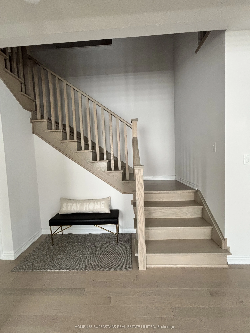
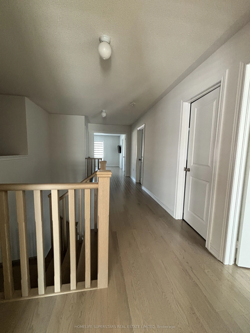
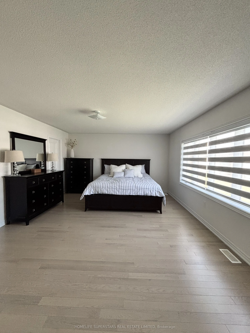
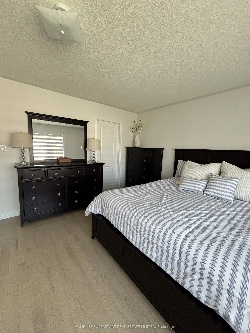
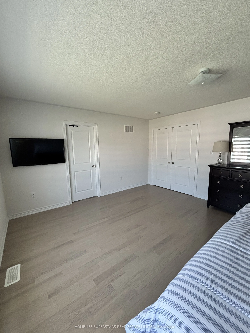
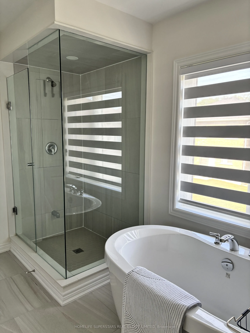
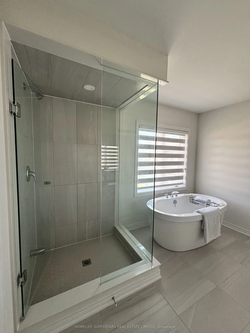
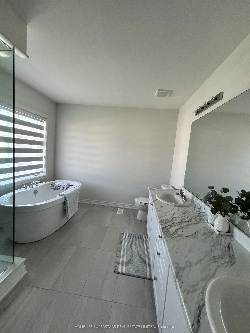
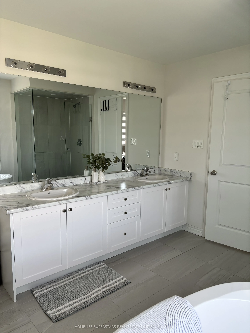
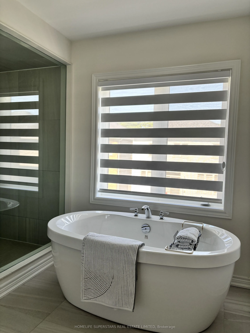
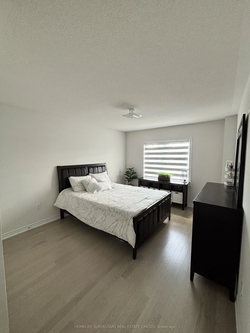
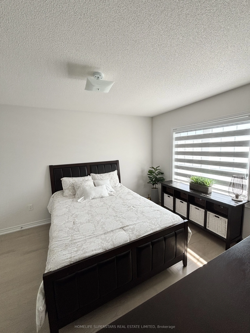
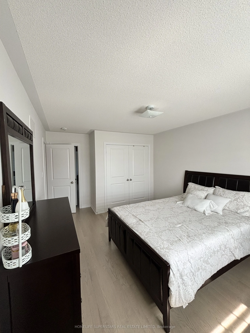
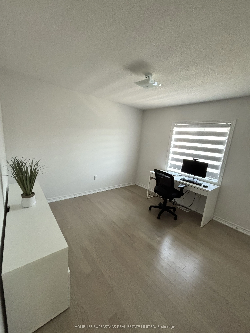
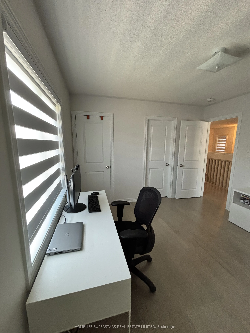
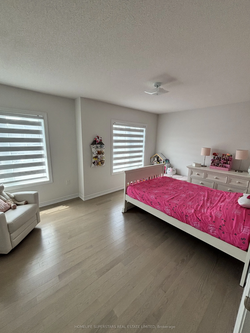
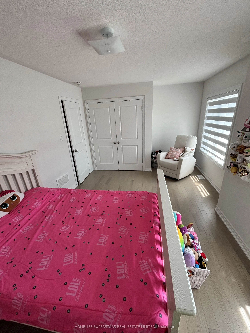
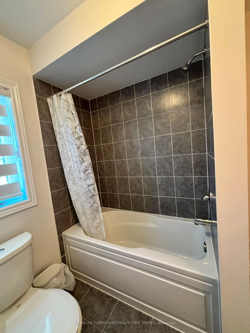
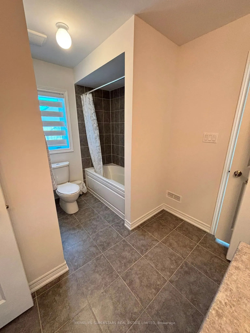
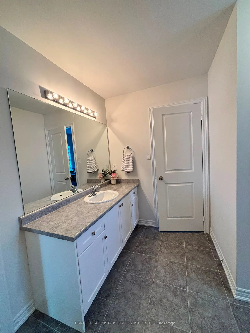
Modern 2023 Detached Home Built by Fieldgate In The Most Demanding Community of Shelburne - Piccadilly Model A features 2497Sq Ft of Value! Perfect For Growing Families, This Near-New 4 Bedroom With Loft, 2.5 Bathroom Detached Home Offers Exceptional Living Space With Nature At Your Doorsteps. Featu...res Include: Double Car Garage With Total 6 Parking Spaces, 9 Ft Ceilings, Upgraded Modern Grey Hardwood Flooring Throughout The Entire Home, Large Pristine Tiles, Custom Railing Pickets, Gas Line for Kitchen Stove, 200 AMP Panel And Much More. Highly Coveted Builder Built Seperate Side Entrance Leading To A Massive Untouched Basement, Set Up Perfectly For A Future Secondary Suite or Investment Property. Kitchen Includes Upgraded Large Cabinets And Long Spacious Countertops With Large Custom Pantry With Pots and Pans Drawers. Location Is Close to All Amenities, Schools and Parks.
Full Property Details
Interior
Bedrooms
4
Total Bedrooms
4
Washrooms
3
Square Footage
2000-2500 sqft
Basement
Unfinished
Heating Source
Gas
Heating Fuel
Forced Air
Air Conditioning
Central Air
Family Room
Yes
Kitchens
1
Total Kitchens
1
Fireplace Features
Yes
Bedrooms
4
Total Bedrooms
4
Washrooms
3
Square Footage
2000-2500 sqft
Basement
Unfinished
Heating Source
Gas
Heating Fuel
Forced Air
Air Conditioning
Central Air
Family Room
Yes
Kitchens
1
Total Kitchens
1
Fireplace Features
Yes
Exterior
Depth
109.97
Front
36.09
Lot Size
36 x 109.97 ft
Pool
None
Parking Spaces
4
Total Parking Spaces
6.00
Parking Description
Attached
Garage Spaces
2
Depth
109.97
Front
36.09
Lot Size
36 x 109.97 ft
Pool
None
Parking Spaces
4
Total Parking Spaces
6.00
Parking Description
Attached
Garage Spaces
2
Building Description
Style
2-Storey
Home Type
House
Subtype
Detached
Property Orientation
East
Exterior Finish
Vinyl Siding
Sewers
Sewers
Water Supply
Municipal
Possession Date
No Data
Style
2-Storey
Home Type
House
Subtype
Detached
Property Orientation
East
Exterior Finish
Vinyl Siding
Sewers
Sewers
Water Supply
Municipal
Possession Date
No Data
Community
Community
Shelburne
Community
Shelburne
Taxes & Fees
Taxes
$5,839 /yr
Tax Year
2026
Occupancy
Owner
Taxes
$5,839 /yr
Tax Year
2026
Occupancy
Owner
Room Types
Bedroom 2
Hardwood Floor, Closet
Dimensions 15.19 x 11.09 feet
168.46 sqft
Bedroom 3
Hardwood Floor, Closet
Dimensions 13.68 x 10.99 feet
150.34 sqft
Bedroom 4
Hardwood Floor, Closet
Dimensions 11.48 x 10.99 feet
126.17 sqft
Breakfast
Ceramic Floor, Combined w/Kitchen
Dimensions 12.5 x 9.48 feet
118.5 sqft
Dining Room
Combined w/Living, Hardwood Floor
Dimensions 19 x 11.48 feet
218.12 sqft
Family Room
Hardwood Floor, Gas Fireplace
Dimensions 16.5 x 11.09 feet
182.98 sqft
Kitchen
Ceramic Floor
Dimensions 12.5 x 8.6 feet
107.5 sqft
Living Room
Combined w/Dining, Hardwood Floor
Dimensions 19 x 11.48 feet
218.12 sqft
Loft
Hardwood Floor
Dimensions 6.69 x 11.38 feet
76.13 sqft
Primary Bedroom
Hardwood Floor, Walk-In Closet(s), 5 Pc Ensuite
Dimensions 17.59 x 13.09 feet
230.25 sqft
Similar Properties(No results)
Mortgage Calculator
Calculate your estimated monthly mortgage payment
Price
$899,000
$
%
%
Total cost of mortgage
$0
Monthly payment
By clicking Save, we will calculate your estimated mortgage for all properties using the saved values (down payment percentage, interest rate, and amortization).
The accuracy and applicability of this calculator are not guaranteed.