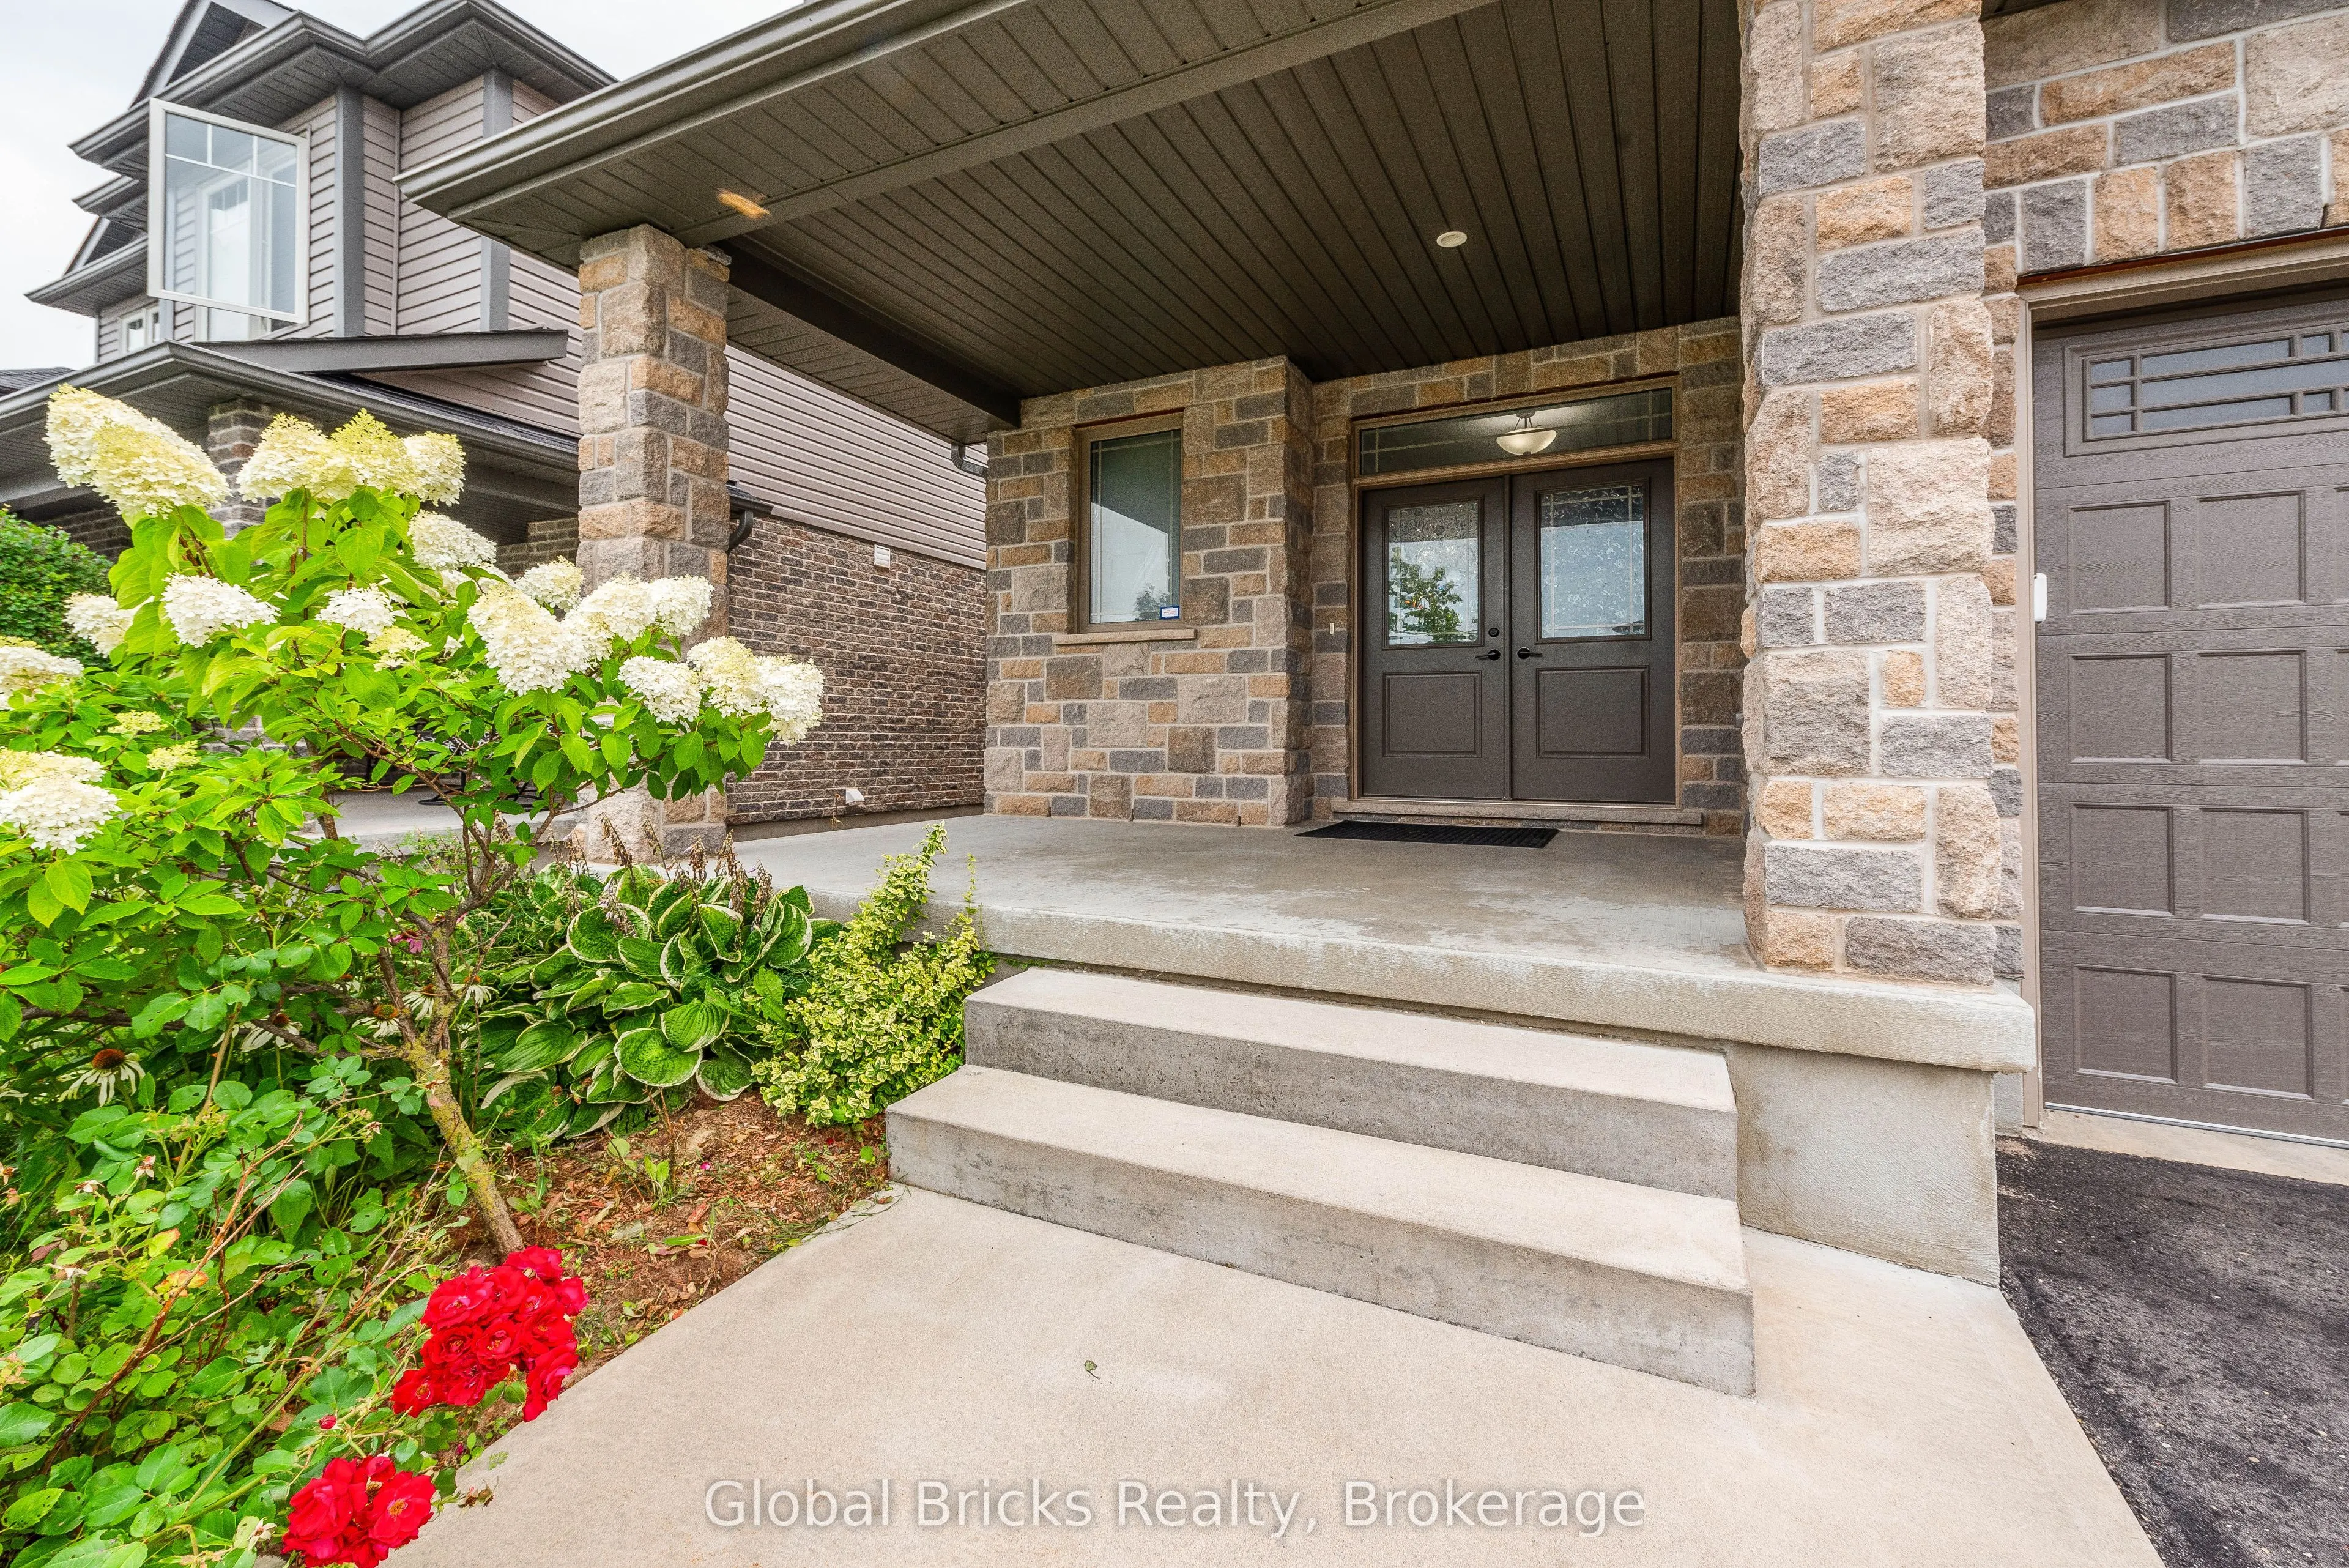
Sign In or Create a Free Account to see full details of this property
Key Facts
Key facts for 25 Hilborn Street
Property Type
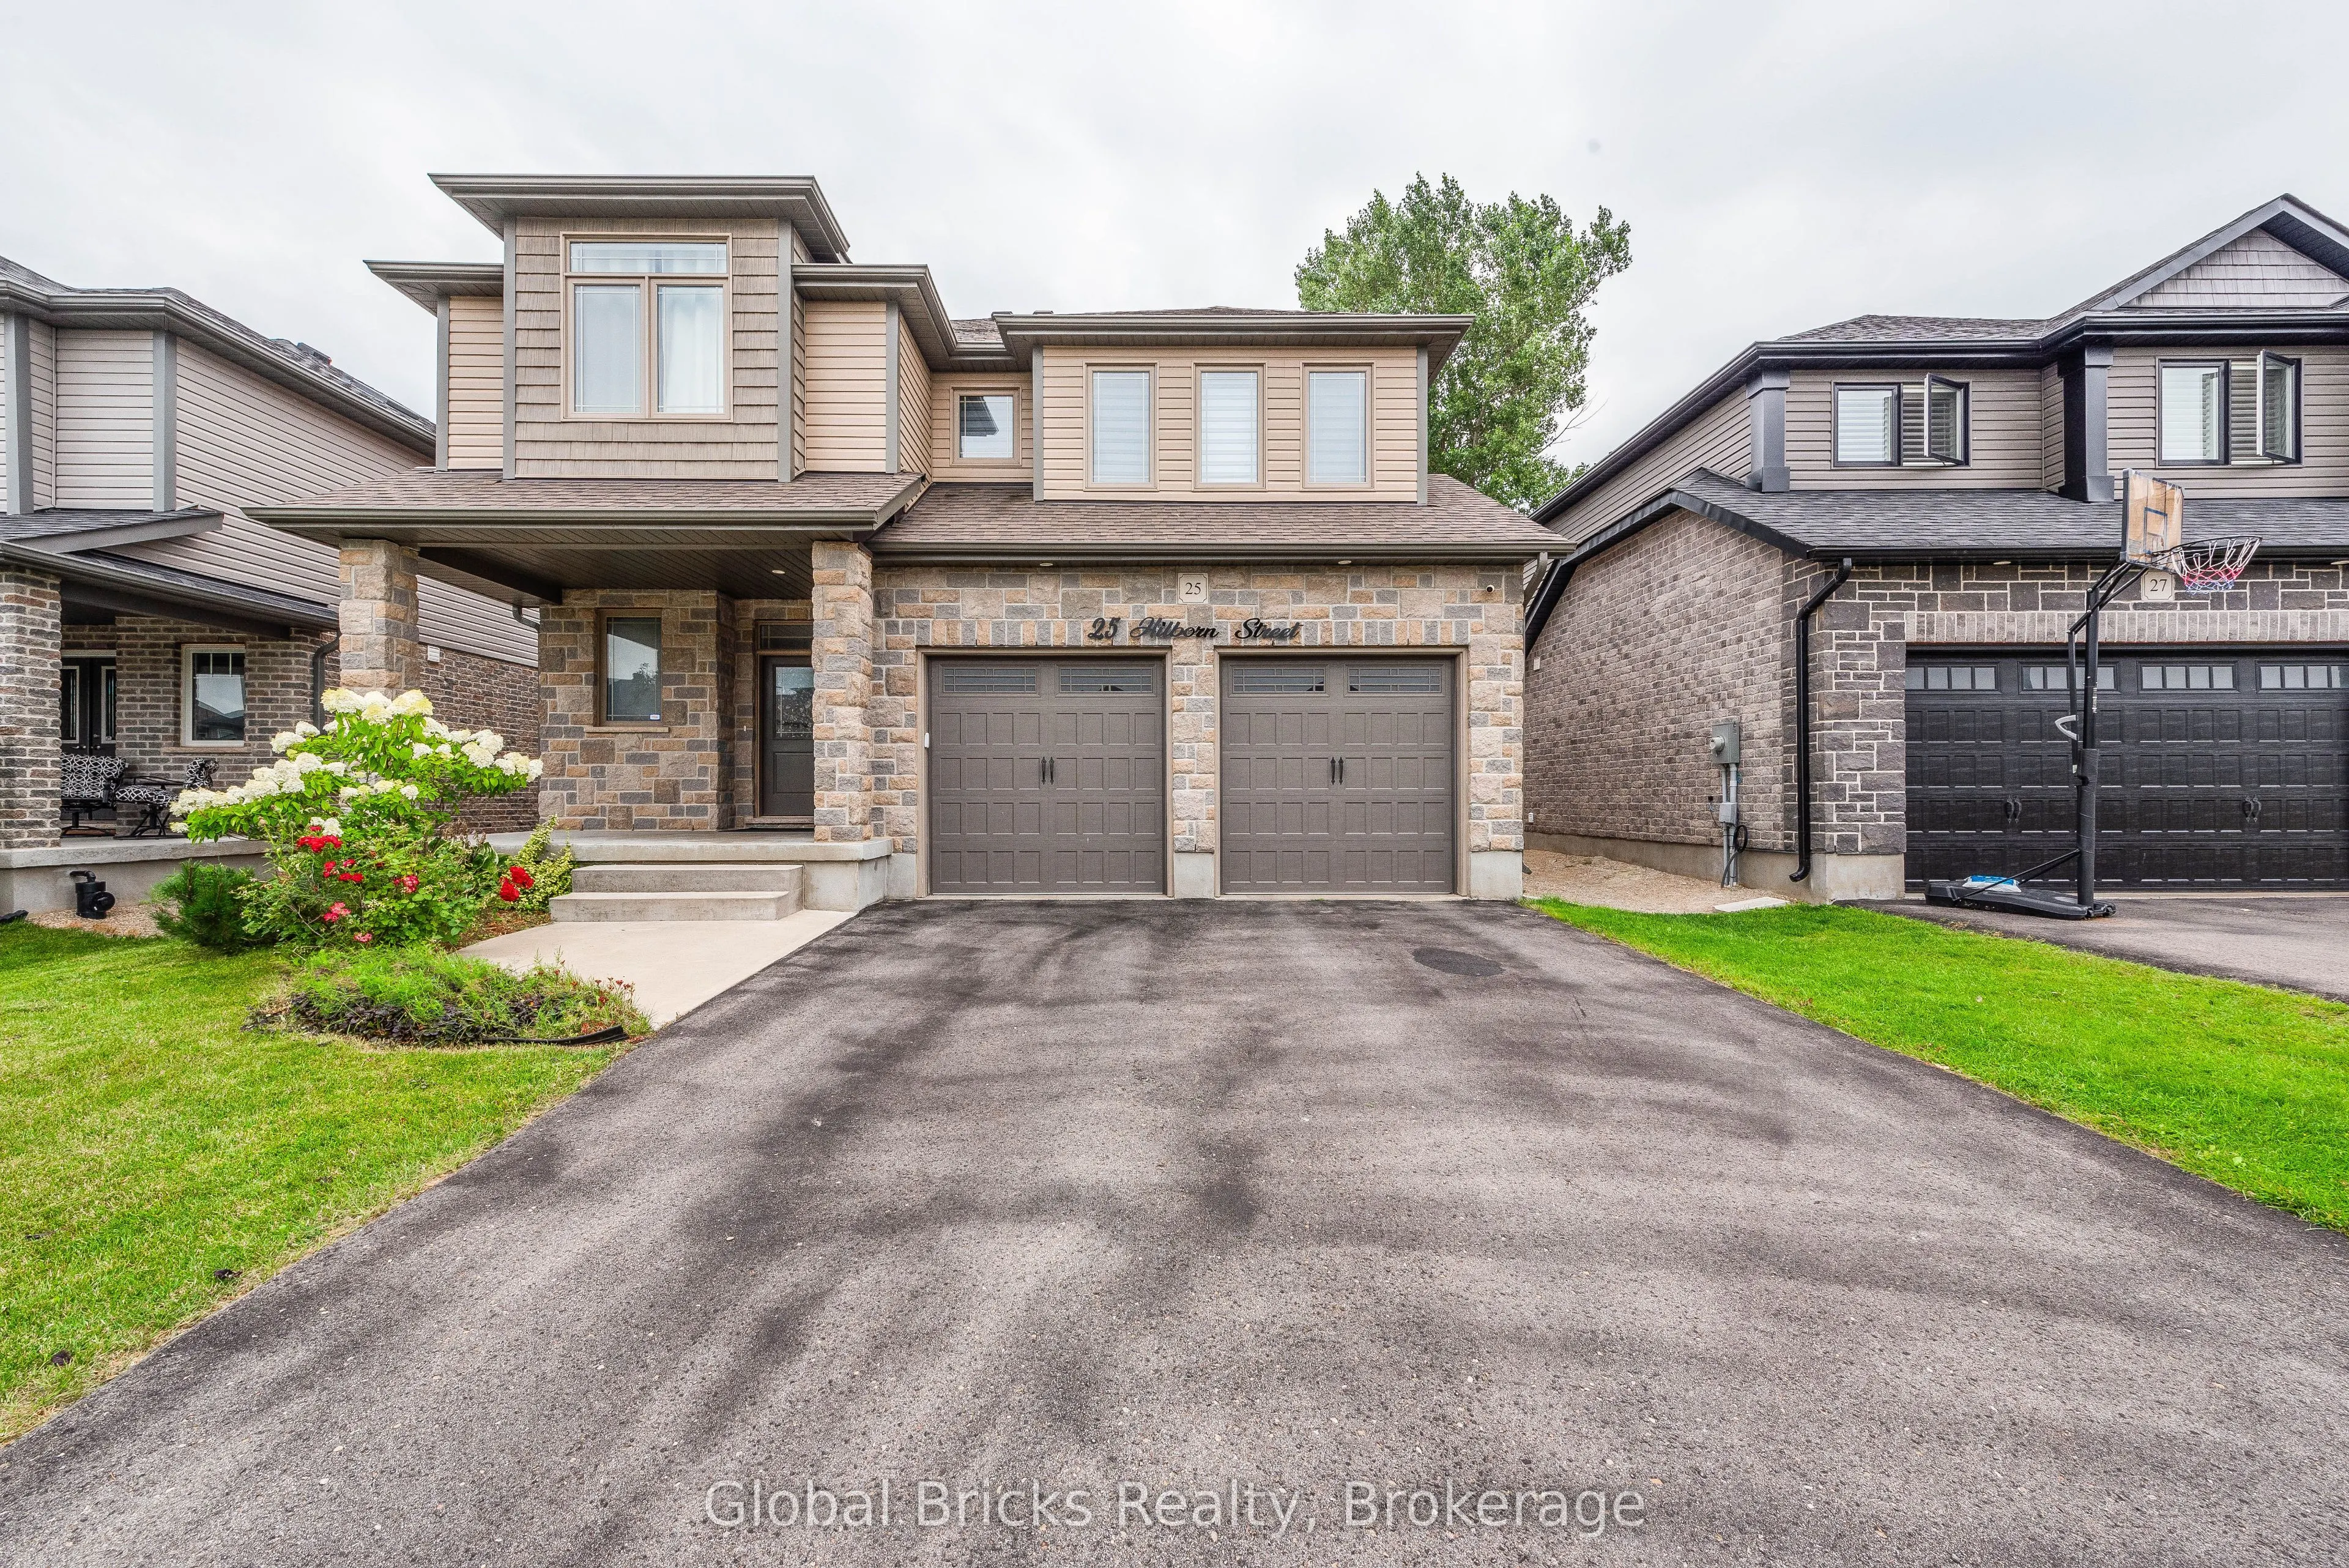
House, 2-Storey
Parking
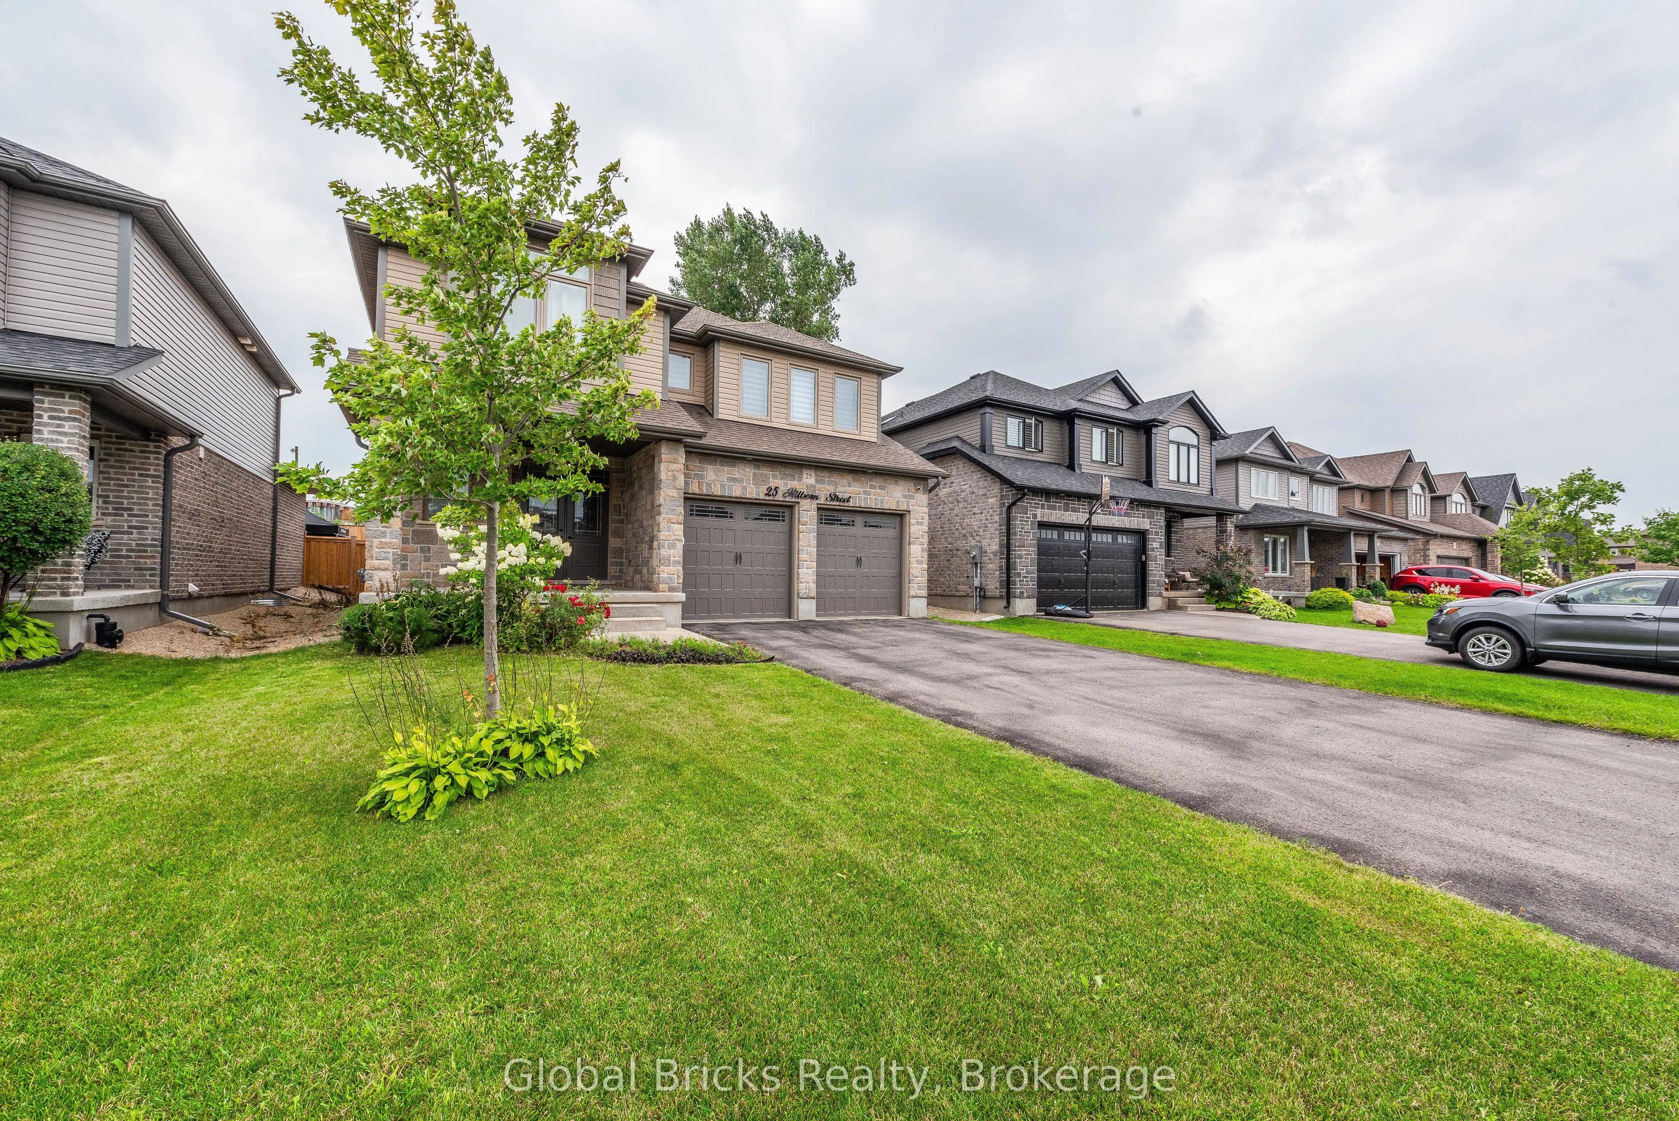
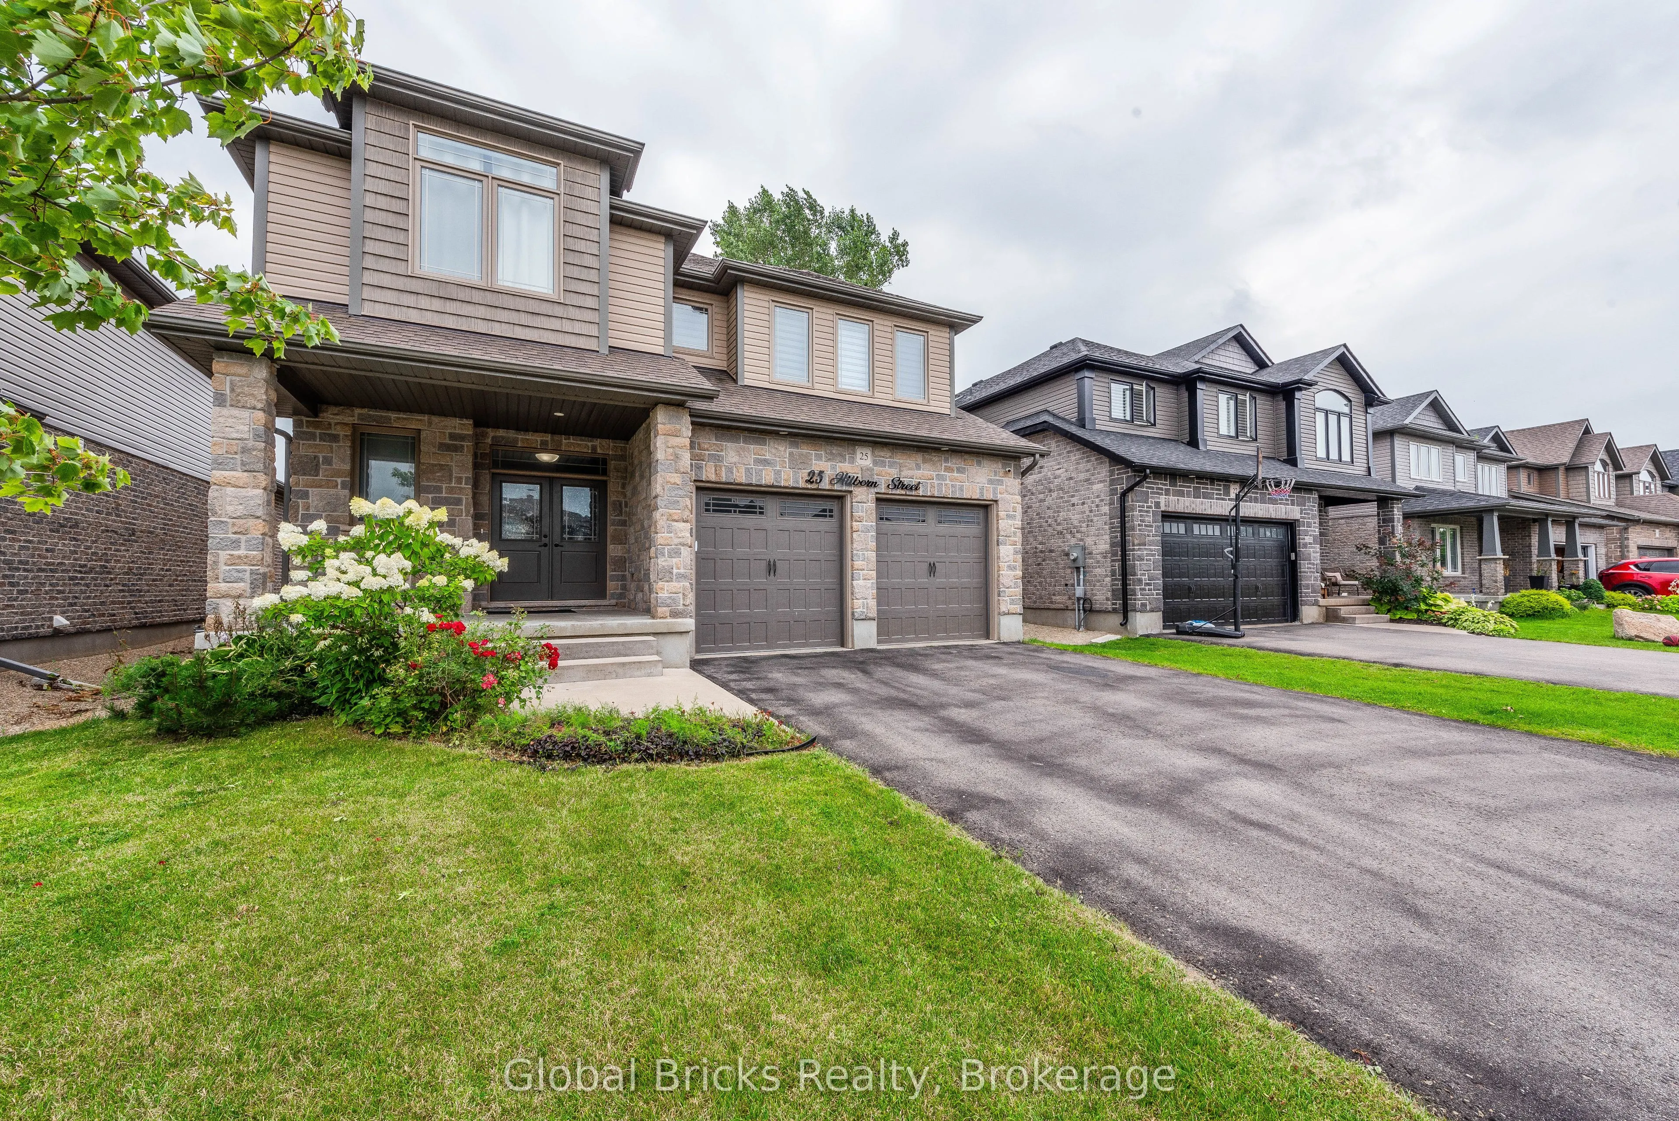
Attached 2 garage, 4 parking
MLS #
X13452602
Size
2000-2500 sqft
Basement
Unfinished
Listed on
2026-06-15
Lot size
45 x 113.02
Tax
$5,800 /yr
Days on Market
120
Approximate Age
6-15
Maintenance Fee
-
Description
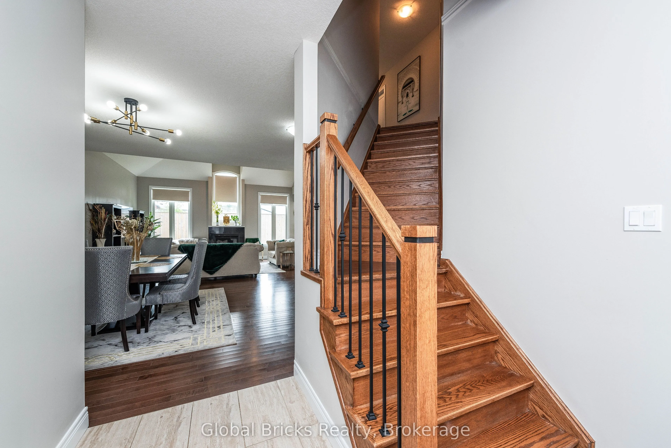
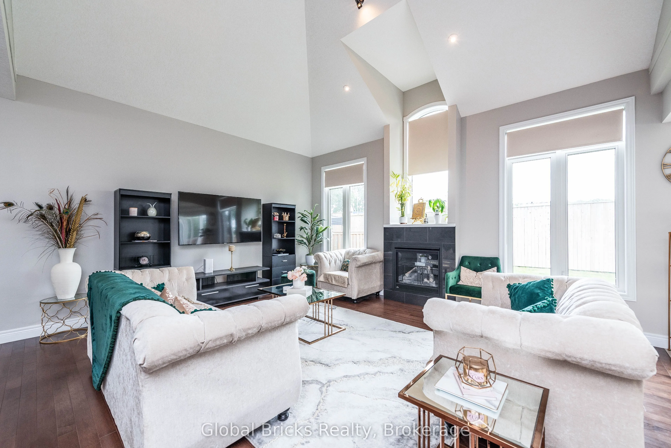
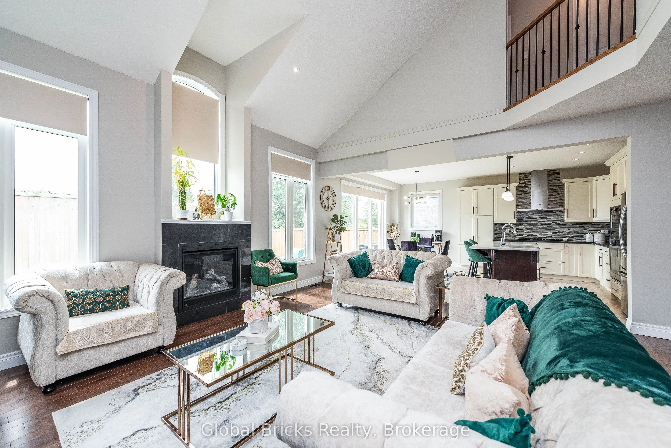
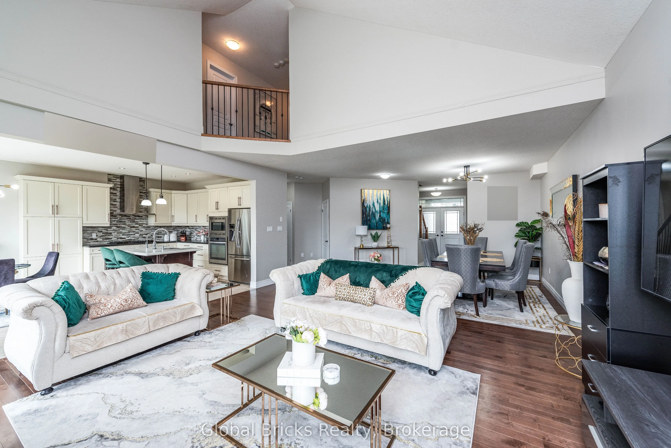
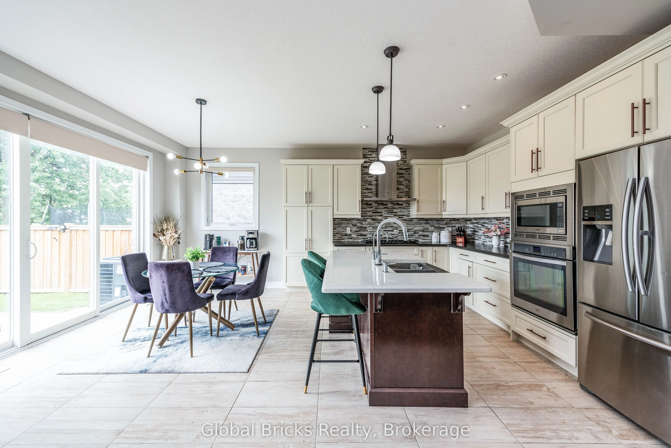
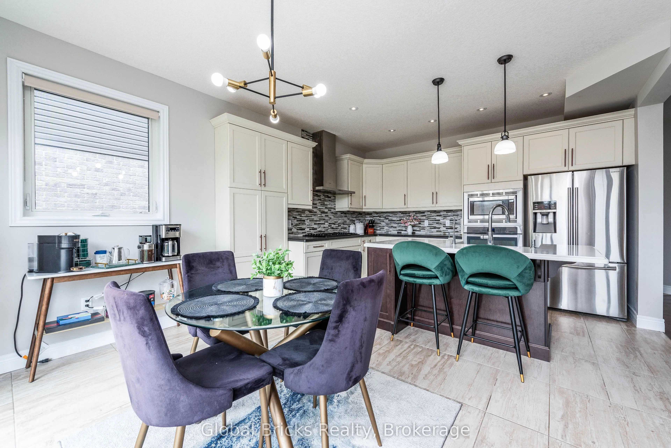
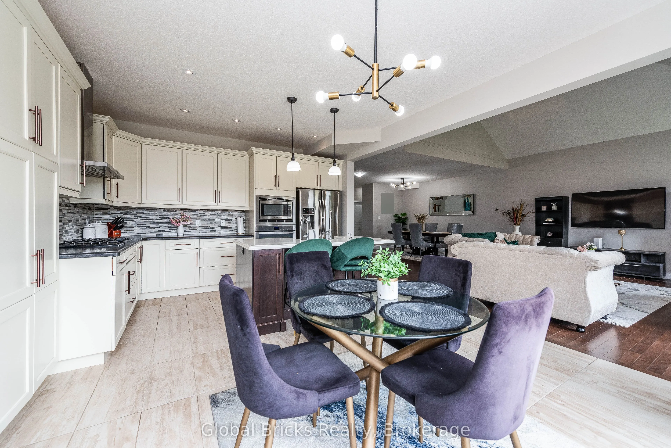
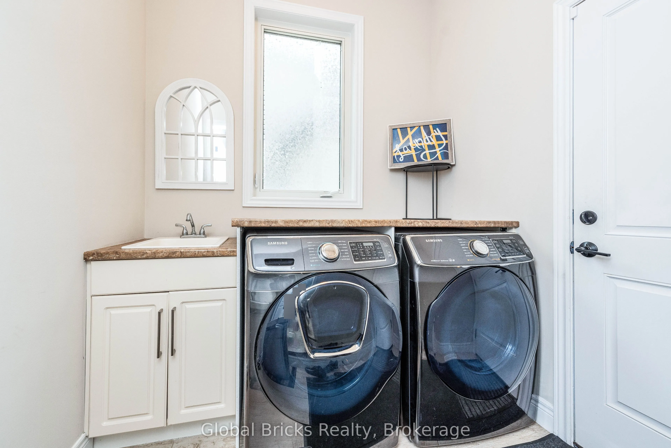
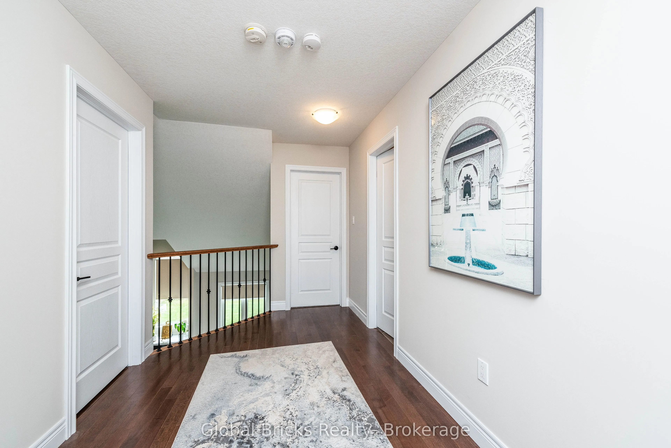
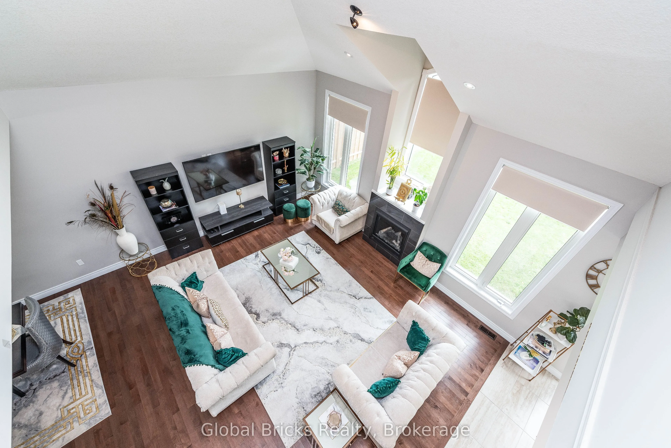
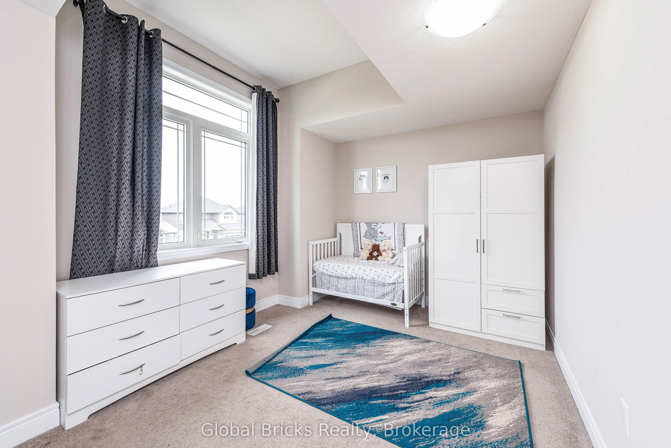
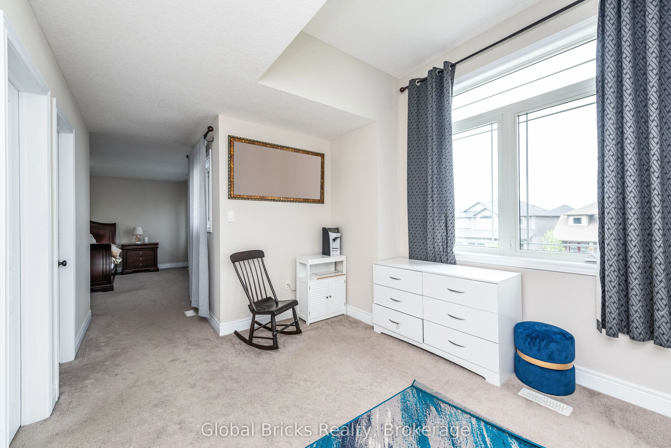
Elegant open-concept home filled with natural light, featuring custom builder upgrades and a built-in security system. Soaring ceilings, expansive windows, and a beautiful skylight brighten the living room. The upgraded kitchen is equipped with stainless steel appliances,while the main-floor laundry... includes premium Samsung appliances. A charming Juliet balcony enhances the second floor.The spacious primary bedroom offers two large walk-in closets and a luxurious ensuite with a walk-in shower, double sinks, and a skylight that creates a spa-like atmosphere. A cozy den within the primary suite is ideal for a nursery or home office. The second and third bedroom feature generous closets and overlook the private backyard.
Full Property Details
Interior
Bedrooms
3
Total Bedrooms
3
Washrooms
3
Square Footage
2000-2500 sqft
Basement
Unfinished
Heating Source
Gas
Heating Fuel
Forced Air
Air Conditioning
Central Air
Family Room
No
Kitchens
1
Total Kitchens
1
Fireplace Features
Yes
Bedrooms
3
Total Bedrooms
3
Washrooms
3
Square Footage
2000-2500 sqft
Basement
Unfinished
Heating Source
Gas
Heating Fuel
Forced Air
Air Conditioning
Central Air
Family Room
No
Kitchens
1
Total Kitchens
1
Fireplace Features
Yes
Exterior
Depth
113.02
Front
45.28
Driveway
Private Double
Lot Size
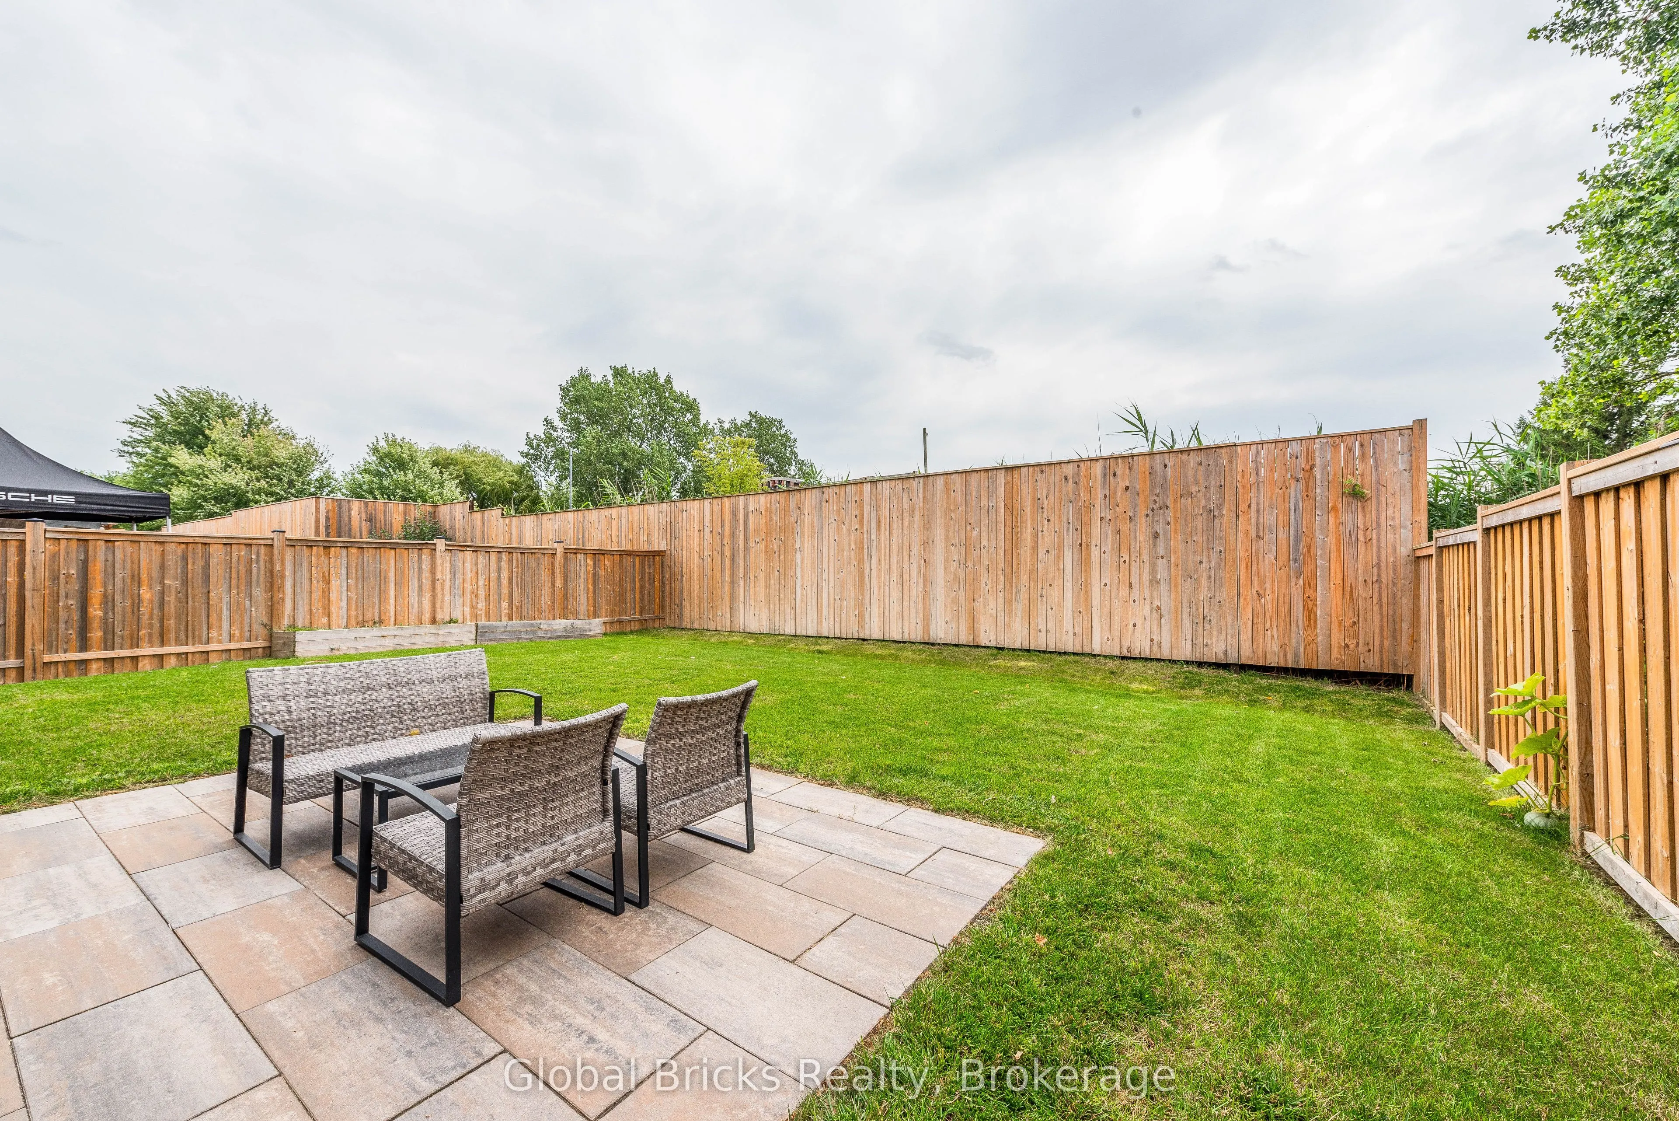
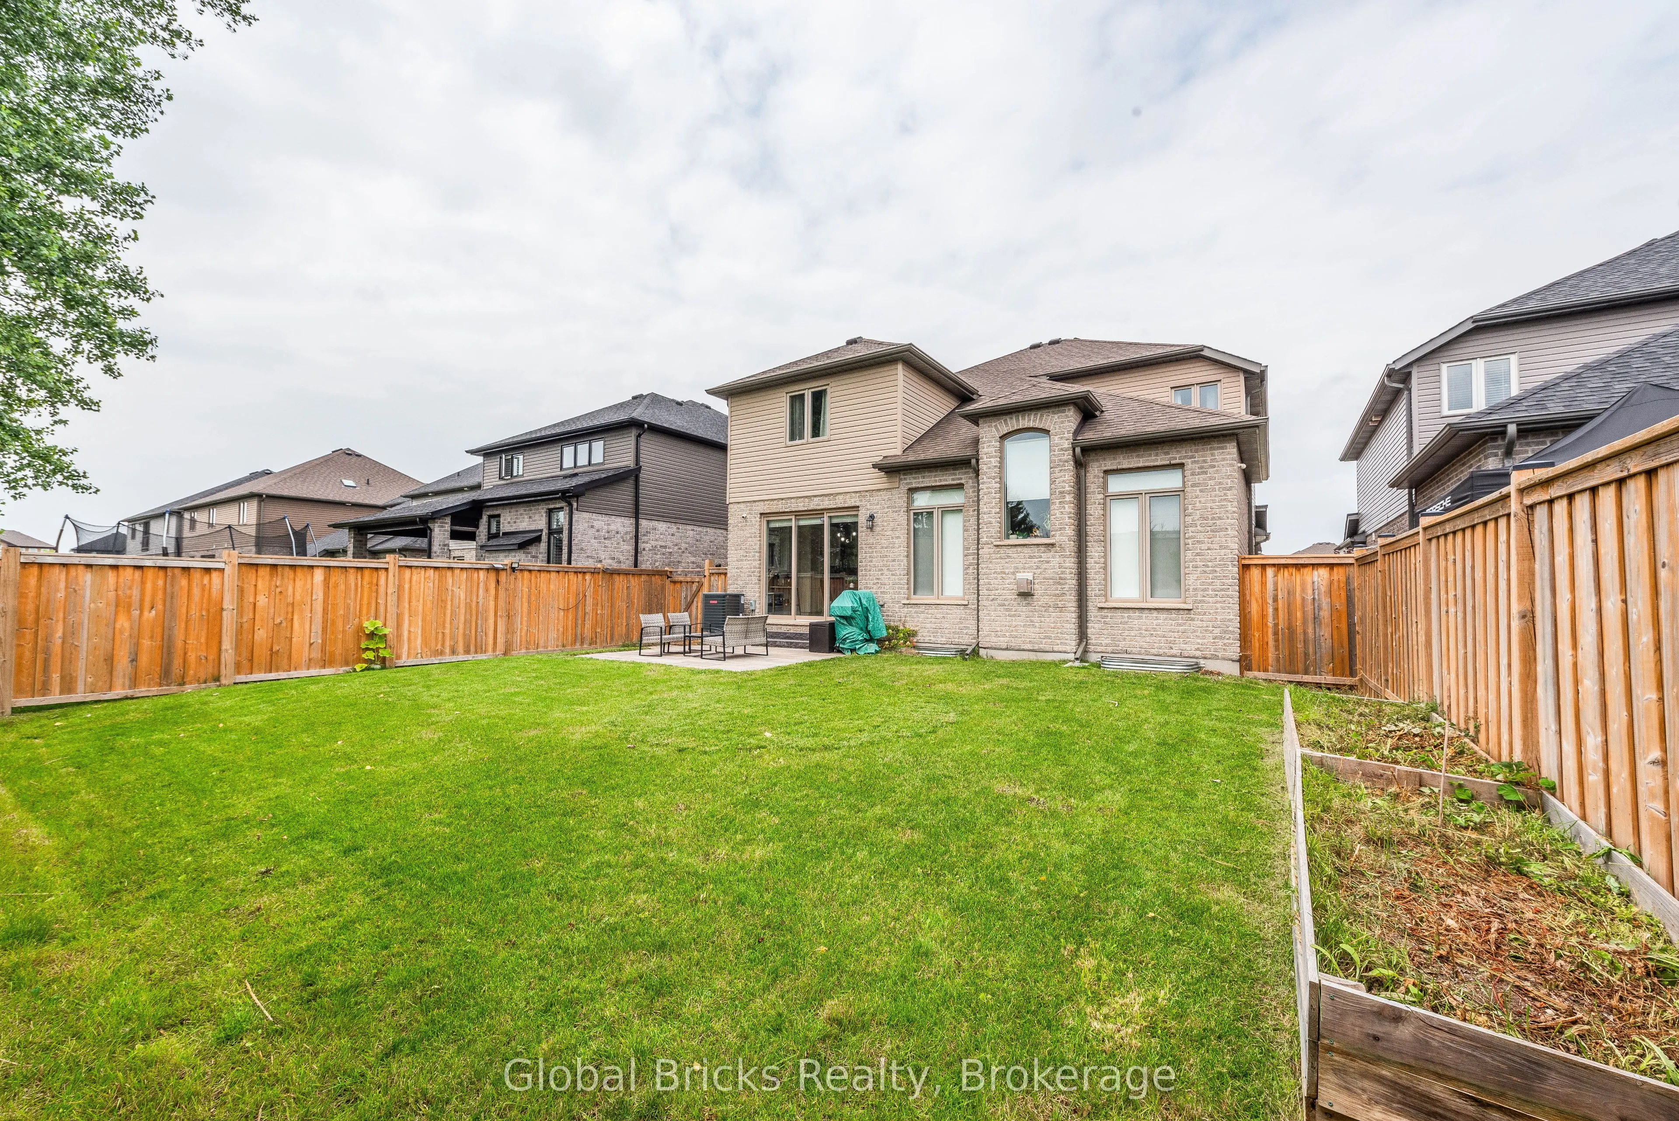
45 x 113.02 ft
Pool
None
Parking Spaces
4
Total Parking Spaces
6.00
Parking Description
Attached
Garage Spaces
2
Depth
113.02
Front
45.28
Driveway
Private Double
Lot Size
45 x 113.02 ft
Pool
None
Parking Spaces
4
Total Parking Spaces
6.00
Parking Description
Attached
Garage Spaces
2
Building Description
Style
2-Storey
Home Type
House
Subtype
Detached
Year Built
6-15
Property Orientation
South
Exterior Finish
Brick,Vinyl Siding
Sewers
Sewers
Water Supply
Municipal
Possession Date
8/11/2026
Style
2-Storey
Home Type
House
Subtype
Detached
Year Built
6-15
Property Orientation
South
Exterior Finish
Brick,Vinyl Siding
Sewers
Sewers
Water Supply
Municipal
Possession Date
8/11/2026
Community
Community
Rural East Luther Grand Valley
Community
Rural East Luther Grand Valley
Taxes & Fees
Taxes
$5,800 /yr
Tax Year
2025
Occupancy
Owner
Taxes
$5,800 /yr
Tax Year
2025
Occupancy
Owner
Room Types
Bathroom
4 Pc Bath, Tile Floor, Window
Dimensions 10.2 x 7.68 feet
78.34 sqft
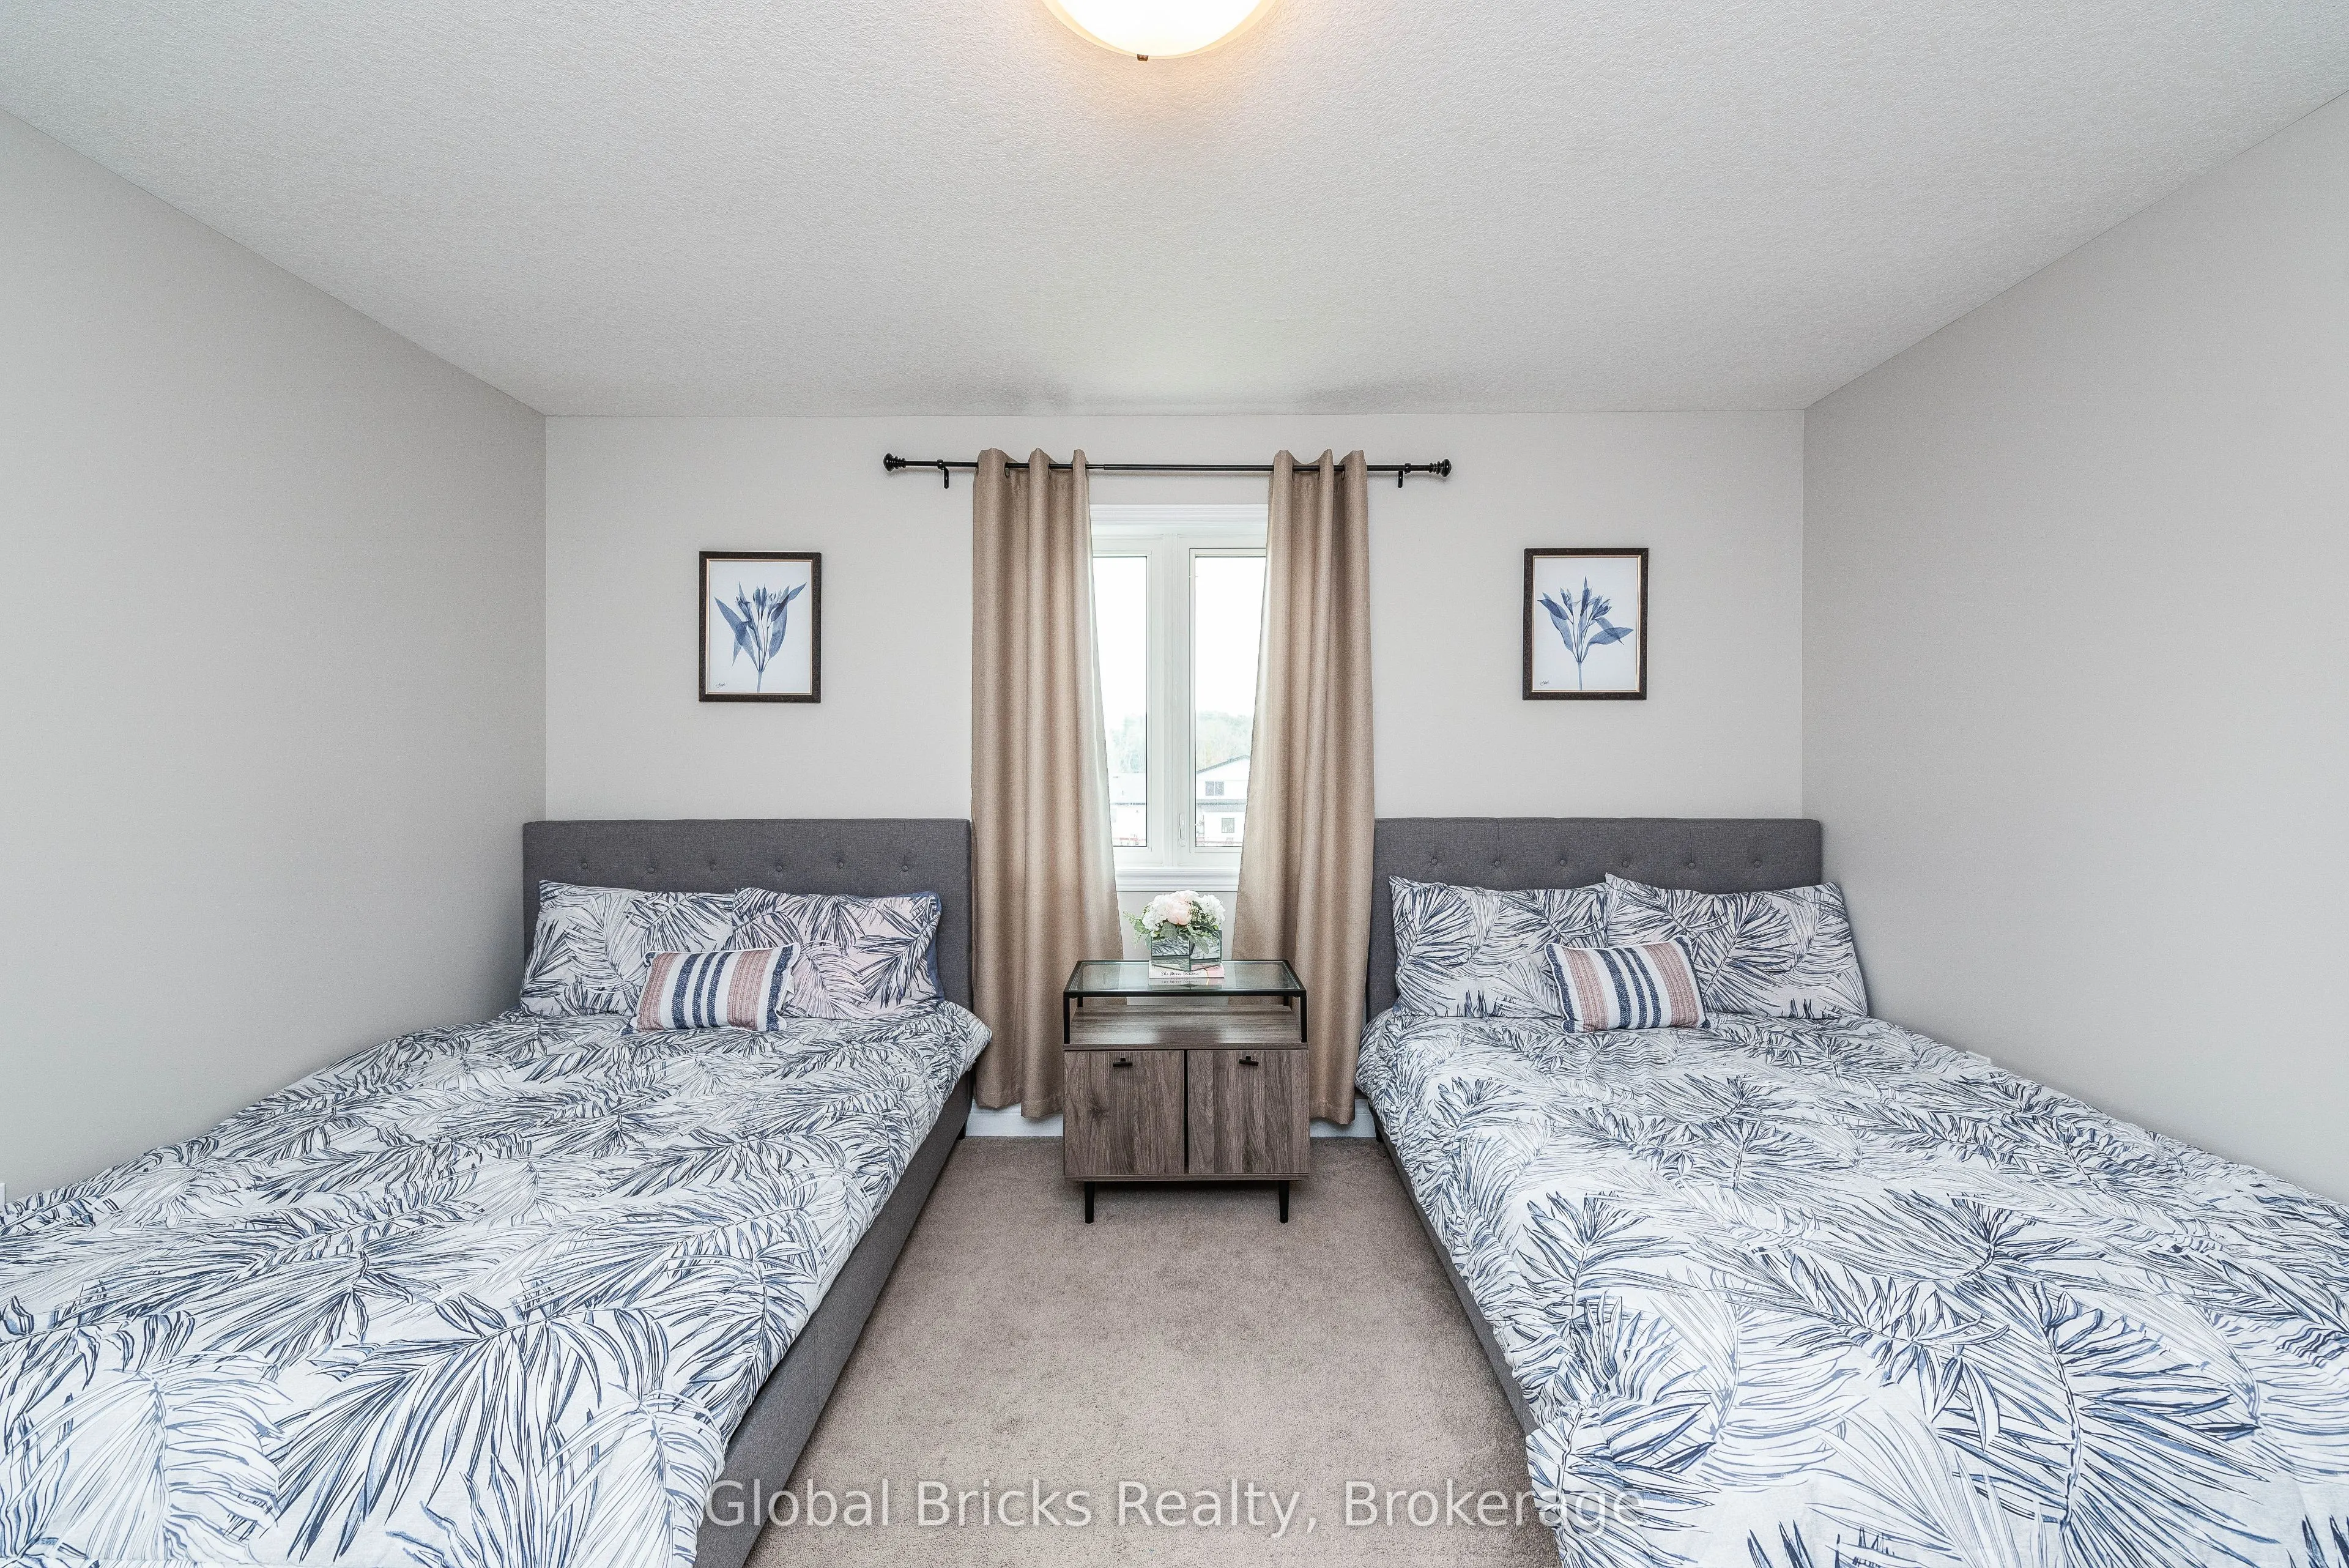
Bedroom 2
Double Closet, Broadloom, Overlooks Backyard
Dimensions 13.91 x 11.78 feet
163.86 sqft
Bedroom 3
Double Closet, Broadloom, Overlooks Backyard
Dimensions 14.8 x 12.6 feet
186.48 sqft
Breakfast
Eat-in Kitchen, Tile Floor, W/O To Patio
Dimensions 13.19 x 8.83 feet
116.47 sqft
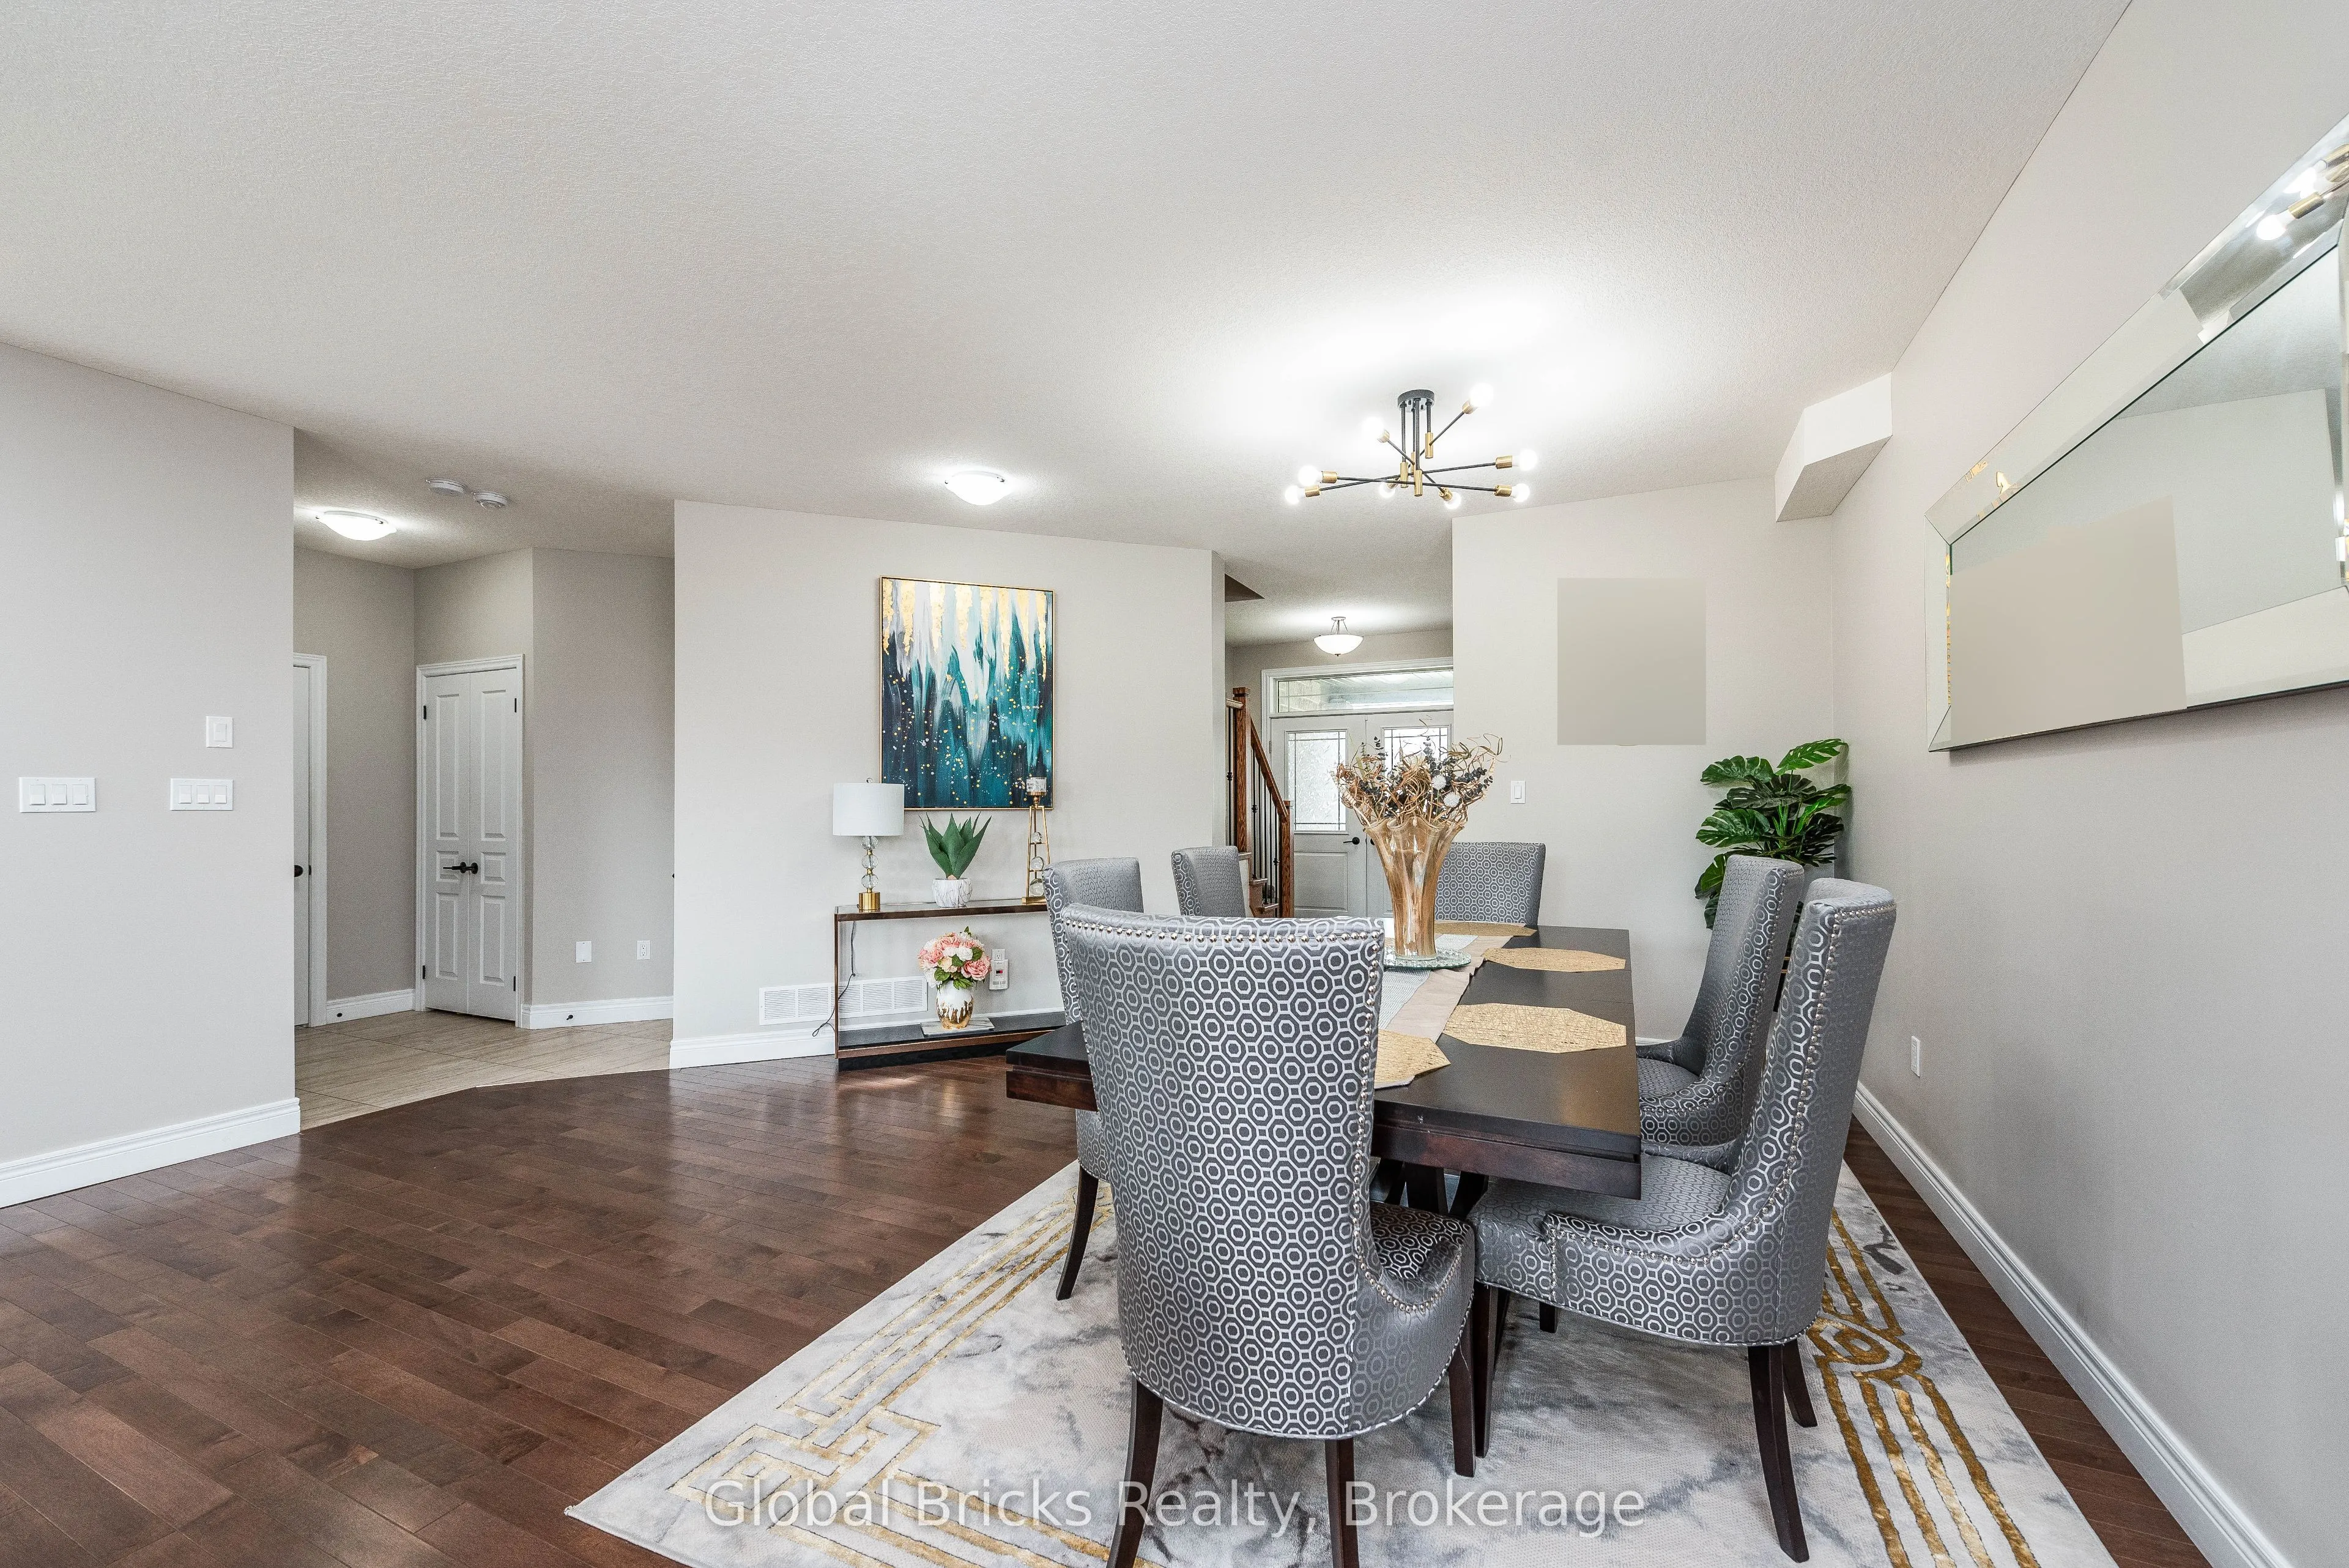
Dining Room
Combined w/Living, Hardwood Floor, Open Concept
Dimensions 16.44 x 9.97 feet
163.91 sqft
Kitchen
Pot Lights, Tile Floor, Stainless Steel Appl
Dimensions 13.19 x 9.81 feet
129.39 sqft
Laundry
Access To Garage, Tile Floor, Window
Dimensions 6.46 x 7.12 feet
46 sqft
Living Room
Vaulted Ceiling(s), Hardwood Floor, Gas Fireplace
Dimensions 18.11 x 19.09 feet
345.72 sqft
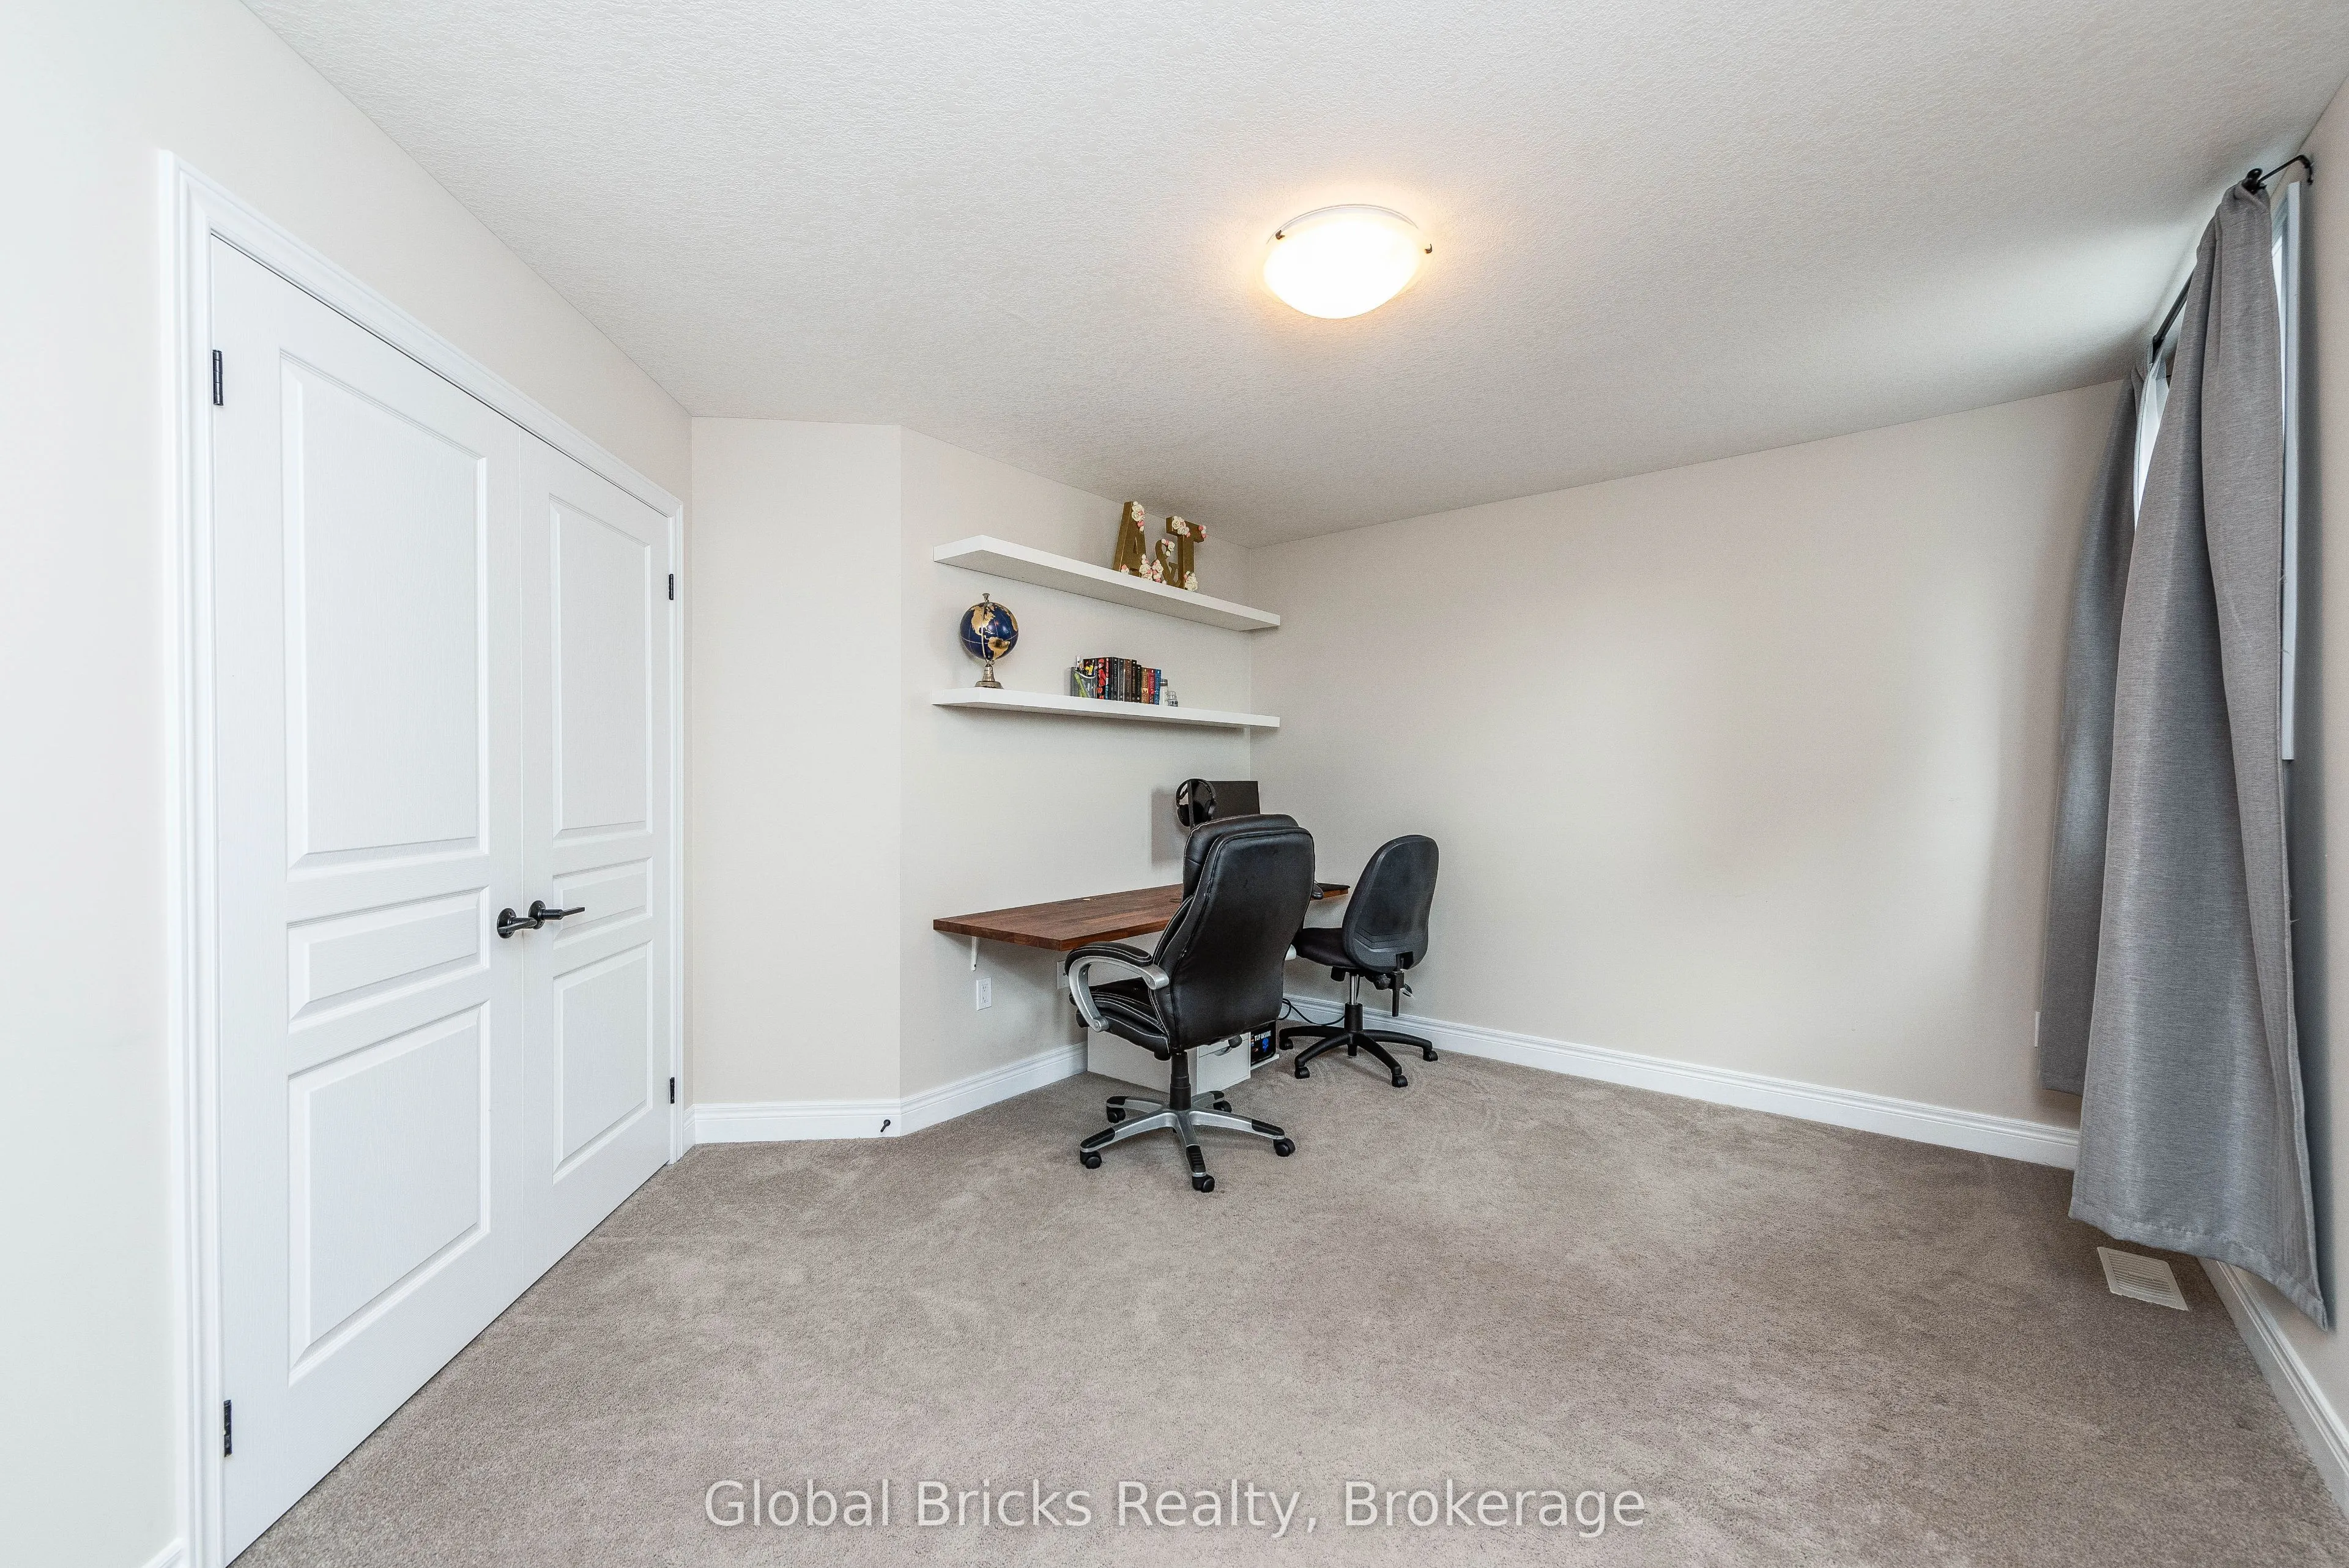
Office
Overlooks Frontyard, Broadloom, Large Window
Dimensions 19.13 x 9.97 feet
190.73 sqft
Powder Room
Window, 2 Pc Bath, Tile Floor
Dimensions 5.05 x 3.54 feet
17.88 sqft
Primary Bedroom
Broadloom, His and Hers Closets, 4 Pc Ensuite
Dimensions 14.7 x 20.57 feet
302.38 sqft
Similar Properties(No results)
Mortgage Calculator
Calculate your estimated monthly mortgage payment
Price
$899,000
$
%
%
Total cost of mortgage
$0
Monthly payment
By clicking Save, we will calculate your estimated mortgage for all properties using the saved values (down payment percentage, interest rate, and amortization).
The accuracy and applicability of this calculator are not guaranteed.