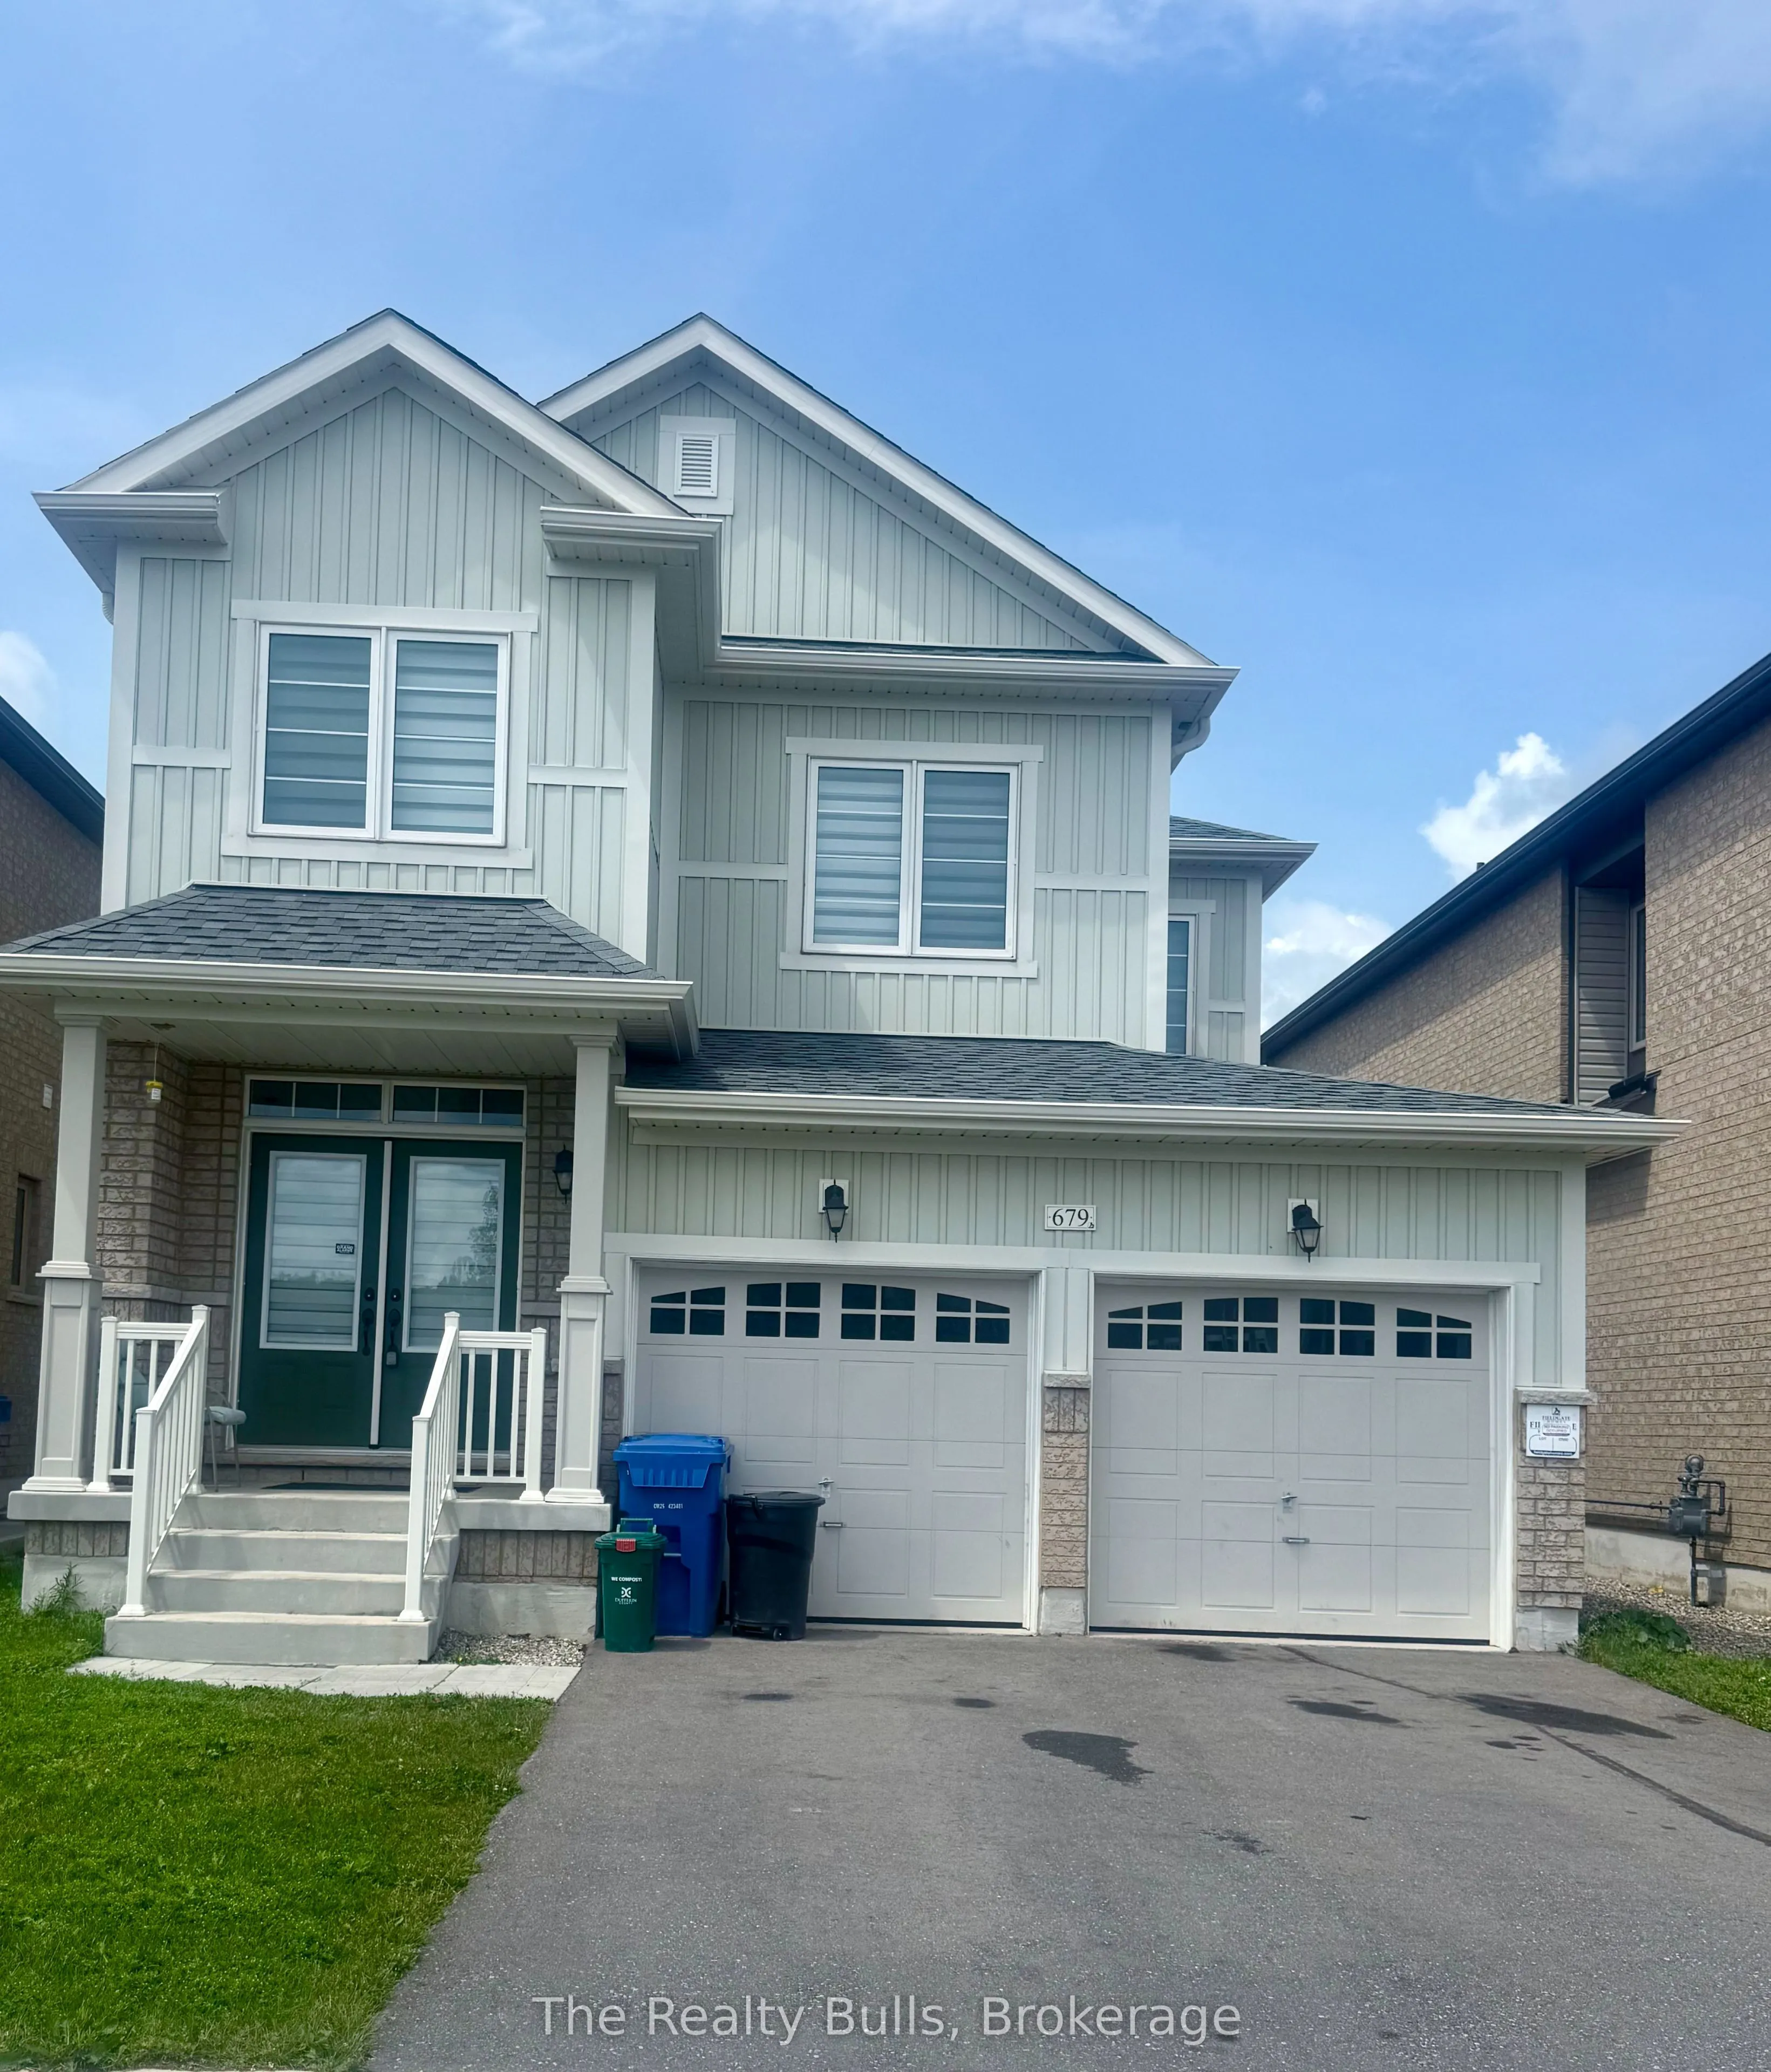
Sign In or Create a Free Account to see full details of this property
Key Facts
Key facts for 679 Anishinaabe Drive
Property Type
House, 2-Storey
Parking
Attached 2 garage, 2 parking
MLS #
X13131500
Size
1500-2000 sqft
Basement
Separate Entrance,Unfinished
Listed on
2026-05-13
Lot size
36 x 110.0
Tax
$4,729 /yr
Days on Market
153
Approximate Age
0-5
Maintenance Fee
-
Description
Beautiful 36' detached home with double car garage in a highly sought-after, sold-out subdivision. The popular Abbey Model offers approximately 1,664 sq. ft. of thoughtfully designed living space with 3 spacious bedrooms and 2.5 bathrooms.Features include a grand double-door entrance, 9' ceilings on... the main floor, upgraded tiles, a bright dining and family room, and convenient upstairs laundry. The home is internet-connected, comes equipped with an alarm system, and includes a separate side entrance to the basement - offering excellent future potential. Additional highlights include inside access from the garage and modern finishes throughout.Ideally located close to No Frills, Foodland, schools, parks, gas stations, Tim Hortons, McDonald's, LCBO, and many other everyday amenities. Conveniently situated just 20 minutes from Orangeville and 45 minutes from Brampton.
Full Property Details
Interior
Bedrooms
3
Total Bedrooms
3
Washrooms
3
Square Footage
1500-2000 sqft
Basement
Separate Entrance,Unfinished
Heating Source
Gas
Heating Fuel
Forced Air
Air Conditioning
None
Family Room
Yes
Kitchens
1
Total Kitchens
1
Fireplace Features
Yes
Bedrooms
3
Total Bedrooms
3
Washrooms
3
Square Footage
1500-2000 sqft
Basement
Separate Entrance,Unfinished
Heating Source
Gas
Heating Fuel
Forced Air
Air Conditioning
None
Family Room
Yes
Kitchens
1
Total Kitchens
1
Fireplace Features
Yes
Exterior
Depth
110.0
Front
36.11
Lot Size
36 x 110.0 ft
Pool
None
Waterfront
None
Parking Spaces
2
Total Parking Spaces
4.00
Parking Description
Attached
Garage Spaces
2
Depth
110.0
Front
36.11
Lot Size
36 x 110.0 ft
Pool
None
Waterfront
None
Parking Spaces
2
Total Parking Spaces
4.00
Parking Description
Attached
Garage Spaces
2
Building Description
Style
2-Storey
Home Type
House
Subtype
Detached
Year Built
0-5
Property Orientation
South
Exterior Finish
Vinyl Siding
Sewers
Sewers
Water Supply
Municipal
Possession Date
6/1/2026
Style
2-Storey
Home Type
House
Subtype
Detached
Year Built
0-5
Property Orientation
South
Exterior Finish
Vinyl Siding
Sewers
Sewers
Water Supply
Municipal
Possession Date
6/1/2026
Community
Community
Shelburne
Community
Shelburne
Taxes & Fees
Taxes
$4,729 /yr
Tax Year
2025
Occupancy
Tenant
Taxes
$4,729 /yr
Tax Year
2025
Occupancy
Tenant
Room Types
Bathroom
3 Pc Bath
Dimensions 14.11 x 12.47 feet
175.95 sqft
Bathroom
2 Pc Bath
Dimensions 15.75 x 12.47 feet
196.4 sqft
Bedroom 2
-
Dimensions 10.5 x 10.5 feet
110.25 sqft
Bedroom 3
-
Dimensions 30.84 x 31.17 feet
961.28 sqft
Breakfast
Combined w/Dining, Ceramic Floor
Dimensions 14.11 x 12.47 feet
175.95 sqft
Family Room
Hardwood Floor
Dimensions 15.09 x 11.15 feet
168.25 sqft
Kitchen
Ceramic Floor
Dimensions 7.55 x 6.23 feet
47.04 sqft
Laundry
Ceramic Floor
Dimensions 14.11 x 12.47 feet
175.95 sqft
Primary Bedroom
3 Pc Bath
Dimensions 15.09 x 12.47 feet
188.17 sqft
Primary Bedroom
3 Pc Ensuite
Dimensions 15.09 x 12.47 feet
188.17 sqft
Similar Properties(No results)
Mortgage Calculator
Calculate your estimated monthly mortgage payment
Price
$765,000
$
%
%
Total cost of mortgage
$0
Monthly payment
By clicking Save, we will calculate your estimated mortgage for all properties using the saved values (down payment percentage, interest rate, and amortization).
The accuracy and applicability of this calculator are not guaranteed.