Sign In or Create a Free Account to see full details of this property
Key Facts
Key facts for 12 Homeland Court
Property Type
House, Bungalow
Parking
None 0 garage, 2 parking
MLS #
W14134512
Size
700-1100 sqft
Basement
Finished
Listed on
2026-10-30
Lot size
35 x 58.53
Tax
$3,878 /yr
Days on Market
1
Approximate Age
-
Maintenance Fee
-
Description
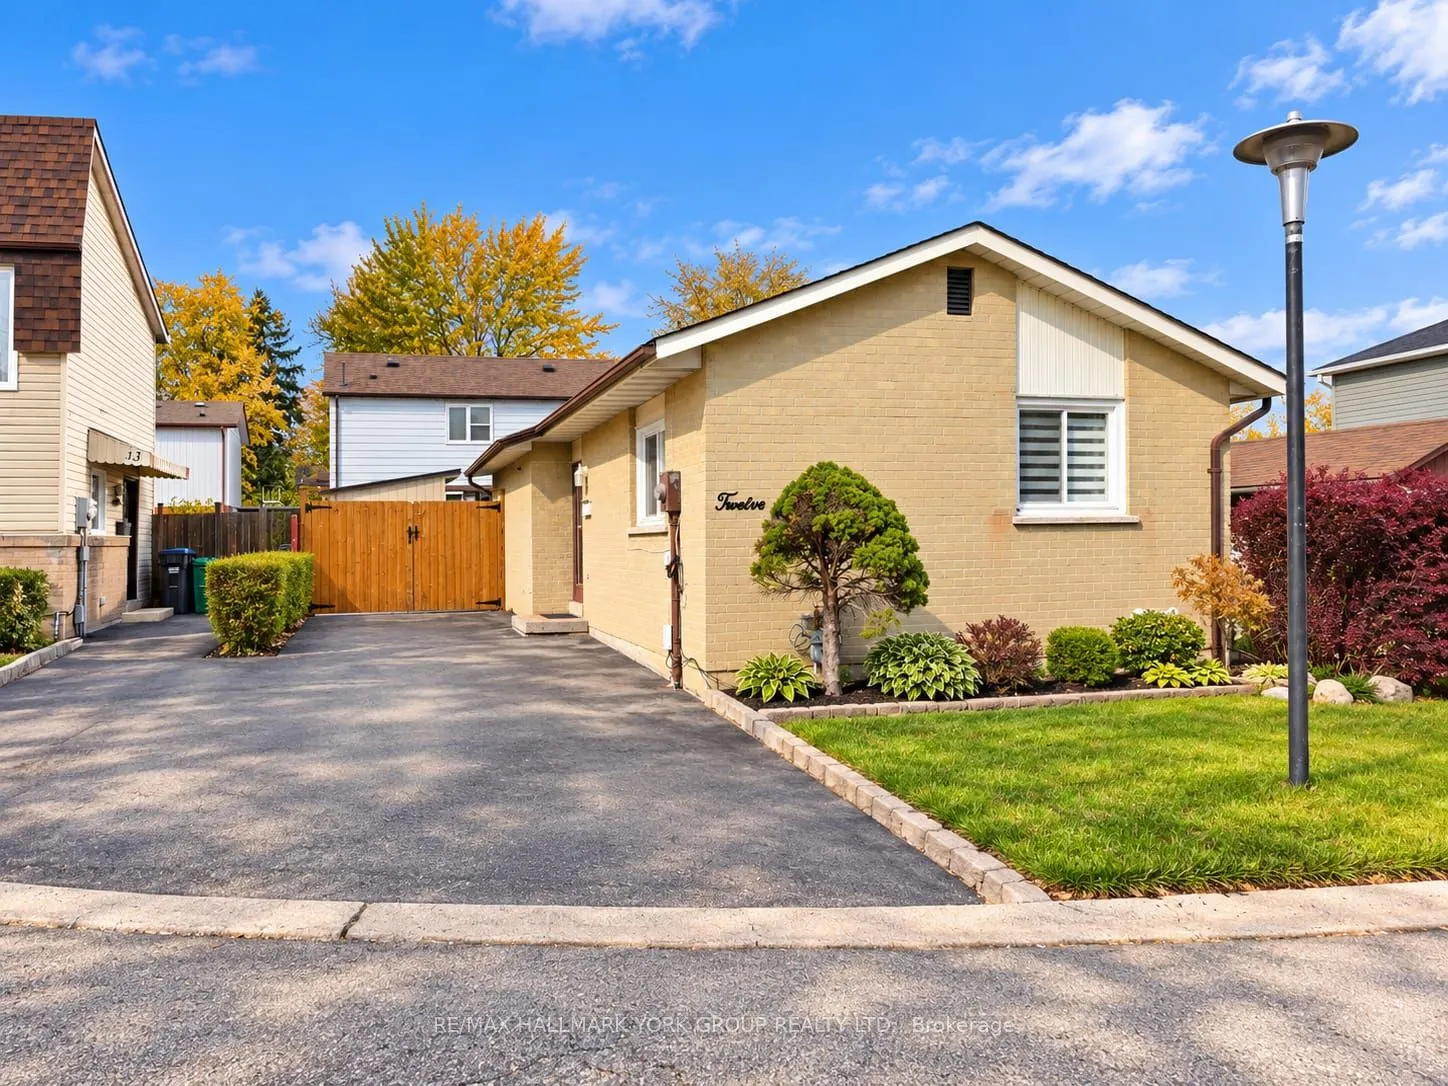
Charming All-Brick Detached Bungalow Offering Comfort, Character And Great Potential! Whether You're A First-Time Home Buyer, Downsizer Or Investor, This Lovely 2+1 Bedroom Home Is Full Of Possibilities. Nestled On A Quiet Dead-End Cul-De-Sac, The Home Faces A Beautiful Private Garden With A Charmin...g Canopy, Creating A Wonderful Outdoor Setting For Relaxing, Entertaining Or Gathering With Family And Friends, Rain Or Shine. Inside, You'll Find A Warm And Inviting Home With A Finished Basement Featuring A Spacious Recreation Room, Additional Bedroom And Full Bathroom. Long Private Driveway With Parking For Up To 3 Vehicles. Conveniently Located Close To Shopping, Public Transit, Schools And Everyday Amenities. A Wonderful Opportunity To Own A Charming Detached Home In A Peaceful Setting! Please Note: Some Listing Images Have Been Digitally Enhanced.
Full Property Details
Interior
Bedrooms
2
Bedrooms Plus
1
Total Bedrooms
3
Washrooms
2
Square Footage
700-1100 sqft
Basement
Finished
Heating Source
Gas
Heating Fuel
Forced Air
Air Conditioning
Central Air
Family Room
No
Kitchens
1
Total Kitchens
1
Fireplace Features
No
Bedrooms
2
Bedrooms Plus
1
Total Bedrooms
3
Washrooms
2
Square Footage
700-1100 sqft
Basement
Finished
Heating Source
Gas
Heating Fuel
Forced Air
Air Conditioning
Central Air
Family Room
No
Kitchens
1
Total Kitchens
1
Fireplace Features
No
Exterior
Depth
58.53
Front
35.0
Lot Size
35 x 58.53 ft
Pool
None
Waterfront
None
Parking Spaces
2
Total Parking Spaces
2.00
Parking Description
None
Garage Spaces
0
Zoning
RM1(A)
Depth
58.53
Front
35.0
Lot Size
35 x 58.53 ft
Pool
None
Waterfront
None
Parking Spaces
2
Total Parking Spaces
2.00
Parking Description
None
Garage Spaces
0
Zoning
RM1(A)
Building Description
Style
Bungalow
Home Type
House
Subtype
Detached
Property Orientation
South
Exterior Finish
Brick
Sewers
Sewers
Water Supply
Municipal
Possession Date
No Data
Style
Bungalow
Home Type
House
Subtype
Detached
Property Orientation
South
Exterior Finish
Brick
Sewers
Sewers
Water Supply
Municipal
Possession Date
No Data
Community
Community
Central Park
Community
Central Park
Taxes & Fees
Taxes
$3,878 /yr
Tax Year
2025
Occupancy
Owner
Taxes
$3,878 /yr
Tax Year
2025
Occupancy
Owner
Room Types
Bedroom
Carpet Free
Dimensions 11.42 x 9.88 feet
112.83 sqft
Bedroom
Carpet Free
Dimensions 8.04 x 8.17 feet
65.69 sqft
Bedroom 2
Carpet Free
Dimensions 10.33 x 8.17 feet
84.4 sqft
Dining Room
Combined w/Living, Carpet Free
Dimensions 8.89 x 8.83 feet
78.5 sqft
Kitchen
Combined w/Dining, Breakfast Bar
Dimensions 8.66 x 6.66 feet
57.68 sqft
Living Room
Combined w/Dining, W/O To Garden, Carpet Free
Dimensions 15.39 x 11.32 feet
174.21 sqft
Recreation
-
Dimensions 19.16 x 18.83 feet
360.78 sqft
Similar Properties(No results)
Mortgage Calculator
Calculate your estimated monthly mortgage payment
Price
$595,000
$
%
%
Total cost of mortgage
$0
Monthly payment
By clicking Save, we will calculate your estimated mortgage for all properties using the saved values (down payment percentage, interest rate, and amortization).
The accuracy and applicability of this calculator are not guaranteed.