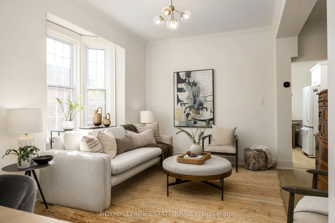
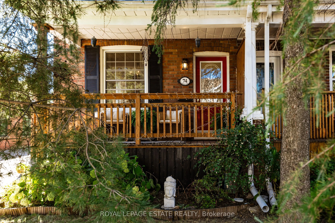
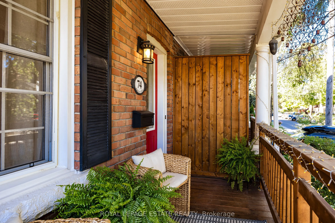
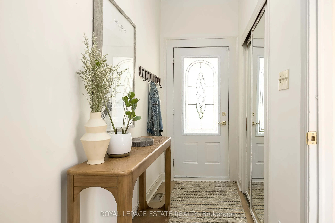
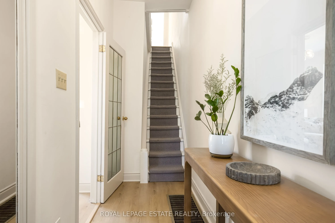
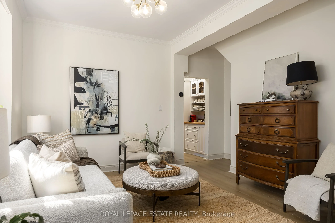
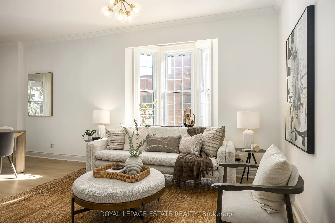
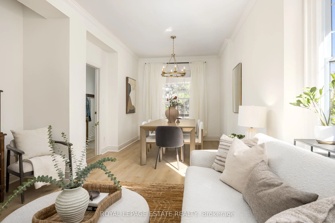
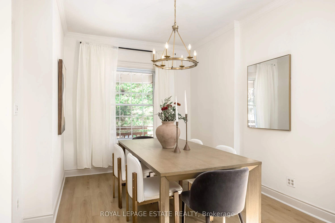
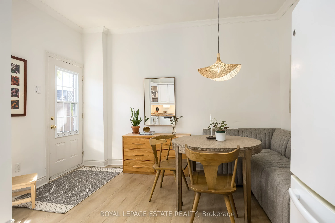
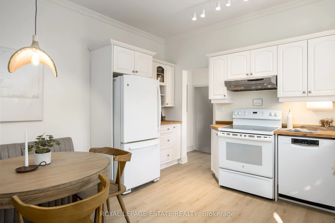
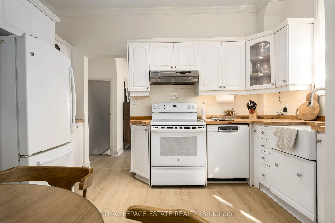
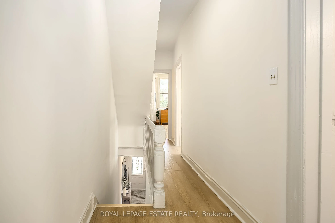
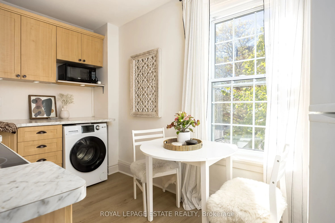
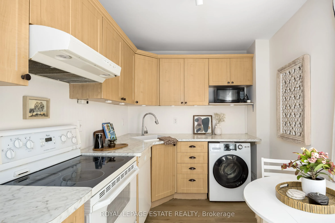
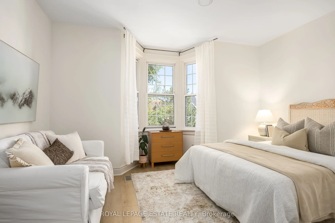
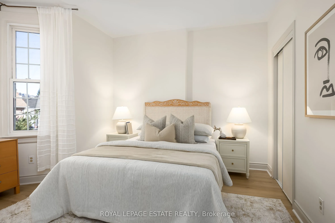
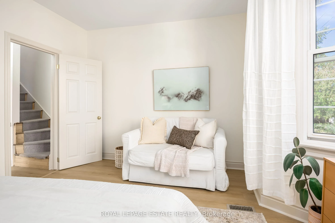
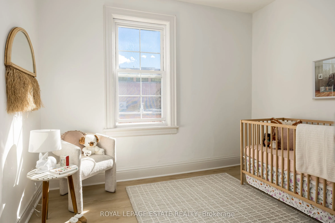
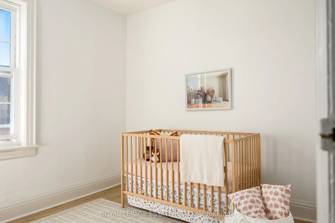
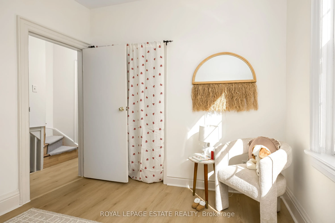
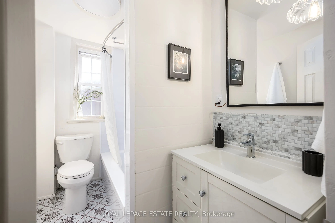
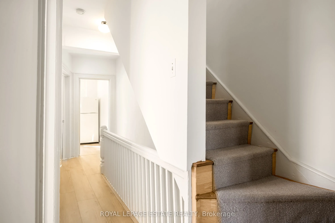
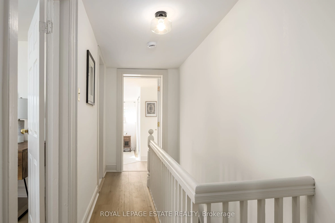
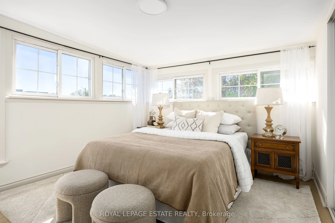
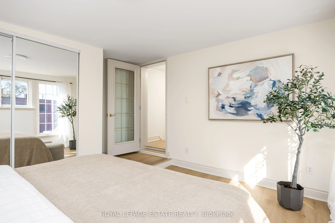
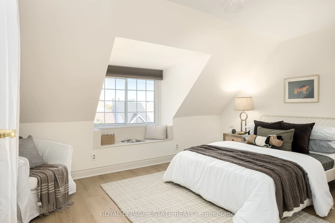
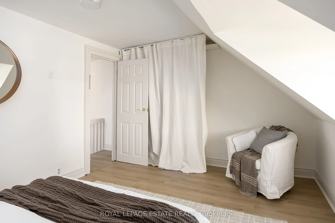
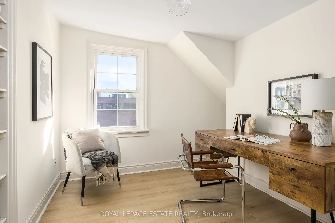
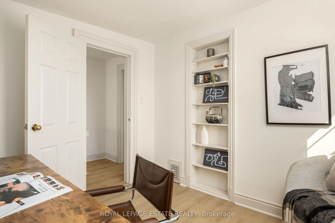
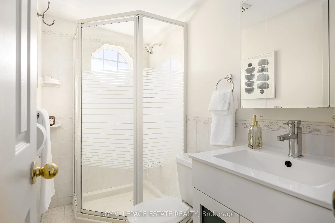
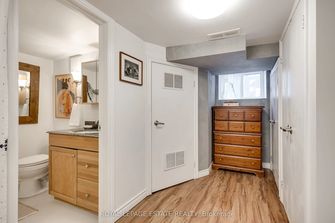
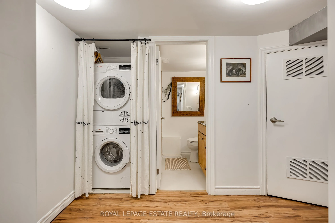
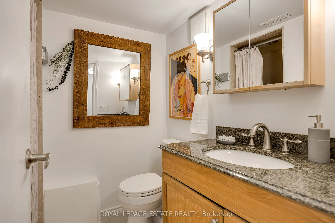
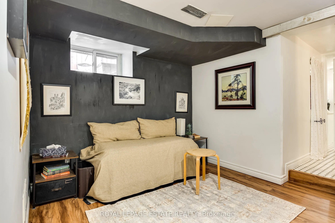
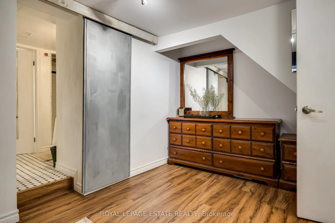
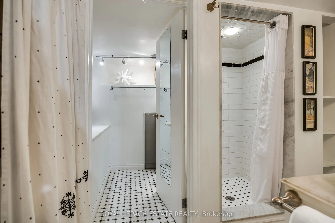
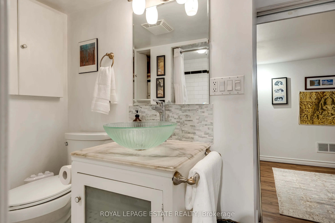
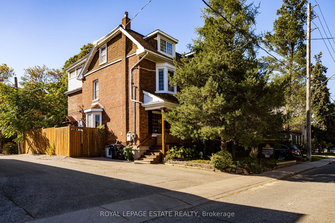
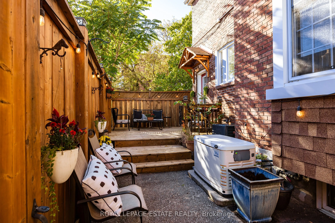
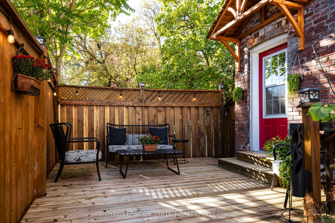
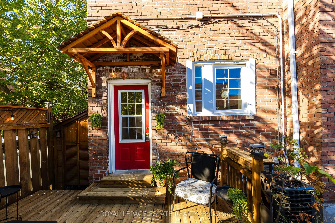
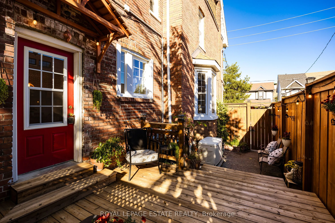
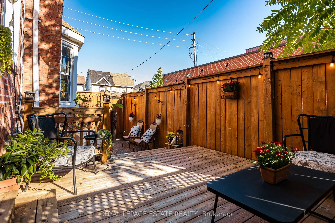
Extraordinary Edwin! Located in the heart of the desirable Junction Triangle, this classic 3-storey brick semi-detached duplex truly stands out. Cherished and lovingly maintained by the same family for 28 years, this versatile property offers endless potential-currently configured as two separate un...its, it can effortlessly be converted back into a spacious single-family home. Preserving its rich architectural character alongside modern updates and soaring high ceilings. The home features Five bedrooms and Four bathrooms. With a Southeast exposure, every room is filled with bright, natural sunlight all day long.Take a short walk up the street to the West Toronto Railpath, perfect for riding, running, or walking. Choose from six charming bakeries and cafes within 200 metres for your morning coffee or weekend treats.Close to TTC and an 12 minute walk to UP Express Bloor Station!! Key updates include: New LVP Flooring throughout (2026), Front Shingled Roof & Rear Flat Roof (2021), and Fully Re-wired Electrical with New Panel (2004), Natural Gas Powered Electricity Generator (2011). An incredible opportunity in a vibrant, walkable neighbourhood!
Full Property Details
Interior
Bedrooms
5
Bedrooms Plus
1
Total Bedrooms
6
Washrooms
4
Square Footage
1500-2000 sqft
Basement
Finished
Heating Source
Gas
Heating Fuel
Forced Air
Air Conditioning
Central Air
Family Room
No
Kitchens
2
Total Kitchens
2
Fireplace Features
No
Bedrooms
5
Bedrooms Plus
1
Total Bedrooms
6
Washrooms
4
Square Footage
1500-2000 sqft
Basement
Finished
Heating Source
Gas
Heating Fuel
Forced Air
Air Conditioning
Central Air
Family Room
No
Kitchens
2
Total Kitchens
2
Fireplace Features
No
Exterior
Depth
50.0
Front
25.0
Driveway
Private
Lot Size
25 x 50.0 ft
Pool
None
Parking Spaces
2
Total Parking Spaces
2.00
Parking Description
None
Garage Spaces
0
Depth
50.0
Front
25.0
Driveway
Private
Lot Size
25 x 50.0 ft
Pool
None
Parking Spaces
2
Total Parking Spaces
2.00
Parking Description
None
Garage Spaces
0
Building Description
Style
3-Storey
Home Type
Apartment
Subtype
Duplex
Property Orientation
West
Exterior Finish
Brick
Sewers
Sewers
Water Supply
Municipal
Possession Date
No Data
Style
3-Storey
Home Type
Apartment
Subtype
Duplex
Property Orientation
West
Exterior Finish
Brick
Sewers
Sewers
Water Supply
Municipal
Possession Date
No Data
Community
Community
Dovercourt-Wallace Emerson-Junction
Community
Dovercourt-Wallace Emerson-Junction
Taxes & Fees
Taxes
$4,926.13 /yr
Tax Year
2026
Occupancy
Owner
Taxes
$4,926.13 /yr
Tax Year
2026
Occupancy
Owner
Room Types
Bedroom
Bay Window, Vinyl Floor, Closet
Dimensions 10.79 x 9.38 feet
101.21 sqft
Bedroom
Window, Closet, Vinyl Floor
Dimensions 10.83 x 9.45 feet
102.34 sqft
Bedroom
-
Dimensions 12.24 x 14.47 feet
177.11 sqft
Bedroom
Bay Window, Closet, Vinyl Floor
Dimensions 12.27 x 14.8 feet
181.6 sqft
Bedroom
Window, 3 Pc Ensuite
Dimensions 8.14 x 13.62 feet
110.87 sqft
Dining Room
Vinyl Floor, Window, Open Concept
Dimensions 10.86 x 14.8 feet
160.73 sqft
Kitchen
Vinyl Floor, Large Window, Eat-in Kitchen
Dimensions 13.91 x 13.02 feet
181.11 sqft
Kitchen
Window, Eat-in Kitchen
Dimensions 9.78 x 13.02 feet
127.34 sqft
Living Room
Open Concept, Vinyl Floor, Window
Dimensions 39.7 x 10.47 feet
415.66 sqft
Primary Bedroom
Greenhouse Window, Vinyl Floor
Dimensions 13.25 x 10.66 feet
141.24 sqft
Similar Properties(No results)
Mortgage Calculator
Calculate your estimated monthly mortgage payment
Price
$1,099,000
$
%
%
Total cost of mortgage
$0
Monthly payment
By clicking Save, we will calculate your estimated mortgage for all properties using the saved values (down payment percentage, interest rate, and amortization).
The accuracy and applicability of this calculator are not guaranteed.