Sign In or Create a Free Account to see full details of this property
Key Facts
Key facts for 10 Fairbank Avenue
Property Type
Apartment, 2-Storey
Parking
Detached 1 garage, 3 parking
MLS #
W13867182
Size
1500-2000 sqft
Basement
Apartment,Finished with Walk-Out
Listed on
2026-10-05
Lot size
25 x 125.0
Tax
$3,234 /yr
Days on Market
8
Approximate Age
51-99
Maintenance Fee
-
Description
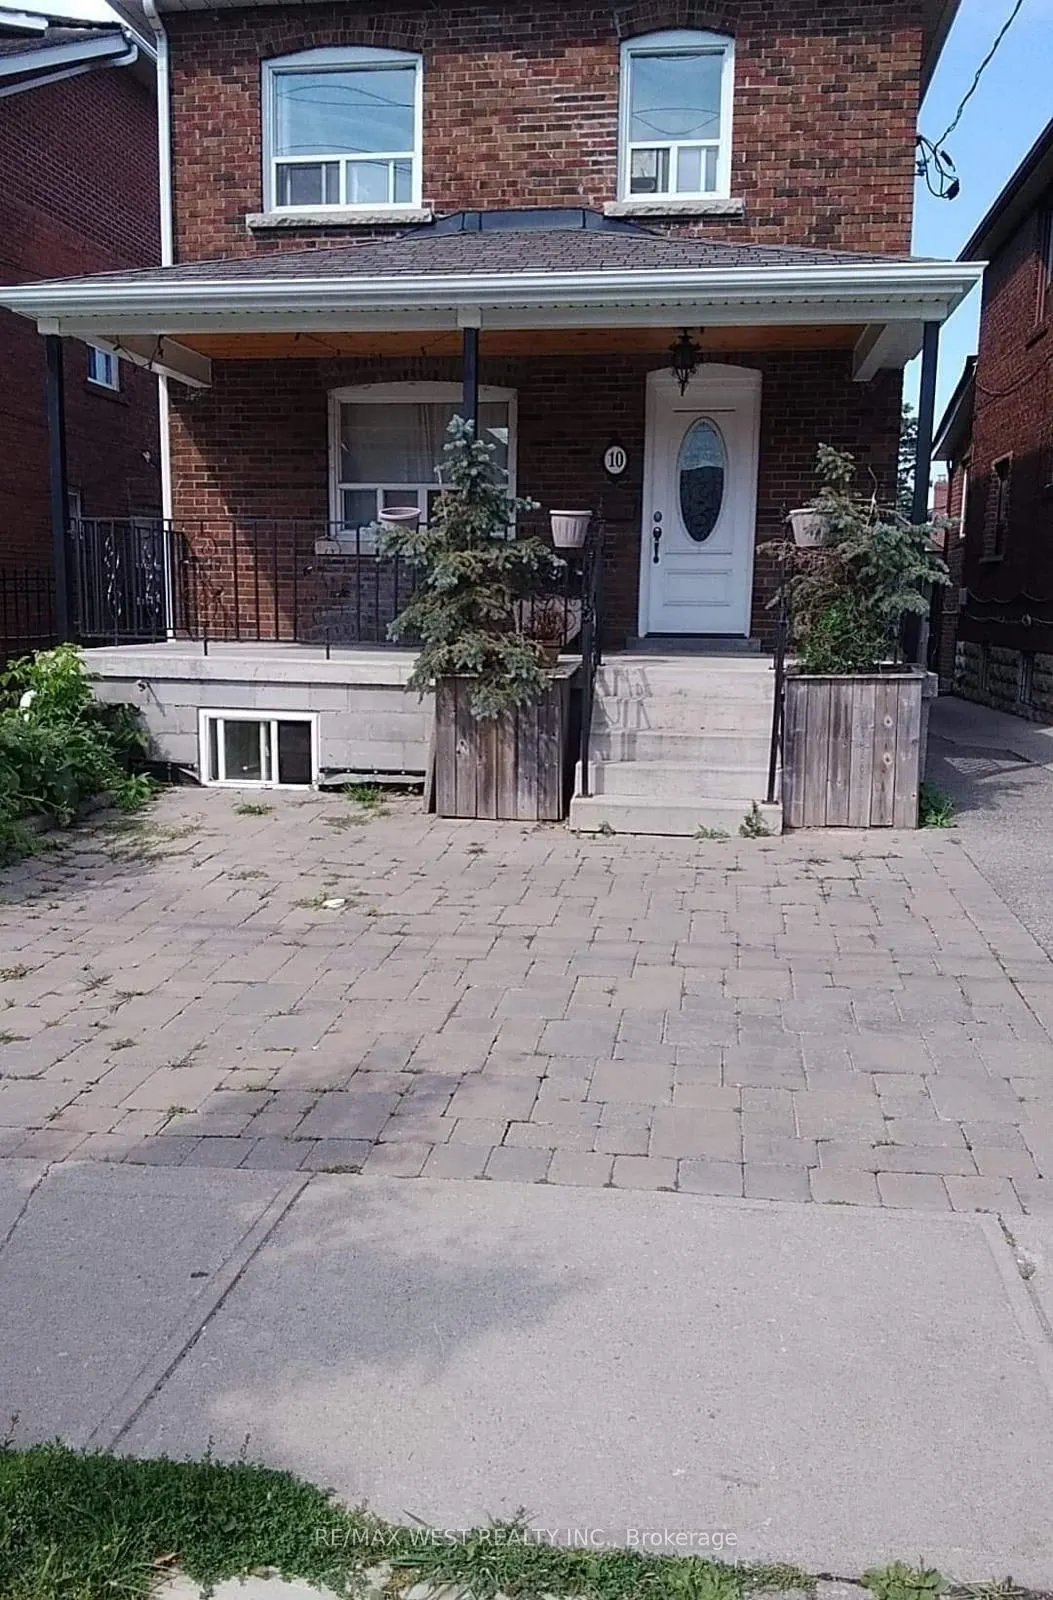
Rare detached legal duplex in Midtown Toronto offering exceptional flexibility and income potential. Situated on a 25 x 125 ft lot, The Property Offers 6 Bedrooms, 3 Bathrooms In Total, Plus living areas, Approved architectural plans allow the main house to expand from a legal duplex into a legal 4...-unit multiplex, with an additional 2-storey garden suite permitted at the rear. Fire separations, egress requirements and structural notes have already been documented, creating a clear path for redevelopment. Located in the rapidly improving Fairbank neighborhood, just steps to parks, schools, community amenities and the soon-to-open Fairbank LRT Station, with Eglinton West subway access nearby. A unique opportunity offering immediate rental income, long-term growth potential and multiple future-use possibilities.
Full Property Details
Interior
Bedrooms
5
Bedrooms Plus
5
Total Bedrooms
10
Washrooms
3
Square Footage
1500-2000 sqft
Basement
Apartment,Finished with Walk-Out
Heating Source
Electric
Heating Fuel
Other
Air Conditioning
None
Family Room
Yes
Kitchens
3
Total Kitchens
3
Fireplace Features
Yes
Bedrooms
5
Bedrooms Plus
5
Total Bedrooms
10
Washrooms
3
Square Footage
1500-2000 sqft
Basement
Apartment,Finished with Walk-Out
Heating Source
Electric
Heating Fuel
Other
Air Conditioning
None
Family Room
Yes
Kitchens
3
Total Kitchens
3
Fireplace Features
Yes
Exterior
Depth
125.0
Front
25.33
Driveway
Available
Lot Size
25 x 125.0 ft
Pool
None
Waterfront
None
Parking Spaces
3
Total Parking Spaces
3.00
Parking Description
Detached
Garage Spaces
1
Depth
125.0
Front
25.33
Driveway
Available
Lot Size
25 x 125.0 ft
Pool
None
Waterfront
None
Parking Spaces
3
Total Parking Spaces
3.00
Parking Description
Detached
Garage Spaces
1
Building Description
Style
2-Storey
Home Type
Apartment
Subtype
Duplex
Year Built
51-99
Property Orientation
East
Exterior Finish
Brick Front
Sewers
Sewers
Water Supply
Municipal
Possession Date
1/1/2027
Style
2-Storey
Home Type
Apartment
Subtype
Duplex
Year Built
51-99
Property Orientation
East
Exterior Finish
Brick Front
Sewers
Sewers
Water Supply
Municipal
Possession Date
1/1/2027
Community
Community
Caledonia-Fairbank
Community
Caledonia-Fairbank
Taxes & Fees
Taxes
$3,234 /yr
Tax Year
2025
Occupancy
Tenant
Taxes
$3,234 /yr
Tax Year
2025
Occupancy
Tenant
Similar Properties(No results)
Mortgage Calculator
Calculate your estimated monthly mortgage payment
Price
$999,900
$
%
%
Total cost of mortgage
$0
Monthly payment
By clicking Save, we will calculate your estimated mortgage for all properties using the saved values (down payment percentage, interest rate, and amortization).
The accuracy and applicability of this calculator are not guaranteed.