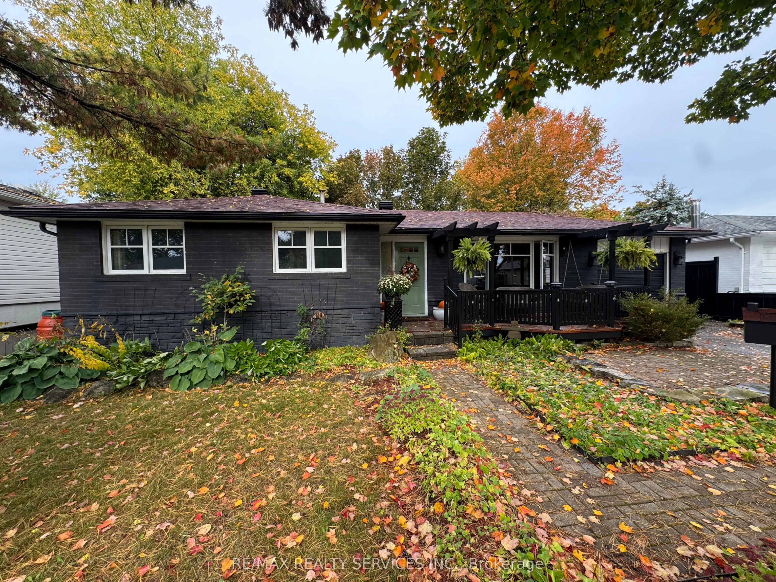
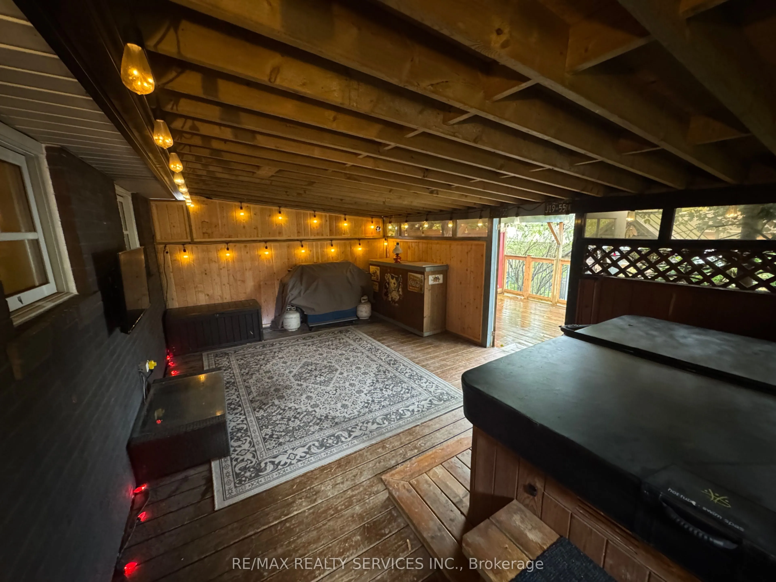
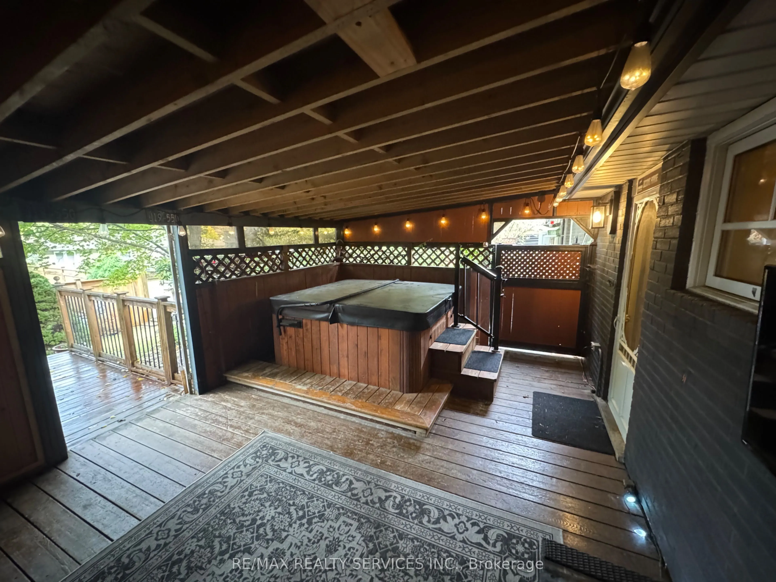
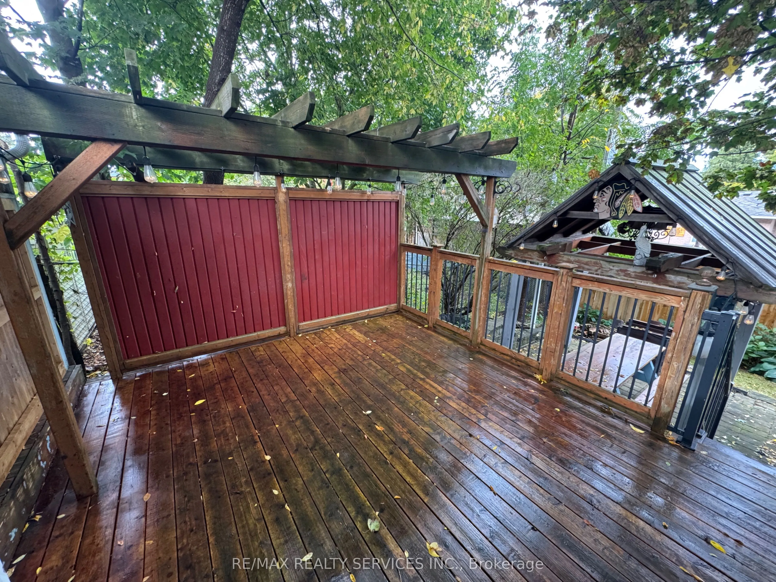
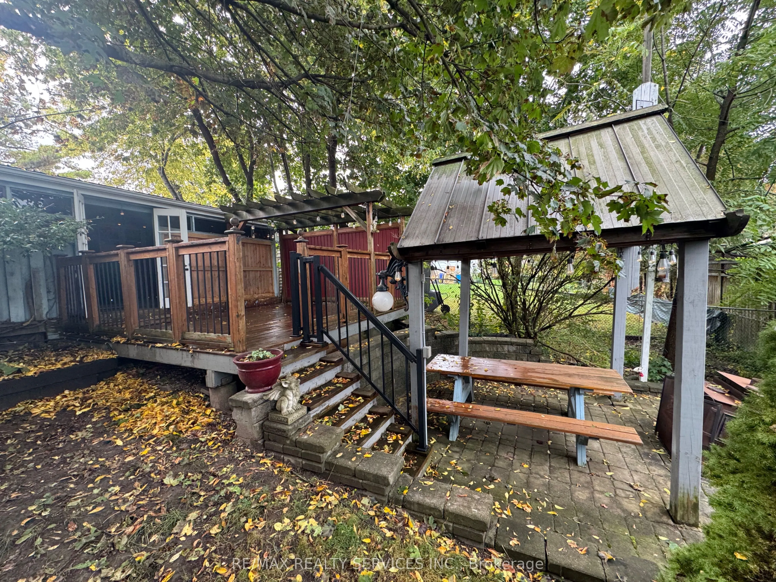
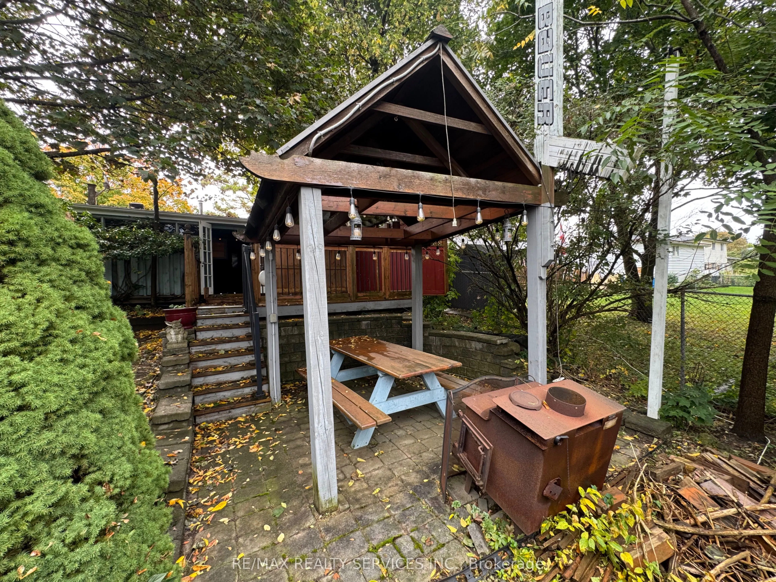
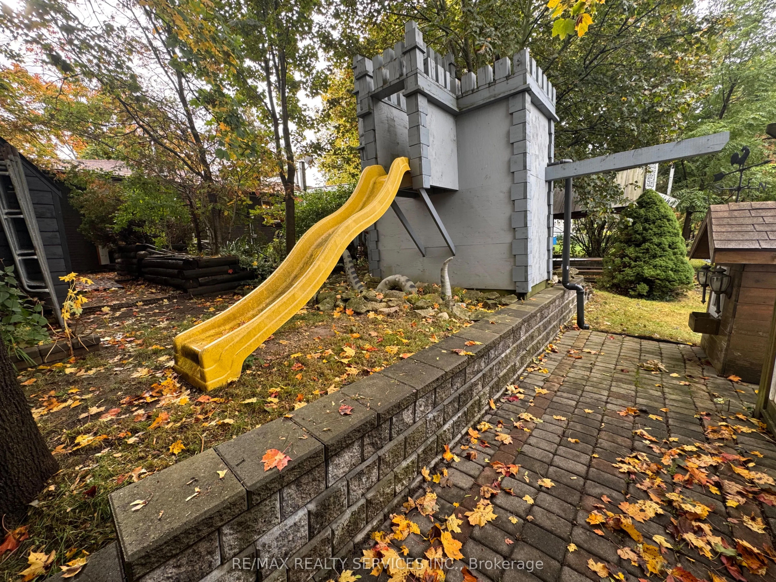
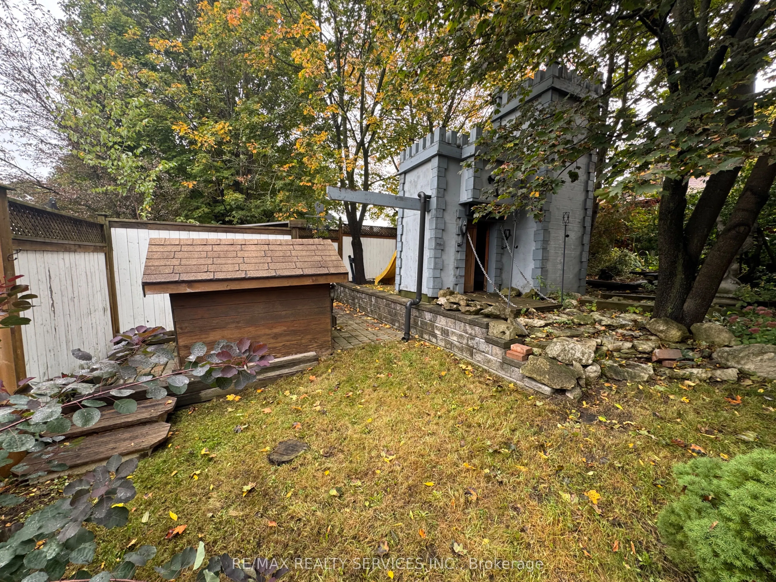
Welcome to 82 Edelwild Drive, a beautifully maintained 3+1 bedroom bungalow set on a generous 60 x 100 ft lot in the heart of Orangeville. Ideally located close to schools, parks, shopping, recreation and downtown, with convenient access to Highways 9 and 10 for commuters. Pride of ownership is evid...ent throughout this impeccably cared-for home. The bright main level features hardwood flooring, a spacious living room with a large picture window, separate dining room with built-in cabinetry, and a well-appointed kitchen offering plenty of cabinetry and counter space, stainless steel appliances and a convenient pass-through to the living area. Three main-floor bedrooms and a 3-piece bathroom complete the level. The finished basement provides fantastic additional living and entertaining space, featuring a large recreation room with wet bar and wood-burning stove. A spacious fourth bedroom offers a walk-in closet and its own 3-piece ensuite with jetted tub, creating an ideal private retreat for guests or extended family. Outside is where this property truly sets itself apart. The mature, private backyard has been thoughtfully designed for entertaining, with multiple decks and patio areas, pergolas, a covered hot tub area, extensive landscaping and mature trees creating a beautiful canopy. Add a beautifully finished single-car garage and generous driveway, and you have a home offering exceptional space, character and versatility inside and out. A truly unique Orangeville property that has been lovingly maintained and is ready for its next chapter.
Full Property Details
Interior
Bedrooms
3
Bedrooms Plus
1
Total Bedrooms
4
Washrooms
2
Square Footage
1100-1500 sqft
Basement
Finished
Heating Source
Gas
Heating Fuel
Forced Air
Air Conditioning
Central Air
Family Room
No
Kitchens
1
Total Kitchens
1
Fireplace Features
Yes
Bedrooms
3
Bedrooms Plus
1
Total Bedrooms
4
Washrooms
2
Square Footage
1100-1500 sqft
Basement
Finished
Heating Source
Gas
Heating Fuel
Forced Air
Air Conditioning
Central Air
Family Room
No
Kitchens
1
Total Kitchens
1
Fireplace Features
Yes
Exterior
Depth
100.08
Front
60.05
Driveway
Private
Lot Size
60 x 100.08 ft
Pool
None
Parking Spaces
2
Total Parking Spaces
3.00
Parking Description
Attached
Garage Spaces
1
Depth
100.08
Front
60.05
Driveway
Private
Lot Size
60 x 100.08 ft
Pool
None
Parking Spaces
2
Total Parking Spaces
3.00
Parking Description
Attached
Garage Spaces
1
Building Description
Style
Bungalow
Home Type
House
Subtype
Detached
Property Orientation
North
Exterior Finish
Brick
Sewers
Sewers
Water Supply
Municipal
Possession Date
No Data
Style
Bungalow
Home Type
House
Subtype
Detached
Property Orientation
North
Exterior Finish
Brick
Sewers
Sewers
Water Supply
Municipal
Possession Date
No Data
Community
Community
Orangeville
Community
Orangeville
Taxes & Fees
Taxes
$5,204.78 /yr
Tax Year
2026
Occupancy
Vacant
Taxes
$5,204.78 /yr
Tax Year
2026
Occupancy
Vacant
Room Types
Bedroom 2
-
Dimensions 8.07 x 10.41 feet
84.01 sqft
Bedroom 3
-
Dimensions 9.32 x 9.71 feet
90.5 sqft
Bedroom 4
-
Dimensions 11.18 x 14.82 feet
165.69 sqft
Dining Room
-
Dimensions 10.56 x 7.97 feet
84.16 sqft
Kitchen
-
Dimensions 12.69 x 9.35 feet
118.65 sqft
Living Room
-
Dimensions 10.64 x 14.94 feet
158.96 sqft
Primary Bedroom
-
Dimensions 9.96 x 11.57 feet
115.24 sqft
Recreation
-
Dimensions 19.73 x 19.5 feet
384.74 sqft
Similar Properties(No results)
Mortgage Calculator
Calculate your estimated monthly mortgage payment
Price
$699,900
$
%
%
Total cost of mortgage
$0
Monthly payment
By clicking Save, we will calculate your estimated mortgage for all properties using the saved values (down payment percentage, interest rate, and amortization).
The accuracy and applicability of this calculator are not guaranteed.