Sign In or Create a Free Account to see full details of this property
Key Facts
Key facts for 2600 17th Sideroad
Property Type
House, 2-Storey
Parking
Attached 3 garage, 10 parking
MLS #
N12728250
Size
5000+ sqft
Basement
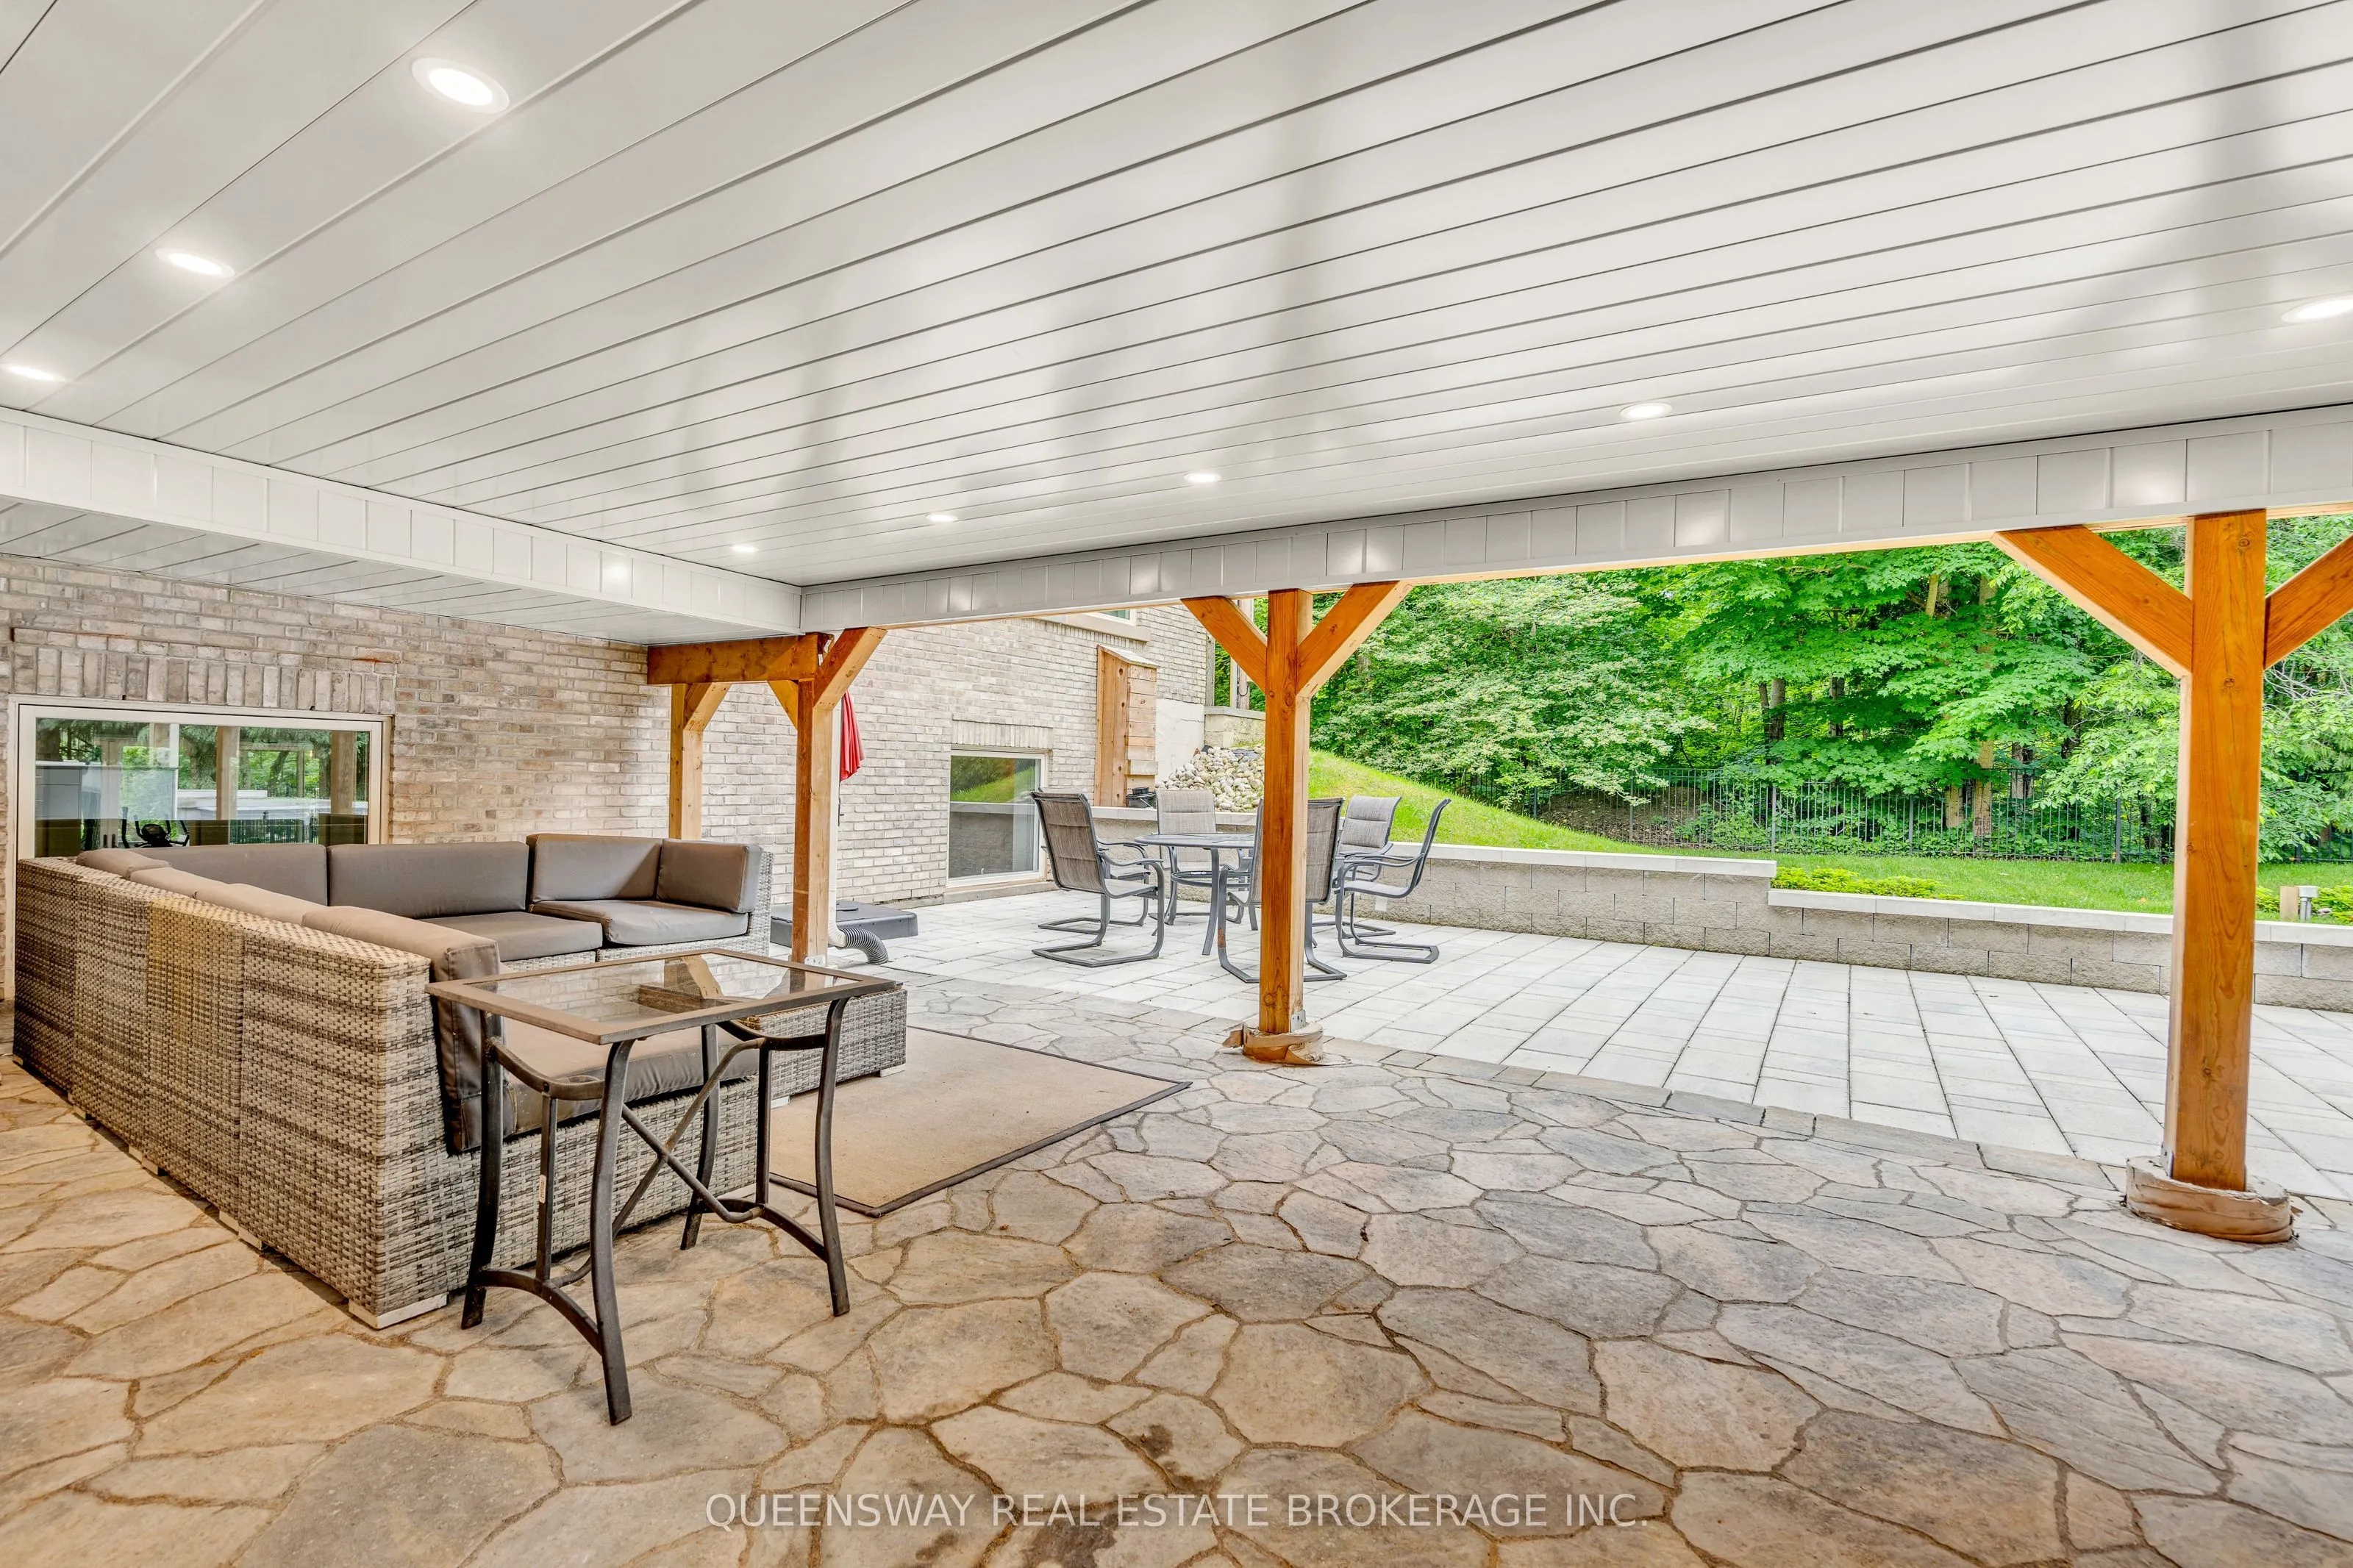
Finished with Walk-Out
Listed on
2026-01-25
Lot size
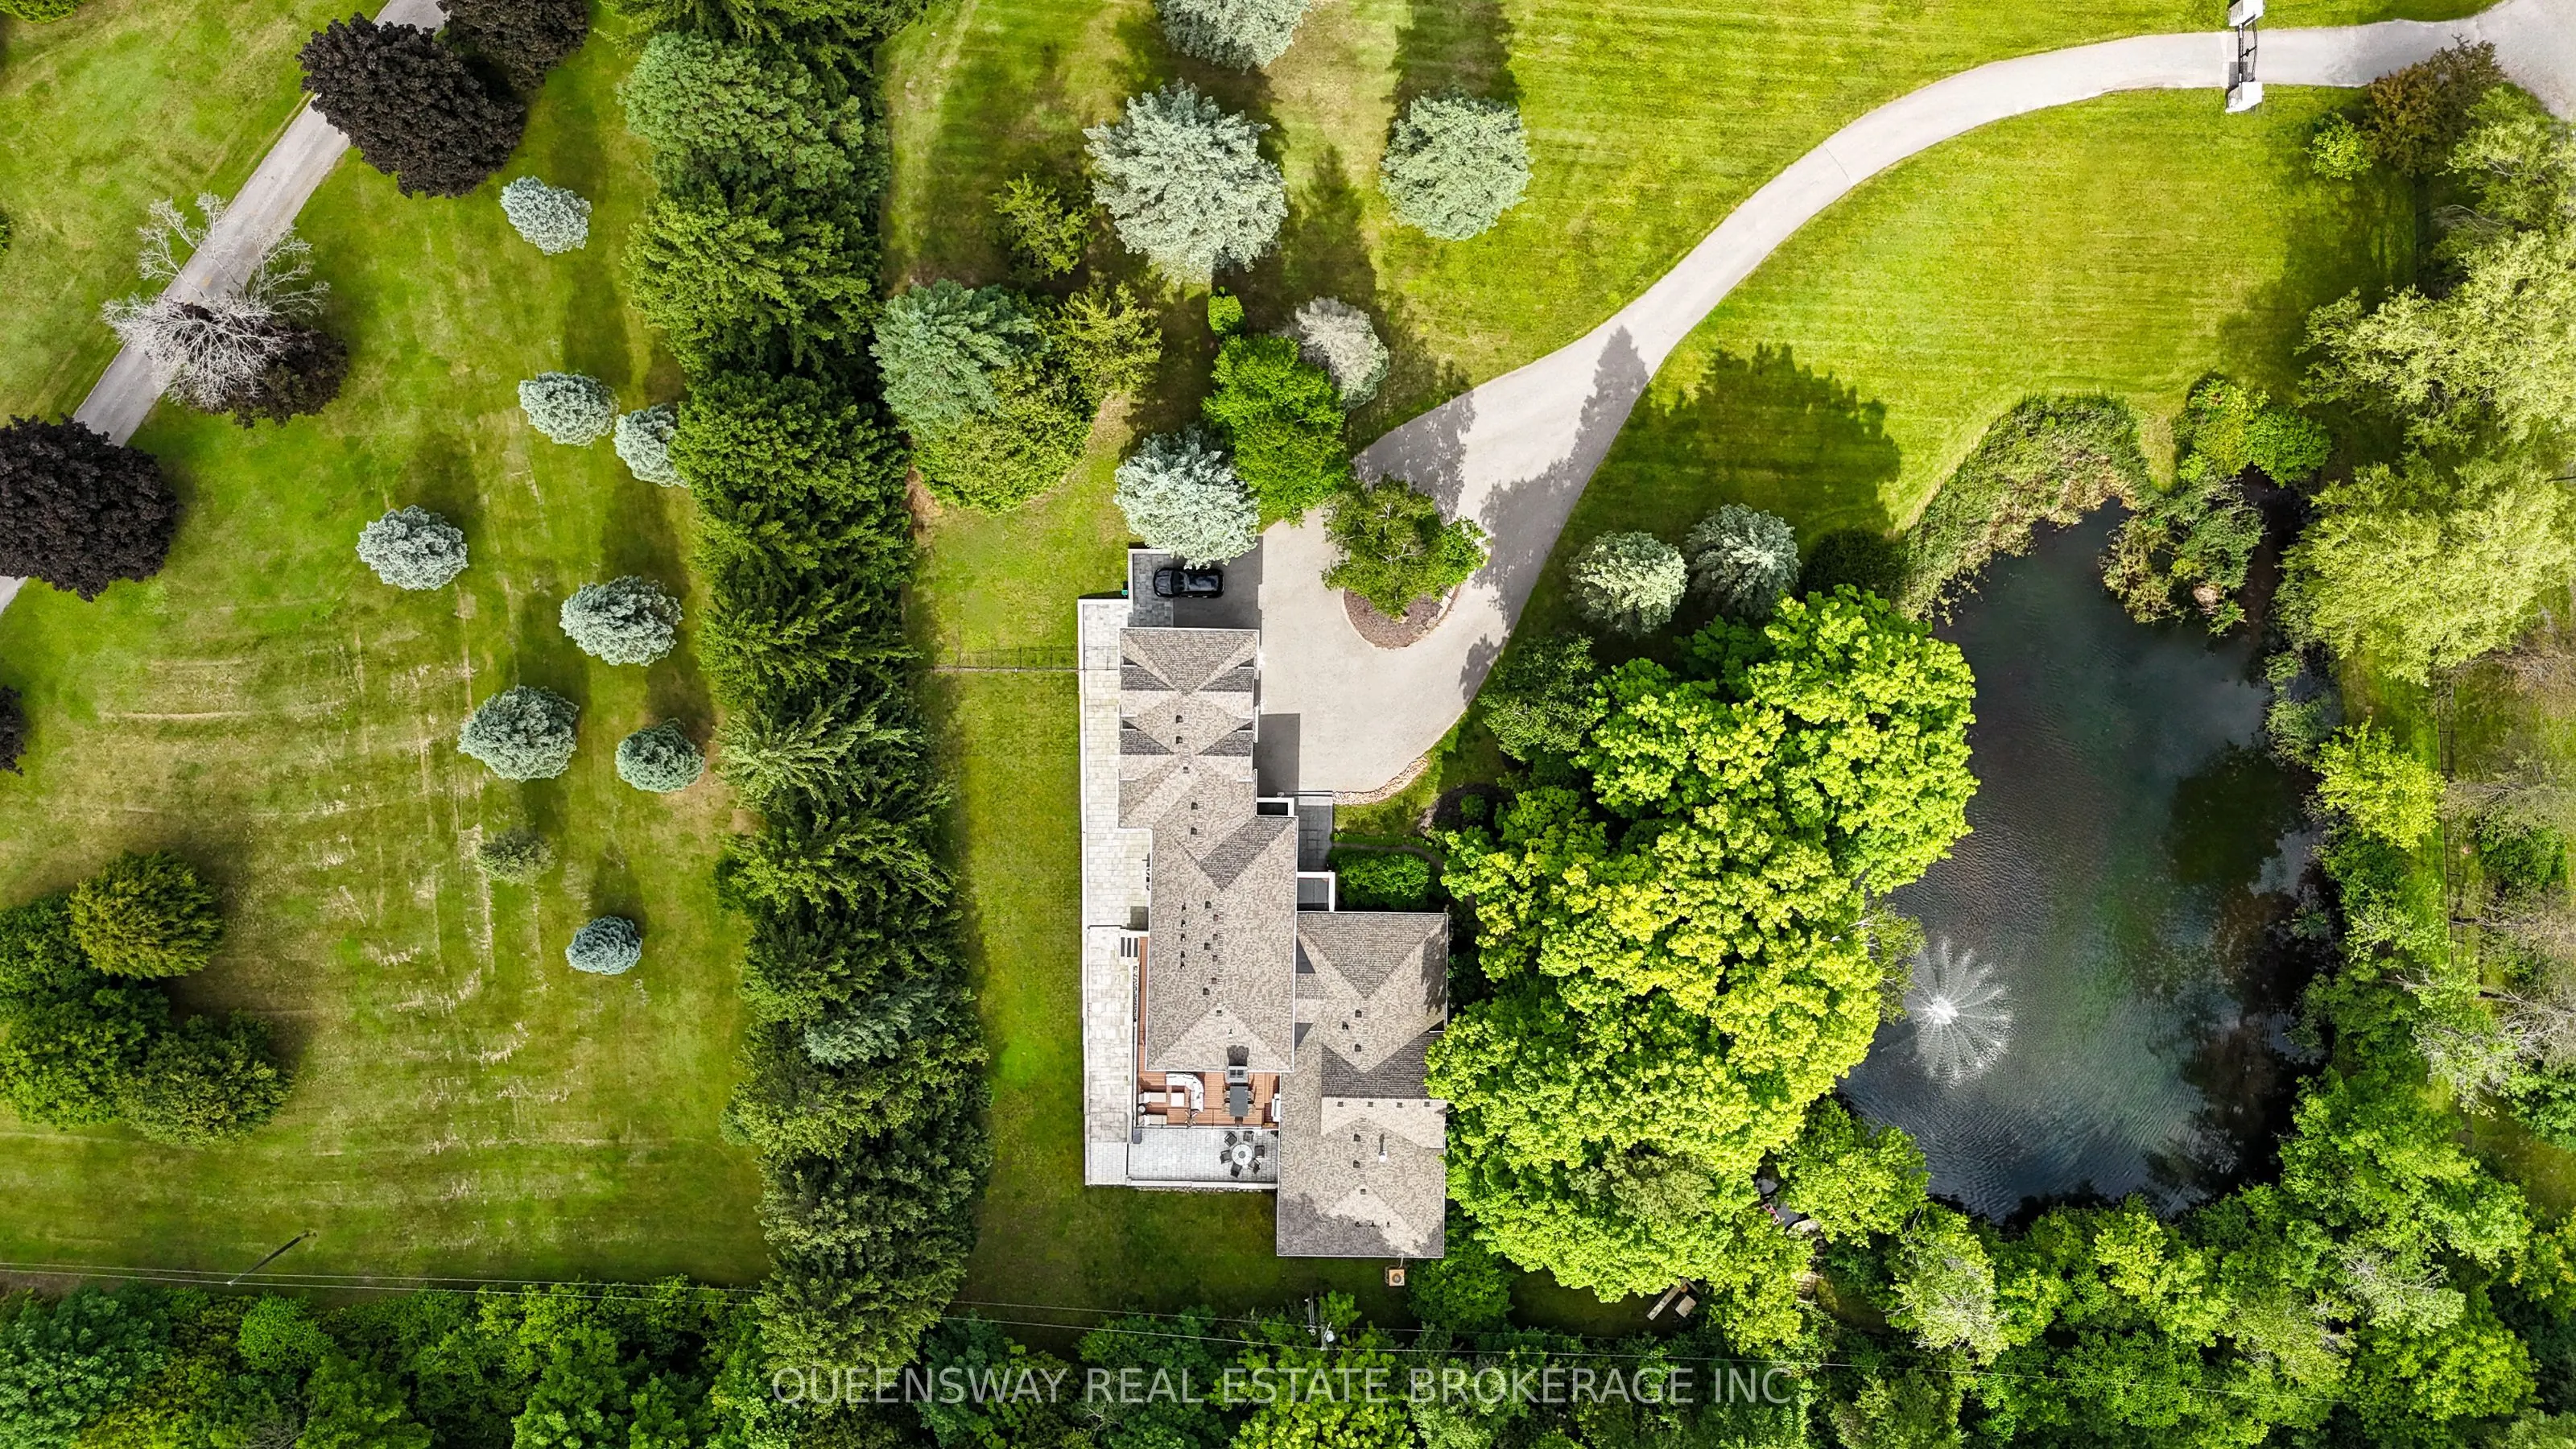
316 x 340.0
Tax
$16,914.02 /yr
Days on Market
261
Approximate Age
-
Maintenance Fee
-
Description
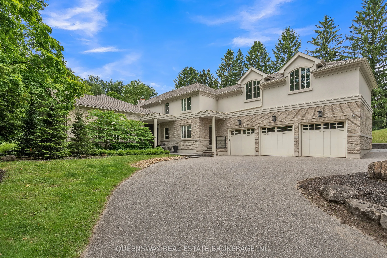
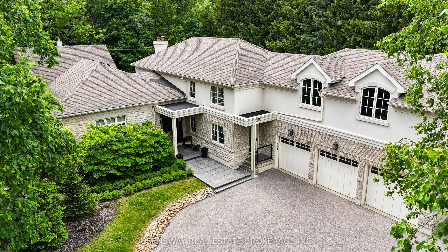
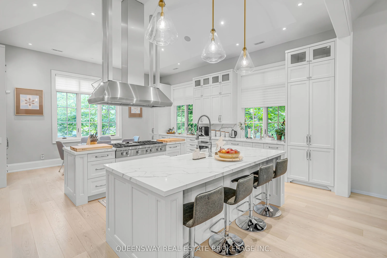
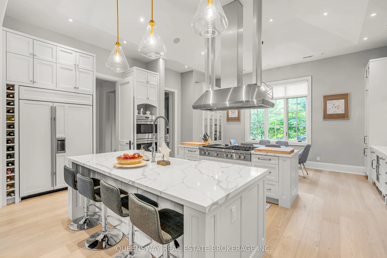
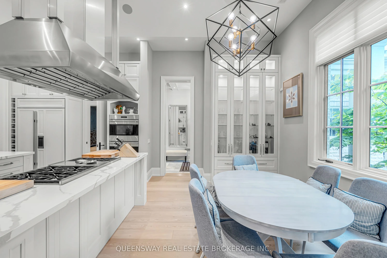
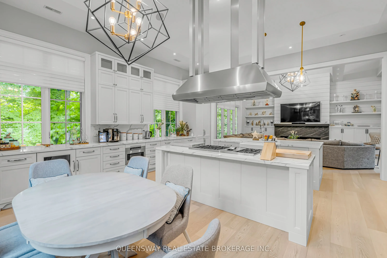
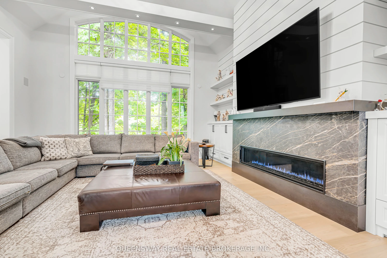
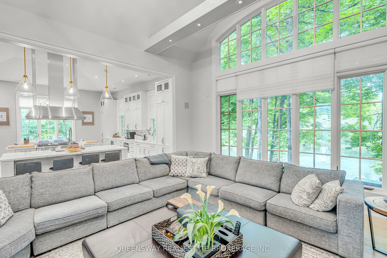
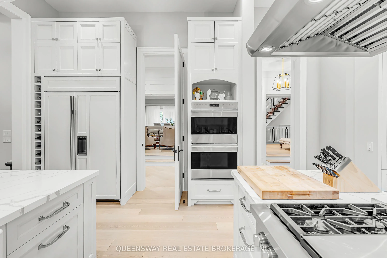
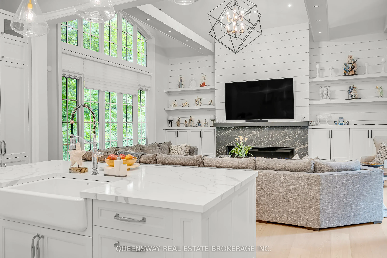
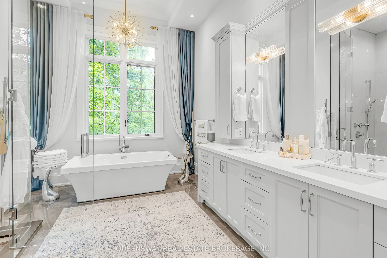
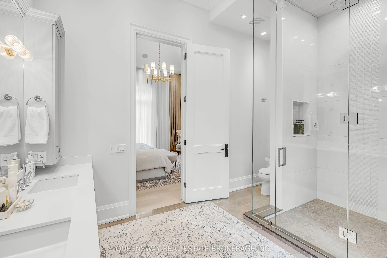
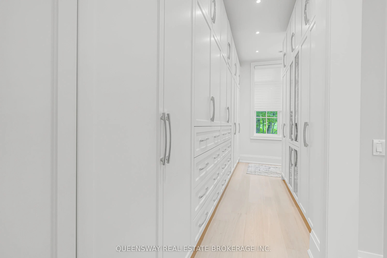
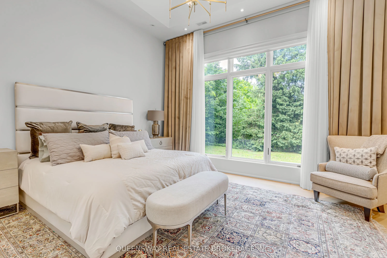
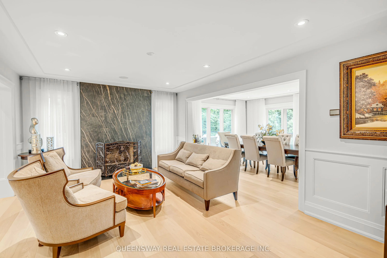
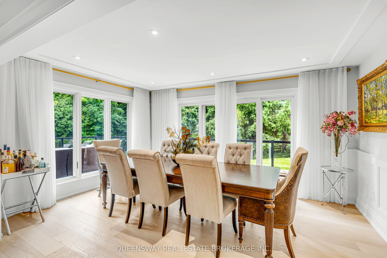
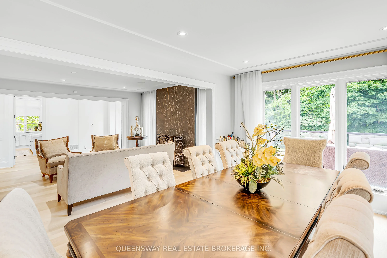
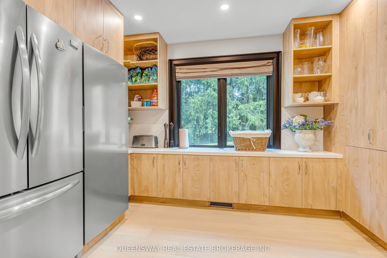
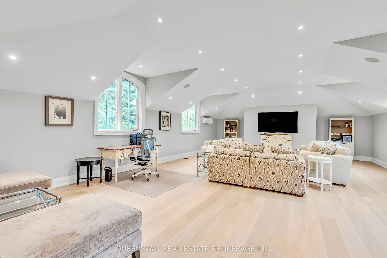
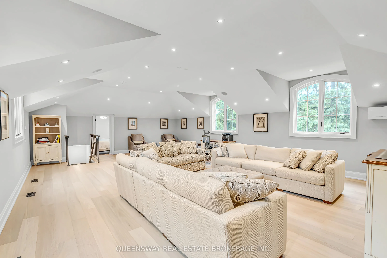
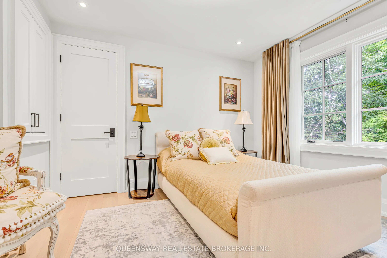
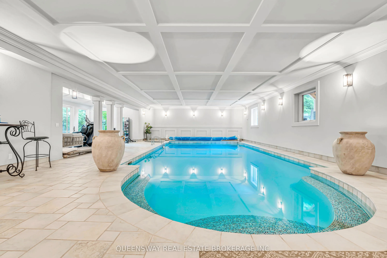
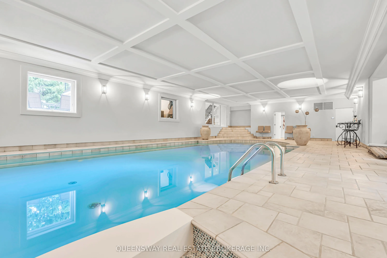
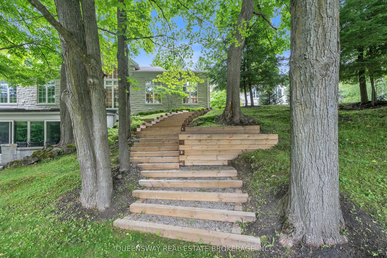
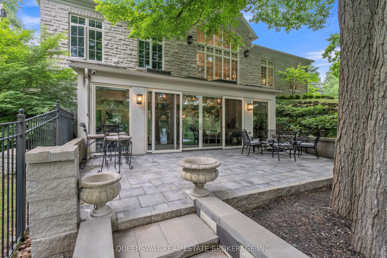
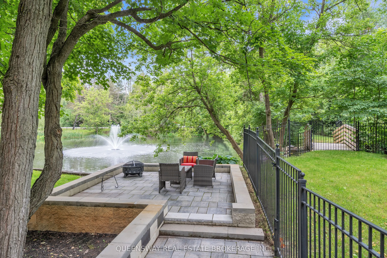
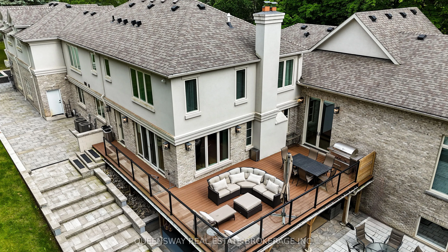
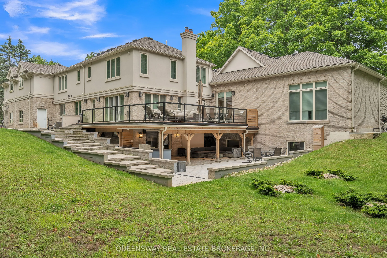
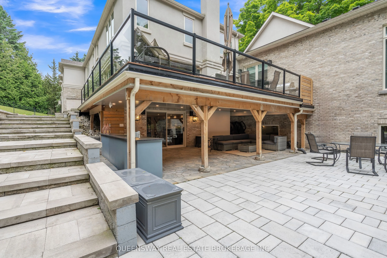
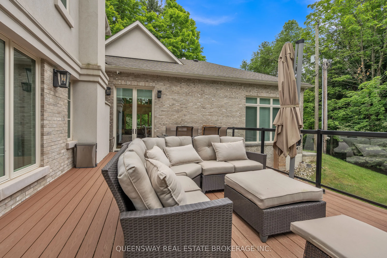
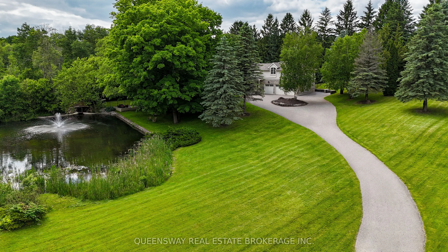
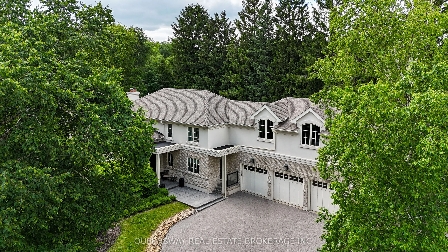
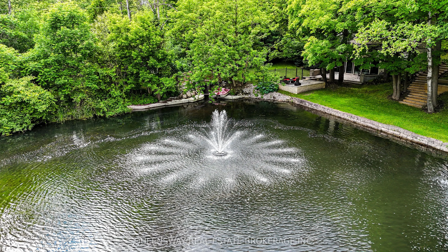
Discover unparalleled luxury in this exquisite custom-built home, nestled on a beautiful private lot. With over 7,000 sq ft of finished living space, this residence offers a seamless blend of elegance and modern convenience, featuring a stunning 19-ft ceiling drenched in natural light.Indulge in cul...inary delights in the gourmet eat-in kitchen, adorned with granite countertops and high-end appliances. The formal dining area and living room provide perfect settings for both entertaining and intimate gatherings. The main floor master suite includes a gorgeus 5-piece ensuite and walk-in closet. The second level boasts four generous-sized bedrooms and a sunlit oversized loft with a cathedral ceiling.The expansive lower level features heated floors, a wet bar, an exercise and lounge area, and access to an exquisite 19 ft. x 42 ft. indoor pool.Make this dream home yours and experience the pinnacle of luxury living.
Full Property Details
Interior
Bedrooms
5
Total Bedrooms
5
Washrooms
7
Square Footage
5000+ sqft
Basement
Finished with Walk-Out
Heating Source
Gas
Heating Fuel
Forced Air
Air Conditioning
Central Air
Family Room
Yes
Kitchens
1
Kitchens Plus
1
Total Kitchens
2
Fireplace Features
Yes
Bedrooms
5
Total Bedrooms
5
Washrooms
7
Square Footage
5000+ sqft
Basement
Finished with Walk-Out
Heating Source
Gas
Heating Fuel
Forced Air
Air Conditioning
Central Air
Family Room
Yes
Kitchens
1
Kitchens Plus
1
Total Kitchens
2
Fireplace Features
Yes
Exterior
Depth
340.0
Front
316.0
Acreage
2-4.99
Driveway
Circular Drive
Lot Size
316 x 340.0 ft
Pool
Indoor
Parking Spaces
10
Total Parking Spaces
13.00
Parking Description
Attached
Garage Spaces
3
Depth
340.0
Front
316.0
Acreage
2-4.99
Driveway
Circular Drive
Lot Size
316 x 340.0 ft
Pool
Indoor
Parking Spaces
10
Total Parking Spaces
13.00
Parking Description
Attached
Garage Spaces
3
Building Description
Style
2-Storey
Home Type
House
Subtype
Detached
Property Orientation
North
Exterior Finish
Brick,Stucco (Plaster)
Sewers
Septic
Water Supply
Well
Possession Date
No Data
Style
2-Storey
Home Type
House
Subtype
Detached
Property Orientation
North
Exterior Finish
Brick,Stucco (Plaster)
Sewers
Septic
Water Supply
Well
Possession Date
No Data
Community
Community
King City
Community
King City
Taxes & Fees
Taxes
$16,914.02 /yr
Tax Year
2025
Occupancy
Owner
Taxes
$16,914.02 /yr
Tax Year
2025
Occupancy
Owner
Room Types
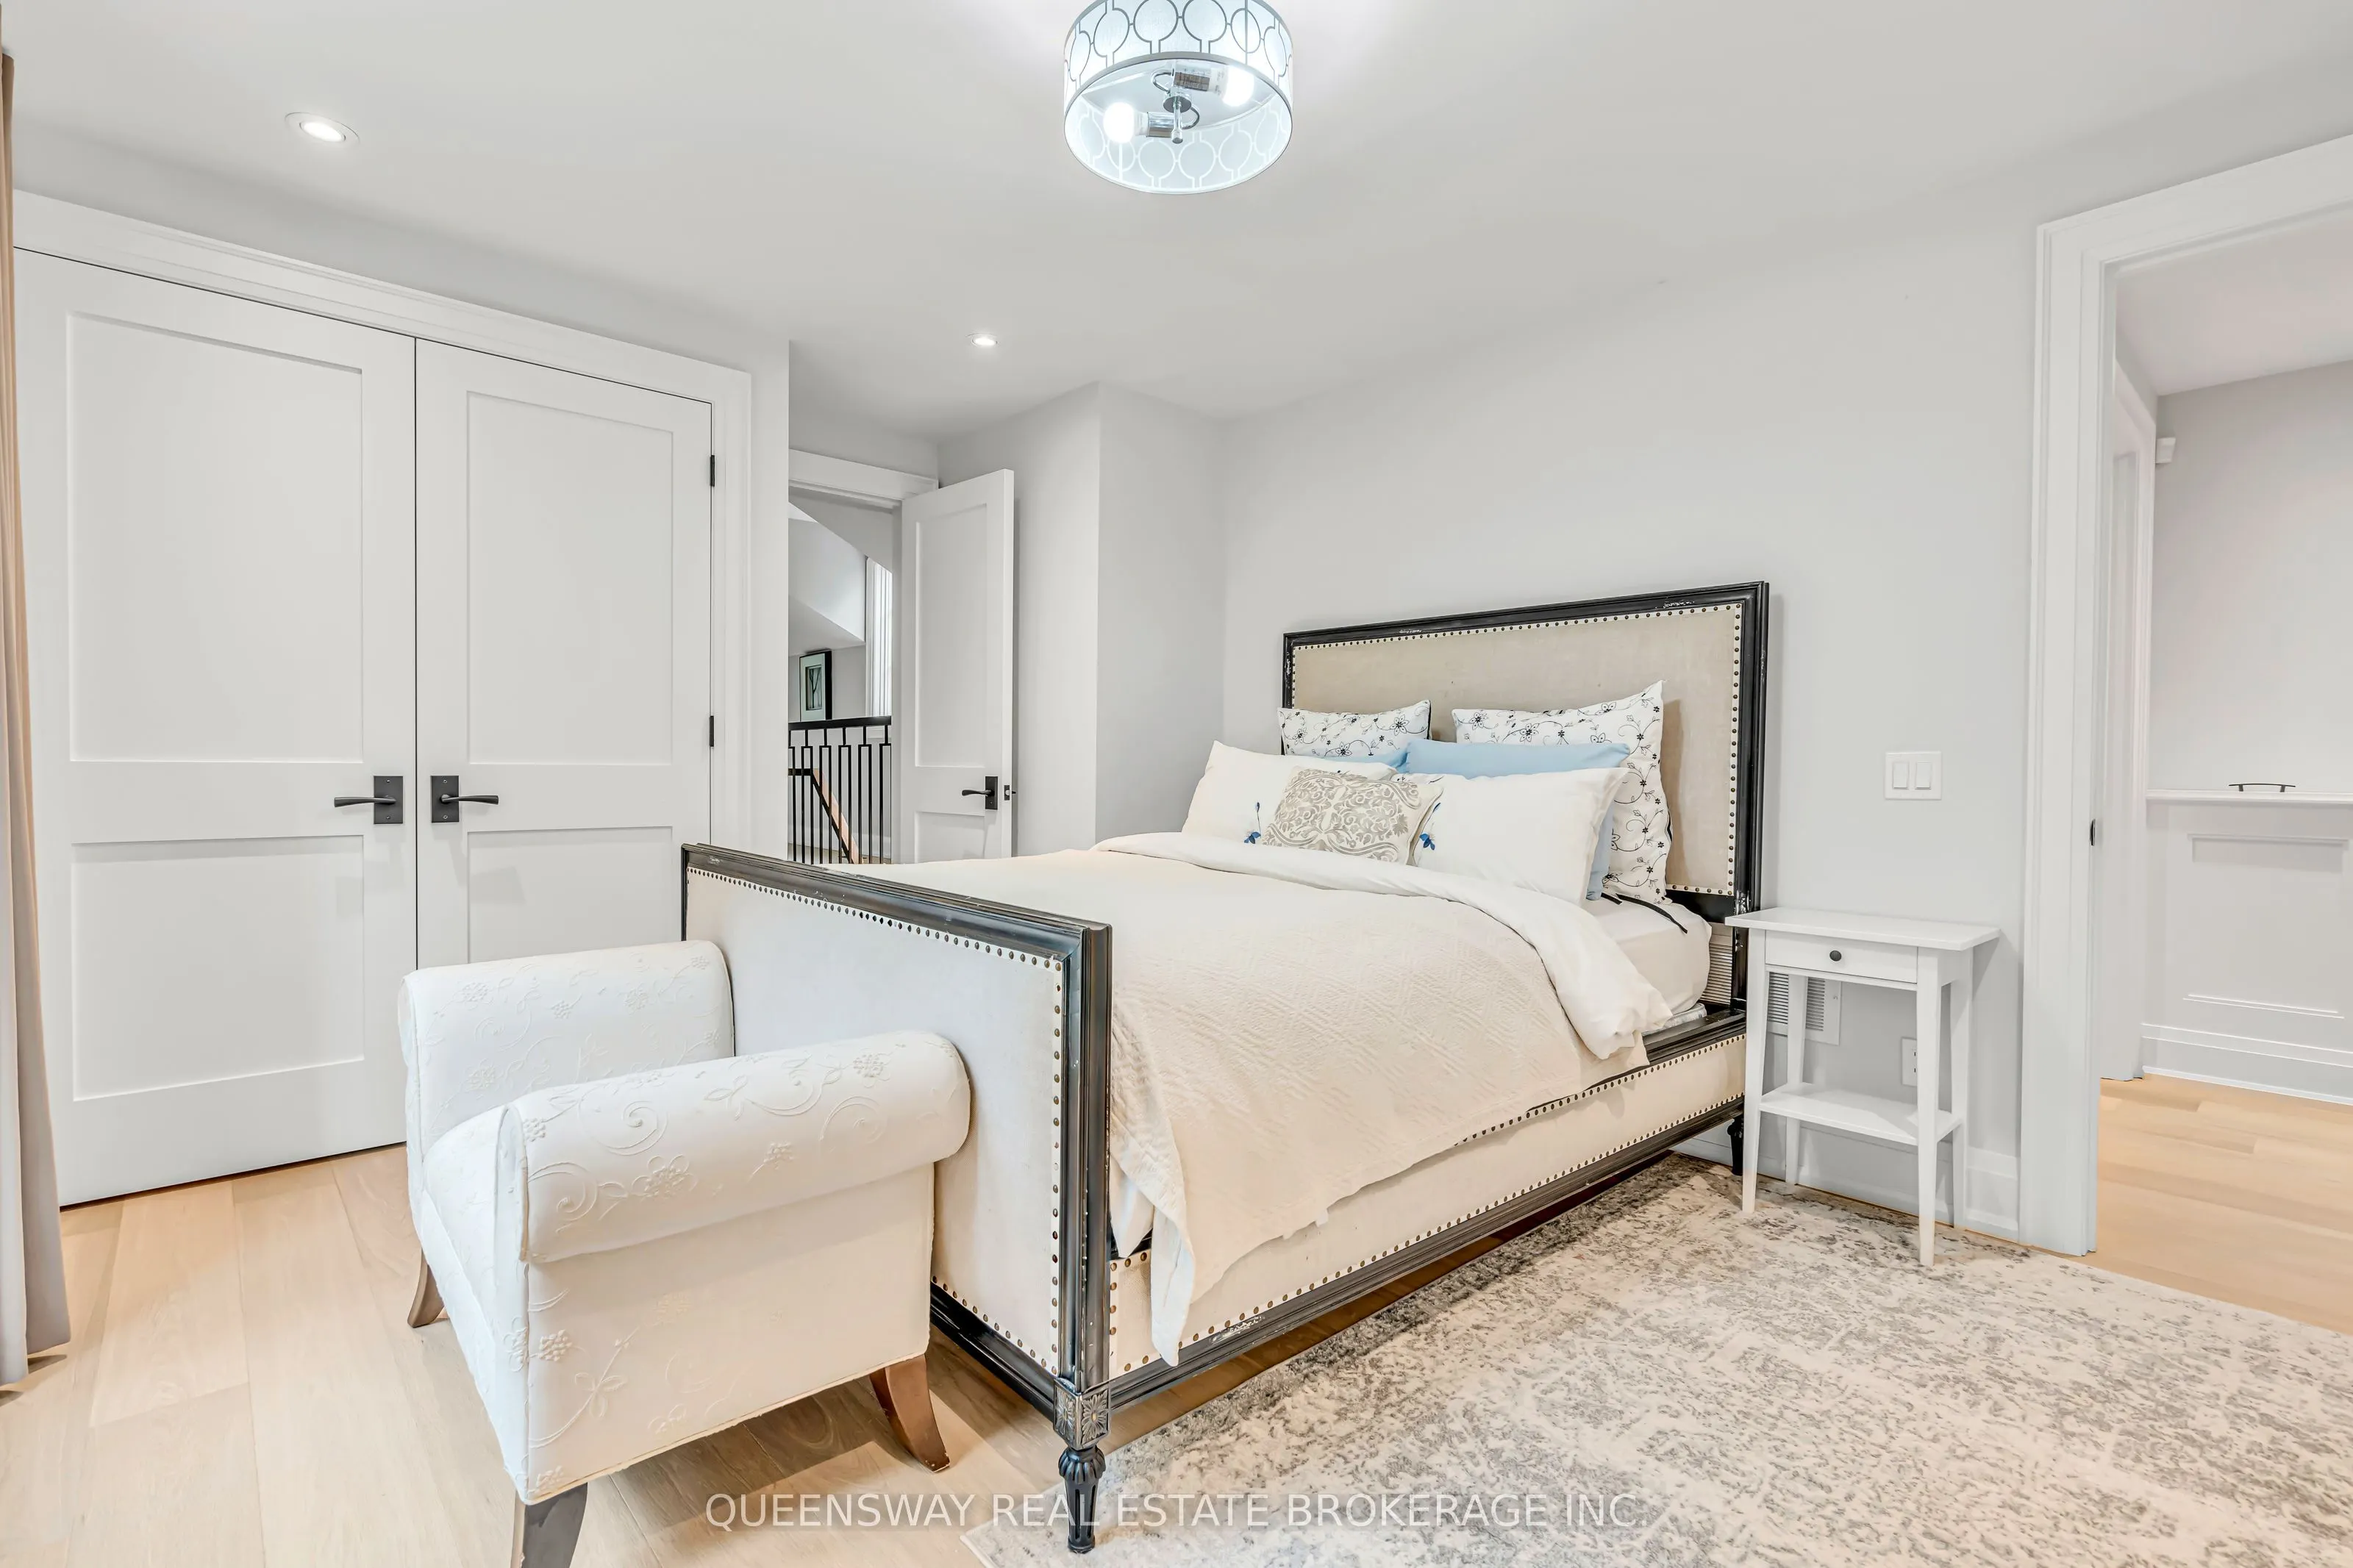
Bedroom 2
Hardwood Floor, Pot Lights, 4 Pc Bath
Dimensions 13.25 x 11.65 feet
154.36 sqft
Bedroom 3
Hardwood Floor, Double Closet, 3 Pc Bath
Dimensions 15.29 x 11.68 feet
178.59 sqft
Bedroom 4
Hardwood Floor, Double Closet, 3 Pc Ensuite
Dimensions 18.73 x 13.88 feet
259.97 sqft
Bedroom 5
Hardwood Floor, Pot Lights, West View
Dimensions 12.89 x 11.02 feet
142.05 sqft
Dining Room
Hardwood Floor, Fireplace, Wainscoting
Dimensions 18.47 x 12.7 feet
234.57 sqft
Family Room
Heated Floor, Cathedral Ceiling(s), Gas Fireplace
Dimensions 17.16 x 20.93 feet
359.16 sqft
Kitchen
Heated Floor, Centre Island, Overlooks Family
Dimensions 23.43 x 20.93 feet
490.39 sqft
Loft
Heated Floor, Built-in Speakers, Pot Lights
Dimensions 35.53 x 22.77 feet
809.02 sqft
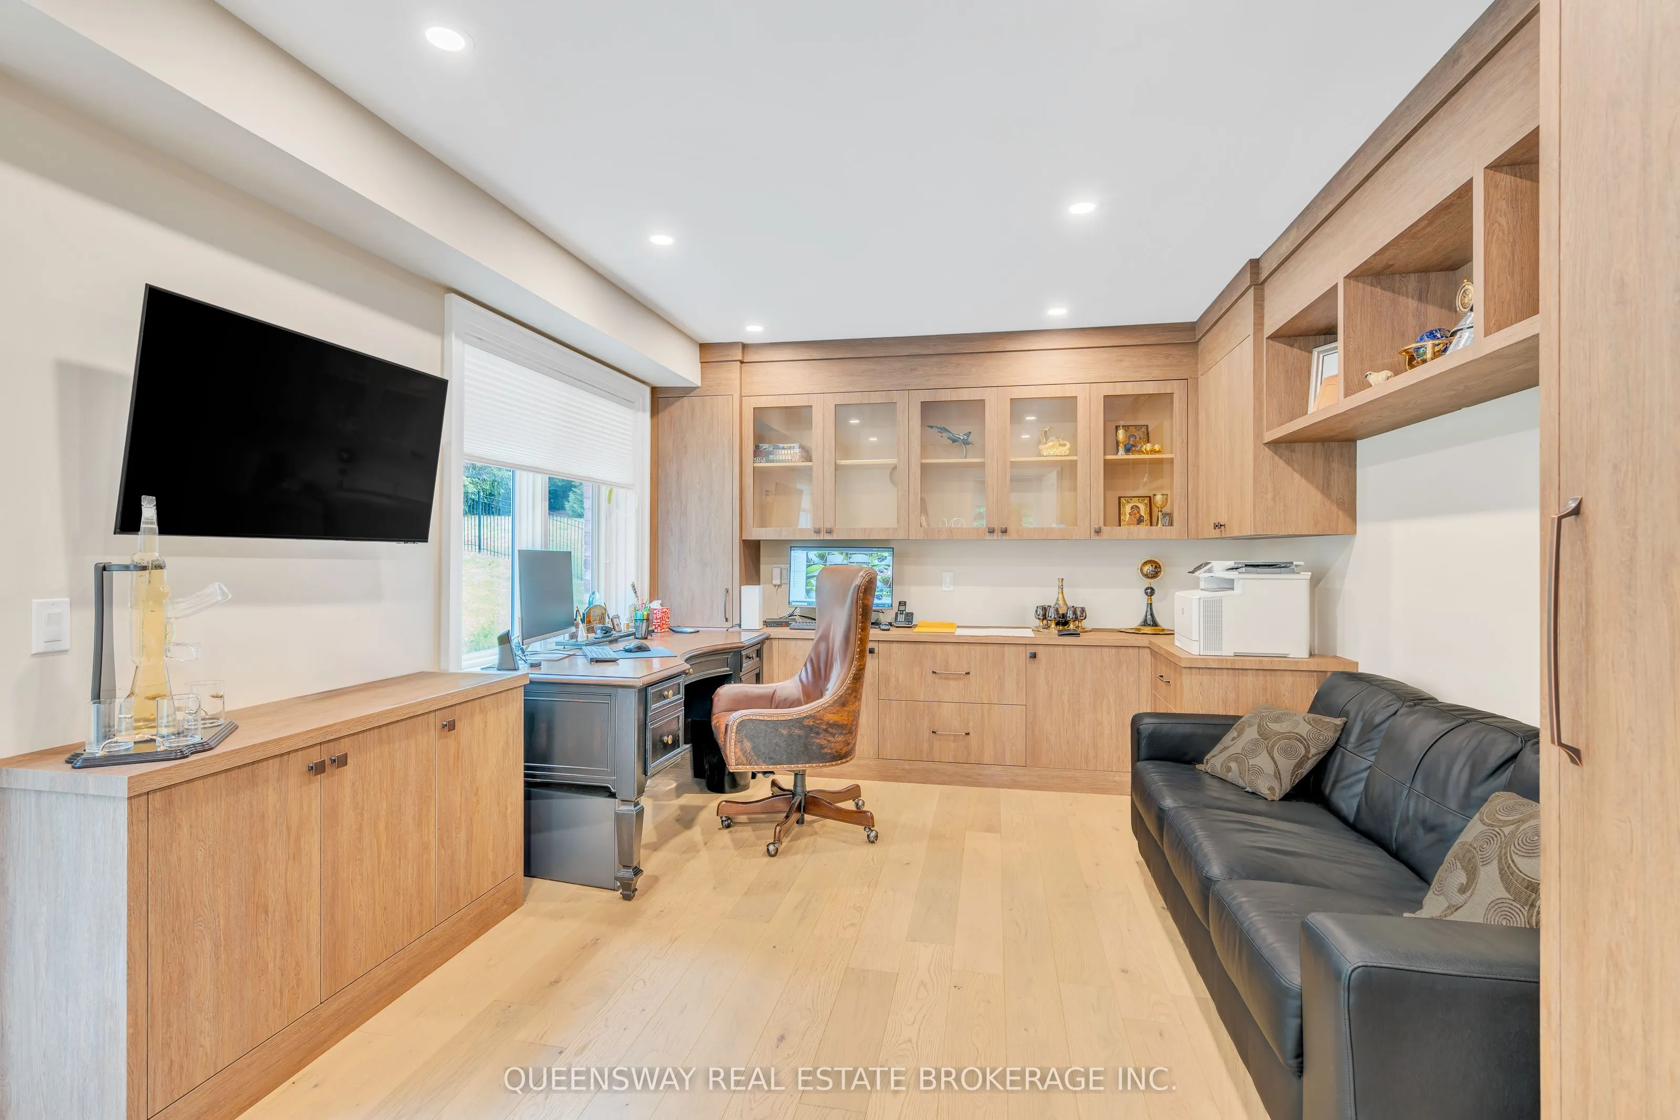
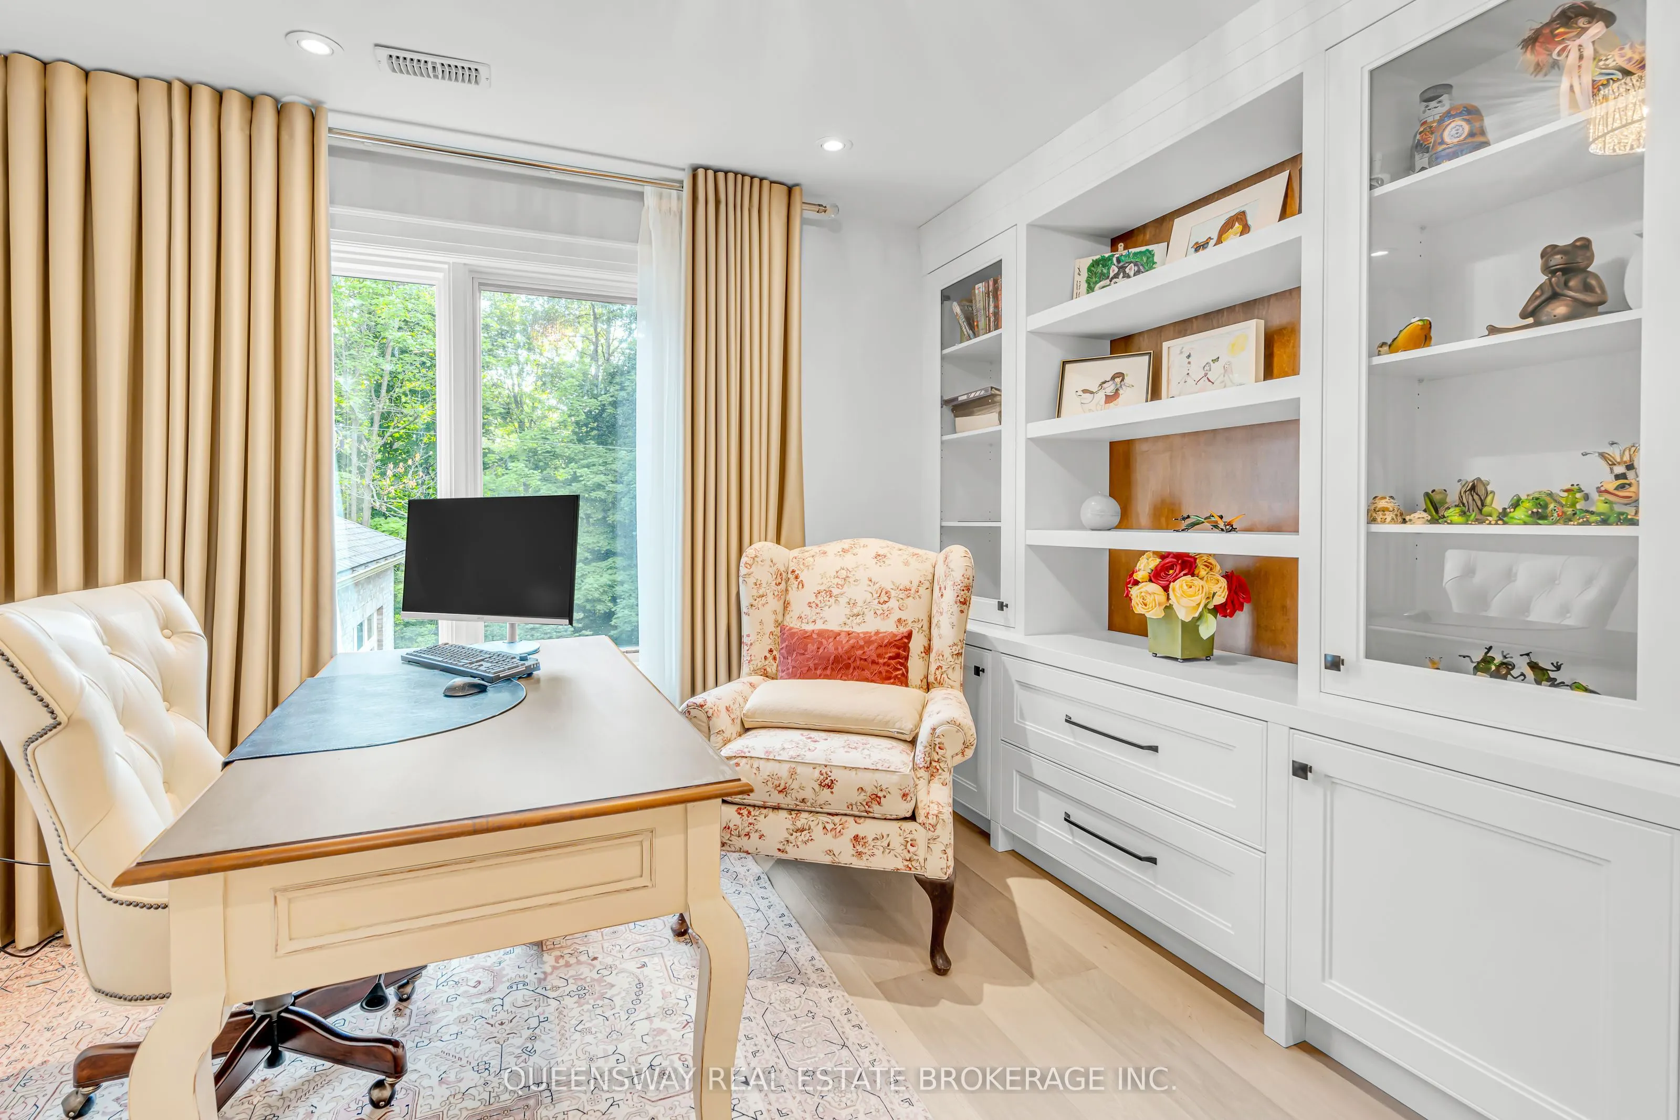
Office
Hardwood Floor, Glass Doors, B/I Shelves
Dimensions 12.76 x 9.28 feet
118.41 sqft
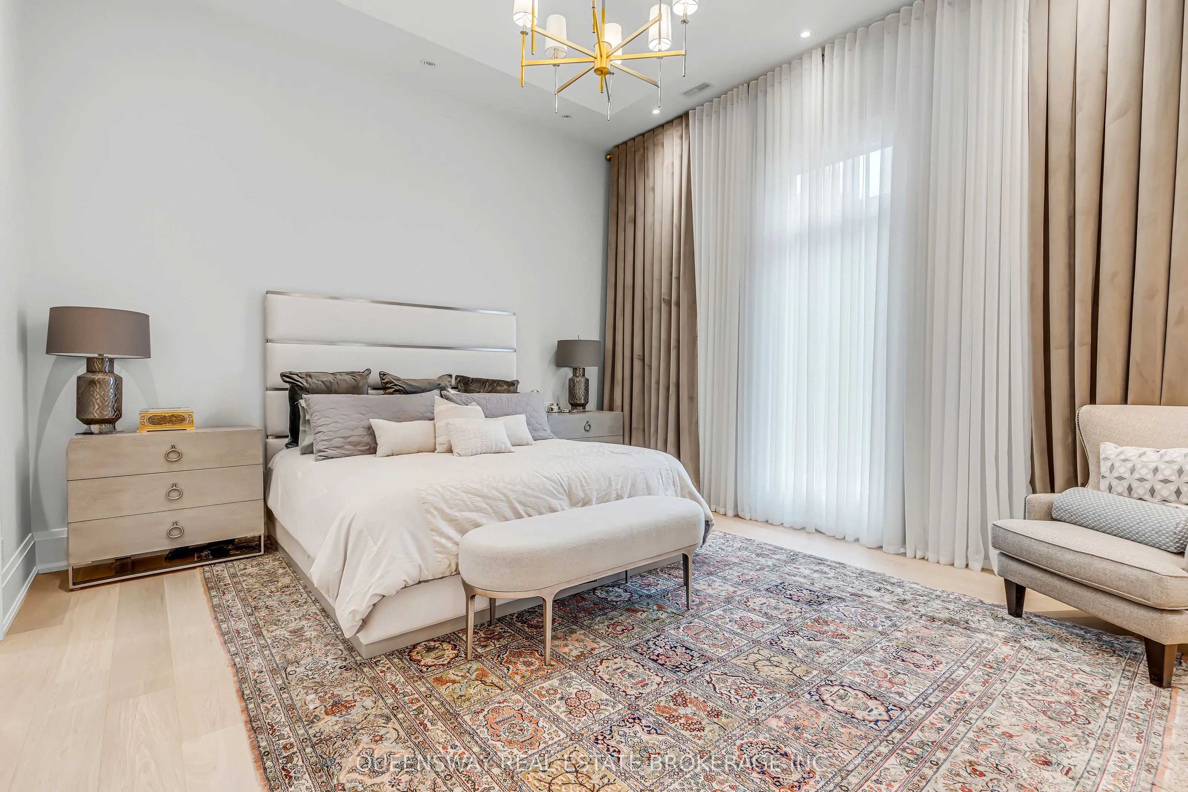
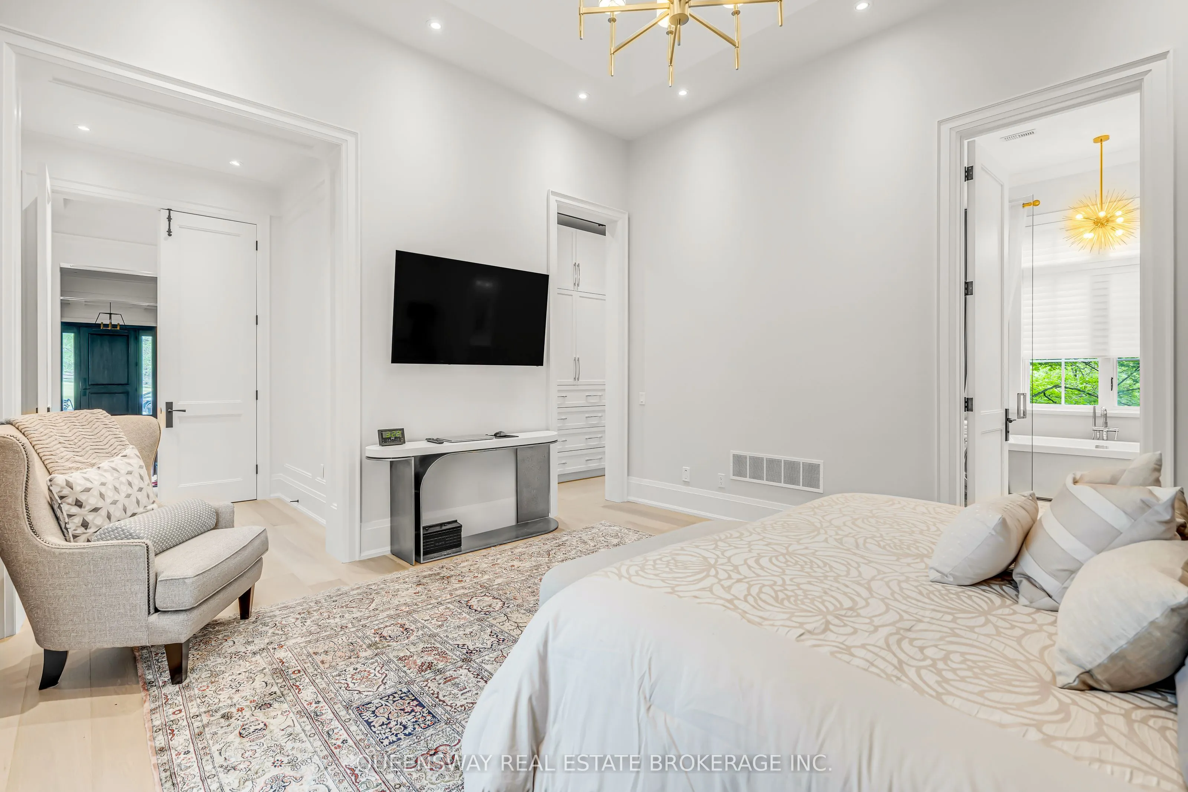
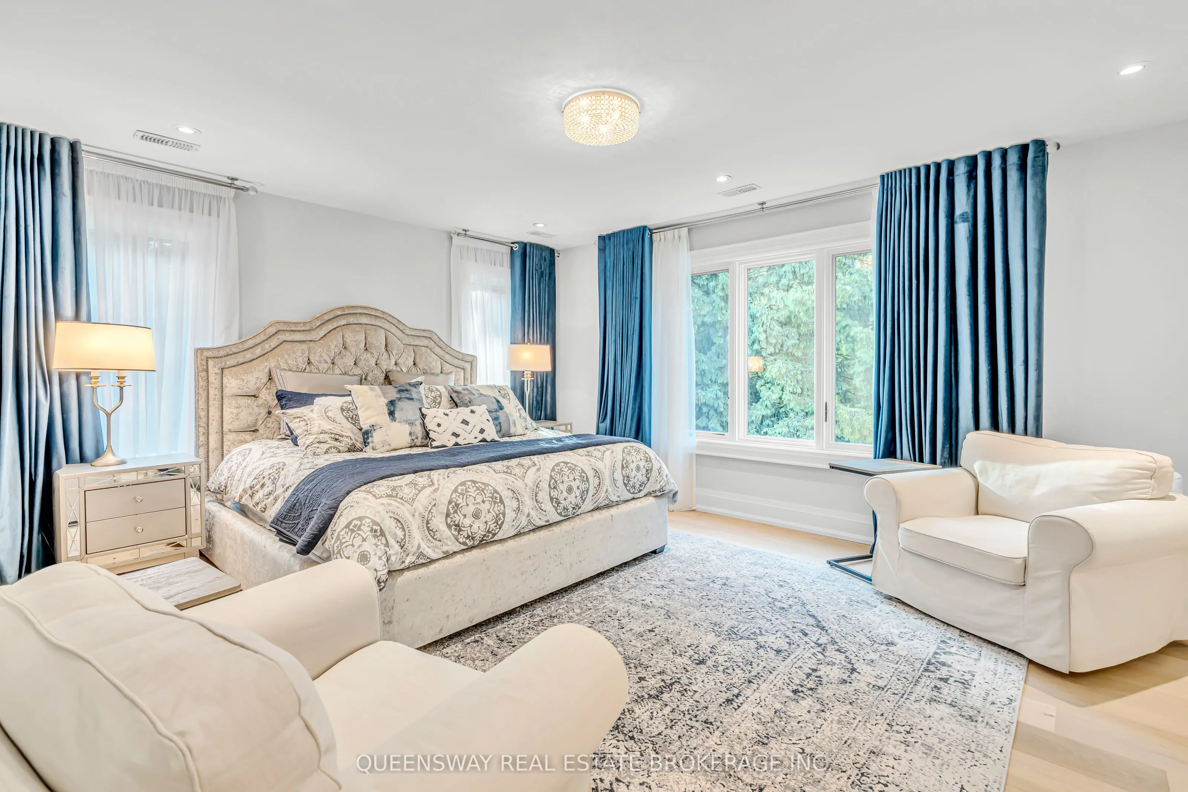
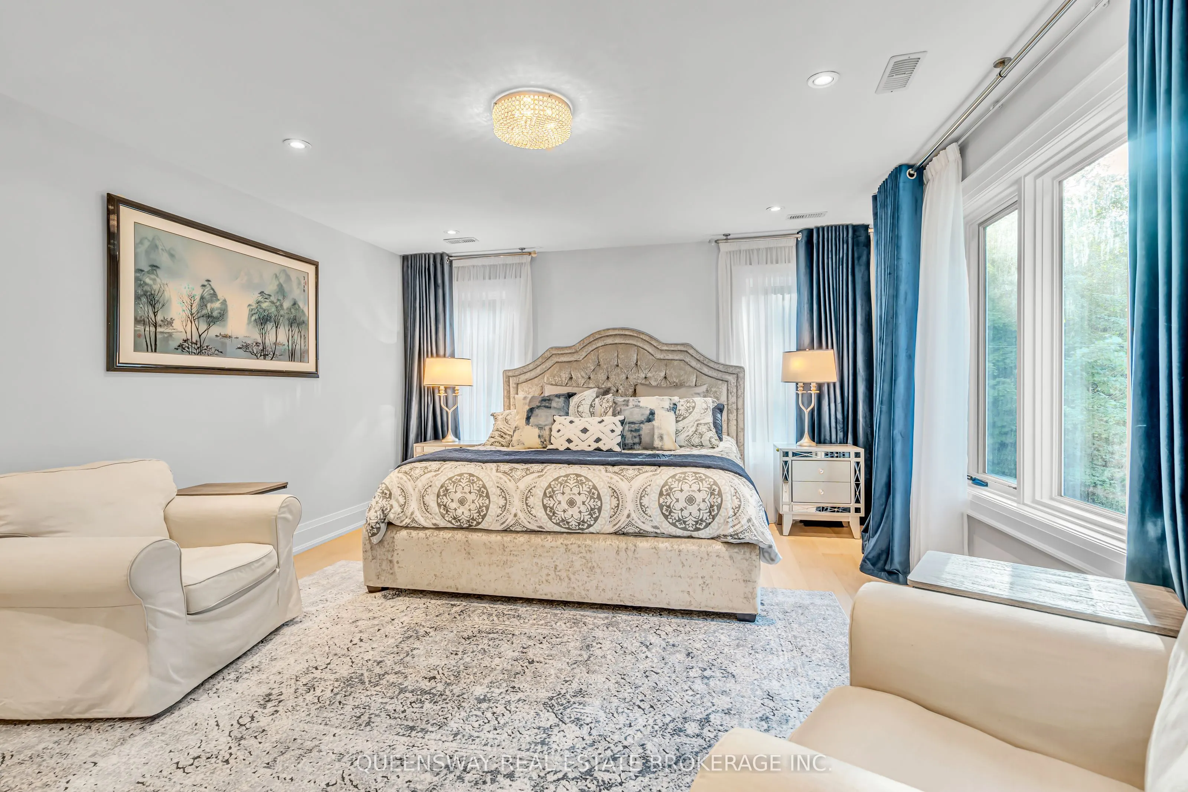
Primary Bedroom
Hardwood Floor, Walk-In Closet(s), 5 Pc Ensuite
Dimensions 15.94 x 14.86 feet
236.87 sqft
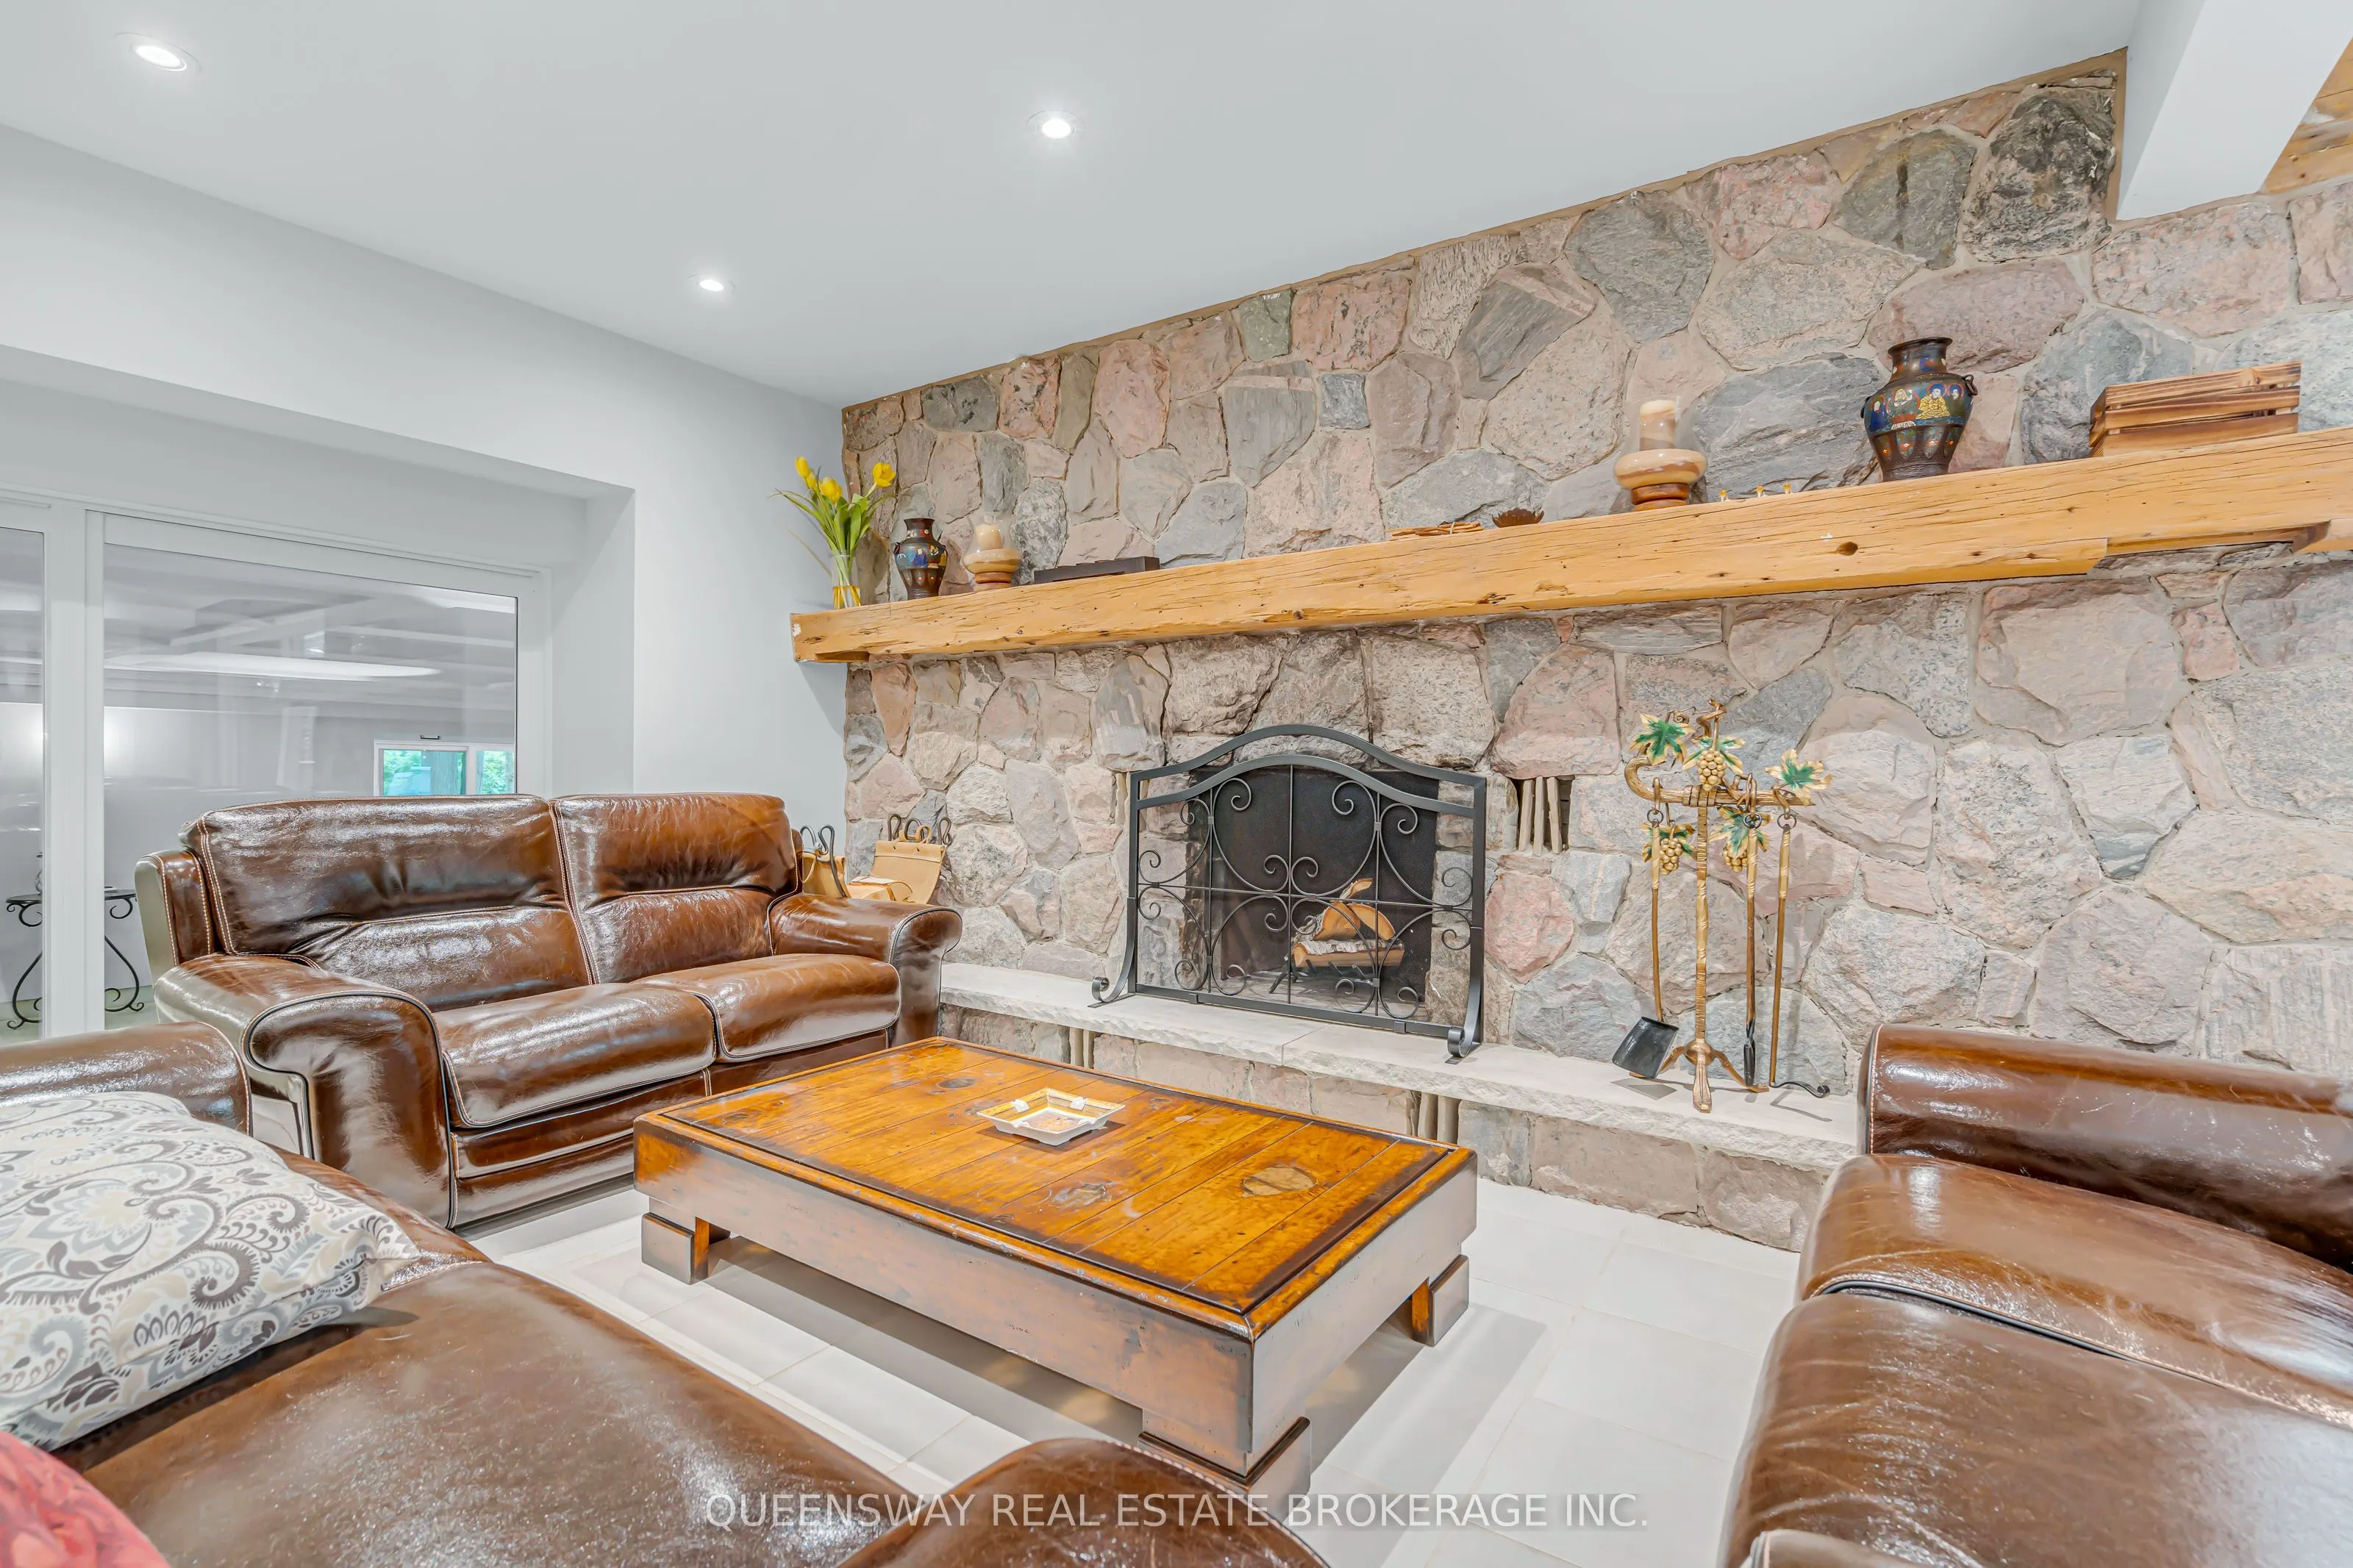
Recreation
Heated Floor, W/O To Pool, Fireplace
Dimensions 16.17 x 12.57 feet
203.26 sqft
Sunroom
Hardwood Floor, Wainscoting, W/O To Deck
Dimensions 15.98 x 11.42 feet
182.49 sqft
Similar Properties(No results)
Mortgage Calculator
Calculate your estimated monthly mortgage payment
Price
$6,650,000
$
%
%
Total cost of mortgage
$0
Monthly payment
By clicking Save, we will calculate your estimated mortgage for all properties using the saved values (down payment percentage, interest rate, and amortization).
The accuracy and applicability of this calculator are not guaranteed.